

A classic colonial house is easy to recognise and hard to mistake for anything else. The front is balanced, the door sits in the middle, and the windows line up on either side in an even rhythm. Nothing shouts, nothing leans, and nothing tries to surprise you. That calm order is the whole appeal: a house that looks settled, gracious and sure of itself from the street, and that carries the same composure inside. This guide walks through the form in full, from the facade and the entry to the rooms, the colours and the practical costs, so you can judge colonial designs on their own terms and know what to look for when you see one.
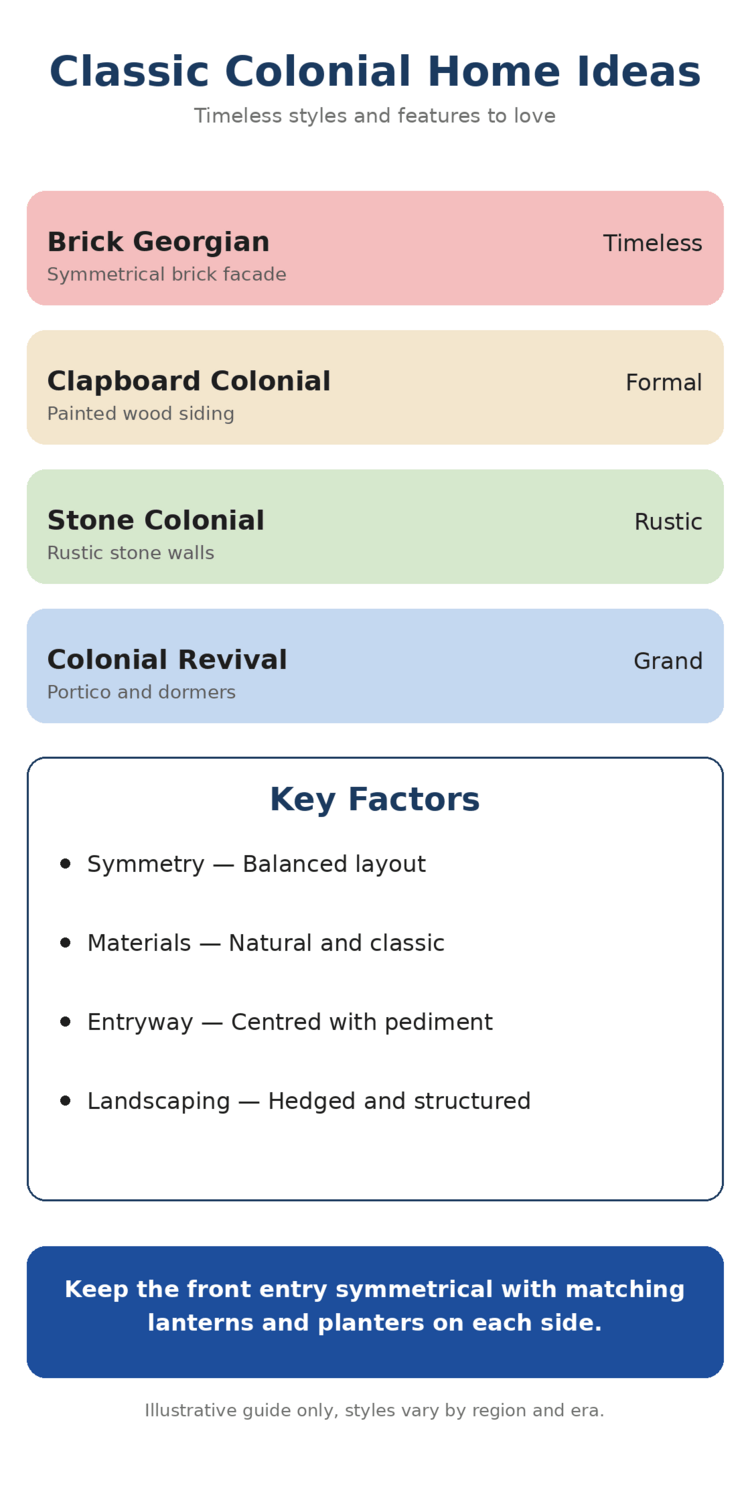
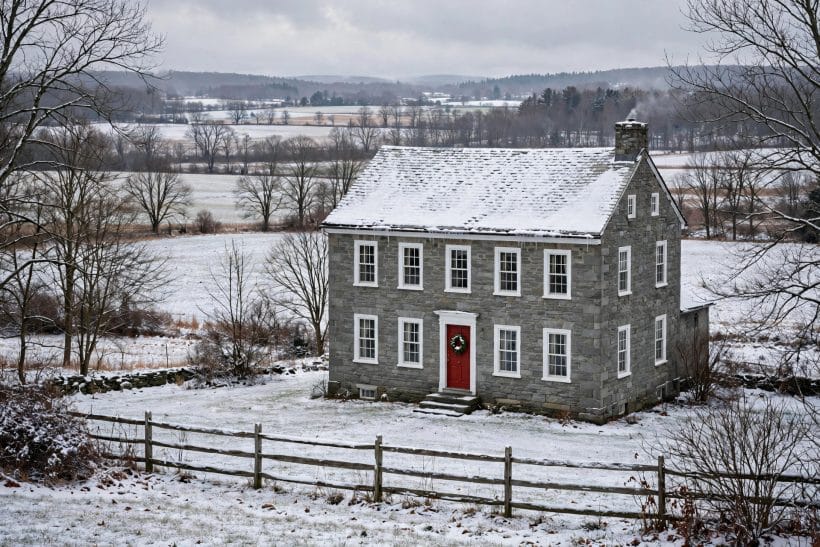
Colonial is a family of houses rather than a single rigid template. Brick versions feel formal and grounded, painted timber versions feel lighter and a little more relaxed, and stone versions feel sturdy and rooted in their landscape. What holds them together is symmetry, a centred entry, and windows with divided panes that give the facade its steady beat. The pages that follow keep to that family only, looking at each part of the house in turn, and they stay in general terms throughout: no single house is held up as a model, and no detail is presented as a rule that every colonial must follow.

| Item | What it is |
|---|---|
| The Symmetrical Facade | Balance You Can Read From the Street. Symmetry is the first thing a colonial house teaches your eye. |
| Brick Georgian Colonials | Warmth, Order and a Formal Welcome. The brick colonial is the grandest member of the family, and the one most people picture when they hear the name. |
| Clapboard Colonials | Painted Timber and a Softer Formality. Where brick colonials feel grand, clapboard colonials feel gracious in a quieter register. |
| The Colonial Entry | Doors, Porticos and the Centre Hall. No part of a colonial house carries more meaning than its entry. |
| Windows and Shutters | Rhythm, Light and the Multi-Pane Look. Colonial windows are the beat of the facade. |
| Roofs, Chimneys and Dormers | The Quiet Top of the House. The roof of a colonial house is deliberately quiet. |
| Colonial Layouts | Formal Rooms and Everyday Living. Step inside a classic colonial and the plan usually announces itself at once. |
| Colours Inside and Out | Classic Palettes That Stay Calm. Colonial colour palettes are famous for their restraint, and that restraint is a strength. |
1. The Symmetrical Facade: Balance You Can Read From the Street
Symmetry is the first thing a colonial house teaches your eye. Stand in front of one and the composition reads at a glance: a central door, matching windows on each side, and a roofline that sits evenly over the whole. That balance is not decoration for its own sake. It gives the house a sense of order and permanence, and it makes even a large facade feel calm rather than busy. When you are comparing colonial designs, start here, because a facade that holds its symmetry holds the character of the whole house.
The details that support that balance are worth a slow look. Trim is usually painted in a single light colour, which frames the windows and the door and ties the facade together. Shutters, where they appear, tend to match on both sides of the house, and the entry is given a little extra emphasis so the eye knows exactly where to land. Planting helps too: matched shrubs, a straight path and a pair of lanterns or planters can underline the symmetry without adding clutter. For a wider look at how a house presents itself to the street, see these exterior home ideas, which cover the same questions of colour, material and first impression from a broader angle.
Symmetry also forgives small changes better than a more irregular style might. A new door colour, a different planting scheme or a refreshed trim colour can all sit comfortably on a balanced facade, because the underlying order does the heavy lifting. The risk runs the other way: an addition that breaks the balance, such as a wing that stretches one side of the house far beyond the other, can unsettle the whole composition. If you are weighing an extension, sketch it against the existing facade first and check whether the centre still reads as the centre.
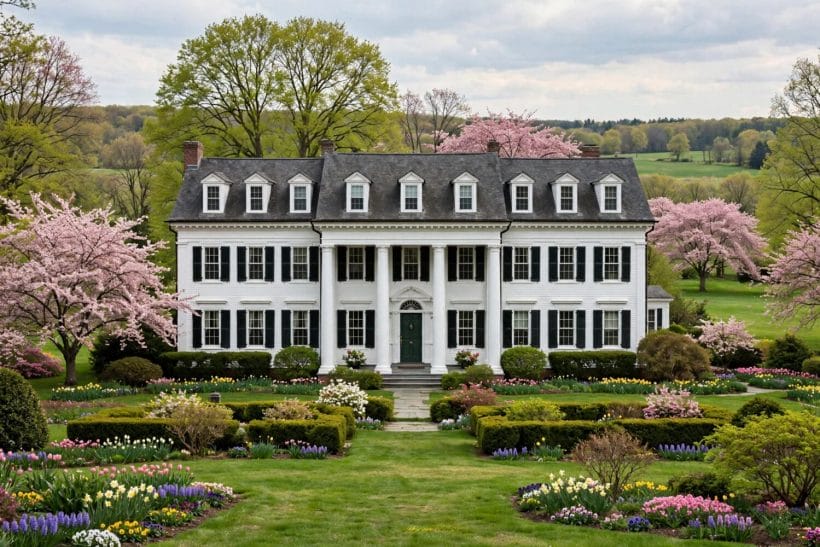
2. Brick Georgian Colonials: Warmth, Order and a Formal Welcome
The brick colonial is the grandest member of the family, and the one most people picture when they hear the name. Red or warm brown brick gives the walls weight and texture, while white trim and a columned entry keep the composition bright and formal. The result is a house that feels both substantial and welcoming: solid underfoot, gracious at the door, and handsome in every season, since brick changes character with the light through the day and across the year.
Brick pairs naturally with a small set of companions. White or cream trim is the classic partner, and a dark door colour gives the centred entry a clear focal point. Stone or painted details around the door can add a note of ceremony without breaking the restraint of the facade. If you are thinking about how brick sits beside other wall materials, this guide to siding materials that go beautifully with brick looks at the same pairing question in detail, including how colour and texture change the feeling of a brick wall.
Inside, a brick colonial often continues the formal mood with panelled walls, generous trim and a centre hall that runs from the front door toward the back of the house. That formality suits households that enjoy defined rooms and a clear sense of occasion, whether for everyday meals or for gatherings. It also asks for a little discipline in decorating: strong colours and heavy patterns can fight the architecture, while calm walls and well-chosen furniture let the proportions of the rooms speak.
3. Clapboard Colonials: Painted Timber and a Softer Formality
Where brick colonials feel grand, clapboard colonials feel gracious in a quieter register. Horizontal timber boards, usually painted white or a soft pale colour, give the walls a gentle rhythm of shadow lines, and dark shutters supply the contrast that keeps the facade crisp. The overall effect is lighter than brick, a little more rural in feeling, and very forgiving in a garden setting, where planting can soften the edges without hiding the symmetry.
Clapboard suits a wide range of settings, from village streets to open countryside, because its pale walls sit comfortably against green lawns and mature trees. Dormer windows in the roof add a further note of charm, breaking the roofline in a regular pattern that echoes the windows below. The maintenance conversation is different here too: painted timber asks for regular attention to keep its finish fresh, and that upkeep is part of the bargain for the softer look. Buyers who love the appearance should go in with their eyes open about the rhythm of repainting and repair.
Colour choices on a clapboard colonial tend to stay restrained. A pale body colour, a darker shutter colour and a door colour with a little more depth make a reliable trio, and the trim usually matches the body or sits a shade apart. Bright or clashing combinations can work on more playful house styles, but on a colonial they tend to fight the order that makes the style appealing in the first place.
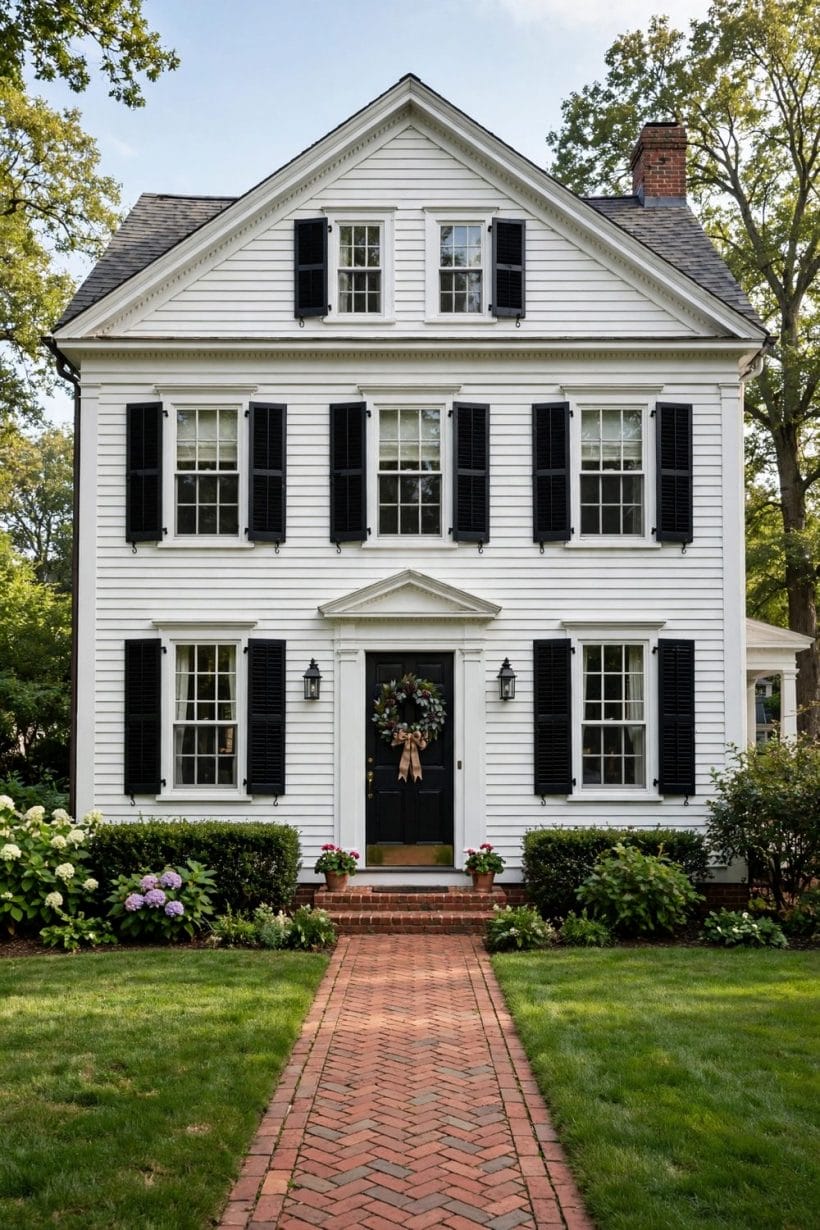
4. The Colonial Entry: Doors, Porticos and the Centre Hall
No part of a colonial house carries more meaning than its entry. The door sits at the centre of the facade, often beneath a small pediment or a columned portico, and it is flanked by sidelights or a fanlight that bring daylight into the hall behind. That arrangement does two jobs at once: it announces the house to visitors, and it sets up the interior plan, with rooms opening off a central hall that gives the house its sense of procession.
Porticos range from a simple flat canopy on brackets to a full arrangement of columns carrying a pediment, and the choice changes the mood of the whole facade. A modest canopy keeps things polite and understated, while tall columns make a bolder statement and suit a larger house. Whatever the scale, the details repay attention: the door itself is usually panelled, the hardware is traditional in feeling, and a pair of lanterns or planters can complete the composition without cluttering it. For ideas on the space just inside the door, see these front vestibule ideas, which deal with the practical side of an entry that has to welcome guests and absorb daily comings and goings.
The porch itself deserves the same care as the door. A colonial porch is a place to pause rather than a sprawling outdoor room, and its furniture should respect that scale: a bench or a pair of chairs, a mat, and planting that frames rather than crowds the entry. Broader porch inspiration, including seating and lighting that suit a formal frontage, can be found among these porch ideas, which cover the welcoming details that make any entry feel considered.
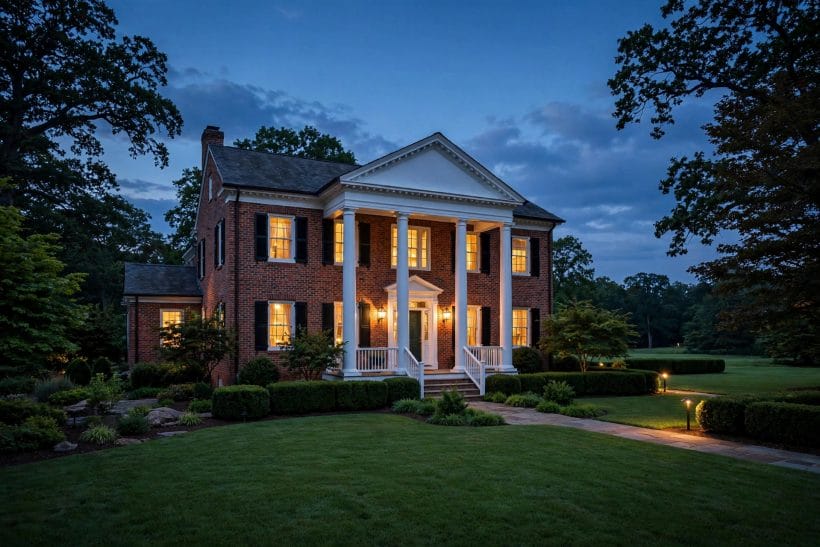
5. Windows and Shutters: Rhythm, Light and the Multi-Pane Look
Colonial windows are the beat of the facade. Evenly spaced, evenly sized, and divided into small panes, they give the house its steady rhythm and fill the rooms with a soft, patterned light. The multi-pane look is worth understanding on its own terms: the glazing bars break each window into a grid, which reads as fine and detailed from the street and casts a gentle pattern of light indoors. Modern versions often achieve the effect with applied bars over a single pane, which keeps the appearance while simplifying care.
Shutters play a supporting role, and they work best when they look as though they could close over the window they flank. That means each shutter should be roughly as wide as half the window, and pairs should match across the facade. Shutters fixed flat to the wall in the wrong size can look like decoration pasted on, while well-sized shutters deepen the facade and add a welcome note of colour. Dark green, black or deep blue are the traditional choices against pale walls, and they pair naturally with a door colour in the same family.
Inside, the even window rhythm pays off in rooms that are easy to furnish. Beds, sofas and tables can sit against walls between windows without blocking light, and the symmetry of the facade usually means rooms enjoy daylight from more than one direction. Curtains and blinds should respect that rhythm too: simple panels that frame the windows keep the grid visible, while heavy treatments that cover the glazing bars hide one of the loveliest details of the style.
6. Roofs, Chimneys and Dormers: The Quiet Top of the House
The roof of a colonial house is deliberately quiet. A simple pitched roof, often with the ridge running parallel to the street, caps the balanced facade without competing with it, and chimneys rise at the ends or along the ridge in a regular pattern. That restraint is part of the style: the roof is a calm lid on an orderly box, and its job is to complete the composition rather than to star in it.
Dormers are the exception that proves the rule. Where the roof space is used as living space, dormers with their own small pitched roofs bring light and headroom upstairs, and they repeat the window rhythm of the floors below in miniature. Done well, they look as though they always belonged; done carelessly, with mismatched sizes or spacing, they can unsettle an otherwise calm roofline. Anyone considering adding dormers should study the existing facade first and match the new openings to the old ones in size, spacing and trim.
Roofing material is usually chosen for a muted, traditional appearance that sits quietly against brick, timber or stone walls. Dark shingles or slate-look finishes are common choices, and the gutters and downpipes are typically kept neat and unobtrusive so the eye stays on the walls and windows. As with the rest of the house, the guiding principle is restraint: the roof should feel like a natural conclusion to the facade, not a separate statement.
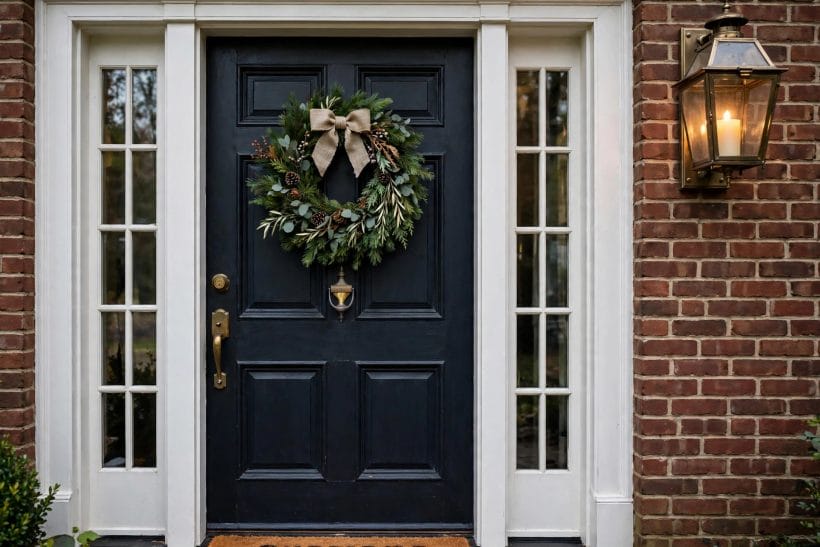
7. Colonial Layouts: Formal Rooms and Everyday Living
Step inside a classic colonial and the plan usually announces itself at once. A centre hall runs from the front door toward the back, with formal rooms opening on either side and the main stair rising nearby. That arrangement gives the house a clear sense of order: public rooms near the entry, family rooms further back, and bedrooms arranged above in a similarly balanced pattern. It is a plan that suits households who enjoy defined spaces, where a dining room can be a dining room and a sitting room can stay a sitting room.
The contrast with other traditional house forms is instructive. A shotgun house, for example, is organised as a narrow line of rooms one behind another, which is a very different way of living from the broad, centred plan of a colonial. If you are weighing the two forms, this guide to shotgun house designs shows how that linear arrangement shapes everyday life, and it makes a useful counterpoint to the centred rooms described here.
Everyday living in a colonial asks for a little thought about how formal rooms earn their keep. A front room that is only used on special occasions can feel like wasted space, so many households give formal rooms a second job: a sitting room that doubles as a reading room, or a dining room that hosts homework and hobbies between meals. The rooms themselves are forgiving, with even windows and generous walls that accept a wide range of furniture. For broader inspiration on arranging rooms so they feel both composed and comfortable, see these tiny house interiors, which, despite their smaller scale, share the same concern for rooms that work hard without losing their calm.
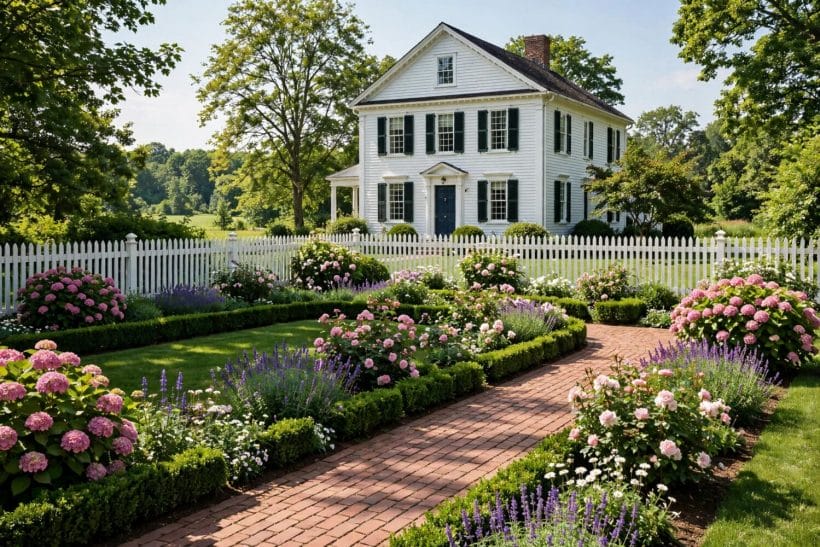
8. Colours Inside and Out: Classic Palettes That Stay Calm
Colonial colour palettes are famous for their restraint, and that restraint is a strength. Outside, the usual recipe is a wall colour in brick, stone, white or a soft pale tone, trim in a matching light colour, shutters in a deep traditional shade, and a door colour with enough depth to anchor the entry. The result reads as timeless rather than fashionable, which is exactly why the style photographs so well and ages so gracefully.
Inside, the palette often follows the same discipline. Walls in soft whites, pale greys or muted warm tones let the trim and the proportions of the rooms do the talking, while colour arrives through furniture, textiles and art rather than through bold wall treatments. That approach makes a colonial interior easy to refresh: change the soft furnishings and the room changes character, without any need to fight the architecture. It also suits the formal rooms well, since calm walls give a dining room or sitting room a sense of occasion without making it feel stiff.
There is room for personality within that restraint. A door painted in a rich red, green or navy can become the signature of a house, and a single room given a deeper wall colour can provide a welcome moment of drama. The trick is to spend that drama sparingly. One bold gesture on a calm ground reads as confident; bold gestures everywhere read as noise, and noise is the one thing a colonial facade and interior are designed to avoid.
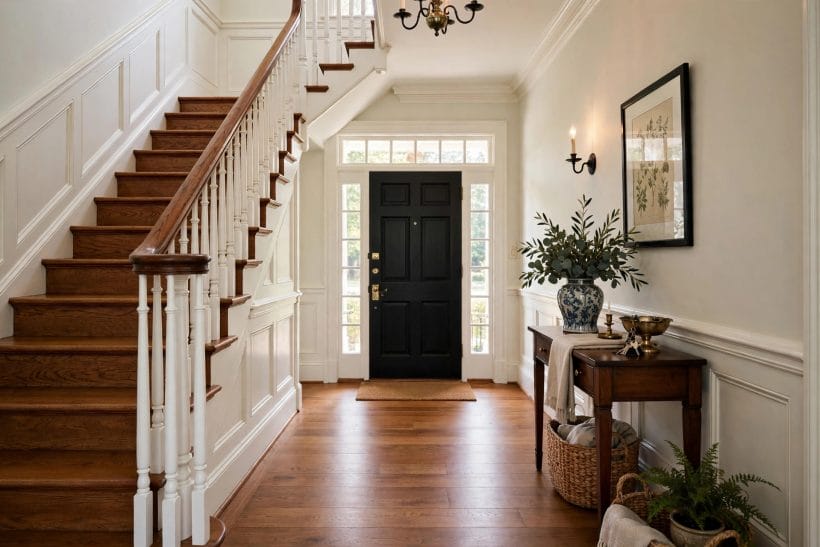
9. Costs in General Terms: Where the Money Tends to Go
Talking about colonial houses in general terms means talking about costs in general terms too, since every house, site and scope of work is different. Still, the pattern of where money tends to go is fairly consistent, and it is worth understanding before you fall in love with a particular facade. The largest share usually goes to the structure and the envelope: walls, roof, windows and the entry, which together create the character of the house and are the most expensive parts to change later.
Detail is the next place where costs gather. Columns, pediments, panelled trim and multi-pane windows all add craft, and craft costs more than plain construction, whether you are building new or restoring an older house. That is not a reason to avoid detail, since detail is precisely what makes a colonial feel like a colonial, but it is a reason to prioritise: a well-made entry and well-proportioned windows will carry the character of the house further than the same money spread thinly across every surface.
Upkeep is the third and most easily overlooked part of the picture. Painted timber needs repainting on a regular cycle, brickwork benefits from periodic pointing and cleaning, and older windows and roofs ask for attention before small issues become large ones. None of this is unusual for a traditional house, but it does mean the cost of a colonial is best understood as a long, steady commitment rather than a single outlay. A house bought or built with that rhythm in mind, and with a realistic allowance for ongoing care, will reward its owners far more than one chosen on appearance alone.
10. Living With a Colonial: Upkeep, Changes and Practical Details
Living with a colonial house is, for the most part, a pleasure built on order. Rooms are easy to understand, furniture is easy to place, and the house photographs beautifully in every season. The practical side of that pleasure is a regular rhythm of care: gutters cleared, paintwork inspected, planting kept in check so it frames the facade rather than hiding it, and the entry kept welcoming with a mat, working lanterns and a door that closes cleanly.
Changes need a little more thought than they might on a less formal style. Because the facade is symmetrical, any alteration shows, which means additions, new openings and even new planting should be sketched against the existing composition before work begins. Inside, the defined rooms are a gift for anyone who likes clear functions, but they can frustrate anyone who wants a fully open plan; removing walls in a colonial is possible, yet it changes the character of the house in a way that deserves careful consideration rather than a quick decision.
Seasonal care follows the same calm pattern. Spring is a good time to inspect paint and planting, summer suits exterior work, autumn is for gutters and the roof before wet weather, and winter reveals draughts and any windows that need attention. Kept on that rhythm, a colonial house stays handsome with modest effort, and its timeless appearance means it rarely looks dated. That longevity is perhaps the deepest practical advantage of the style: a house designed around balance does not chase fashion, so it does not fall out of it either.
Final Considerations
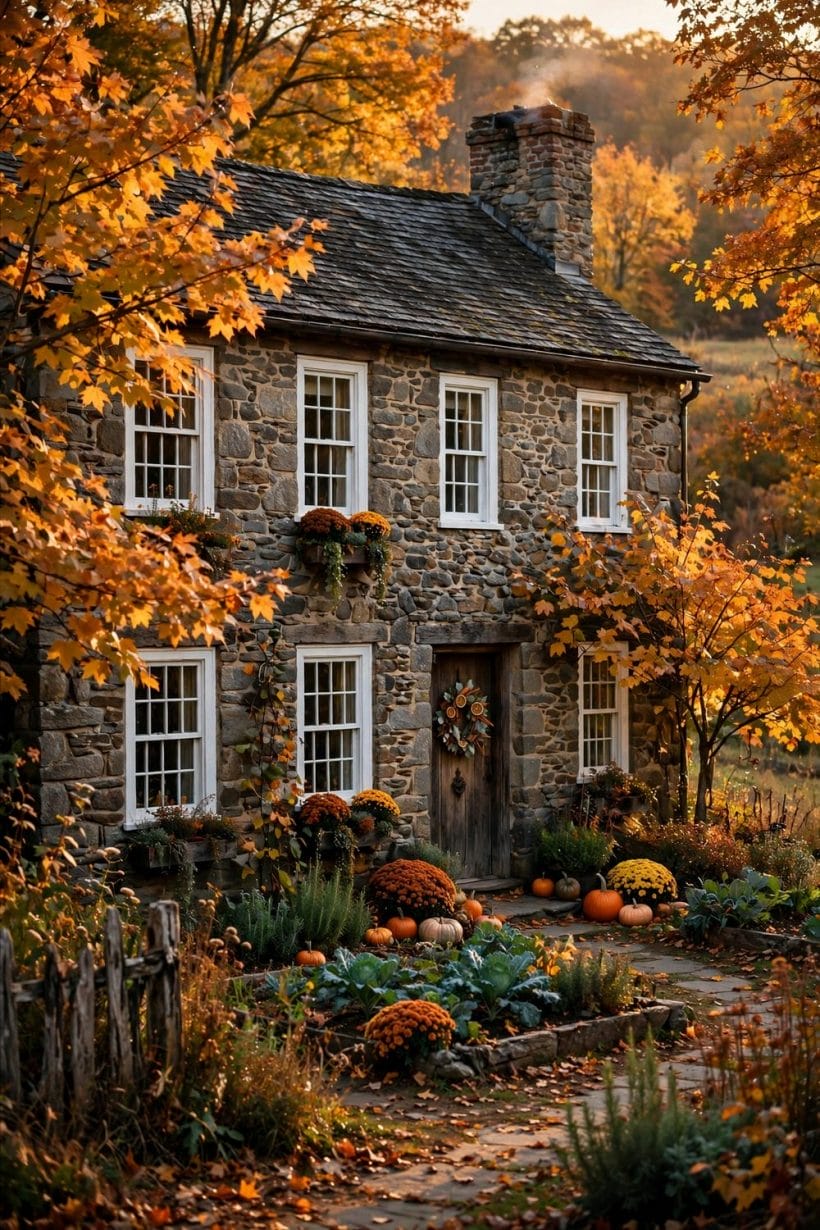
A classic colonial house offers something increasingly rare: a design that is formal without being stiff, traditional without being stuffy, and orderly without being dull. Its symmetrical facade, centred entry, multi-pane windows and calm palettes add up to a house that welcomes visitors, photographs well, and lives comfortably day after day. Whether your taste runs to warm brick, soft clapboard or sturdy stone, the same principles apply: respect the balance, invest in the entry and the windows, keep the palette disciplined, and plan upkeep as part of the pleasure of ownership rather than as an afterthought.
If you are still weighing styles, it helps to set colonial against a contrasting survey. These contemporary home design ideas show a very different design temperament, with looser compositions and a more relaxed relationship between indoors and out, and comparing the two will sharpen your sense of which temperament suits your household. Whichever direction you choose, take your time, look at houses in person and in changing light, and let the facade that keeps drawing your eye back be the one you trust. A colonial rewards that slow judgement: it is a house built on order, and order, chosen well, lasts.

0 Comments