
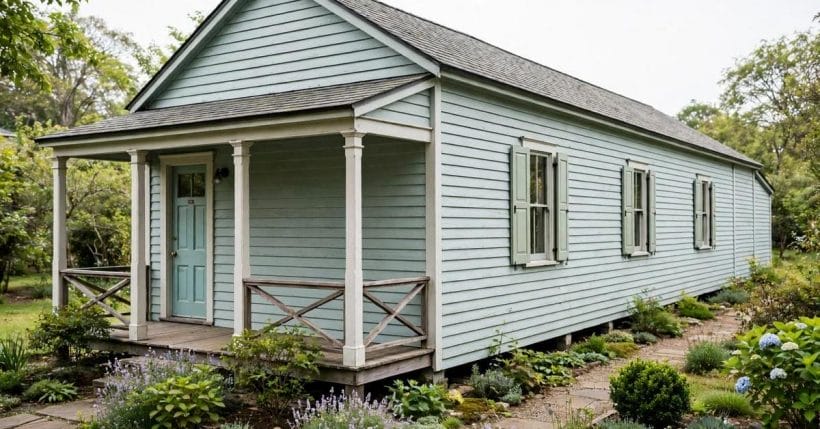
A shotgun house is easy to recognise once you know what to look for, and hard to forget once you have walked through one. It is a narrow house, one room wide, with its rooms set in a row from the front of the house to the back. Stand at the front door and, when the doors between the rooms are open, you can see straight through to the back door. That long, clear view is the heart of the house, and it shapes everything else about how the house looks, feels and lives. This guide looks at the shotgun house form on its own terms, inside and out, so you can tell a true example from a merely narrow house and judge whether the layout would suit the way you live.
Inside photos of shotgun houses are the best way to understand the form, because the plan only makes sense when you see the rooms in sequence. A floor plan on paper can look cramped, yet the same house photographed from the front door feels open, light and surprisingly generous. The photographs in this guide follow that line of sight, from the porch and the street front, through the living spaces, to the kitchen and the garden beyond, so each room can be read as one stop on a single journey through the house.
| Item | What it is |
|---|---|
| What Makes a Shotgun House | A shotgun house is defined by its plan, not by its decoration. |
| Reading the Plan from the Street | From the street, a shotgun house reads as a modest, upright little house with a long side. |
| The Front-to-Back View Inside | Step inside and the defining experience of a shotgun house opens up before you. |
| Living Rooms in a Long Room | The front room of a shotgun house is usually the living room, and it sets the tone for the whole home. |
| Kitchens at the Back of the Line | Toward the rear of a shotgun house, the kitchen usually sits near the back door, and that position is one of the form's quiet strengths. |
| Bedrooms in Sequence | Bedrooms in a shotgun house sit in the middle of the sequence, between the living room and the kitchen, and that placement shapes how they are used. |
| Porches as Extra Rooms | If the interior sequence is the heart of a shotgun house, the porch is its sociable face, and it deserves to be treated as a room in its own right. |
| Colour, Siding and Street Character | Colour is where a shotgun house can show personality without losing its modest character. |
| Light, Air and Everyday Comfort | Light is the shotgun house's natural ally, provided the windows are used well. |
| Living Well, Costs and Practical Details | Living well in a shotgun house is mostly a matter of respecting the line and choosing furniture to fit it. |
1. What Makes a Shotgun House
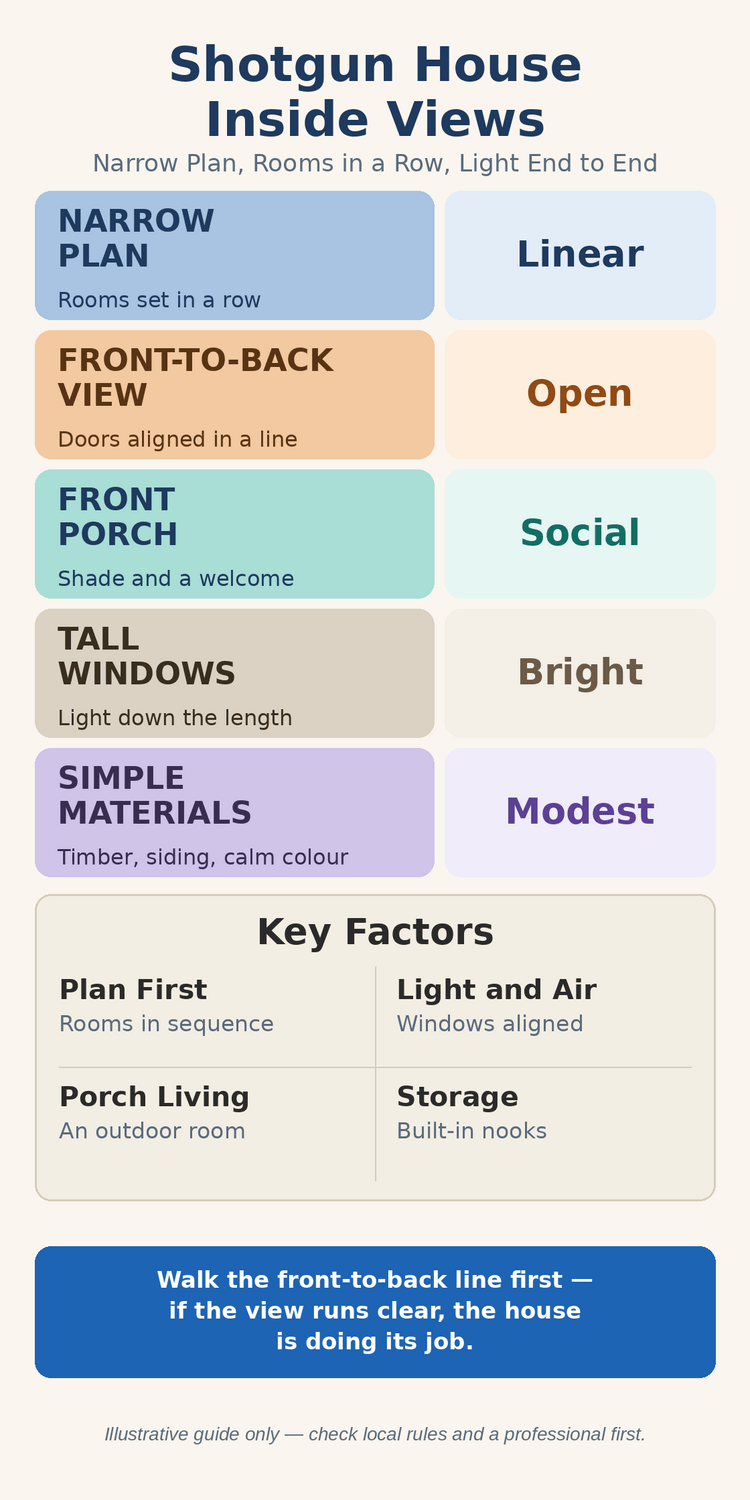
A shotgun house is defined by its plan, not by its decoration. The house is narrow at the front and long from front to back, and its rooms follow one another in a single line, each room opening directly into the next. There is no hallway running alongside the rooms in the classic form, so moving through the house means passing through each room in turn. That sounds unusual to anyone used to a hallway, yet in practice it gives the house a calm, legible order: every room has a clear place in the sequence, and nothing is hidden away behind a corridor.
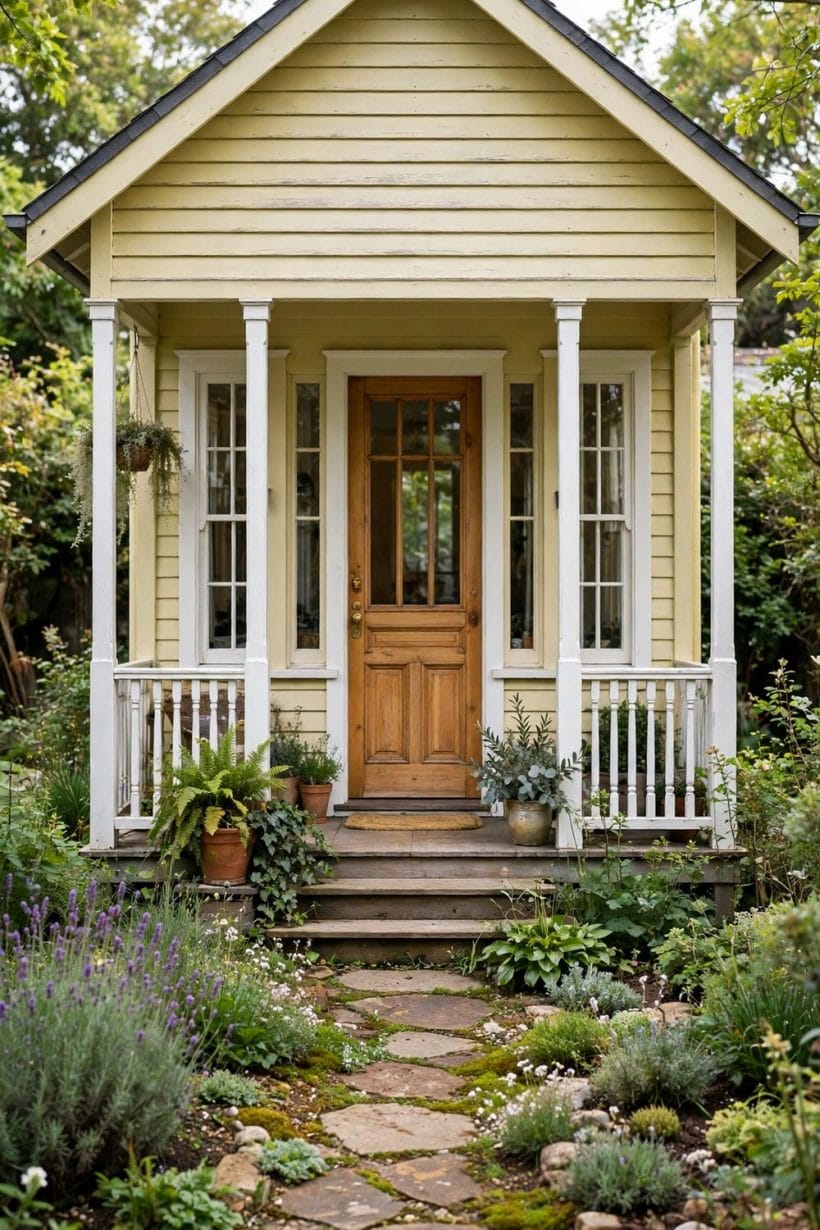
The front of the house is usually simple and welcoming. A door sits on the narrow street front, often sheltered by a porch, with tall windows to either side or arranged across the front wall. The roof is commonly a simple gable, pitched to shed rain and easy to read from the street. Siding is often timber weatherboard, painted in a pale or cheerful colour, with plain trim around the windows and door. Nothing about the front shouts for attention, and that restraint is part of the charm: the house presents a friendly face to the street without elaborate ornament.
Inside, the sequence of rooms is the whole story. The front room is often the living room, a place for sitting and welcoming visitors, followed by one or more bedrooms, with the kitchen and eating space toward the rear. The rear door then opens to a garden, a yard or a back porch, so the house connects the street at one end to outdoor space at the other. When the doors stand open, light and air travel the full length of the house, and the far end of the garden becomes part of the view from the front room. Understanding that sequence is the key to appreciating the form, and to furnishing it well.
2. Reading the Plan from the Street
From the street, a shotgun house reads as a modest, upright little house with a long side. The narrow front keeps the house neighbourly on a small plot, while the length runs back from the street, giving room for a proper sequence of rooms without a sprawling footprint. Neighbours often sit close by, and a row of such houses can make a street feel coherent and sociable, each house echoing the next in width and rhythm while differing in colour, porch detail and planting.
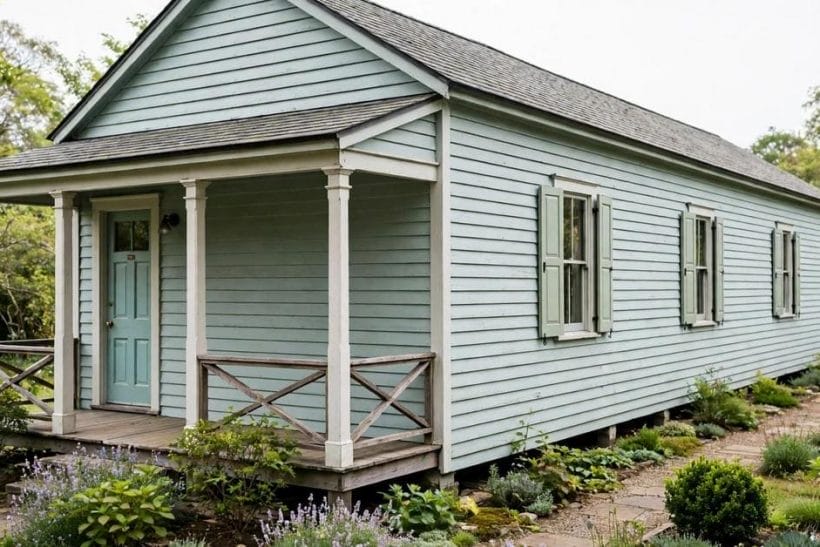
Look first at the porch, because it tells you much about how the house is lived in. Many shotgun houses have a covered porch across the front, deep enough for a chair or two, where neighbours can stop and talk and where the house meets the street gently rather than abruptly. Columns or posts support the porch roof, and a simple rail or open sides keep the space welcoming. A porch in good repair, with sound boards and a roof that drains well, is worth more to the life of the house than any amount of surface decoration, because it is used every day.
Look next at the long side wall, which is where the windows do much of their work. Tall, narrow windows set along the side bring daylight deep into rooms that would otherwise feel enclosed, and shutters or simple trim give the wall a pleasing rhythm. Roof lines should read as simple and continuous, with gutters and eaves in good order, and siding should sit flat and well painted, protecting the timber beneath. A house that looks cared for at these points is usually a house that has been lived in with attention, and that care shows from the street long before anyone steps inside.
3. The Front-to-Back View Inside
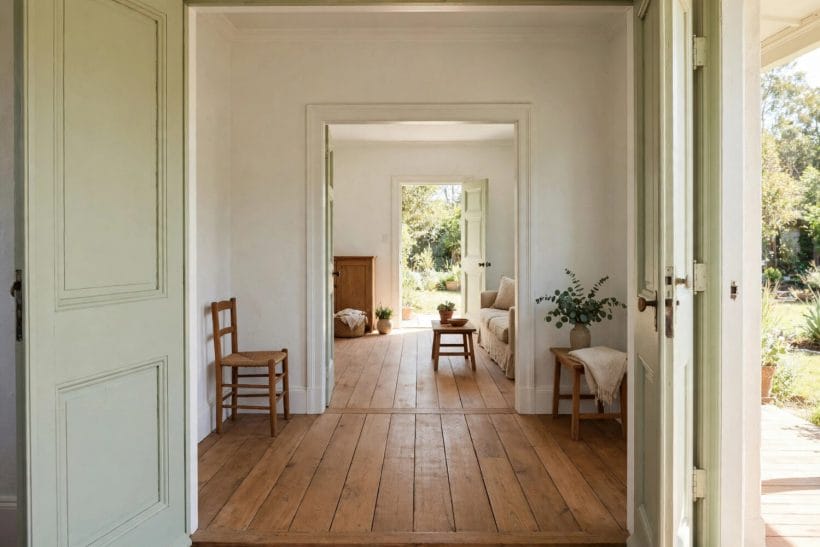
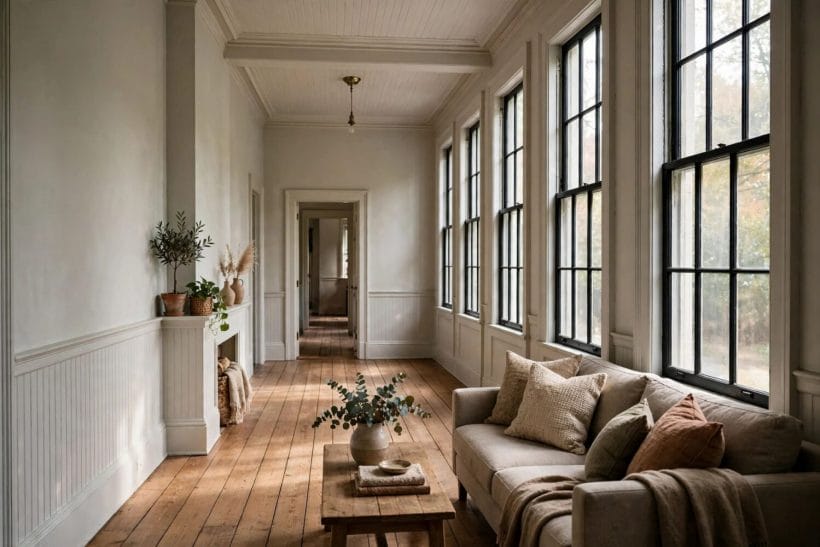
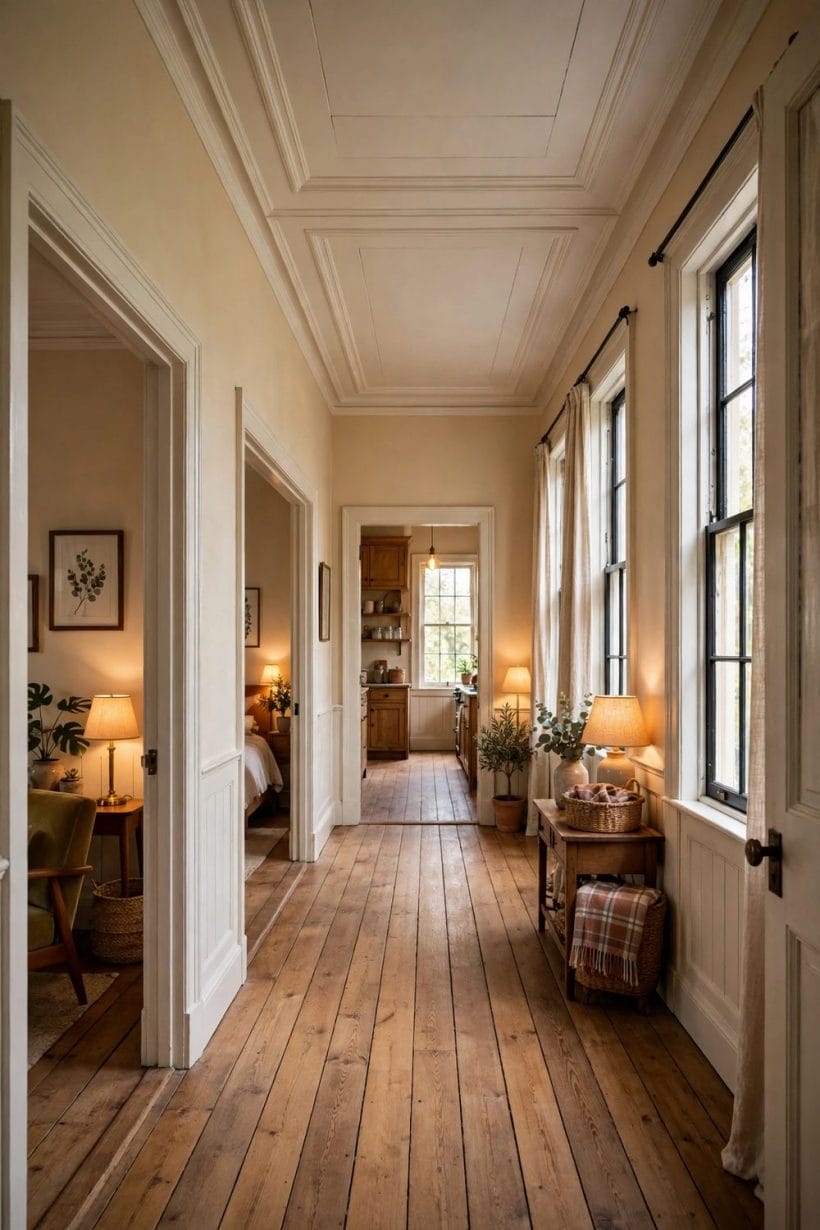
Step inside and the defining experience of a shotgun house opens up before you. With the doors between rooms open, the eye travels from the front door, through each room in turn, to the back door and the garden beyond. This is the famous sightline of the form, and it is worth experiencing slowly rather than hurrying through. Notice how each doorway frames the next room, how the light changes as you move from the street side to the garden side, and how the house feels longer and more open than its narrow front would suggest.
Doorways matter enormously in this kind of house, because they are the rooms’ connections rather than mere openings. Wide, well-proportioned doorways keep the sequence feeling generous, while doors that can close give each room privacy when it is needed. Many owners keep the doors open during the day, so the house reads as one flowing space, and close them in the evening or when a bedroom needs quiet. Trim around the doorways, painted in a clean, pale colour, helps the eye travel along the line, and a consistent floor running through the rooms strengthens the sense of one continuous home rather than a set of separate boxes.
Floors deserve particular attention in a shotgun interior. Timber boards running the length of the house draw the eye forward and make the sequence feel intentional, while a change of flooring in every room can break the line and make the house feel choppy. Where floors have been refinished, a warm, even tone suits the house better than a dark, heavy finish, which can absorb the very light the tall windows work hard to bring in. Rugs can then define sitting and sleeping areas without interrupting the flow, softening the boards underfoot while leaving the long view intact.
4. Living Rooms in a Long Room
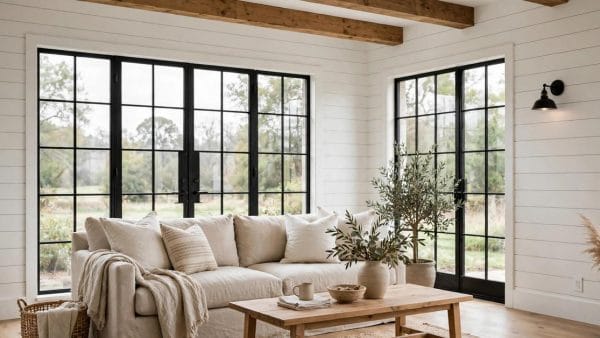
The front room of a shotgun house is usually the living room, and it sets the tone for the whole home. Because the room is long rather than square, furniture works best when it follows the length of the room rather than fighting it. A sofa placed against one long wall, with chairs drawn in at an angle, leaves a clear path through to the next room, which is essential: blocking the central line with a large piece of furniture breaks the very quality that makes the house special. Keep the route through the room open, and arrange seating to one side of it, so conversation and circulation can share the space comfortably.
For ideas on furnishing a compact sitting space without crowding it, see our small living room ideas, which suit the scale of a shotgun front room well. The same principles apply here: choose pieces that fit the room rather than filling it, favour low, open shapes that do not block the windows, and let the tall windows do the work of making the room feel generous. A mirror placed thoughtfully can bounce light along the room, and pale walls keep the space feeling fresh, while colour arrives through cushions, throws and pictures rather than through heavy, dark surfaces.
Storage in a living room of this shape rewards planning. A low bookcase along a long wall, a console behind the sofa, or a bench with storage beneath it can hold books, games and everyday clutter without eating into the walkway. Television placement needs care too: a screen mounted or set where it can be watched from the seating without dominating the room, and without blocking a doorway, keeps the room balanced. The aim throughout is a room that feels calm and collected, where the long view remains visible and the seating feels like a natural pause along the journey through the house rather than an obstacle in it.
5. Kitchens at the Back of the Line
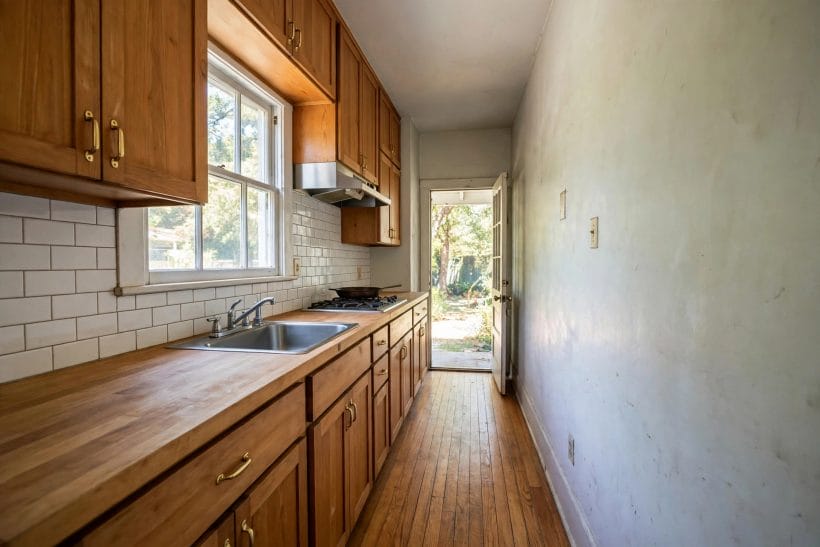
Toward the rear of a shotgun house, the kitchen usually sits near the back door, and that position is one of the form’s quiet strengths. Cooking smells and steam can head straight outside, groceries come in through the rear door without a long carry through the house, and the garden becomes an extension of the kitchen for eating outdoors and growing herbs. A kitchen at the back of the line also means the noisier, busier end of the house is furthest from the front room, so a guest can sit in peace while a meal is prepared.
The shape of the kitchen often follows the house: a galley arrangement along one wall, with work surfaces, sink and cooker in a sensible order, and a clear walkway alongside. That layout suits the narrow plan, provided the walkway is kept genuinely clear and the work surfaces are not asked to double as the main route through the house. A window over the sink is a particular pleasure in this position, giving the cook a view of the garden, and pale surfaces with timber details keep the space bright. Open shelves can suit a small kitchen, but closed cupboards hide clutter better, and in a house where every room is passed through, hidden clutter is a real kindness.
For broader kitchen planning ideas that translate well to a narrow rear kitchen, see our kitchen ideas. Eating space in a shotgun house is often a table near the rear of the kitchen or in the room just before it, close enough to the garden door for easy outdoor meals. A table that can extend when guests come, with chairs that tuck away, keeps the route to the back door open on ordinary days and generous on special ones. As with the rest of the house, the test is simple: can someone walk from the front door to the garden without squeezing past furniture, and does the kitchen feel like a welcoming end to the journey rather than a bottleneck.
6. Bedrooms in Sequence
Bedrooms in a shotgun house sit in the middle of the sequence, between the living room and the kitchen, and that placement shapes how they are used. Each bedroom is passed through to reach the rooms beyond, so privacy depends on doors that close properly and on household habits rather than on a hallway that separates the rooms. Families who live happily in this form tend to agree simple courtesies: a closed door means knock first, and the route through a bedroom is kept clear and tidy rather than treated as a storage corridor. With those habits in place, the sequence feels sociable rather than intrusive.
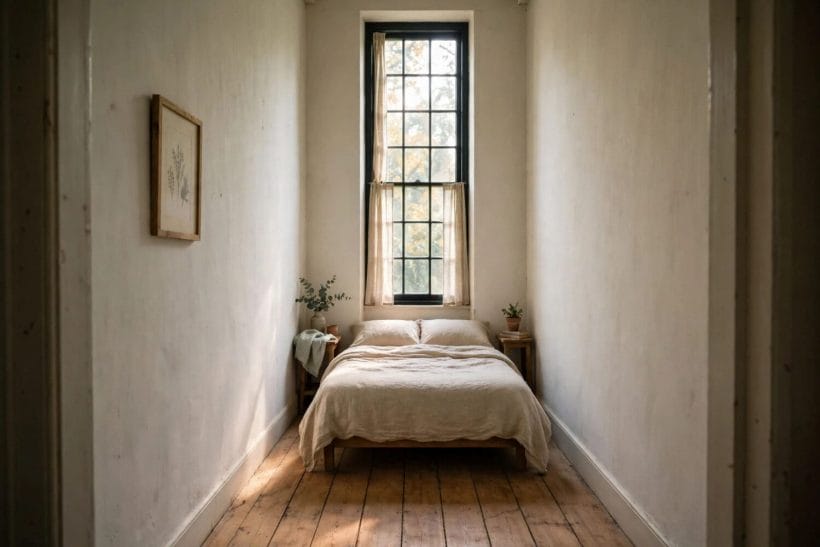
Furnishing a bedroom in a narrow house calls for restraint and good proportions. A bed placed against the far short wall, with its headboard as the focal point, leaves the sides of the room for movement and for the path through to the next room. Tall, narrow wardrobes or built-in cupboards along a long wall store clothes without breaking the line of the room, and bedside tables that are compact rather than sprawling keep the walkway comfortable. For small-room sleeping ideas in a similar spirit, see our tiny bedroom ideas, which share the shotgun bedroom’s need to fit everything in without crowding the route.
Light and quiet are the two comforts to protect in a middle bedroom. Tall windows on the long wall bring daylight and, when opened with windows at the far end of the house, a through-breeze that can cool the room naturally. Curtains in a pale, washable fabric soften the light without darkening the room, and a rug beside the bed warms the timber floor underfoot. Because the room is also a passage, keep the floor clear of trailing cables and low obstacles, and choose a bed height that makes the room feel proportioned rather than dominated by furniture. A bedroom that respects the sequence will feel private when its door is closed and generous when it is open.
7. Porches as Extra Rooms
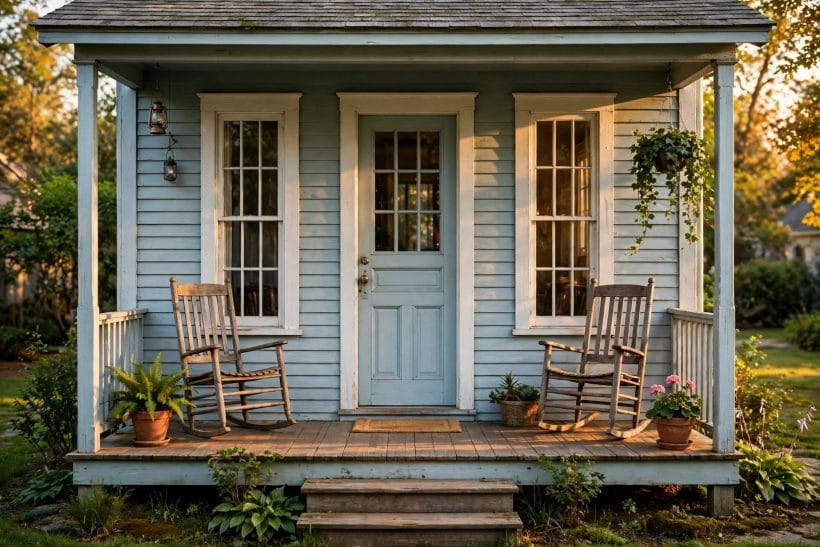
If the interior sequence is the heart of a shotgun house, the porch is its sociable face, and it deserves to be treated as a room in its own right. A front porch extends the living space outdoors, giving the household a shaded place to sit, watch the street and greet neighbours, and it softens the threshold between public street and private home. Rocking chairs, a small table and a few pots of plants are often all the furnishing a porch needs; the pleasure comes from the shade, the breeze and the view, not from elaborate furniture. Keep the porch floor sound and swept, the railings secure, and the steps even, and the porch will repay that care daily.
A rear porch or covered area at the back door plays a different but equally valuable role. It shelters the step from kitchen to garden, gives muddy boots and garden tools a place to pause, and provides shade for outdoor meals on warm days. Together, front and back porches give a shotgun house outdoor rooms at both ends of its long line, so the household can follow the sun and the breeze through the day, sitting at the front when the street is lively and at the back when quiet and garden views are wanted. For porch furnishing and planting ideas, see our tiny house porch ideas, many of which suit the modest scale of a shotgun porch perfectly.
Porch maintenance is practical rather than glamorous, and it matters more than decoration. Timber boards should be checked for softness, paint should protect the wood from weather, and the porch roof should drain away from the house rather than pooling above the entrance. Lighting on a porch should be warm and welcoming, placed so visitors can find the door easily and steps are clearly visible after dark. A porch kept in this kind of good order becomes the house’s best advertisement: it says the home is cared for, lived in and open to its street, which is exactly the spirit the shotgun form was made to express.
8. Colour, Siding and Street Character
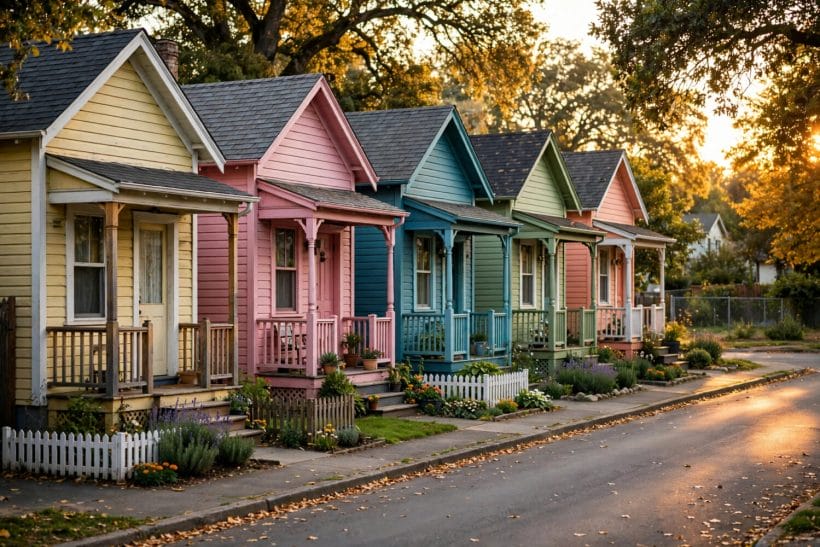
Colour is where a shotgun house can show personality without losing its modest character. Pale, cheerful colours suit the form: soft blues, gentle greens, warm creams and pale yellows all flatter timber siding and keep the house looking fresh in strong sunlight. A single colour for the main siding, with white or a slightly deeper tone for trim, porch posts and window frames, gives the house a crisp, cared-for outline. Bolder colours can work too, especially on a street where several houses share a lively palette, but they need a confident hand: a bold house colour with calm trim reads as cheerful, while bold colour on every surface can overwhelm a small front.
Siding and trim deserve the same attention as colour, because they protect the house as well as decorate it. Timber weatherboard, laid horizontally, is the traditional finish for many shotgun houses, and it looks best when boards sit flat, joints are tight, and paint forms a continuous protective coat. Where boards have warped or paint has failed, repair should come before repainting, since fresh paint over damaged timber only hides a problem that will return. Trim around windows and doors, porch brackets and simple fretwork details should be kept sound and neatly painted, as these small elements give the front its character and show the house has been maintained with care rather than merely decorated.
Street character grows when neighbouring houses are considered together, and a shotgun street is a good place to see that principle at work. Houses of similar width and height, each with its own colour and porch planting, make a street that feels varied yet coherent, and front gardens, fences and paths all contribute to that shared picture. Keep front planting low enough not to hide the porch, choose plants that suit the local climate and the shade of the porch roof, and keep paths clear and even for visitors. A shotgun house that respects its street in this way does more than look good on its own: it helps the whole row look like a place people are glad to live in.
9. Light, Air and Everyday Comfort
Light is the shotgun house’s natural ally, provided the windows are used well. Tall windows along the long side walls bring daylight into every room in the sequence, and because the rooms are only one room wide, daylight reaches across each room rather than fading into a deep interior. Keep window glass clean, keep curtains light and easy to draw, and avoid placing tall furniture directly against the main windows, and the house will stay bright through the day. Where a window has been blocked by an addition or a large piece of furniture, restoring its clear opening is often the single most effective improvement to the feel of the room.
Air movement follows the same line as light. With doors and windows open at both ends of the house, a breeze can travel the full length of the plan, cooling rooms in warm weather without mechanical help. This through-flow is one of the form’s oldest virtues, and it works best when the route is kept clear: doors that stick, furniture that blocks a doorway, or a rear door that is permanently obstructed all break the flow. Ceiling fans, where fitted, should suit the ceiling height and be kept clean and balanced, and any heating or cooling system should be planned with a qualified professional, so it serves the long, narrow plan rather than fighting it with ducts and outlets placed without regard to the sequence.
Everyday comfort in a narrow house also depends on sound and privacy between rooms. Because rooms open into one another, sound travels readily, and a household that values quiet will want solid doors that close well, soft furnishings that absorb sound, and rugs that soften footsteps on timber floors. These are modest measures, but they make a real difference to whether the sequence feels sociable or exposed. For living-room comfort ideas that respect a long, narrow room, see our tiny living room ideas, and remember that the test of comfort in a shotgun house is always practical: can the household cook, rest, welcome guests and find quiet, all within one flowing line, without any room feeling like a corridor or a cupboard.
10. Living Well, Costs and Practical Details
Living well in a shotgun house is mostly a matter of respecting the line and choosing furniture to fit it. Low, legible pieces, storage built into walls and alcoves, and a clear central route make the house feel generous, while oversized furniture, clutter in doorways and blocked windows make it feel cramped. Before buying a large piece, measure the room and the route through it, and picture the piece in place with the doors open: if it narrows the passage or blocks the view to the next room, a smaller or slimmer alternative will serve the house better. This discipline sounds strict, yet households who adopt it often find the house easier to keep tidy, because everything has a place that does not fight the plan.
Costs for a shotgun house are best discussed in general terms, because condition, location and the scope of any work matter far more than the house type alone. A modest footprint and a simple roof form can keep building and maintenance straightforward compared with a larger, more complex house, since there is less roof, less wall and fewer junctions to maintain. Against that, older houses of this form may need careful attention to timber, roofing, plumbing and wiring, and that work should be priced by qualified tradespeople after inspection, not guessed from the house type. A thorough survey before purchase, covering structure, roof, drainage and services, is money well spent on any older house, and it gives a realistic picture of what needs doing now and what can wait.
Practical details to check include the rear garden and access, which matter more in a long, narrow house than in a house with side access. Ask how bins, garden tools and any larger items reach the back of the house, whether the rear door and any rear porch are secure and weather-tight, and whether drainage carries water away from the long side walls. Storage for the whole household needs a plan too: built-in cupboards, under-bed storage, porch benches with lids and a garden store can absorb the belongings that would otherwise gather in doorways. Houses of a similar modest, single-level character are explored in our bungalow house ideas, which share the shotgun house’s emphasis on simple, readable plans and porch-centred living, while differing in width and room arrangement.
Final Considerations
A shotgun house asks for a particular way of living, and it rewards households who enjoy it. If you like open sightlines, a sociable porch, daylight that travels the length of the home and a plan you can understand at a glance, the form has a direct, honest charm that larger, more complicated houses sometimes lack. If you need strict separation between every room, a private hallway, or large rooms that never serve as a route to another space, the sequence may frustrate you, and it is better to know that before committing than to discover it after moving in. The house is not trying to be something else: its virtue is its clarity, and its limits are the other side of the same quality.
Inside photos of shotgun houses remain the most reliable guide when you are judging a real example, because they show the sequence rather than describing it. Look for a clear front-to-back view, doors that align, tall windows that light each room, a porch that invites sitting, and a kitchen that connects sensibly to the garden. Check the practical points with qualified professionals where structure, wiring, plumbing or roofing are concerned, and visit at different times of day if you can, so you see the light at the front in the morning and at the back later on. A house that passes those simple tests, and whose line still pleases you after a slow walk from front door to back door, is a house worth taking seriously.
For a contrasting take on warm, timber-rich living rooms in a different house tradition, see our craftsman living room ideas, which show how another style handles wood, built-ins and layered light. The comparison is instructive: where that tradition layers detail and craftsmanship into its rooms, the shotgun house achieves its effect through sequence, light and proportion alone. Keep the line clear, keep the porch welcoming, and keep the furniture to the scale of the rooms, and a shotgun house will repay that respect with a home that feels open, sociable and quietly distinctive for years to come.


0 Comments