

The garage is the largest under-designed room most houses own. It holds the car, the tools, the bikes, the freezer and the household’s entire overflow — and in most homes it gets a bare bulb and a shrug. These 36 ideas treat it as what it could be: part showroom, part workshop, part clubhouse, designed with the same care as any room indoors.
Design scope, stated once: layouts, storage, finishes, lighting and furnishing are this post’s territory. Anything electrical, structural or involving vehicle lifts and fuel storage belongs to licensed professionals and local code — the ideas flag those points rather than instructing on them. Costs appear as drivers, never invented figures.
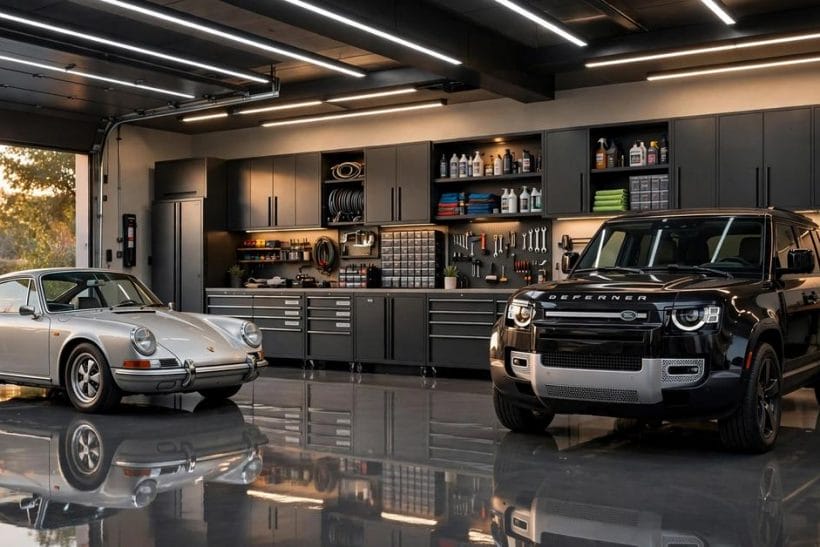
1. Cool Garages at a Glance
Five elements decide whether a garage reads as a designed space, and the summary below mirrors the post’s infographic. The wider family of shapes and sizes sits in the detached garage ideas collection; this post is about what happens inside.
| Element | What it is | In a word |
|---|---|---|
| Show Garage | Polished display space | Stunning |
| Workshop Zone | Bench and tool wall | Practical |
| Epoxy Floor | Glossy durable finish | Sleek |
| Smart Storage | Cabinets and racks | Tidy |
| Lounge Corner | Seating and lighting | Relaxed |
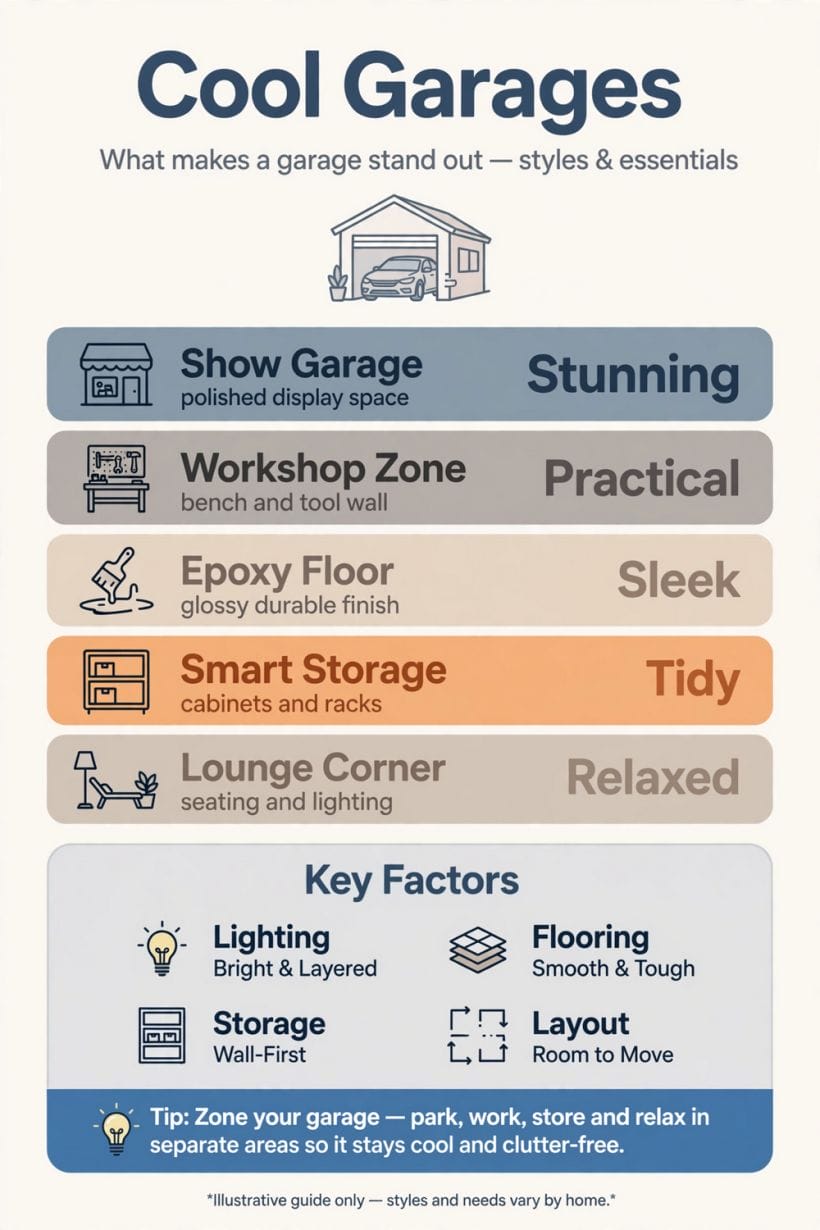
Four factors run under all 36 ideas: lighting, because garages are lit like cupboards and used like rooms; flooring, because the floor is the largest surface and the first thing a visitor reads; storage, because visible clutter cancels every other upgrade; and layout, because zones — car, work, storage, leisure — are what turn square footage into a place. The tip on the graphic says it shortest: zone the garage, don’t just fill it.
What ‘cool’ means here is worth pinning down before the ideas: not expensive, not themed, not a shrine to one brand of anything. A cool garage is a garage that looks intended — where the floor is a decision, the storage is invisible, the light is layered and there is somewhere to sit. Every idea below serves that intention at some budget, and the most expensive item in most of them is the tidying that comes first.
2. Layouts That Work: Zones Before Things
Every strong garage in this collection is zoned before it is decorated. These four place the zones — the budget logic behind them is in the detached garage cost guide.
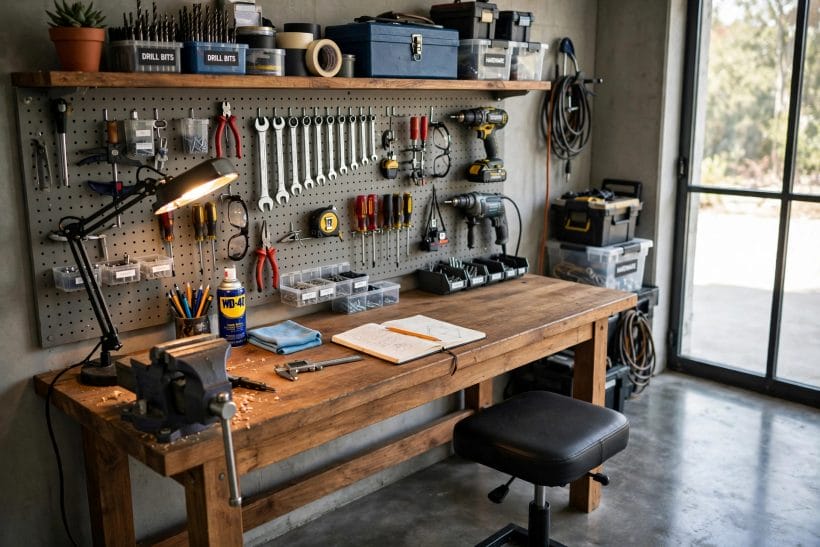
1. The Four-Zone Plan
Divide the floor into parking, workshop, storage and leisure quarters — not necessarily equal, always deliberate. The workshop corner in the photograph is one zone done properly: bench, pegboard, light, everything within a step.
2. Parking Down the Middle, Life at the Edges
In a double garage, keep the centre for cars and push every other function to the walls: storage front-to-back on one side, bench and leisure on the other. The room reads calm because the middle stays empty.
3. The Single-Bay That Does Everything
A one-car garage earns ‘cool’ by rotation: wall storage, a folding bench, and leisure that packs away. The dedicated single-bay treatment is in the one-car garage ideas post; here it is the discipline that matters — everything earns its footprint.
4. A Drive-Through Bay
Where the plot allows doors at both ends, a drive-through bay changes the whole property: garden access, trailer ease, a through-breeze in summer. It is a builder-and-permissions conversation, but as a layout it is unbeatable.
Zones are the whole secret, and they cost nothing but a decision: draw the four quarters on the floor, assign every object a zone, and evict anything homeless. The photographs in this post are only that decision, kept.
A practical way to start: stand in the doorway with a tape measure and a notebook, sketch the bays, and mark where each function actually happens today — the zones usually exist already, just without boundaries. The design work is mostly drawing the lines the household already obeys and then furnishing up to them.
3. The Show Garage: Cars as the Exhibit
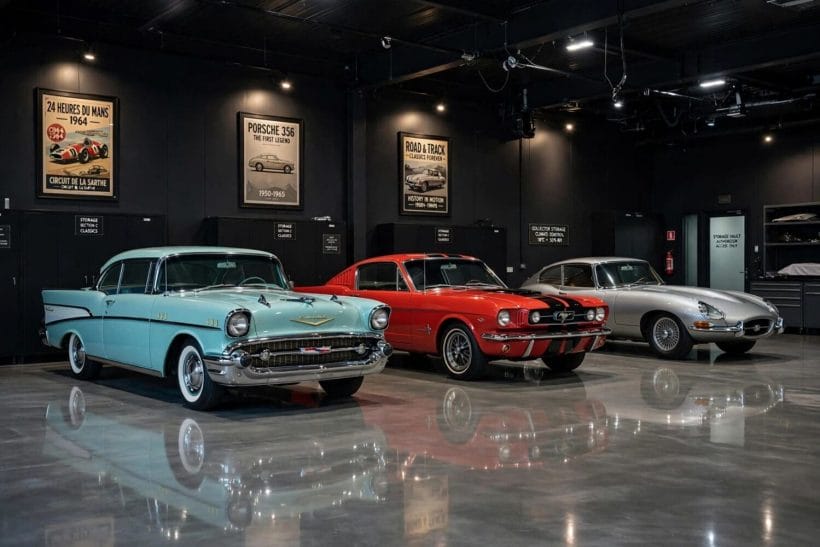
The red-car photograph is the genre’s postcard: the car presented like art. These four borrow the showroom’s tricks without surrendering the garage’s usefulness.
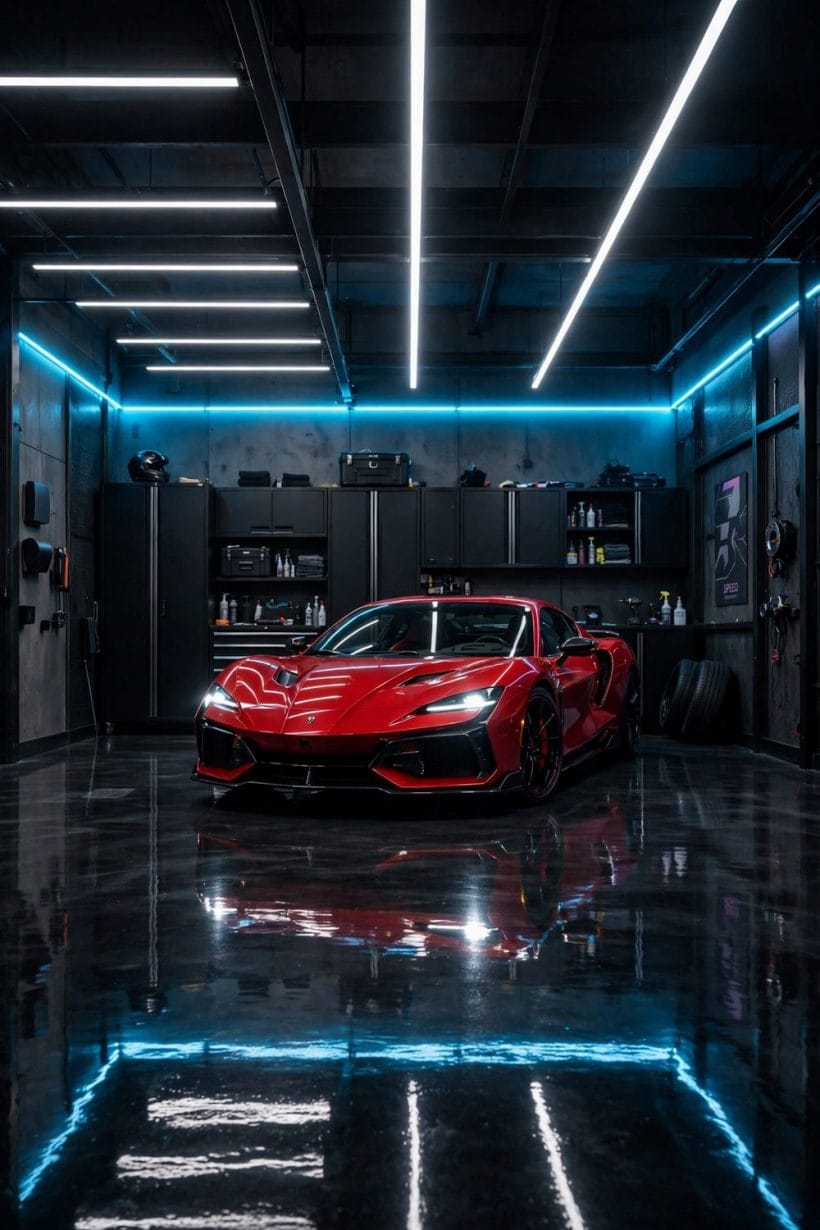
5. A Glossy Floor as the Plinth
The show garage starts under the tyres: a smooth, reflective floor finish that throws light back up at the car. Finish types and their upkeep are a specialist-product conversation — the design point is the reflection.
6. A Dark Backdrop Wall
Paint the wall behind the cars deep and matte and the vehicles read as exhibits against it. It is the cheapest showroom effect available: one wall, one colour, total transformation.
7. Spotlighting the Vehicle
Aim light at the car, not the ceiling: directional fittings washed across bodywork make sculpture of a family hatchback. Electrical work is an electrician’s job — the aiming is the owner’s design.
8. One Car, Centre Stage
Where two cars crowd the theatre, consider that the show garage may be a one-car room with the daily driver elsewhere. Drama needs empty floor the way a gallery needs empty wall.
The show garage is a reminder that presentation is a design material: floor sheen, backdrop, light angle. The cars in most garages are already interesting; they are simply waiting for their gallery conditions.
Notice what the show treatment never includes: boxes on the floor, cables across the walls, anything stored ‘temporarily’. The exhibit look is subtraction wearing good lighting. If a show garage is the goal, the storage section of this post is not a detour — it is the entrance fee, paid in advance.
4. Floors, Doors and Kerb Appeal
The garage is half the street view of many houses, and its floor is half its interior. These four handle the surfaces — the outside of the house continues in the tiny house exterior ideas collection.

9. Epoxy and Coated Floors
The graphic’s ‘Sleek’ row: a coated floor in a chosen colour — graphite, sand, flaked stone effects — that sweeps clean and photographs like a studio. Preparation decides its life; applicators exist for a reason.
10. Large-Format Tiles and Interlocking Systems
Where coating is not the choice, porcelain tiles or interlocking floor systems give pattern and repairability. The design rule is the same: one surface, one decision, no patchwork.
11. A Door Worth Looking At
Carriage-style detailing, windows across the top panel, or a bold painted colour: the door is the facade’s largest single element. Match its hardware to the house’s front door and the whole elevation coheres.
12. Kerb Lighting
A lit path and a washed door front make the garage part of the house’s evening face rather than its dark end. Keep the fittings’ style in the same family as the porch lights for one continuous read.
Surfaces carry the room because they are most of what the eye meets — one floor decision and one door decision outweigh a dozen accessories. Choose them as a pair and the elevation and the interior agree with each other.
Kerb appeal has a garage-sized multiplier because the door is so large: a colour repeated from the front door, numbers and lighting in the house’s style, and a clean apron of driveway in front. Neighbours read the whole house from this panel, which is why it repays attention out of proportion to its cost.
5. Storage That Disappears the Clutter
Cool is mostly what you cannot see. These four hide the household’s overflow so the zones can breathe — the shed-scale version of the same war is in the garden shed ideas post.
13. A Full Wall of Cabinets
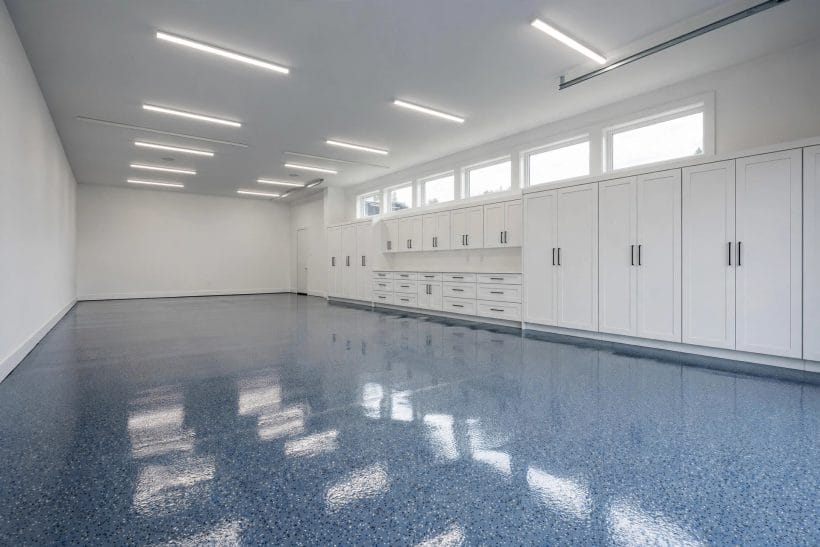
The white cabinet wall in the photograph: floor-to-ceiling, handle-light, everything behind doors. It is the single most civilising garage purchase — the room stops being a pile and becomes a place.
14. Slatwall and Rail Systems
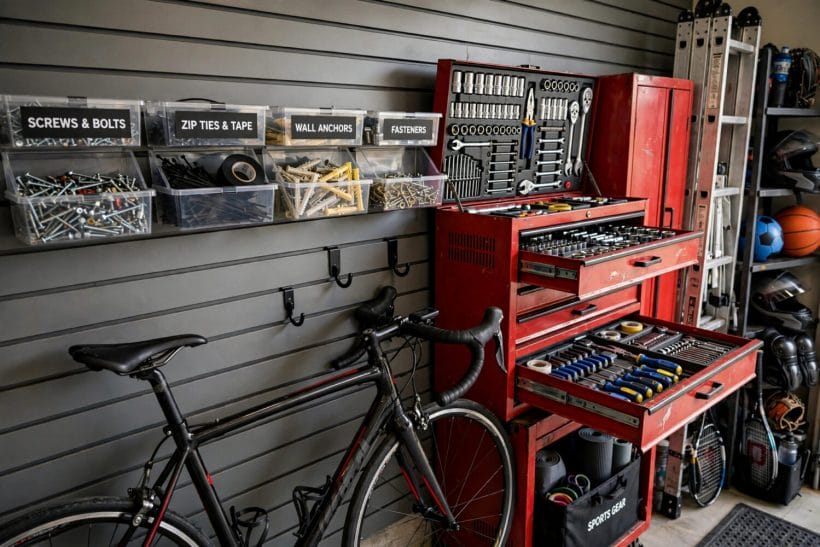
The slatwall photograph shows the flexible end: bins, hooks and shelves that re-arrange as the hobbies change. Strong, washable, and endlessly reconfigurable — the workshop’s and the family’s favourite wall.
15. Overhead Racks for the Seasonal Layer
Decorations, camping kit, the roof box: seasonal bulk belongs above head height on rated racks, professionally fitted where loads demand it. The floor stays for weekly life; the ceiling takes the annual.
16. A Bike Wall, Not a Bike Pile
Bikes hung in a row read as a collection; bikes in a heap read as a problem. Vertical hooks on one wall, pumps and helmets on hooks beside them, and the family’s fleet becomes a display.
Storage is where cool is won or lost, because clutter is louder than design. A closed cabinet and an empty floor will outperform any single feature in this post; buy tidiness first and theatre second.
One discipline keeps storage working after the tidy photograph: every category gets a labelled home and a one-in-one-out habit for the bulky things. Garages refill themselves by default — the design’s job is to make the default visible, so drift gets caught while it is still one box, not twenty.
6. The Workshop Corner: Small, Serious, Tidy
A workshop zone earns its keep in a square metre and a half if it is planned like a cockpit. These four build it — with conversions overhead covered in the in-law suite above garage post.
17. Bench, Pegboard, Light: The Triangle
The bench photograph is the template: a solid bench, tools visible on a pegboard behind it, and a dedicated light over the work. Add a stool and a mat and the corner outperforms workshops three times its size.
18. A Tool Wall as the Room’s Art
Arranged tools are genuinely beautiful — rows of handles, outlines where each hangs, everything returned to its silhouette. The display discipline also ends the drawer-rummage era of home repairs.
19. Rolling Cabinets as Flexible Furniture
Tool chests on castors — the red chest in the slatwall photograph — let the workshop expand into the parking bay for big projects and roll home afterwards. Flexibility is the small garage’s superpower.
20. A Sink and a Kettle Point
Where plumbing already passes nearby, a utility sink makes the garage self-contained for muddy work — a plumber’s installation, absolutely, and one of the most-used upgrades owners report.
The workshop corner proves the garage’s double life is possible: serious work in a metre and a half, provided everything has a silhouette to return to. Order is not the enemy of making — it is the workshop itself.
Sound and dust are the workshop’s honest constraints in a shared garage: a mat under the bench, a door or curtain the corner can close, and hand tools favoured for the evening jobs. None of it reduces capability; all of it keeps the workshop welcome in a room the household also lives around.
7. Lighting and Atmosphere: The Room After Dark
Garages fail at night: one bulb, long shadows, everything grey. These four fix the after-dark read — the classic-car photograph shows the destination.
21. Strip Lighting in Runs
Continuous strips along the ceiling — the feature photograph’s signature — give the even, shadow-light wash that makes floors gleam and work pleasant. Fitted by an electrician, designed by the layout.
22. Task Light Where Hands Work
Over the bench, inside the storage wall, at the door: pools of brighter light where tasks happen, layered on the general wash. The two-level scheme is what separates a lit garage from a designed one.
23. Warm Light in the Leisure Zone
The lounge corner wants the house’s warm register, not the workshop’s daylight white. Two temperatures in one room sound wrong and feel exactly right — each zone gets its own hour of the day.
24. A Window or Skylight Borrow
Daylight is the luxury fitting: a high window, a door with glazed panels, or a skylight where the roof allows. Structures and roofs are professionals’ territory; the request is the owner’s.
After dark is when a designed garage separates from a stored-in one. Layer the light — general wash, task pools, warm leisure glow — and the room keeps its promises at the hour it is most used for projects.
If the budget stretches to one professional visit in this section, make it the electrician’s: circuit capacity, fitting placement and switching designed once, properly, beats a decade of extension leads. Everything else in the lighting plan can then arrive lamp by lamp as funds allow.
8. The Lounge Corner: The Garage as a Room
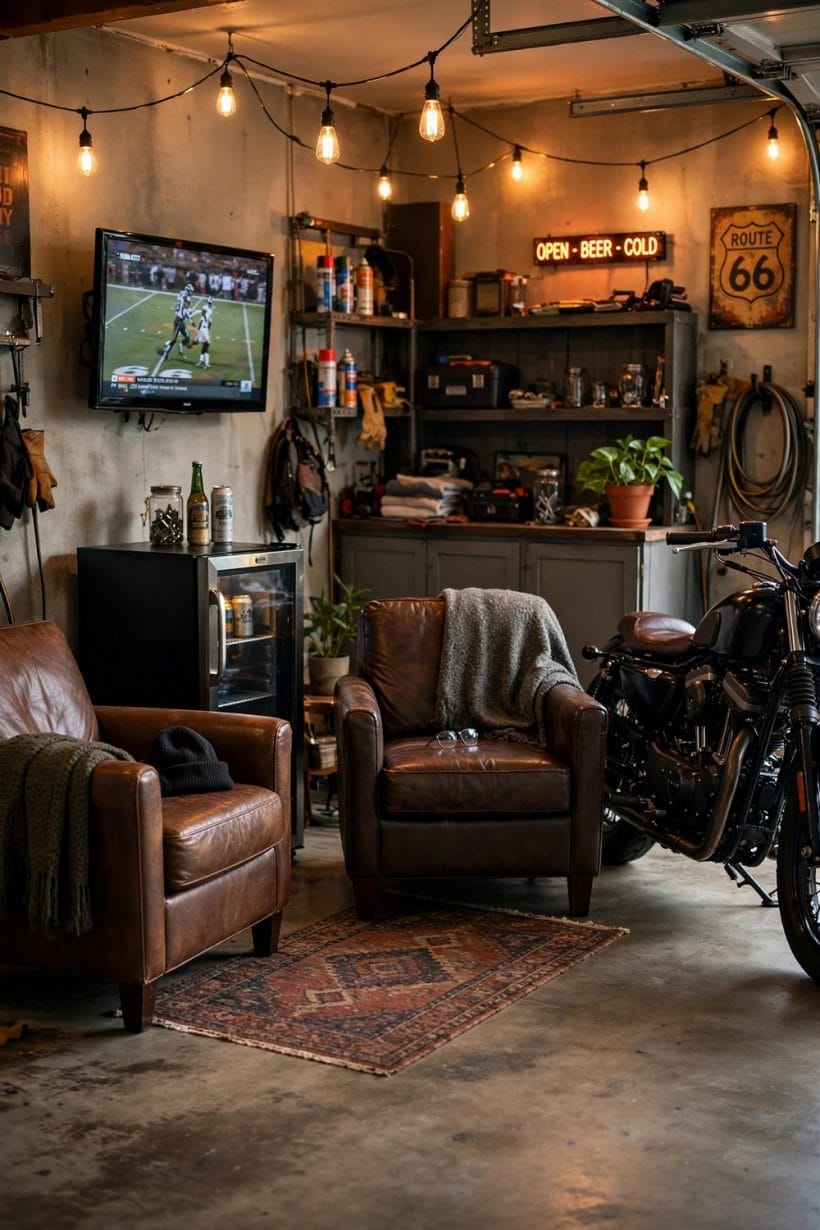
The pin photograph’s leather chairs and screen are the trend in one image: part of the garage given to staying, not storing. These four make the corner.
25. Seating That Suits the Setting
Leather, canvas and metal tolerate the garage’s temperatures and dust better than drawing-room upholstery. Two chairs and a low table already change the room’s centre of gravity.
26. A Screen and Sound, Modestly
A wall screen for the match or the film, a speaker that suits the space: the garage lounge is a den, not a cinema. Wiring and mounting are professional jobs where walls and electrics are involved.
27. A Bar Counter or Coffee Bar
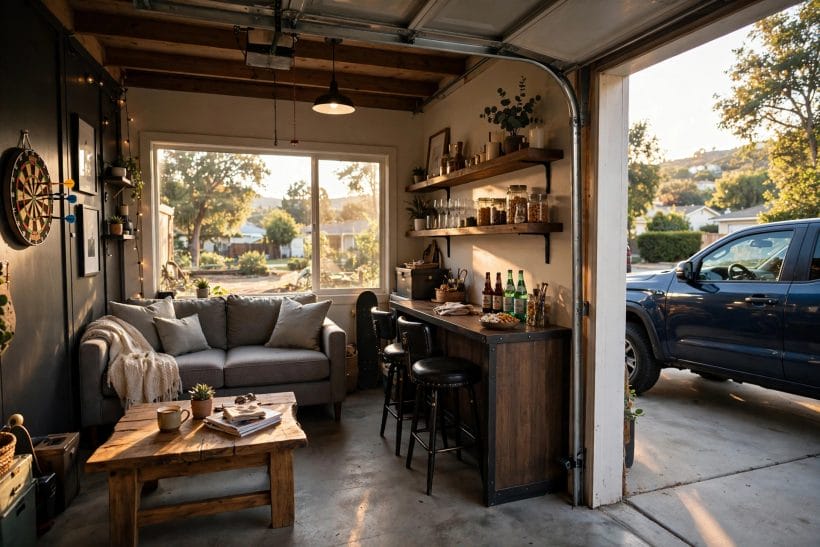
The final photograph’s counter along the wall: drinks at one end, the open door and the garden beyond. It asks for a shelf, stools and intention — the hospitality does the rest.
28. Heat and Comfort, Safely
A lounge corner used in winter needs heating chosen for a garage’s realities — fuel-burning heaters and garages are a dangerous mix, and any heating or insulation work follows professional advice and local rules, full stop.
The lounge corner is not about luxury; it is about permission — a chair that says this room is for people too. Once a garage has somewhere to sit, every other use of it gets pleasanter, including the work.
Comfort has a threshold worth respecting: the corner should be pleasant for an hour, not a rival to the living room. A rug that can be shaken out, a throw, a small heater used safely — the den feeling comes from these modest signals, not from rebuilding the garage as a flat.
9. Collections and Displays: Personality on the Walls
The motorcycles-against-brick photograph is a collection behaving as decoration. These four give hobbies the gallery treatment.
29. The Vehicle Wall
Bikes, boards or boats racked in a row against one wall become the room’s frieze. Brick behind them, as photographed, is the ideal backdrop — texture doing the framing for free.
30. Signage and Memorabilia, Edited
One or two vintage signs read as art; twenty read as a jumble sale. Edit the collection like a gallery: the best pieces, breathing room, the rest in the cabinet wall.
31. A Trophy and Helmet Shelf
Helmets on hooks, trophies on a lit shelf, the story of the household’s enthusiasms in one run. It is the cheapest personalisation in the post and the one visitors remember.
32. The Project Car as Living Display
A restoration in progress is not clutter if it is presented: clean floor beneath, parts ordered on a rack, the car itself the room’s centrepiece-in-waiting. Half the show garages online began exactly here.
Collections are the garage’s autobiography, and like autobiographies they reward editing. Give the best pieces the wall, light and space, and the room gains the one thing no catalogue sells: it could only be yours.
Rotation keeps displays alive: swap which bike leads the wall, move a sign, bring the finished corner of the project car into the light. A collection that changes is visited; a collection that never changes becomes wallpaper, however good it was on day one.
10. Costs and Practical Checks: Cool, Sanely
The final four keep the dream solvent and legal — the exterior whole-house view continues in the exterior home ideas pillar.
33. Spend in the Graphic’s Order
Floor first, storage second, lighting third, furnishing last: that sequence means every stage looks finished even if the budget pauses. Owners who reverse it own lovely chairs in a cluttered cave.
34. The Professional List
Electrics, structural changes, lifts, heating and any fuel storage are licensed territory with permits where required. Cool never outranks compliant — and insurers take the same view, which is worth a phone call before work starts.
35. Ventilation and Moisture Checks
Garages sweat: vehicles bring weather in, and sealed, furnished spaces trap it. Ventilation and damp checks come before cabinetry and lounge corners, or the design rots politely from behind.
36. Insurance and Security, Updated
A garage holding tools, bikes and a leisure corner is worth more than the one the policy describes. Update the cover, keep the door’s security honest, and let the room’s new value be a protected one.
And the sane close: sequence the spending, hire the licensed work, check the damp and the paperwork. Cool garages are not the ones that skipped the boring steps — they are the ones still looking cool in ten years because of them.
Finally, photograph your garage before and after each stage. The record keeps motivation honest, helps insurers understand the room’s contents, and — when a stage stalls, as stages do — proves how far the space has already come from the bare-bulb beginning.
Final Considerations
A cool garage is not a rich person’s toy or a car person’s shrine — it is an ordinary room finally given zones, a floor, light and somewhere to sit. Work the summary table in order, spend in the sequence the last section sets out, keep the licensed work licensed, and the largest room in the house stops being the forgotten one. The car will look better too — it has been waiting for its gallery.


0 Comments