
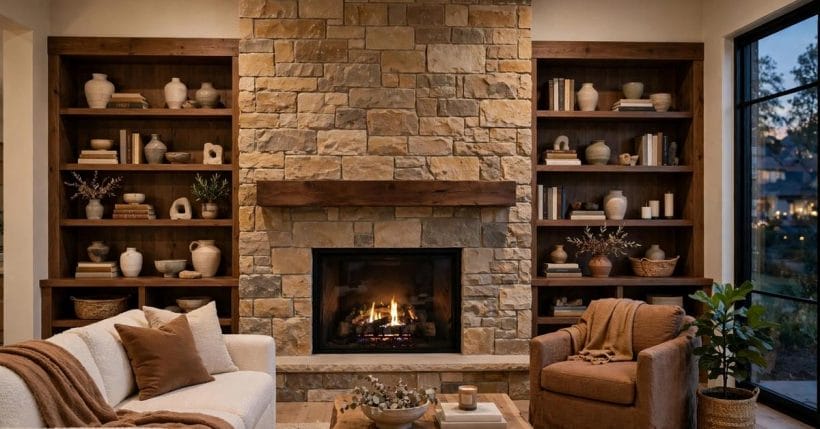
Most fireplace mistakes are not made at the firebox. They are made on the wall around it — a surround too small for the room, a mantel at the wrong height, alcoves left as dead triangles of dust. The wall is the design; the fire is just its tenant.
These 36 fireplace wall designs treat the whole chimney breast as one composition: surround, mantel, firebox line, alcoves and styling, decided together and in that order — with safety stated plainly and every structural question left where it belongs, with professionals.
1. Fireplace Walls at a Glance
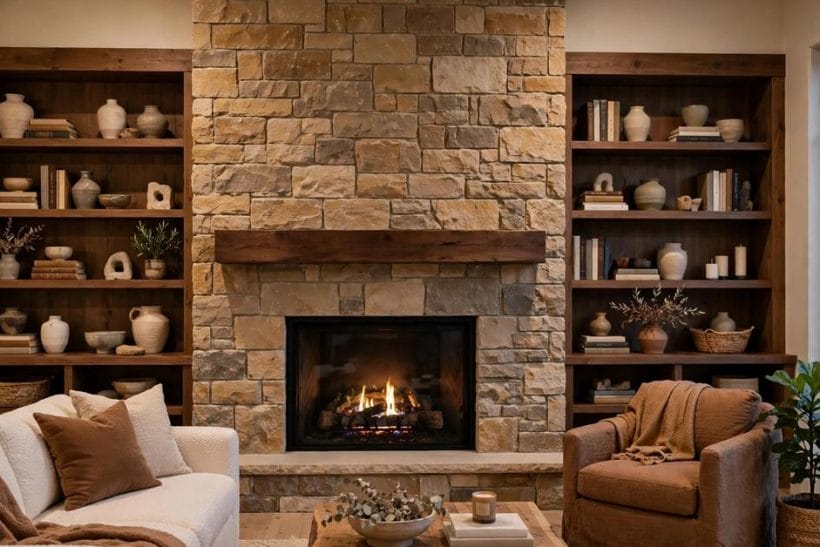
The central entity is the fireplace wall: the full chimney breast and its flanking spaces, designed as a single surface rather than a hole with a frame. It is one room-slice of the wider family gathered in our fireplace living room pillar — this post stays on the wall itself: what covers it, what crowns it, and what stands on either side of the flame.
| Aspect | What to know | In a word |
|---|---|---|
| The Surround | Stone, brick, tile, plaster | Grounded |
| The Mantel | Beam, shelf or none at all | Focal |
| The Firebox | Open hearth or linear flame | Warm |
| The Alcoves | Shelves and log stores | Useful |
| The Styling | Art, mirrors, quiet objects | Calm |
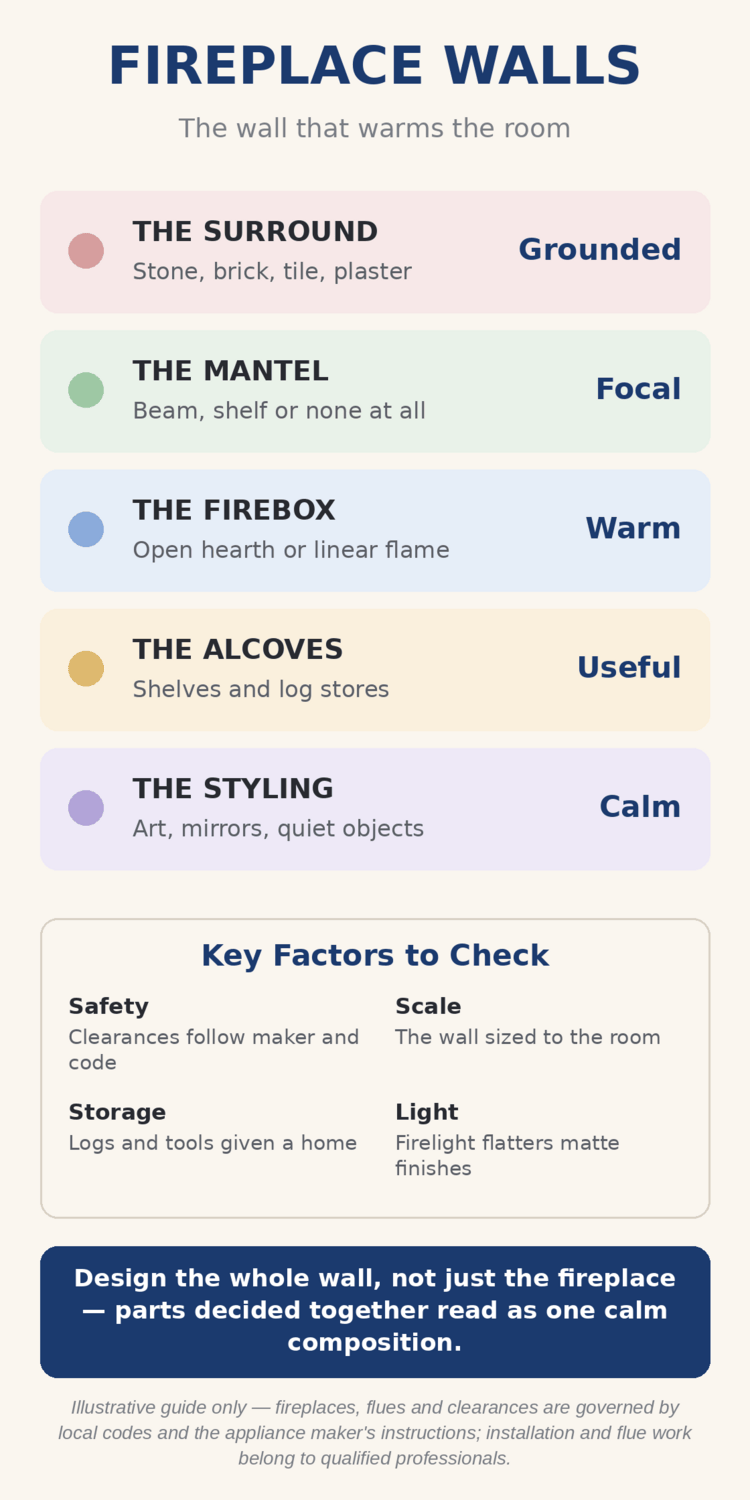
Design the whole wall, not just the fireplace — parts decided together read as one calm composition. Four checks sit behind the table: safety, because clearances follow the maker and the code before they follow taste; scale, with the wall sized to the room; storage, giving logs and tools a home of their own; and light, since firelight flatters matte finishes and punishes glossy ones.
Most readers arrive here from fireplace wall ideas photographs, where the fire is always lit and the wall always perfect. The 36 ideas below are ordered the way a real wall gets built — the big surfaces first, the openings and shelves next, the styling last — and every one of them assumes the fire itself, its flue and its fitting are professional work, specified to the appliance and the local code.
2. Full-Height Surrounds
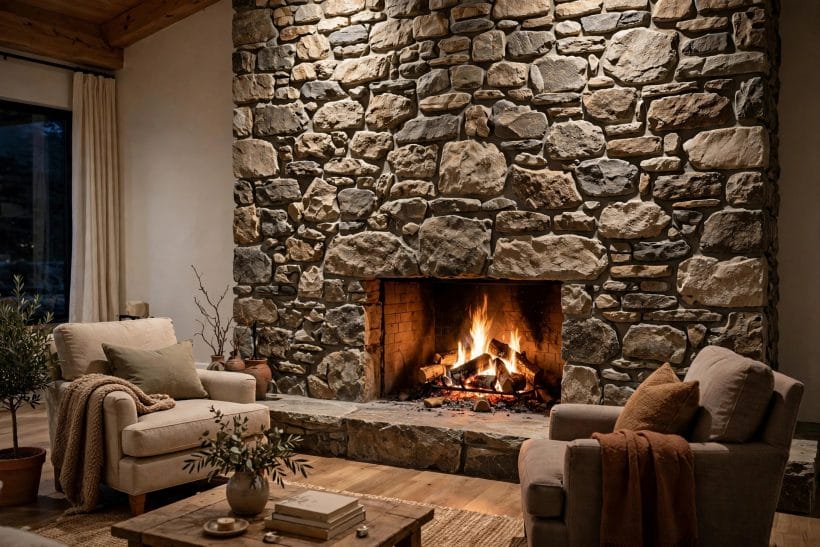
Floor-to-ceiling stone, a wide hearth, two chairs angled in — this wall commits. Taking the surround material the full height of the room is the single strongest move in this post, because it gives the fire a wall worthy of it.
1. Stone to the Ceiling
A full-height stone breast makes the fireplace the room’s geology — everything else is furniture placed in front of it. Use real stone or quality stone facing, keep the joints quiet, and let one material own the wall entirely.
2. The Stacked-Stone Modern Wall
Thin stacked ledgestone gives the full-height treatment a contemporary grain: horizontal, shadowed, precise. It suits clean-lined rooms and pairs with a simple floating hearth rather than a traditional mantel.
3. Smooth Plaster, All the Way Up
The opposite pole: an unbroken plaster breast, softly coloured, the firebox a dark rectangle within it. Mediterranean in spirit, it depends on perfect simplicity — no mantel, no trim, nothing to forgive a bad line.
4. Tile as the Full Surface
Handmade-look tiles, large-format porcelain or classic metro — a tiled full wall reflects firelight gently and wipes clean. Keep the tile’s scale generous; small tiles over a whole wall can fuss, as the tile treatments among our rustic fireplace ideas show by contrast.
5. Timber Cladding Around the Fire
Wood panelling or vertical slats on the breast — kept at the distances and in the materials the appliance maker and local code require, which the installer confirms — gives the warmest modern wall. The fire professional’s word on placement comes before the carpenter’s.
6. The Painted Monolith
One deep colour — forest, ink, oxblood — over the whole breast, firebox trim and all, turns the wall into a single dramatic object. It is the cheapest full-height transformation in this section and the one that most changes a room’s mood.
3. Mantels With Presence
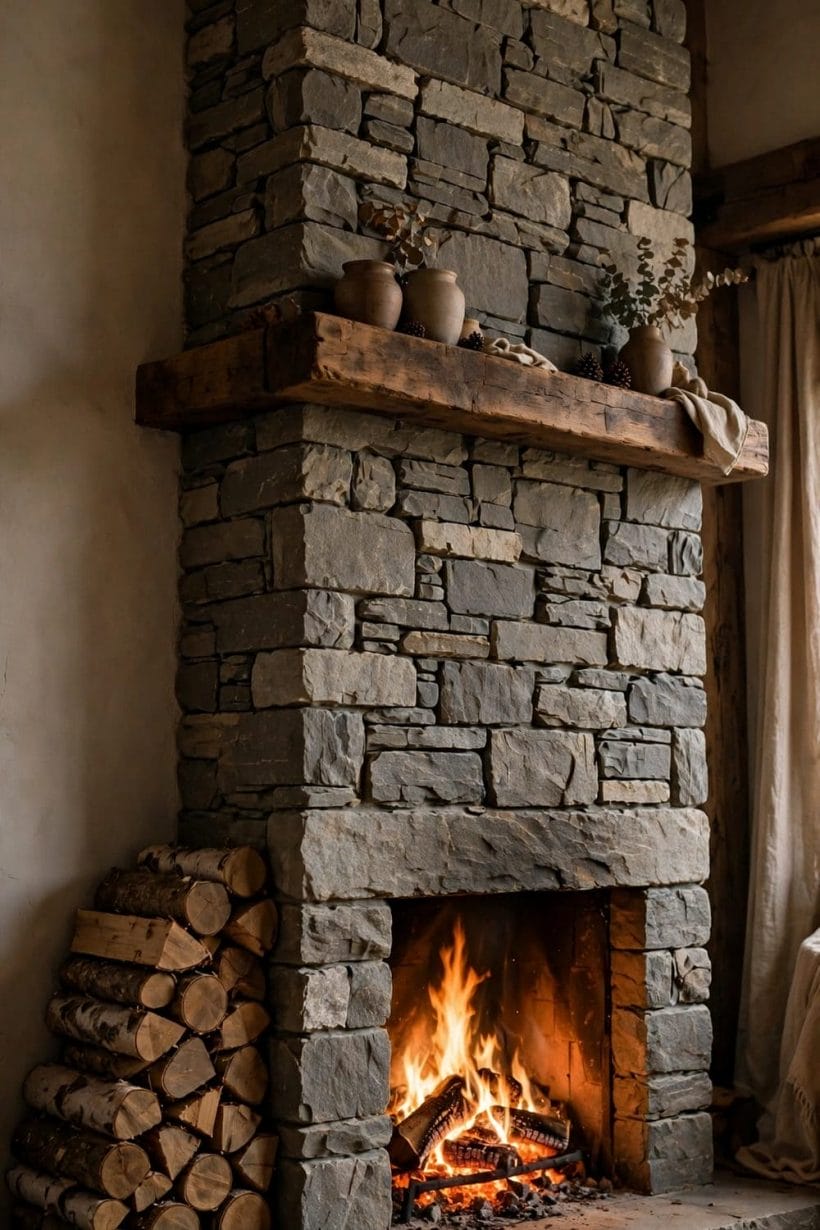
The tall stone breast in this photograph carries a single deep shelf of timber, and it is enough. The mantel is the wall’s brow: its thickness, height and material set the expression of the whole composition.
7. The Chunky Reclaimed Beam
A single massive timber, old where possible, is the mantel of cottages and farmhouses — and of modern rooms borrowing their warmth. Its fixings and its distance from the firebox are matters for the installer and the code, not for guesswork.
8. The Slim Floating Shelf
A thin shelf in stone, metal or lacquered timber floats the mantel line for contemporary walls: just enough surface for two objects and a picture, nothing like a display case.
9. Marble and Classic Stone
The formal mantelpiece — carved or plainly moulded stone — belongs to period rooms and lends its gravity to plainer ones. Second-hand surrounds, verified and fitted professionally, carry history that new stone imitates politely.
10. No Mantel at All
The mantel-less wall — firebox in plaster, stone or tile, art hung high or not at all — is a complete and honest choice. It suits modern rooms and removes the temptation to crowd a shelf that was never needed.
11. The Double Shelf
Two shelves, one at mantel height and one higher for art or a mirror, give the tall wall a rhythm. Keep the upper shelf for the eye only; anything stored there is displayed, never used.
12. A Mantel Sized to the Room
Depth and projection should follow the room: a beam that swallows a small room’s wall, or a shelf lost on a great one, both miss. Stand back with a taped outline before ordering — the mantel is the wall’s most-seen dimension.
4. The Firebox and Hearth Line
Plaster, a great beam, logs stacked in their niche — the firebox zone of this wall is where design meets the fire’s own rules most closely. Everything here is arranged around clearances and fittings that professionals specify.
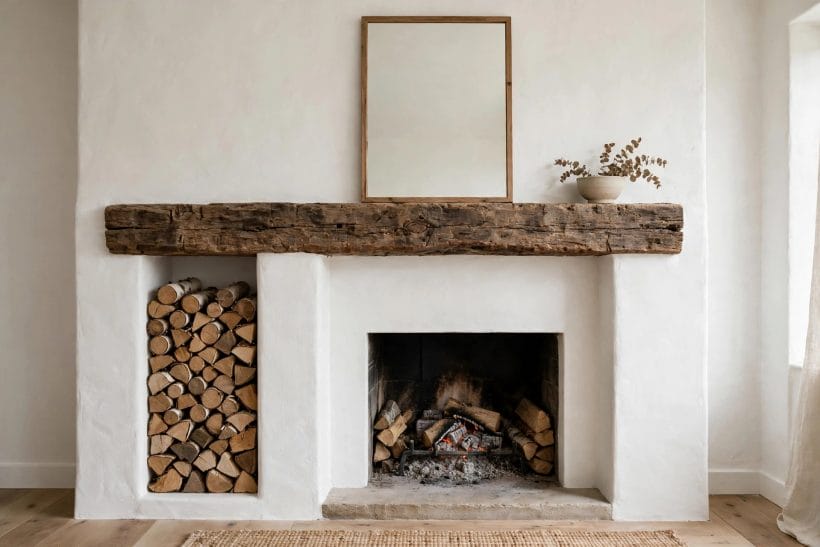
13. The Open Hearth, Framed Simply
An open fire in a plainly framed opening — brick or stone inside, a clean edge outside — is the traditional centre. Its grate, guard and flue are a professional’s specification, checked and swept on schedule.
14. The Stove Within the Opening
A freestanding stove standing in an enlarged fireplace opening gives the wall a black sculptural centre and the room a workhorse fire. The chamber’s lining, the flue connection and the hearth beneath are all installer territory, verified against the stove maker’s instructions.
15. The Raised Firebox
Lifting the firebox off the floor — to seated eye level, roughly — changes the wall’s whole posture: the fire becomes a picture rather than a pit. It is a builder’s alteration, designed and certified professionally, never a cosmetic afterthought.
16. A Hearth That Runs the Width
A hearth stone or slab running the breast’s full width grounds the wall and gives the composition its base line, in the spirit of our fireplace hearth ideas. Its material and projection follow the appliance and the code.
17. The Hearth-Level Bench
Extend the hearth into a low bench along the wall and the fireplace gains seating, a wood store beneath, and a stage for the room’s life. Cushions live nearby; the bench is the house’s warmest seat by design.
18. Black Interiors, Honest Grates
Inside the opening, keep it simple: blackened brick or a plain fireback, a grate sized to the opening, tools that match. The interior is scenery for flame; anything ornate in there competes with the fire itself.
5. Modern and Linear Walls
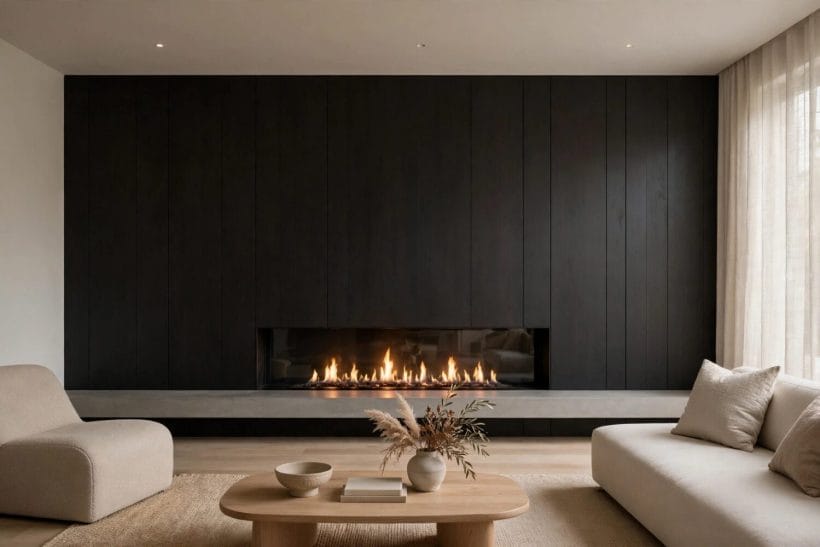
A ribbon of flame in a dark panelled wall, a bench hearth beneath — the linear wall is the modern answer, and its restraint is the point. Nothing here is rustic, and nothing is spare by accident.
19. The Long Linear Firebox
A wide, low ribbon flame suits wide, low rooms and media walls. Gas or electric models make it possible without a traditional chimney — each with its own professional fitting requirements, which are part of the design decision, not an afterthought.
20. The Dark Panelled Wall
Charcoal, ink-blue or black panelling across the whole breast makes flame the room’s only bright object. Matte finishes keep it calm; the firelight does the decorating.
21. The Bench Hearth, Full Width
The linear wall’s signature base: a low plinth in stone or concrete running wider than the firebox, seating-height, object-height, everything-height. It replaces mantel, hearth and shelf in one horizontal gesture.
22. The Corner and Wrap-Around Fire
Two-sided and three-sided glass fireboxes turn the wall’s corner into the feature, visible from two rooms or two zones. Beautiful and entirely specialist — structure, flueing and glazing are professional design from the first sketch.
23. Television Above, Considered Honestly
The screen-over-fireplace question has no universal answer: heat, viewing height and the maker’s guidance decide, installation by installation. Where it works, a shared dark wall composes both rectangles calmly; where it does not, the honest wall separates them.
24. Minimal Trim, Perfect Lines
Modern walls forgive nothing: no mantel to hide a wavy edge, no ornament to distract. The plastering, panelling and stone work must be the best on the project — budget the finish, not the features.
6. Brick, Paint and Tradition
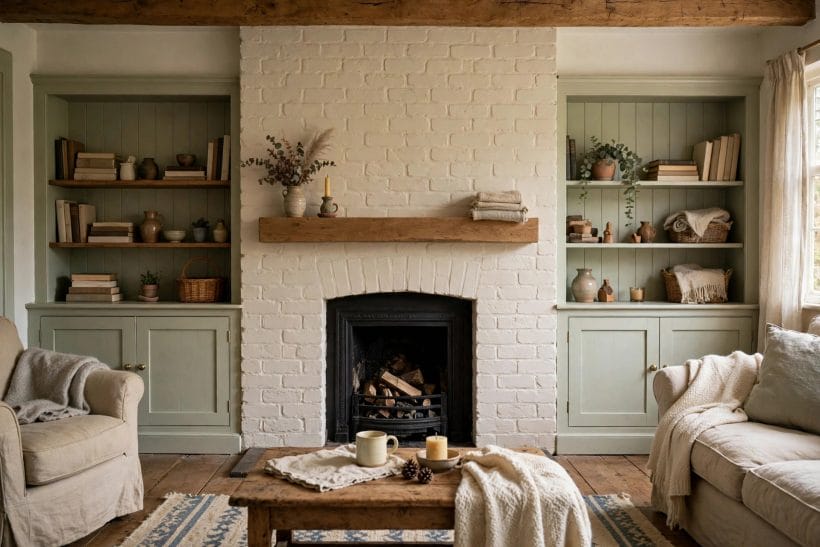
Painted brick, a timber mantel, shelves in sage-green alcoves — the traditional wall is the friendliest in this post, built from the materials older houses already have.
25. Brick Left Honest
Cleaned and repointed, the house’s own brick is often the best surround it will ever have. Raking light shows every flaw, so the preparation — professional where the flue and breast need it — is the design work.
26. Brick Painted White
White-painted brick keeps the texture and loses the visual weight — the cottage-modern compromise. It brightens dark rooms and gives coloured alcoves and timber a calm partner.
27. Brick Painted Deep
The same brick in a deep green, blue or near-black becomes the room’s drama. Painted brick wants matte paint and low light, and repays both with the richest cheap wall in this post.
28. The Inglenook Spirit
Where an old house offers a deep fireplace recess, keep its proportions: a seat inside the opening’s edge, the beam across, the fire small within a great frame. Inglenooks are architecture, not décor — furnish, never remodel away.
29. Traditional Tile Inserts
Cast-iron and tiled inserts belong to period fireplaces, their tiles the room’s one burst of pattern. Restoring them is specialist work; designing around them is simply respect with a colour palette.
30. Limewash and Soft Finishes
On plaster and brick alike, limewash and other soft mineral finishes give the wall a cloudy, breathing surface that suits old houses. They also forgive the small unevenness that gloss paint prosecutes.
7. Alcoves, Shelves and Storage
Marble surround in the middle, bookcases in matching timber on both sides — the alcoves complete the composition. The spaces flanking a chimney breast are the room’s built-in opportunity, and this wall takes it symmetrically.
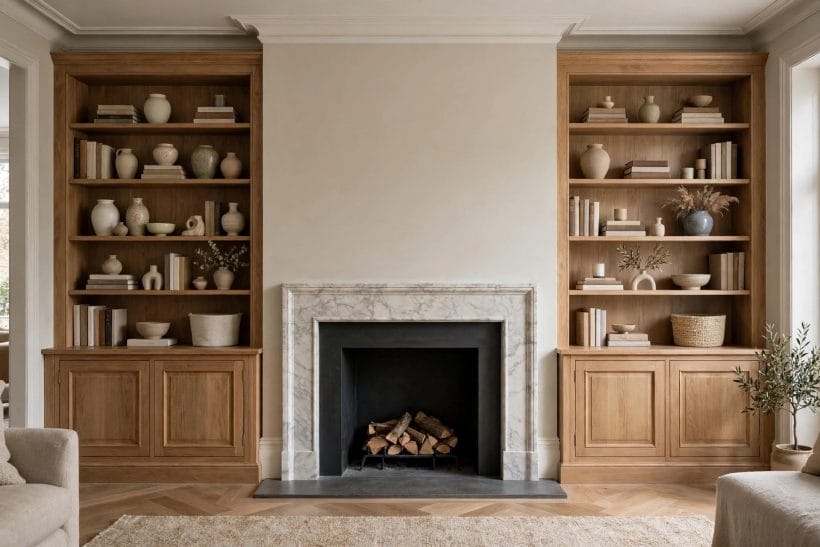
31. Symmetrical Bookcases
Matching shelves and cupboards in both alcoves give the wall its classical balance, as our bookcase around fireplace ideas explore in full. Symmetry suits formal rooms; the shelves’ contents can loosen it.
32. Cupboards Below, Shelves Above
The working formula: closed storage below for the room’s clutter, open shelves above for its ornaments. It hides games, cables and blankets at hand height and displays books at eye height.
33. The Log Store as a Feature
A dedicated niche or alcove section for logs — sized generously, lined practically — turns fuel into texture. Keep it for seasoned wood, kept dry; the store is décor only because it is genuinely used.
34. One Alcove, One Job
In asymmetric rooms, give each alcove a single role — desk one side, reading chair the other, shelves where they fit. The wall stays composed because each part is deliberate, a looser cousin of idea 31’s symmetry.
35. Shelves That Stop Short
Alcove shelving need not climb to the ceiling: shelves to picture-rail height with art or a plant above keep the wall’s proportions gentle and the top shelf reachable without mountaineering.
36. Seating Built Into the Alcove
A window-seat-style bench in one alcove, cushion-topped, with the fire in view, is the reader’s throne of the traditional room. Storage beneath it completes the hardest-working corner in the house.
8. Styling the Finished Wall
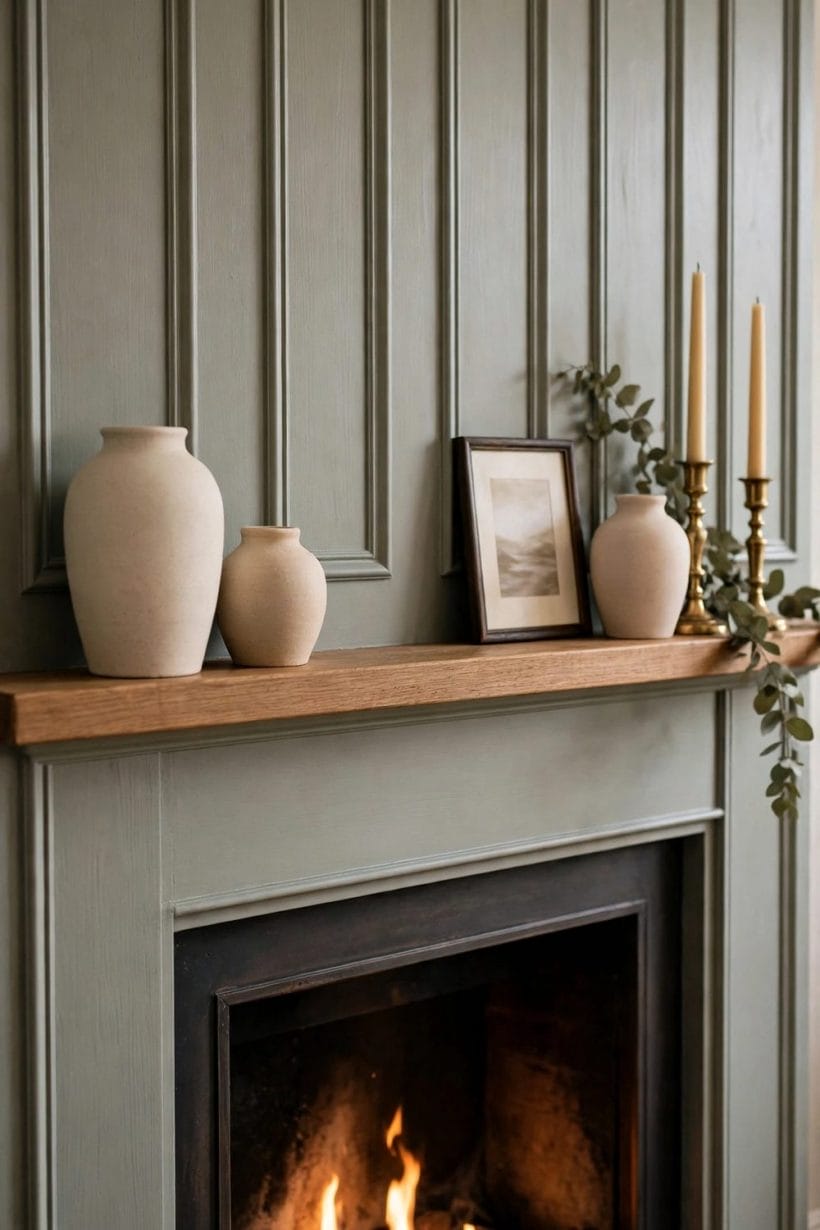
The mantel in this photograph carries three vases, one small picture and two candlesticks — a whole essay in restraint. Styling is where fireplace walls are most often overdone, so the rules are few and firm: group in odd numbers, leave air between groups, and let one thing be large. A mirror or a single generous picture above the mantel reflects firelight and doubles the room’s glow; a gallery of small frames above a fire reads as clutter at exactly the height the eye rests. Candles belong in holders designed for them, placed with the same respect for distance from flame and flammables as everything else on this wall — and never where a sleeve or a curtain can reach them. Finally, style for the unlit hours too: the fire is out more than it is in, and the wall that only works when lit is a wall half-designed.
9. Colour, Light and the Room Around It
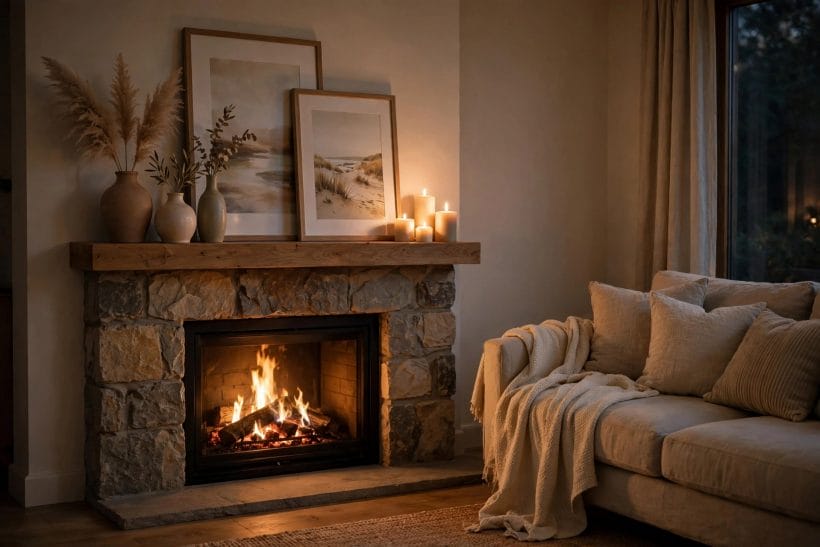
Evening is this wall’s finest hour — stone warm with firelight, candles lit, the sofa turned toward the glow. Colour choices for the breast should be made at this hour, under this light: shades that look merely pleasant at noon can turn magnificent or muddy by firelight, and matte finishes will flatter where gloss argues.
Arrange the room to complete the wall: seating in a loose U or L facing it, the best chairs nearest, a rug defining the hearth’s territory, and lamps placed so their light supports the fire’s rather than competing with it. The same focus settles a bedroom, as the suites gathered in our bedroom with fireplace collection show. The wall is the room’s altar or its television — either way it is the focus, and the composed rooms in our home design ideas all begin by admitting which wall that is.
10. Safety and Fitting, in General Terms
Everything structural or fiery in this post obeys the same short catechism. Flues, liners, fireboxes, stoves and their connections are designed, fitted and certified by qualified professionals, to the appliance maker’s instructions and the local building code — which, not this post or any photograph, set the clearances between fire and everything else. Combustible materials — mantel timbers, panelling, stored logs, soft furnishings — stand at the distances those documents require, confirmed by the installer for the specific appliance, never estimated from a picture. Chimneys are swept and inspected on the schedule the professionals advise; guards protect open fires where children or pets share the room; and any wall being opened, raised or rebuilt around a fire is building work first and decorating second. Followed in that order, the safety rules do not limit the design — the 36 ideas above were all written inside them, and the makeovers surveyed in our fireplace makeovers show how much room they leave.
Final Considerations
A fireplace wall succeeds as a composition: a surround with the confidence to fill its height, a mantel sized to the room, a firebox line set by professionals, alcoves put to work, and styling restrained enough to let the flame perform. Decide the parts together, in the order this post took them, keep every clearance and fitting in qualified hands, and the wall will do what it has done for centuries — gather the room, and everyone in it, around the fire.


0 Comments