

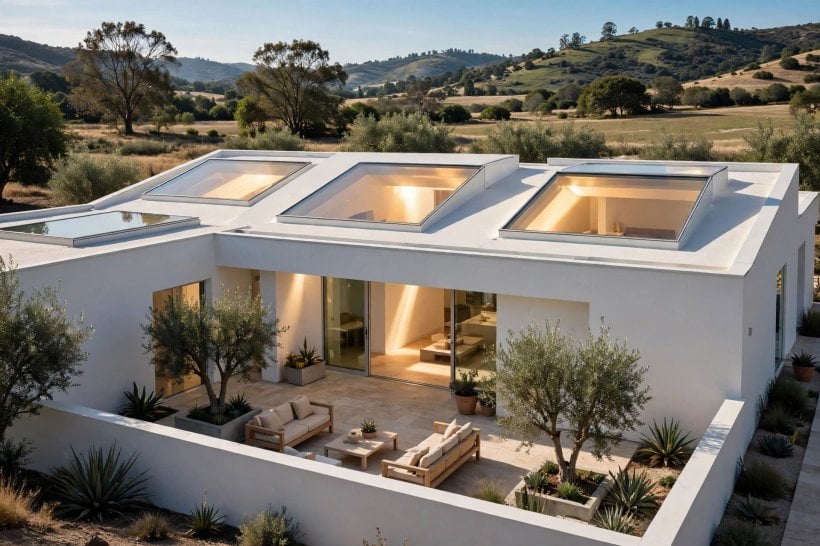
A low, clean roofline changes everything about a house: the rooms feel calmer, the facade looks deliberate and the garden suddenly has a new horizon. These almost flat roof designs show how to get that look right.
Work through the sections in order, from silhouette and drainage to colour, cost and care.
1. At a Glance: The Decisions Behind a Low Roofline
A nearly flat roof is never truly flat, and that small slope, plus honest drainage and the right edge details, decides whether the design delights or disappoints. Settle these decisions first, with local professional advice where your area’s rules require it, before falling for any photograph.
| Decision | What to settle first | Simple starting rule |
|---|---|---|
| Silhouette | One level or stepped volumes | Let the roofline follow the plan, not fight it |
| Slope and drainage | Where rainwater will go | Plan the water’s route before anything else |
| Edges | Parapet, fascia or overhang | The edge detail is the design, so choose it early |
| Light from above | Rooms that lack windows | Use rooflights to rescue deep, dark plans |
| Roof use | Terrace, planting or plain | Decide now; structure and access depend on it |
| Colour | Roof, walls and trim together | Two or three tones almost always beat five |
| Access for care | How you will inspect it | If you cannot reach it safely, plan who will |
| Budget | Structure, covering and details | Price drainage and edges, not just the covering |
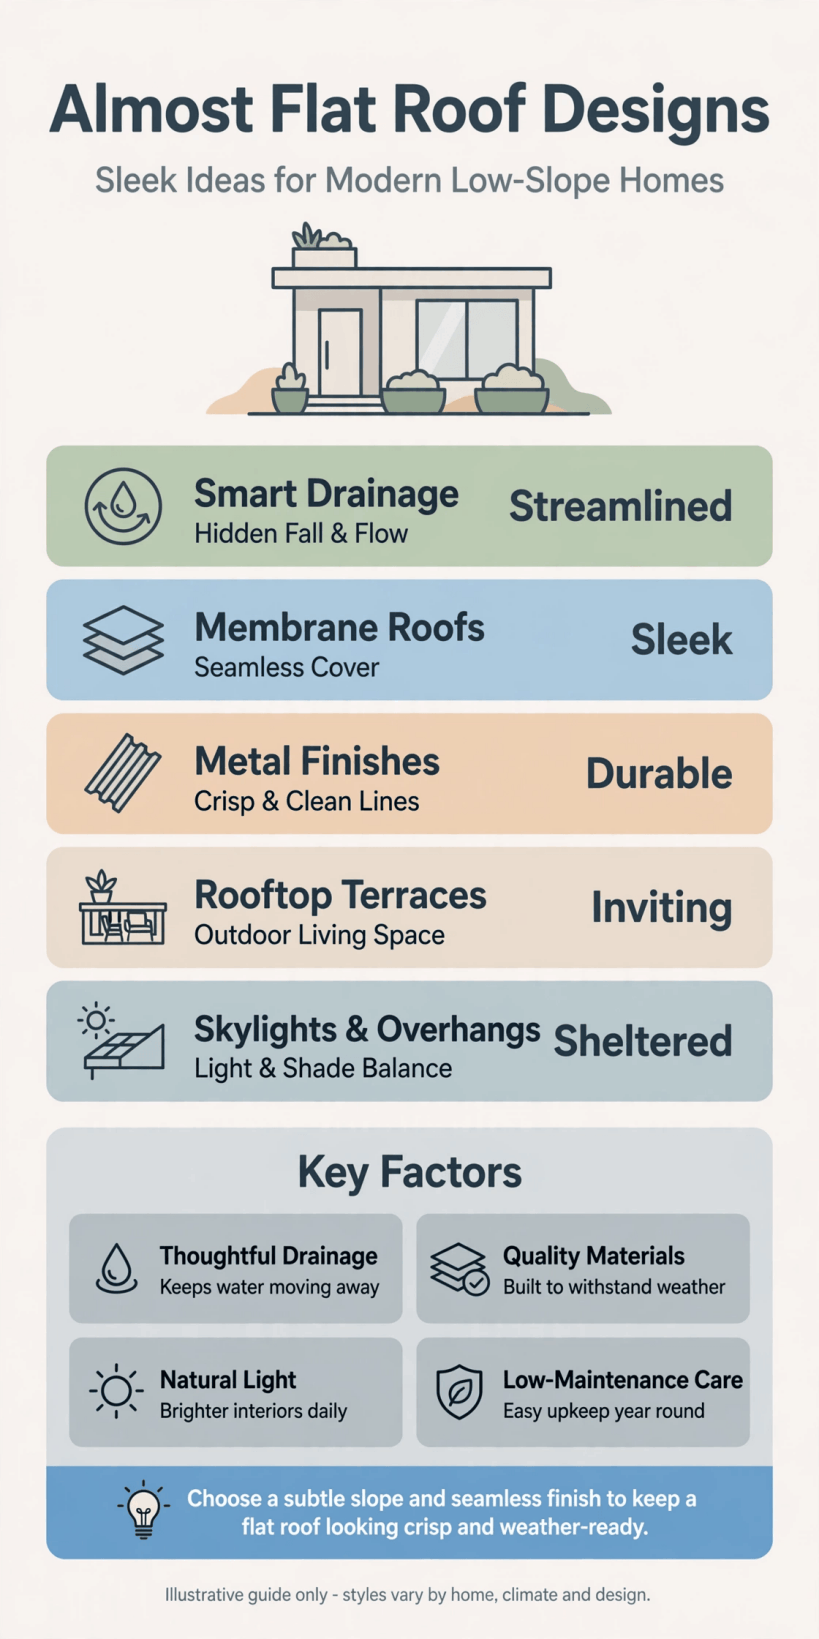
The whole approach on one page: silhouette, water, light and edges, settled in that order before colours are even discussed.
2. Silhouettes and Roof Lines
The simplest low roof is a single clean slab over a simple plan, and it still looks striking when the proportions are right. More complex houses stack or step their volumes, an approach shared with these tiny house building design ideas, where the outline of the building does the decorative work.
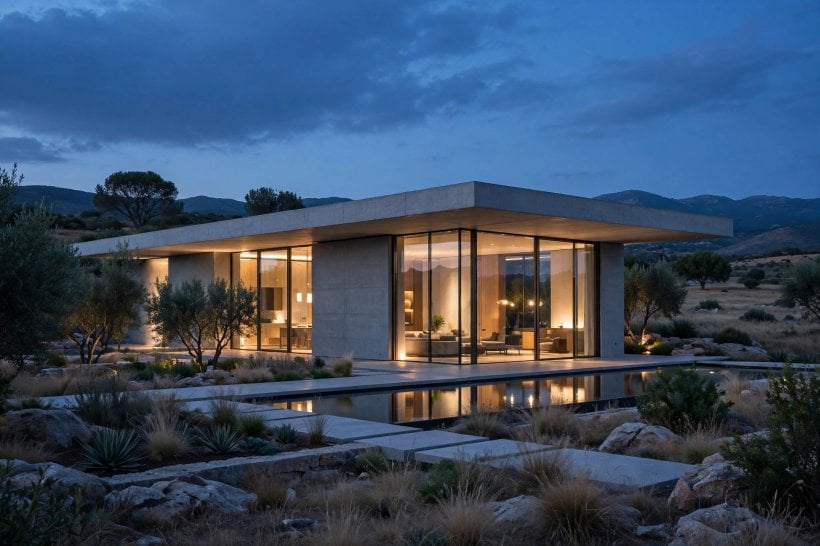
1. Keep one unbroken roofline over a simple rectangular plan. A single level line reads calm and confident, and it keeps construction, drainage and future maintenance straightforward.
2. Step the roof down over a side extension. A lower roof over the extension keeps the main house dominant and makes the addition look intentional.
3. Stack two offset boxes for a sculptural look. Shifting the upper volume creates terraces, shade and shadow lines without any applied decoration.
4. Raise one roof section into a clerestory band. A lifted strip with high windows brings light deep inside while the roof still reads low from the street.
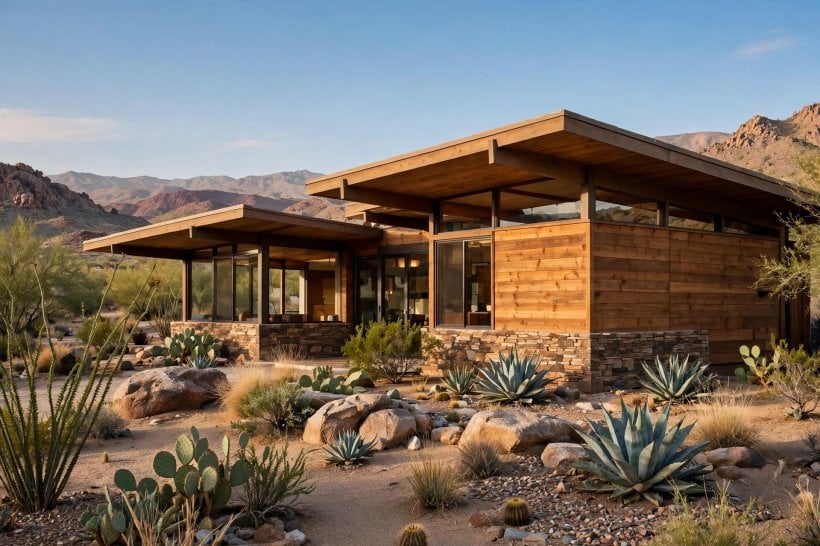
5. Run the roofline long and low over a single storey. Horizontal emphasis suits wide plots and ranch-style plans, stretching the house calmly across its setting.
6. Hide the roof entirely behind a parapet. A parapet gives the purest box silhouette and conceals coverings, vents and solar kit from street view.
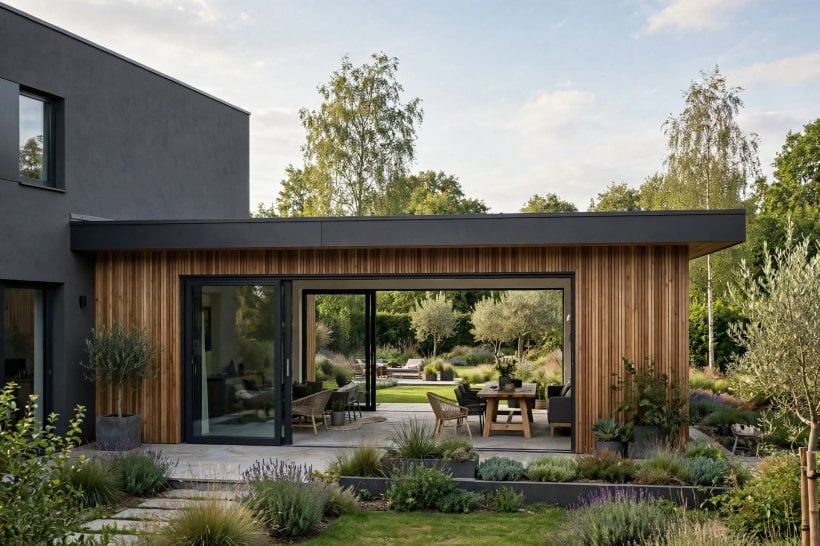
7. Let the roof project as a thin floating plane. A slim edge with a deep overhang shades walls and glass and gives even a modest house a designed feel.
8. Repeat the same low roof across a courtyard plan. Matching rooflines around a courtyard make separate wings feel like one composed home.
9. Contrast a low roof with one tall gable element. A single pitched accent, perhaps over an entrance, sharpens the composition by contrast.
3. Overhangs, Fascias and Edge Details
On a pitched roof the tiles decorate; on a low roof the edge does. Fascia depth, shadow gaps and the way the covering turns down the side are details neighbours will see every day, so they deserve design time rather than leftovers.
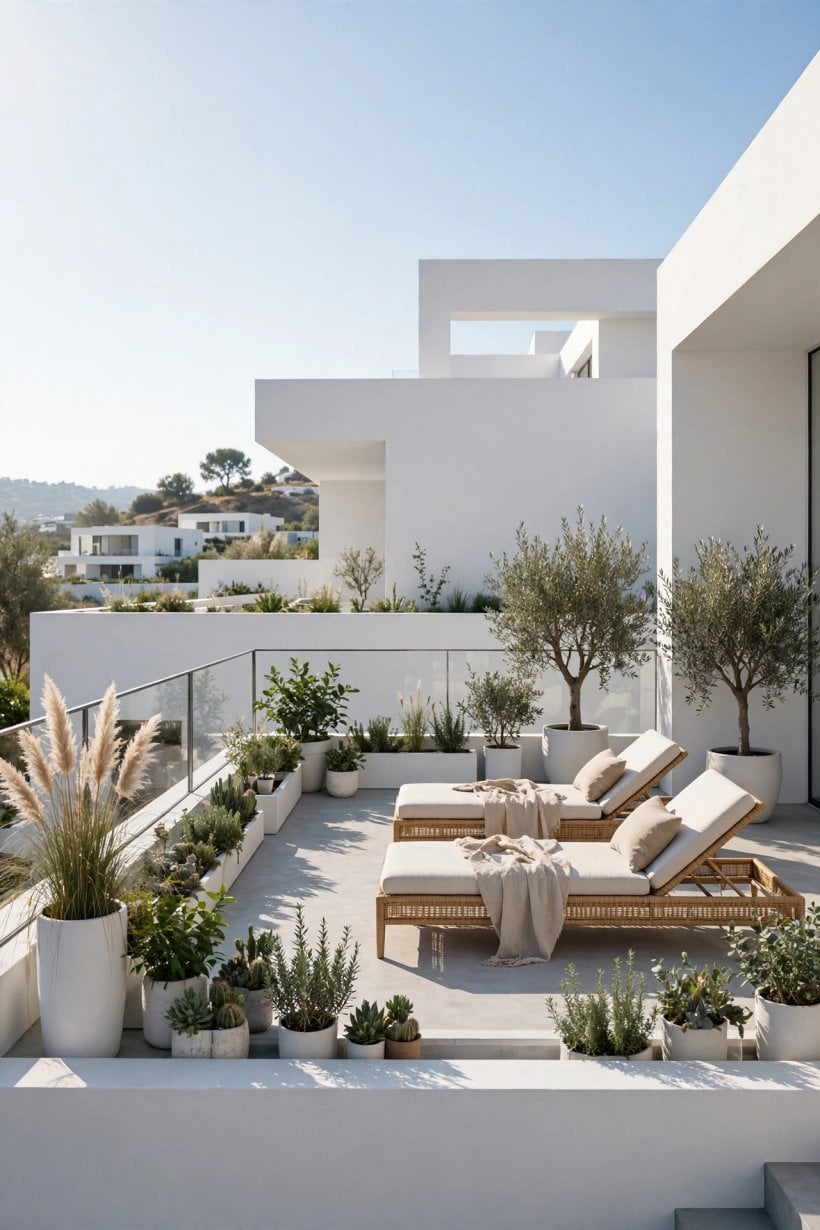
10. Choose a deep fascia in a dark tone. A strong dark edge underlines the roof plane and hides minor weathering gracefully.
11. Keep the fascia slim for a floating effect. The thinner the edge, the lighter the roof feels, especially over walls of glass.
12. Add a shadow gap under the edge. A recessed dark line separates roof from wall and makes the construction look precise.
13. Continue wall cladding up and over the edge. Wrapping the material removes the visual break and suits very contemporary designs.
14. Fit discreet guttering within the edge build-up. Hidden drainage keeps the silhouette clean; just ensure it can be reached and cleared.
15. Use a metal edge trim as the only ornament. One crisp metal line, repeated at every roof edge, is enough jewellery for this style.
16. Light the underside of a deep overhang. Small lights in the soffit wash the walls below and make arrivals welcoming after dark.
17. Match edge colour to window frames. One accent colour for frames and fascia ties the whole elevation together quietly.
4. Rooflights and Light From Above
Low-roofed, deep-plan houses live or die by their light. Rooflights over halls, bathrooms and kitchens rescue rooms that side windows cannot reach, the same trick that brightens the worktops in our tiny house kitchen design ideas.
18. Place a rooflight over the centre of a deep plan. Light from above reaches the rooms that need it most and frees wall space for storage.
19. Run a long roof slot over a hallway. A linear light turns a corridor into a gallery and guides visitors through the house.
20. Put a rooflight above the kitchen worktop run. Task light from the sky makes cooking pleasanter and reduces reliance on ceiling fittings.
21. Choose a walk-on rooflight over a basement room. Glazed floor panels borrow light for lower rooms while keeping the terrace above usable.
22. Add an opening rooflight over a bathroom. Ventilation plus daylight in a steamy room, with privacy no window can match.
23. Frame a view of the sky from the bed. A rooflight above a bedroom ceiling turns weather and stars into the room’s artwork.
24. Pair rooflights with pale ceilings. Light surfaces bounce the borrowed daylight deeper into the room below.
25. Plan shading for south-facing rooflights. Blinds or external shading, discussed with your designer, keep summer rooms comfortable.
5. Roof Terraces and Planted Roofs
A low roof is found space. Where structure, access and local rules allow, it can hold a terrace, a meadow of planting or simply a better view. Treat the idea as a project in its own right, with the same care you would give the ground-level planting in these tiny house landscaping ideas.
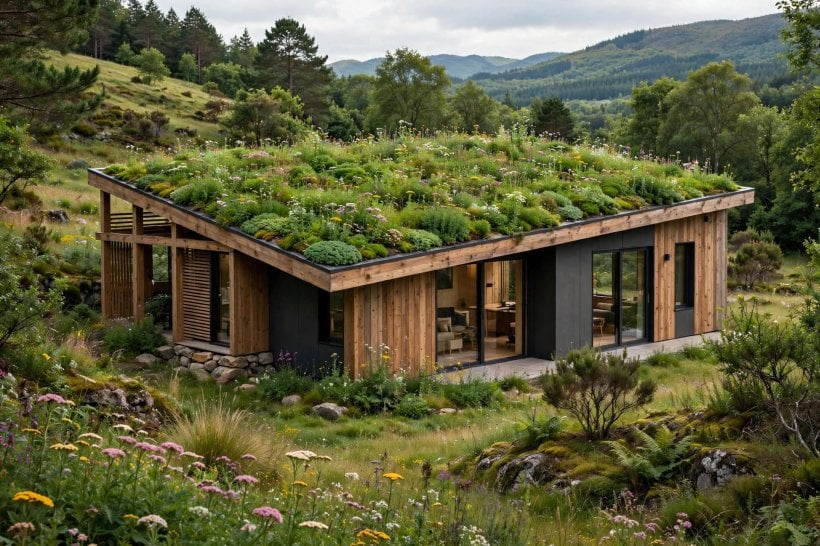
26. Create a small terrace over a rear extension. Even a modest deck outside an upper room transforms how the house feels in summer.
27. Edge the terrace with planters instead of rails alone. Planted edges soften the boundary, add privacy and make the space feel like a garden.
28. Choose a sedum or wildflower planted roof. A living carpet changes with the seasons, supports insects and softens the house from above.
29. Keep planted roofs where they can be seen. A green roof visible from an upstairs window rewards you daily; an unseen one still helps drainage.
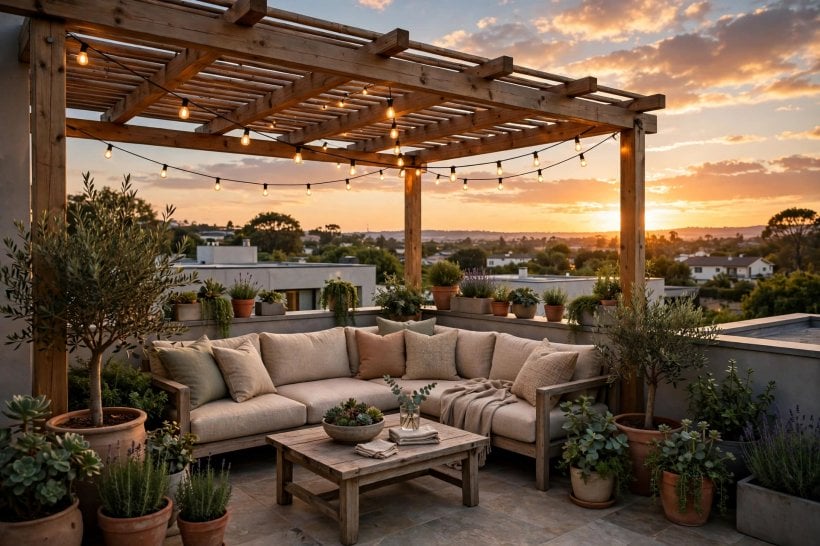
30. Add a simple pergola beam over part of the terrace. One structure gives shade, a place for climbers and a sense of room outdoors.
31. Lay decking boards in the same direction as the interior floor. Continuing the line blurs inside and out and makes both spaces feel larger.
32. Plan water and power points on the terrace. A tap for pots and a weatherproof socket for lights are cheap at build time, costly later.
33. Keep access safe and honest. Proper stairs or a designed hatch, not a ladder and optimism, if the roof will be used often.
34. Confirm structure and rules before designing furniture. Loads, railings and overlooking rules vary, so check with your designer and local authority early.
6. Drainage, Falls and Weatherproofing Basics
Here is the unglamorous truth: a nearly flat roof succeeds because water leaves it. Every design conversation should include falls, outlets and what happens in a storm, discussed with a qualified local roofer or designer who knows your area’s requirements.
35. Ask where every drop of water will go. A designer who can trace the route from roof surface to drain has done the essential thinking.
36. Avoid relying on a single outlet. A second outlet or an overflow route is cheap insurance against a blocked drain in a storm.
37. Keep outlets reachable for clearing. Leaves find drainage points faithfully each autumn, so plan access before you need it.
38. Discuss covering options with a local roofer. Membranes, built-up systems and metal each have fans; local experience and guarantees matter more than fashion.
39. Detail upstands and junctions carefully. Where the roof meets walls, rooflights and pipes is where care pays for itself.
40. Think about ponding honestly. Small puddles that linger after rain deserve a conversation, not a shrug, while the builder is still on site.
41. Plan safe inspection access. A roof you can check twice a year, or have checked, stays a small maintenance item.
42. Keep the paperwork for the covering. Product details and any guarantee documents belong in the same folder as your other house records.
7. Colours and Cladding Pairings
Low roofs shift attention to the walls, so colour and cladding choices carry the design. Keep the palette short, test it in real light and let one material lead while the others support, the same discipline that makes small interiors in our tiny house living room ideas feel composed.
43. Pair white render with a charcoal roof edge. The crisp contrast is the classic modern combination and suits town and country alike.
44. Clad walls in vertical timber under a pale roof. Warm boards soften the geometry and weather gracefully beside a quiet roofline.
45. Use brick below a slim dark roof. Traditional brick gains a contemporary outline from one confident horizontal line.
46. Try a metal roof finish in a muted tone. Soft greys and greens sit comfortably in rural views and age with dignity.
47. Match the roof edge to the front door colour. One repeated accent at high and low level makes the facade feel planned.
48. Break a long wall with one cladding change. A single panel of different material at the entrance marks the door without signage.
49. Keep large glass areas shaded by the overhang. Colour cannot fix glare; the roof edge itself is your first shading device.
50. Test render colours in big patches. Small swatches lie; a painted board viewed morning and evening tells the truth.
8. Extensions, Garden Rooms and Garages
The low roof is the natural shape for additions: it slips under existing windows, keeps neighbours’ light and looks calm beside older houses. It is also the classic garden-room form, as anyone browsing our best tiny home office setups will recognise.
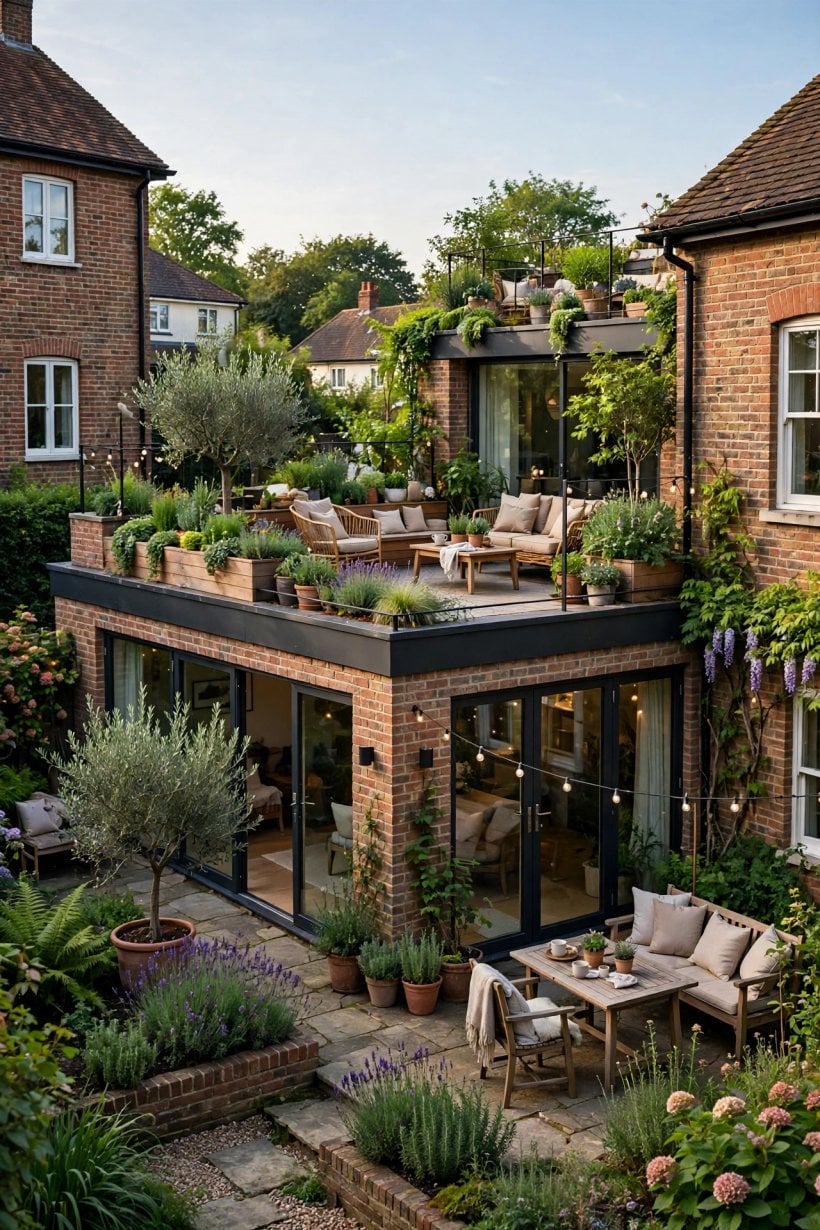
51. Extend the kitchen with a low-roofed rear volume. A level ceiling inside and a rooflight or two make the new space feel made, not added.
52. Add a side return with a glazed low roof section. Glass along the join washes the old wall with light and marks new from old honestly.
53. Build a garden studio under one low plane. A single roof over desk, shelves and a reading chair keeps the build simple and affordable.
54. Give a garage the same roofline as the house. Repeating the house’s edge detail on outbuildings makes the whole plot feel designed.
55. Link house and garage with a covered low-roof walkway. A dry route for shopping and bikes, and a strong horizontal line in the garden.
56. Convert an existing low roof’s edge for a fresh look. New fascia, trim and lighting can modernise an older extension without rebuilding it.
57. Keep extension rooflines below existing sills. Respecting the old house’s windows protects light and keeps planners and neighbours happier.
58. Use the extension roof as a terrace for the floor above. One build, two gains, provided structure and access are designed in from the start.
9. Interiors Under a Low, Level Ceiling
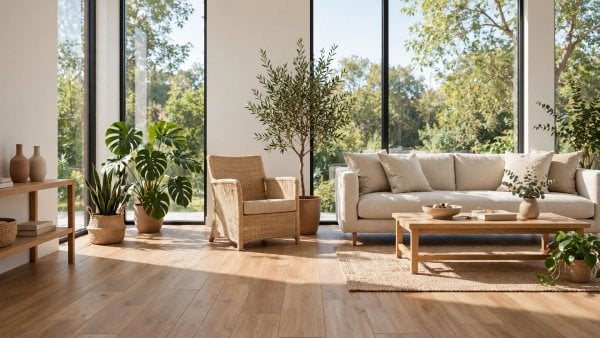
Inside, a level ceiling is a gift: even light, easy curtains and rooms that feel collected rather than chopped by slopes. Storage can run full height, as in these tiny house closet design ideas, and pictures hang exactly where you want them.
59. Run full-height storage along one wall. A level ceiling lets cupboards use every centimetre, keeping low-roofed rooms uncluttered.
60. Hang pendants at varied heights over a table. With no slope to fight, lighting becomes pure composition.
61. Use ceiling coves or beams to zone open plans. Subtle ceiling changes mark kitchen from living space without walls.
62. Keep window heads close to the ceiling. Tall glass under a low roof maximises light and the floating-plane effect.
63. Choose sliding doors where swings eat space. Flat-ceilinged small plans reward doors that do not demand clearance arcs.
64. Paint ceilings and upper walls one colour. A single tone heightens the sense of a calm lid over the room.
65. Place the tallest furniture against the tallest walls. Obvious, yet the rule that stops a level-ceilinged room feeling accidentally squat.
66. Let rooflights, not fittings, star in bathrooms. A plain ceiling with one great light from above beats a grid of downlights.
10. Costs, Permissions and Long-Term Care
Prices vary with size, structure, covering and region, so collect local quotes against the same specification. Permissions and building rules also vary, and overlooking, height and boundary questions are worth checking with your local authority before design work hardens into drawings.
67. Price the whole roof, not the covering alone. Structure, insulation, drainage, edges, rooflights and finishes belong in one honest figure.
68. Ask what the quote assumes about the existing building. Extensions meet old walls and old roofs; the junction is where surprises and costs live.
69. Check whether your project needs formal approval. Height, proximity to boundaries and terrace use can all trigger requirements worth confirming early.
70. Discuss guarantees in plain language. Ask what is covered, for how long, and what maintenance the small print expects from you.
71. Budget for inspections and clearing. Two calm checks a year and clear outlets are the whole secret of a long-lived low roof.
72. Keep a simple roof diary. Dates of inspections, clearing and any repairs turn future questions into quick lookups.
73. Photograph the roof yearly from the same spot. A comparison photo spots slow changes in coverings, edges and outlets early.
74. Do not store items on an unplanned roof. Loads belong on roofs designed for them; keep others clear for their own good.
75. Revisit the design after the first winter. Note drips, puddles, glare or cold spots and raise them while guarantees and goodwill are fresh.
Final Considerations
The most successful almost flat roof designs are simply the ones where water, light and edges were thought about first and fashion second. Choose a silhouette that suits your plan, insist on a drainage conversation, and let colour be the enjoyable final layer.
Sketch your roofline this week, list the rooms that need light from above, and take both to a local designer for an honest first conversation.


0 Comments