

Some architectural words name whole buildings, and some name a single gesture. A pediment is a gesture: the low triangular gable that crowns a portico, a doorway or a window, borrowed from the temples of the ancient world and repeated on houses ever since. You have seen thousands of them — over courthouse doors, bank entrances and suburban front porches — without necessarily knowing the triangle had a name.
This article explains the pediment properly: what it is, the parts it is made of, the forms it takes, and where it appears on houses from grand facades to kitchen cabinets. It is a definition piece and keeps to honest scope — one classical feature, explained well — with proportion and placement stated in general terms throughout.

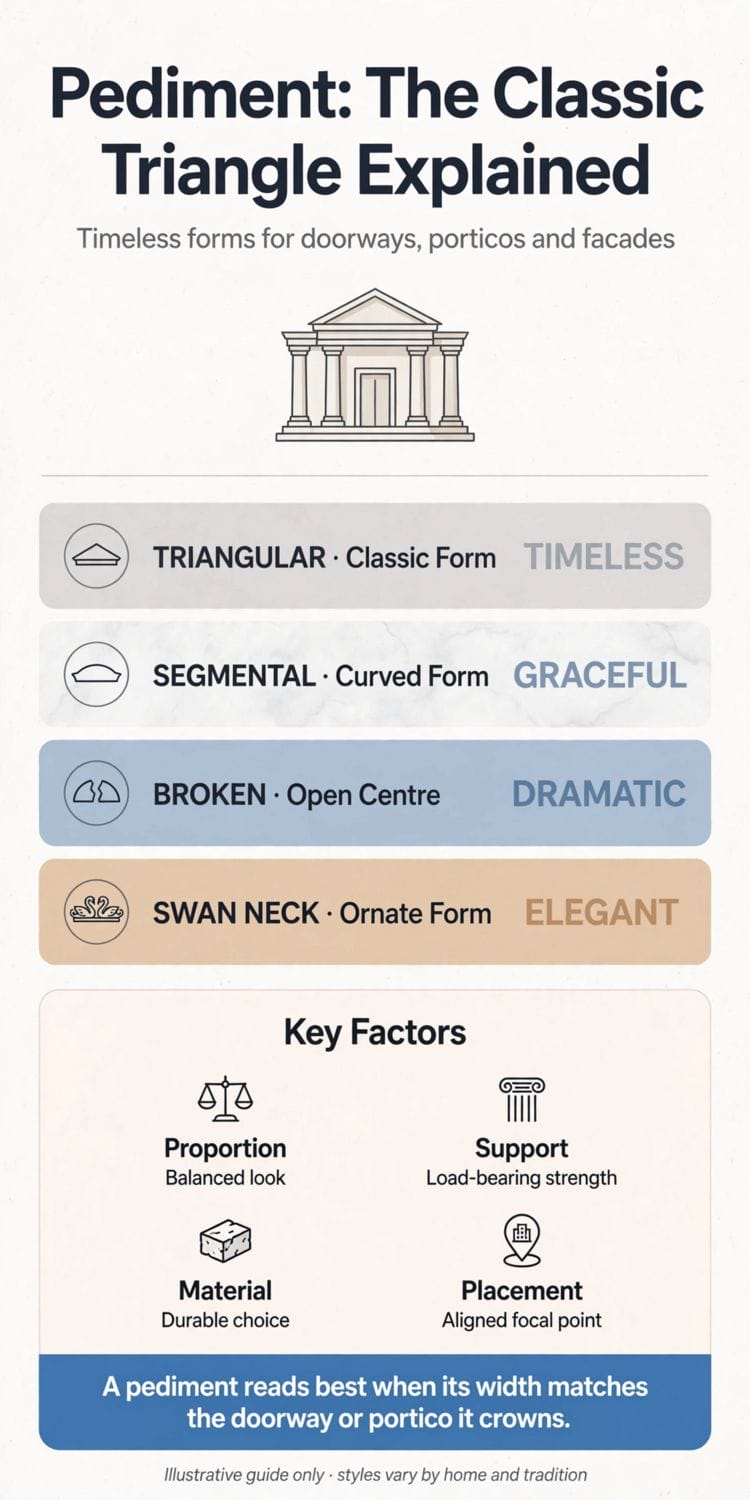
1. Pediments at a Glance
Scope first. This article owns one feature: the pediment in classical and classically inspired architecture, outside and in. The neighbouring reading lives elsewhere on the site: porch columns for the supports a portico stands on, breezeway designs for the covered links between buildings, exterior home ideas for the facades pediments crown, black front door ideas and the front door for the entrances they dignify, and exterior trim materials for what modern trim versions are made from. Here, everything is the triangle.
One rule governs the whole article: a pediment is about proportion, not size. A small, well-proportioned pediment over a cottage door reads as classical; a large, ill-proportioned one over a mansion reads as a mistake. Everything below serves that single idea.
| Form | Shape | Character |
|---|---|---|
| Triangular | The classic low-pitched triangle | Timeless, formal, temple-front |
| Segmental | A shallow curved arc instead of slopes | Graceful, softer, often over windows |
| Broken | The two slopes stop short of meeting | Dramatic; the gap often holds an ornament |
| Swan neck | Two S-curves rising to a central feature | Ornate; beloved of fine furniture |
| Open | The base line (cornice) is omitted | Lighter, common on interior joinery |
2. What a Pediment Is

1. The triangle over the entablature
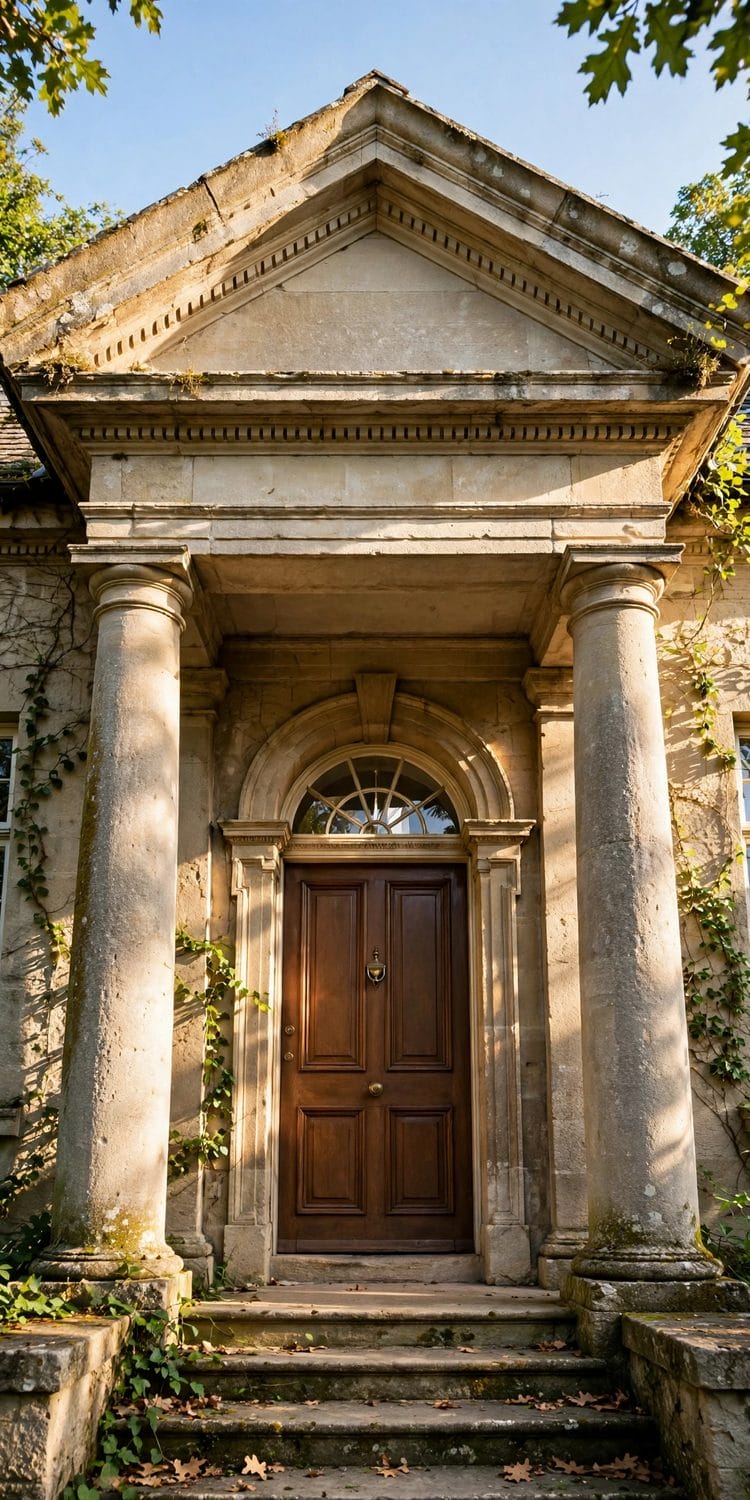
In its original and fullest form, a pediment is the triangular end of a shallow pitched roof, sitting above the horizontal beam-work — the entablature — that runs across the tops of columns. On a Greek temple it was the building’s face and its billboard: the great triangle over the entrance, framed by mouldings, with the flat field inside it carrying sculpture that told the temple’s story.
2. The parts: tympanum, cornice and raking mouldings
Three parts are worth naming. The tympanum is the flat triangular field inside the frame. The cornice is the projecting moulding that edges it — horizontal along the base, then raking up the two slopes (the raking cornice) to the apex. Beneath the pediment, the frieze and architrave of the entablature complete the composition. When you see the triangle drawn on a house, these are the lines doing the work.
3. A roof end that became an ornament
The pediment began as pure structure — the gable a pitched roof needs — and became pure symbol. Once builders realised the triangle itself signalled dignity, learning and classical order, they began applying it where no roof required it: over individual doors and windows, on furniture, on gateways and garden buildings. Most pediments you will ever see are this second kind: applied crowns, quoting the temple at domestic scale.
3. A Short History of the Form
4. Greece and Rome: the temple front
Greek temples set the pattern: a low-pitched triangle, its pitch gentle because Mediterranean roofs shed rain rather than snow, its tympanum filled with sculpture. Roman builders adopted the form, spread it across an empire, and began the experiments — segmental and broken variants both appear in Roman work — that later centuries would revive.
5. The Renaissance revival
Renaissance architects, measuring Roman ruins and determined to rebuild the classical world, restored the pediment to the centre of design. Churches, palaces and villas took temple fronts; the pediment became the recognised crown of an important facade, and the pattern books that followed carried the proportions of the form across Europe.
6. Georgian, federal and the everyday pediment
By the Georgian era the pediment had descended the social scale in the best way: from palaces to townhouses, courthouses, churches and eventually the ordinary house, where a modest pedimented doorcase — pilasters, entablature, triangle — became the standard way to say an entrance mattered. Colonial and federal building in America took the same vocabulary, and twentieth-century revival styles kept it in the builder’s catalogue, where it remains.
4. The Triangular Pediment
7. The classic form and its pitch
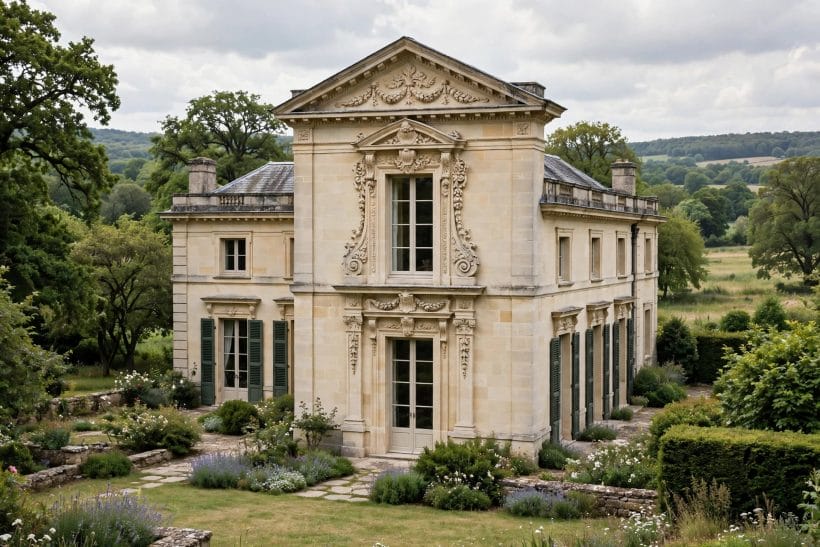
The triangular pediment is the default: two straight slopes meeting at a central apex over a horizontal base. Classical examples are low-pitched — the triangle is wide and calm rather than tall and pointed — and that low pitch is the easiest proportion to copy and the hardest to improve on. Steepen it carelessly and the form stops reading as classical and starts reading as a gable with ideas above its station.
8. Full-width temple fronts
At its grandest, the triangular pediment spans the full width of a portico or facade, carried on columns or pilasters, as the feature photograph of this article shows. On houses this treatment belongs to classically styled buildings designed around it — the portico, the steps and the pediment composed as one gesture — rather than to facades it has been applied to afterwards.
9. The doorcase pediment
At domestic scale, the triangular pediment shrinks to a crown over a single doorway: two short slopes and a base, carried on brackets, pilasters or a simple entablature shelf. It is the commonest pediment in the world and one of the most effective — a few moulded lines that give an ordinary entrance ceremony. The infographic’s tip is written for exactly this case: the pediment reads best when its width matches the doorway it crowns.
5. Segmental and Curved Forms
10. The segmental pediment
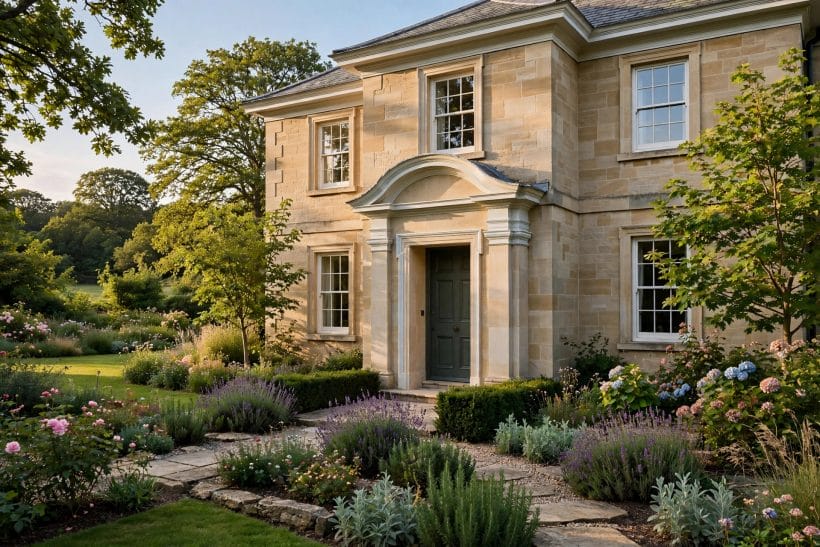
Replace the two straight slopes with a single shallow arc — a segment of a large circle — and the pediment softens. The segmental form keeps the classical frame and the tympanum field but trades the temple’s severity for grace, which is why it appears so often over windows and on furniture, where a full triangle would shout. The infographic calls it the graceful form, and the description is fair.
11. Where curved pediments sit best
Curved pediments suit curved company: arched windows, round-headed doors, bow-fronted rooms and the gentler classical styles. They also sit comfortably at smaller scales, where the arc reads clearly at a glance. Over a straight, severe facade a segmental pediment can look like a compromise; over a soft one it looks inevitable — context, as ever, decides.
12. Segmental pediments indoors
Inside the house, the segmental pediment has a long second career crowning bookcases, cabinets and overmantels, where its shallow rise fits under ceilings that a triangle would crowd. Cabinetmakers have used it for centuries precisely because it carries the classical reference at a pitch a room can absorb — a point section 8 returns to.
6. Broken and Swan-Neck Forms
13. The broken pediment
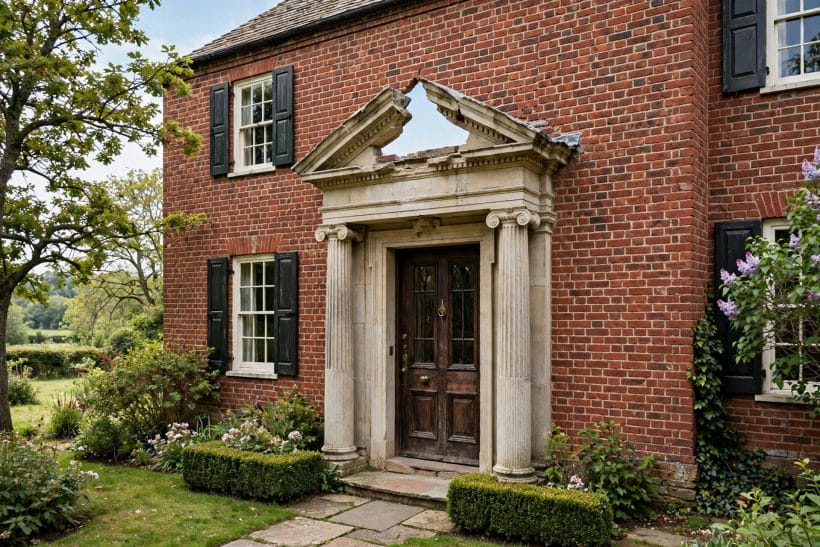
A broken pediment stops its two slopes short of the apex, leaving a gap at the centre. The drama is deliberate: the eye completes a triangle that is not there, and the gap is usually filled — a finial, an urn, a cartouche or a small obelisk standing in the opening. Baroque and grand mannerist buildings made the form famous; on houses it appears most often over important doors and on fine furniture.
14. The swan-neck pediment
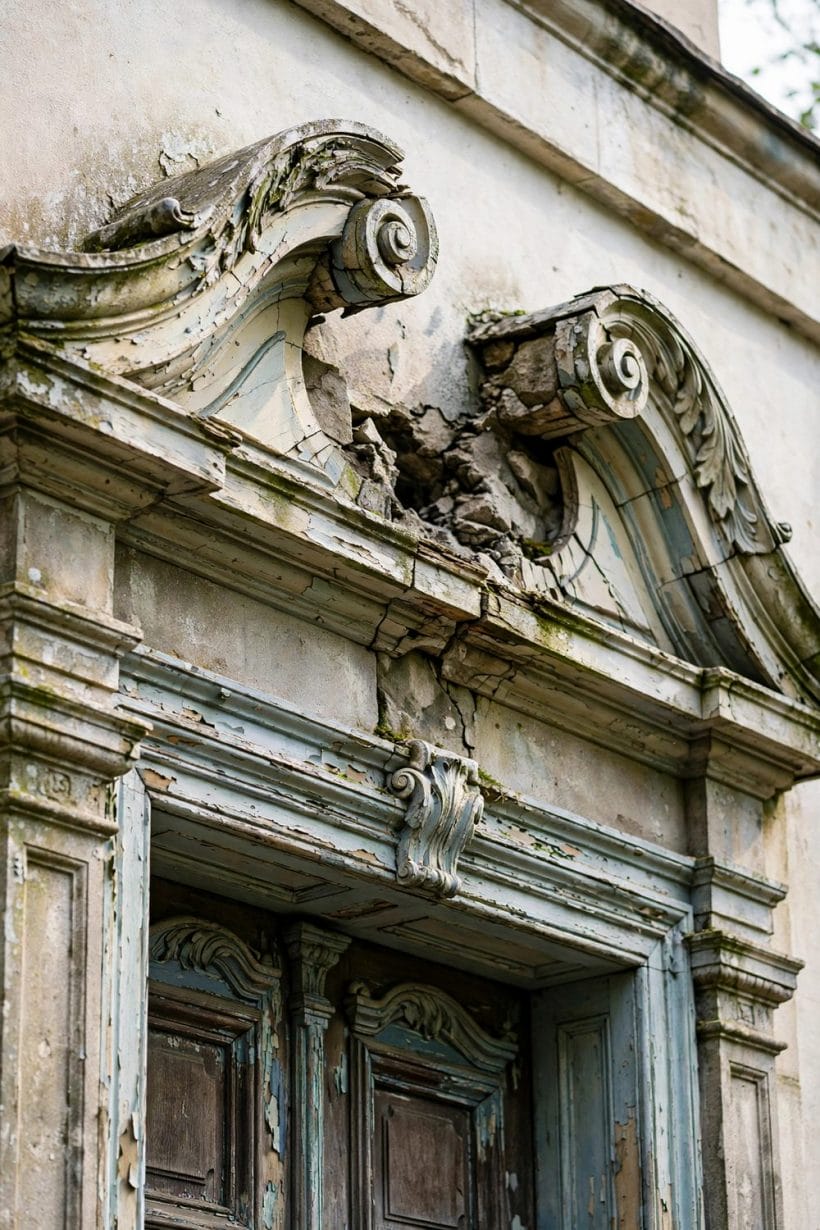
The swan neck refines the broken pediment into two elegant S-curves, rising from the outer corners and curling towards a central feature — traditionally a flame finial or an urn — like the necks of two swans facing each other. It is the most ornate form in this article and the infographic’s “elegant” label is, if anything, restrained. Chippendale-era furniture made it an icon; a swan-neck pediment on a tall clock or bookcase is furniture-making showing off.
15. Ornament in the gap: finials and urns
The central ornament of a broken or swan-neck pediment is not decoration for its own sake; it is the keystone of the composition, the full stop the two slopes lean towards. Choose it with the same care as the pediment itself — an urn for classical restraint, a finial for height, a family’s carved motif where tradition allows — and keep it in proportion: the ornament should crown the gap, not fill the sky.
7. Pediments Over Doors
16. The pedimented doorcase
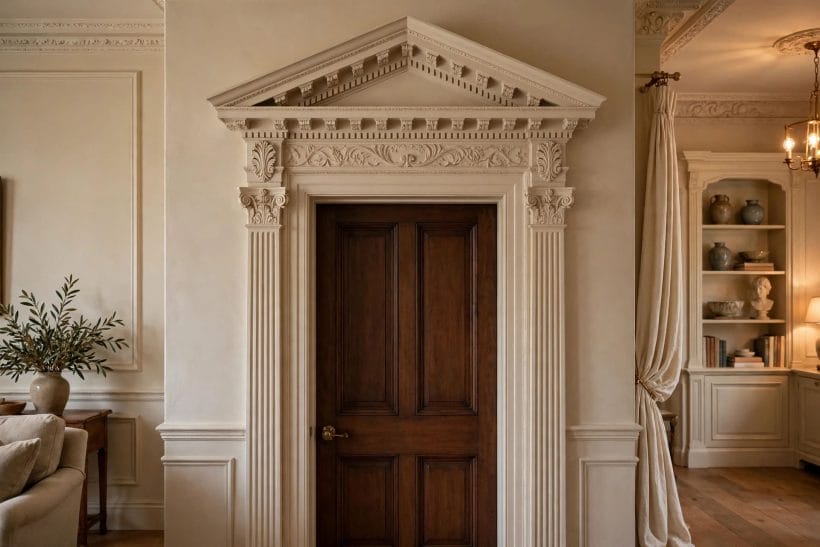
The complete classical doorway — pilasters or columns at the sides, a flat entablature across, the pediment above — is called a doorcase, and it is the form’s most useful domestic version. It shelters the door slightly, shadows it pleasantly, and announces the entrance from the street. Thousands of Georgian and colonial-revival houses carry one, and replacement doorcases in timber and modern composites still follow the same composition.
17. Brackets, hoods and simplified crowns
Not every pedimented doorway is a full doorcase. Many houses carry the pediment alone on a pair of shaped brackets, or as a shallow hood echoing its lines — simplified versions that keep the gesture (a crown, a shadow line, a centre) at a fraction of the carpentry. The honest rule is that a simplified pediment succeeds when its proportions are still classical, and fails when only the triangle survives.
18. Proportion at the doorway
At a door, the checks are simple to state and general in nature: the pediment’s width should answer the door and its surround rather than the whole facade; its pitch should stay low and classical; and its projection should be enough to cast a shadow line without becoming a porch roof. The Key Factors panel in the infographic — proportion, support, material, placement — is the whole checklist, and the doorway is where all four are easiest to judge.
8. Pediments Over Windows and Indoors
19. Window pediments and cornices
Individual windows on classical facades often carry small pediments of their own — triangular on the grand floors, segmental above — turning each opening into a small composition and giving the facade its rhythm. The treatment belongs to formally composed elevations; a whole street of window pediments is a Georgian set piece, and a single one, well placed over a house’s most important window, can still work as an accent.
20. Pediments on furniture
Cabinetmakers borrowed the pediment early and never gave it back. Bookcases, secretaries, tall clocks, wardrobes and chimneypieces all wear pedimented crowns — broken and swan-neck forms especially, at a scale where their curves can be carved and admired at arm’s length. A furniture pediment is joinery, not architecture, but the proportions that govern it are the same ones the temple builders set.
21. Interior doorways and overmantels
Inside formal rooms, pediments appear over doorways, niches and fireplaces, usually shallower and quieter than their exterior cousins — sometimes reduced to an open pediment, with the horizontal cornice omitted so the form reads as a pair of raking mouldings. They belong to classically detailed interiors and look lost in plain ones; like all strong classical gestures, a pediment indoors needs the room’s other mouldings to keep it company.
9. Porticos and Full Facades

22. The portico: pediment with a purpose
A portico — a roofed entrance carried on columns — is the pediment’s natural home, the one place where the triangle still does its original job as the end of a real roof. The composition is ancient and unforgiving: columns of a classical order, the entablature across them, the pediment above, steps below. Get the proportions from classical precedent rather than improvisation; this is the least forgiving feature in domestic architecture to design by eye.
23. Columns and pilasters beneath
What carries a pediment matters as much as the triangle. Full columns give a portico its shadow and depth; pilasters — flat, applied half-columns — give a facade the composition without the structure, and carry doorcase and facade pediments all over the classical world. The infographic’s “support” factor is this point in miniature: a pediment floating over nothing reads as a sticker, while one properly carried reads as architecture.
24. Pediments in the landscape
The form escapes the house, too: temple-like garden buildings, gatepiers and gateways crowned with pediments, pedimented well-heads and dovecotes. In the landscape the pediment works as a full stop — a small classical building at the end of a vista, saying the garden’s composition ends here, deliberately. It is the same gesture at every scale, which is the secret of its twenty-five centuries of service.
10. Materials, Proportion and Checks
25. Materials: stone, timber and modern composites
Pediments have been built in stone for temples, in carved and painted timber for houses and furniture, in brick with stucco, and today in moulded composites and fibre-reinforced materials that reproduce classical profiles at low weight. The material changes the maintenance, not the geometry: whatever it is made from, a pediment is read by its lines and shadows, so crisp mouldings matter more than noble material.
26. Getting the proportion right
Classical proportion is a solved problem with published answers: the orders and their pediments have been measured, drawn and re-drawn for five hundred years. For a house, the practical guidance is general — keep the pitch low, match the width to what the pediment crowns, align it exactly on centre, and let classical precedent arbitrate every doubtful dimension. Novelty is the one ingredient the form never rewards.
27. Checks before adding one
Before adding a pediment to an existing house, the honest checks are few: does the facade’s style want one (classical and colonial-revival houses do; many others do not)? Will it be carried properly — brackets, pilasters or a doorcase — rather than pasted on? Is it centred on the opening it crowns? And is any structural or weatherproofing work involved, which is a job for a professional rather than a weekend? A pediment that passes those four checks has been earning its place since antiquity.
Final Considerations
The pediment is architecture’s most durable quotation: a temple’s gable, miniaturised and generalised until it could crown anything from a palace portico to a bookcase. Its forms are few — triangular, segmental, broken, swan neck — its parts are three, and its governing rule never changes: proportion first, ornament second, and a width that answers whatever it crowns.
Once you can name it, you will see it everywhere — over the bank, the courthouse, the cottage door and the clock — and that is the real use of a definition like this one. Buildings become legible. The triangle over the door stops being scenery and becomes a sentence in a language houses have been speaking for two and a half thousand years, and which a well-kept facade, classical in spirit, still speaks fluently today.




0 Comments