

A tenth of an acre is a large garden with ambitions – and that is exactly how to plan it. This tenth acre homestead layout fits a house, raised-bed gardens, a micro flock of hens and rain barrels into a single small plot by zoning tightly, growing vertically and giving the garden the biggest share of the land. Step by step, here is how the zones, gardens, animals and water are planned so every corner of the plot is working.
1. At a Glance: Land, Garden, Animals and Water
Start with the honest numbers and the shape of the answer. A tenth of an acre is 4,356 square feet in total, and once the house, access and setbacks take their part, the productive ground is smaller still – which is why this layout is organised as tight zones rather than open areas. The table below, drawn from this guide’s infographic, summarises the whole plan before the steps begin. The same step-by-step method scales up through the 1 acre homestead layout and its larger siblings.
| Total land | A tenth of an acre – 4,356 sq ft |
| Garden | Raised beds – the biggest share of the land |
| Animals | Micro flock – hens only |
| Water | Rain barrels – every roof counts |
| Key factors | Sun map, zones, compost and setbacks |
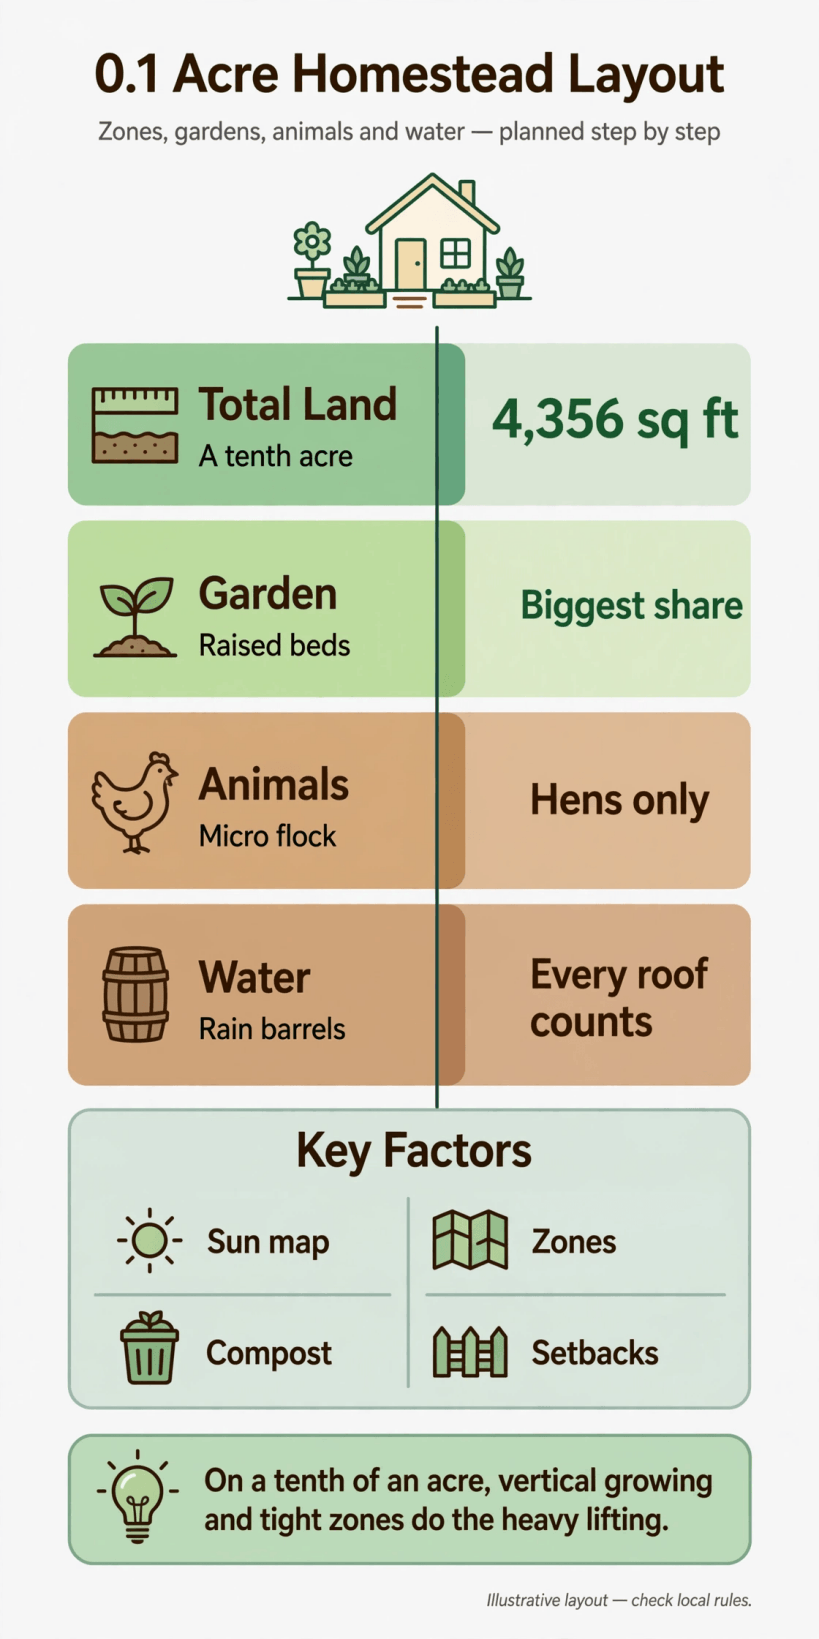
On a tenth of an acre, vertical growing and tight zones do the heavy lifting: raised beds take the biggest share, hens are the only livestock, and every roof feeds the rain barrels.
Four key factors run through every step that follows. The sun map decides what grows where, because on a plot this small the house and fences shade whole beds. Zones keep incompatible things apart and daily routes short. Compost turns the plot’s small wastes into its soil fertility, which a tenth acre cannot import forever. And setbacks – the required distances from boundaries and buildings – quietly delete more of the plot than any other line on the plan, so they are drawn first, not discovered later.
2. Step 1: Sun Map and Setbacks – Read the Plot Before Placing Anything
Step one happens with a notebook, not a spade. Watch the plot across a day and sketch where the sun actually falls in the morning, at midday and in the late afternoon, in the growing season rather than in winter. The house, fences, trees and neighbouring buildings all cast moving shade, and on 4,356 square feet a single fence shadow can cover the entire garden. The sun map that results is the layout’s constitution: full-sun ground is reserved for vegetables and fruit, partial shade for the hens’ run and leafy crops, and the deepest shade for compost, storage and the water barrels.
Setbacks come second, before enthusiasm places anything. Local rules typically require distances between boundaries and structures, between animal housing and neighbours or dwellings, and between water sources and waste. Draw those lines on the sketch at true scale, along with any easements, buried services, and the access the plot already has. What remains inside the lines is the real plot – often noticeably smaller than the deed suggests – and planning honestly inside it now prevents the classic tenth-acre heartbreak of a coop or a shed built exactly where it is not allowed to stay.
Only then mark the fixed points that no layout can move: the house and its doors, the gate and path, the water supply point, the sunniest rectangle, and any tree worth keeping. Everything in the steps that follow hangs off those fixed points. Gardeners stepping up from a smaller start will recognise the same discipline in the half acre homestead layout, where the same four factors simply have more room to breathe.
3. Step 2: Zones and Access – The Layout on the Ground
Step two divides the plot into its working zones, in the order they will be used each day. Closest to the house door: the intensive garden of raised beds, because it is visited most and benefits from kitchen proximity. Beside or behind it: the hens, close enough for daily eggs and care, far enough for peace. Along the shaded edges: compost, storage and barrels. The house zone itself – sitting space, drying area, bins and the path to the gate – is planned, not leftover, because on a tenth acre the domestic ground competes with the productive ground for every metre.
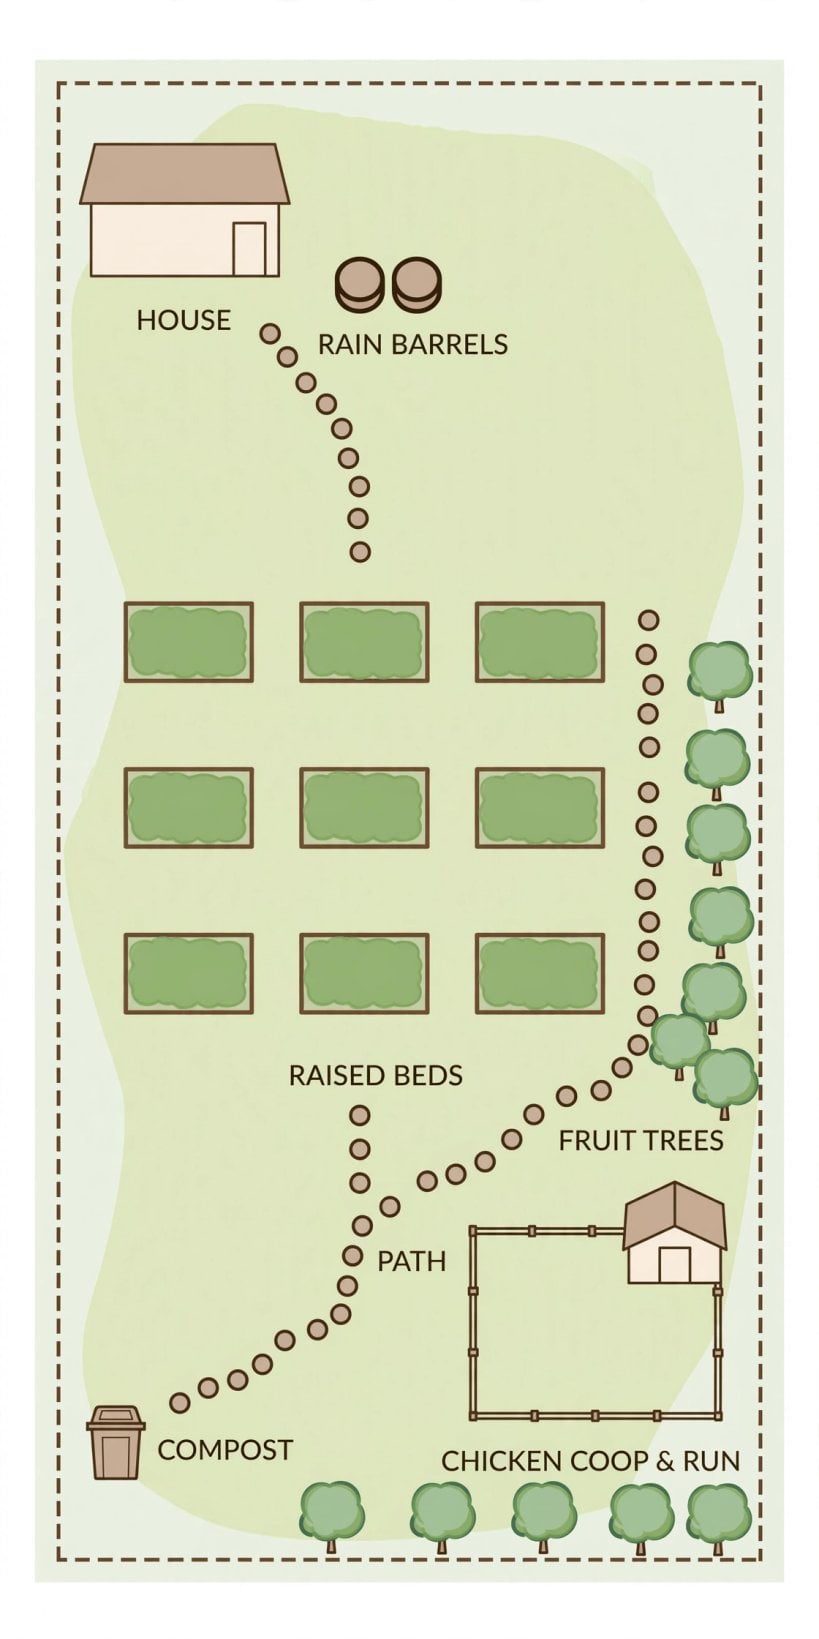
The labelled zone map: house and access at the front, raised beds taking the sunny middle, hens and compost along the shaded edges, water barrels under the roofs.
Access stitches the zones together. One clear path from gate to door, with a spur to the garden and the coop, is worth more than any shortcut across the beds; plan it wide enough for a wheelbarrow, because compost, feed and harvests all travel it. Gates and doors should open onto paths, not into planting, and the whole route network must still work in midwinter mud. The zone map rewards study: if a daily journey – door to hens to compost to beds and back – reads as one smooth loop, the zones are in the right order. If it zigzags, they are not, and it is far cheaper to move lines on paper than fences in soil.
4. Step 3: The House Zone – Small Footprint, Hardworking Edges
Step three plans the house’s own ground. On a tenth acre the dwelling is usually compact – which is the point – but its edges work unusually hard. The sunniest wall is a growing asset: a lean-to or cold frame against it, herbs in pots by the kitchen door, and the rain barrels under its gutters. The shaded side stores what the sun would spoil. A small terrace or sitting patch near the door is not indulgence on a working plot; it is the outdoor room of a small house, and planning it deliberately stops it from colonising the garden later by default.
Services belong to this zone and should be mapped with the same care as the planting. Where does firewood or fuel store in the dry? Where do bins stand for collection without crossing the garden? Where does a bicycle, a mower and the garden tools live? A slim shed or a store box along a fence answers most of it, sized to the real inventory. Every item given a home in the house zone is an item that will not migrate into the beds, the path or the coop – the three places clutter does the most damage on a tiny homestead.
Companion planning links the house to the plot’s systems: the kitchen door should open toward the beds and the compost’s route, the outdoor tap should reach the garden hose’s full span, and any grey-water or drainage the local rules permit should run downhill from the house, not across the paths. The house zone done well makes the whole homestead feel larger, because the dwelling stops being an obstacle in the middle of the plot and becomes its engine room.
5. Step 4: The Garden Zone – Raised Beds Take the Biggest Share
Step four gives the garden what the infographic promises: the biggest share of the land. Raised beds are the method because they solve the tenth acre’s specific problems at once – defined soil that is never walked on and never compacted, depth built up where the native soil is thin or poor, edges that make the garden legible and keep paths honest, and planting density that a small area demands. Arrange the beds in the sunniest rectangle the sun map found, in a grid the path network serves, with every bed reachable from its sides so no foot ever enters the soil.
What grows follows the household, not fashion. Concentrate on crops that reward freshness and intensive care – salads, herbs, tomatoes, beans, soft fruit – and on succession: as one crop finishes, its replacement is already waiting as seedlings, so a bed is empty for days, not months. Heavy, sprawling, low-value-per-metre crops are the tenth acre’s luxuries; grow a token row for joy if you must, but let the beds earn their share with plants that repay attention. Smaller plots in this series, like those in how to plan a homestead layout, use the same raised-bed logic at every scale.
Beds are also where the water plan lands: drip lines or a soaker hose under mulch serves the grid with far less waste than overhead watering, and a barrel at the garden’s corner – see Step 7 – shortens the carry. Keep one bed, in rotation, as the nursery and cuttings bed, and let the compost zone (Step 8) feed the whole grid in autumn. A garden planned as a system of beds, water and compost will out-produce a larger, looser plot, which is the entire argument of the tenth-acre idea.
6. Step 5: Grow Vertically – Walls, Fences and Trellis Do the Heavy Lifting
Step five claims the dimension the plot has been ignoring: height. The infographic’s tip names vertical growing as the heavy lifter, and on 4,356 square feet it is not a garnish but a structural decision. Every fence, wall and trellis is a potential growing surface. Beans, peas, cucumbers and squashes climb willingly; trained fruit – espaliered or cordon trees against a sunny fence – produces a real harvest from a strip of soil too narrow for a bed; hanging baskets and stacked planters lift salads and strawberries off the ground entirely.
Place vertical crops with the sun map open. A trellis on the garden’s northern edge (in northern latitudes) grows tall without shading the beds behind it; the same trellis on the southern edge would tax the whole garden for one crop’s benefit. Living screens do double duty – a bean-covered arch over the path shades the walk and feeds the kitchen, and grape or kiwi over the terrace pergola turns the house zone’s sitting patch into the plot’s pleasantest room, with fruit overhead.
Vertical thinking extends past plants. The hens’ run can carry a green roof of shade planting, storage stacks against walls instead of spreading across ground, and the compost system can use tall, narrow bays rather than a sprawling heap. Each decision returns ground to the beds. That is the arithmetic of the tenth acre: the plot is small in two dimensions and generous in three, and the layout that remembers it, wins.
7. Step 6: Animals – A Micro Flock of Hens Only
Step six is deliberately restrained: hens only. The infographic is blunt about it, because a tenth acre cannot honestly carry more. A micro flock – a handful of laying hens – fits the plot’s scale: their housing is a compact coop with an attached run, their feed arrives in sacks a path can handle, their manure is a resource the compost system can absorb, and their eggs convert kitchen scraps and garden waste into the homestead’s most reliable daily harvest. Anything larger – ducks needing water, goats needing forage and fencing of a different order – belongs to plots several times this size, as the 2 acre homestead layout provides.
Site the flock by the rules built up in the earlier steps: within the setbacks Step 1 drew, on the partial shade the sun map assigned, downwind of the house’s sitting area and downhill of the water supply, and at the end of the path loop so daily feeding and cleaning ride the same journey as the garden round. The run’s floor matters at this scale – a deep litter of wood chip that the hens scratch and the compost eventually receives keeps a small run sweet where bare mud would fail by the first wet month.
Honesty about limits completes the step. Hens only also means: check local rules on keeping poultry, on flock size and on cockerels – most small-plot situations exclude males, and the layout assumes it. Plan the flock’s whole cycle, including where spent hens and the coop’s cleanings go, and the micro flock becomes what it should be on a tenth acre: the easiest, happiest livestock decision on the plot, not its hardest management problem.
8. Step 7: Water – Rain Barrels Under Every Roof
Step seven plans water, and on a plot with no room for a pond or a tank farm, the answer is distributed: rain barrels under every roof. The house roof is the big collector, the shed and coop roofs add their share, and the infographic’s phrase – every roof counts – is arithmetic, not poetry: each downpipe that ends in a barrel is water stored a few steps from where the garden will need it. Barrels daisy-chained together multiply capacity along a wall without taking ground.
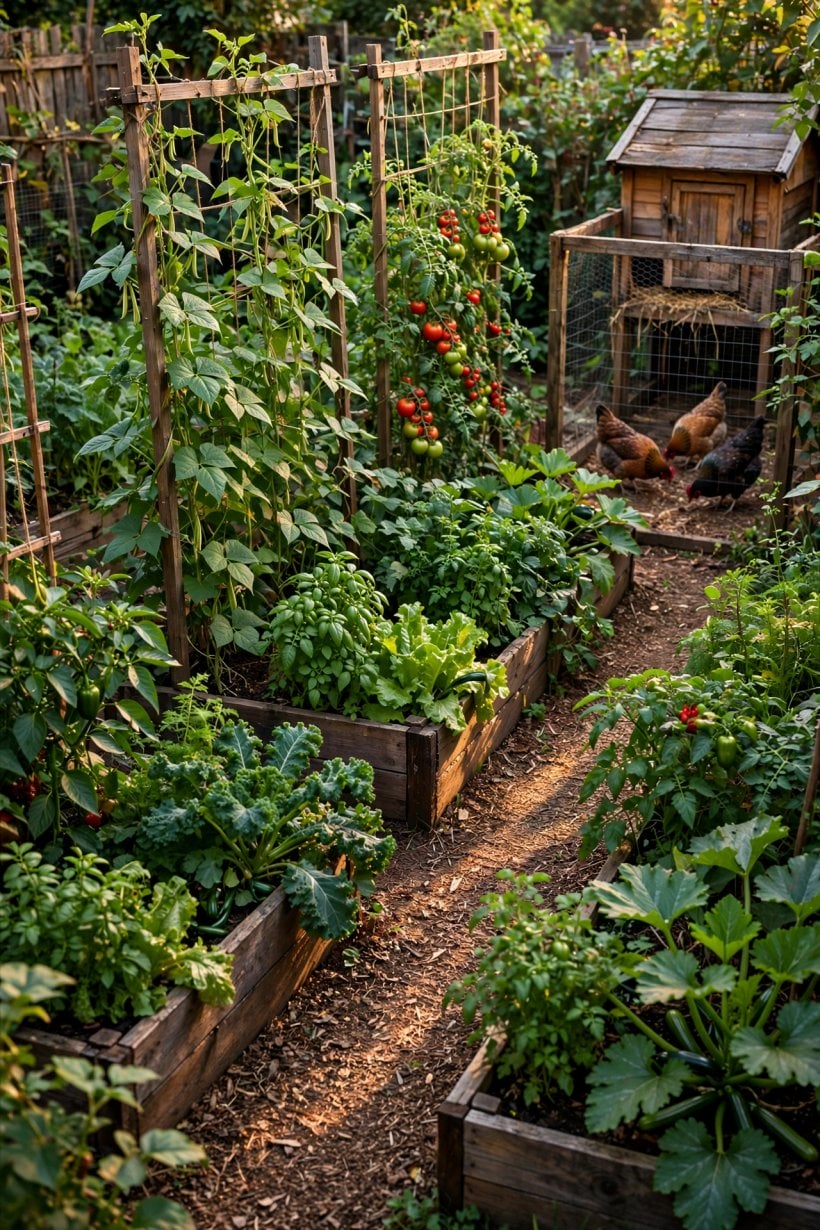
A working tenth-acre homestead in practice: raised beds in the sun, the house close behind them, and every roof on the plot catching water for the garden.
Use stored water where it counts most. Rainwater suits the beds – delivered by can, drip line fed from a raised barrel, or a small pump – and the hens’ drinkers, while the mains or well supply backs up dry spells and serves the house. Keep barrels covered against leaves and larvae, give each an overflow that drains away from foundations and paths, and place the garden’s barrel high enough for gravity to do the work. In dry weeks the system teaches its own lesson quickly: mulch the beds, water the roots rather than the leaves, and the barrels stretch remarkably far for so small a plot.
9. Step 8: Compost and Soil – Closing the Loop
Step eight is the system that makes all the others sustainable: compost. A tenth acre cannot keep importing fertility in bags, and it does not have to – it produces a steady stream of garden waste, kitchen scraps, hen-house litter and autumn leaves, and the compost zone turns that stream back into the beds’ soil. Site it on the shaded edge the sun map spared, on the path loop between garden and coop, with two or three bays so one can be filling, one cooking and one ready – the rotation that keeps good compost always available.
Soil care in the beds is the compost’s destination: an annual mulch of finished compost, beds never dug deep or walked on, cover crops or a mulch blanket on any bed resting between successions. Raised beds concentrate this care beautifully – the fertility goes exactly where the roots are, in quantities a small compost system can actually supply. Test the soil occasionally, feed it from the plot first and from bags last, and the garden’s biggest share of the land also becomes its most improved share, year on year.
Worms deserve their mention in a small system: a worm bin near the kitchen door processes scraps faster than a cold heap and produces a concentrated feed for pots and seedlings. Together, bays and worms mean almost nothing organic leaves the plot – a closed loop, which is the quiet definition of homesteading at any size, and the only way this size works at all. The third acre homestead layout runs the same loop with a little more land in every zone.
10. Step 9: Costs, Rules and the Order to Build In
Costs here are discussed honestly, without invented figures: a tenth acre homestead layout spends its money in a predictable order. Raised beds and their soil are usually the first real outlay, followed by fencing – the plot’s boundary and the hens’ security – the coop, the barrels and plumbing for water, and the path surfaces. None of it is trivial and none of it is vast, and the format’s economy is genuine: almost everything is buildable by the household itself, in stages, with the garden producing while later stages wait their turn.
Rules, flagged from the first step, deserve a final consolidation. Setbacks govern structures; local ordinances govern hens; water rules may govern barrels, greywater and where overflow may drain; and some neighbourhoods add their own covenants on top. Collect every answer in writing before the coop is ordered or the first bed is filled with expensive soil – on a plot this small there is nowhere to move a mistake to.
Build order closes the guide, because sequence is a cost too. Paths and fences first, so the plot is secure and workable; beds and compost next, so the garden starts improving immediately; the coop when its site and systems are ready; barrels and vertical structures as each roof and fence allows. Plant the long-lived things – the trained fruit on the fences – in the first season, not the third, and the tenth acre begins compounding from day one.
Final Considerations
A tenth of an acre rewards the planner and exposes the improviser, and the difference is these steps in this order: read the sun and the setbacks, draw tight zones on a working path loop, give the garden the biggest share in raised beds, grow up every wall and fence, keep hens and only hens, catch every roof’s rain, and compost everything back into the soil. Do that, and 4,356 square feet stops sounding like a limitation. It becomes what this layout promises – a complete small homestead, planned step by step.


0 Comments