

Making a tiny house is a real construction project in miniature — smaller than a house, but built with the same sequence and most of the same skills: a sound base, a true frame, a weather-tight shell, working systems and a careful fit-out. The good news is that the scale makes it learnable. One person with patience, basic carpentry and professional help at the right moments can genuinely make a home this way.
This guide walks the whole build in order, and it is honest about the two places beginners get hurt: time, which always runs longer than the plan, and the stages where doing it yourself is the wrong economy. Electrical, gas, plumbing and structural work carry safety and legal weight everywhere, and this guide treats them as professional work throughout — your job as maker is everything around them, plus knowing exactly when to hand over.
1. What Making a Tiny House Actually Involves
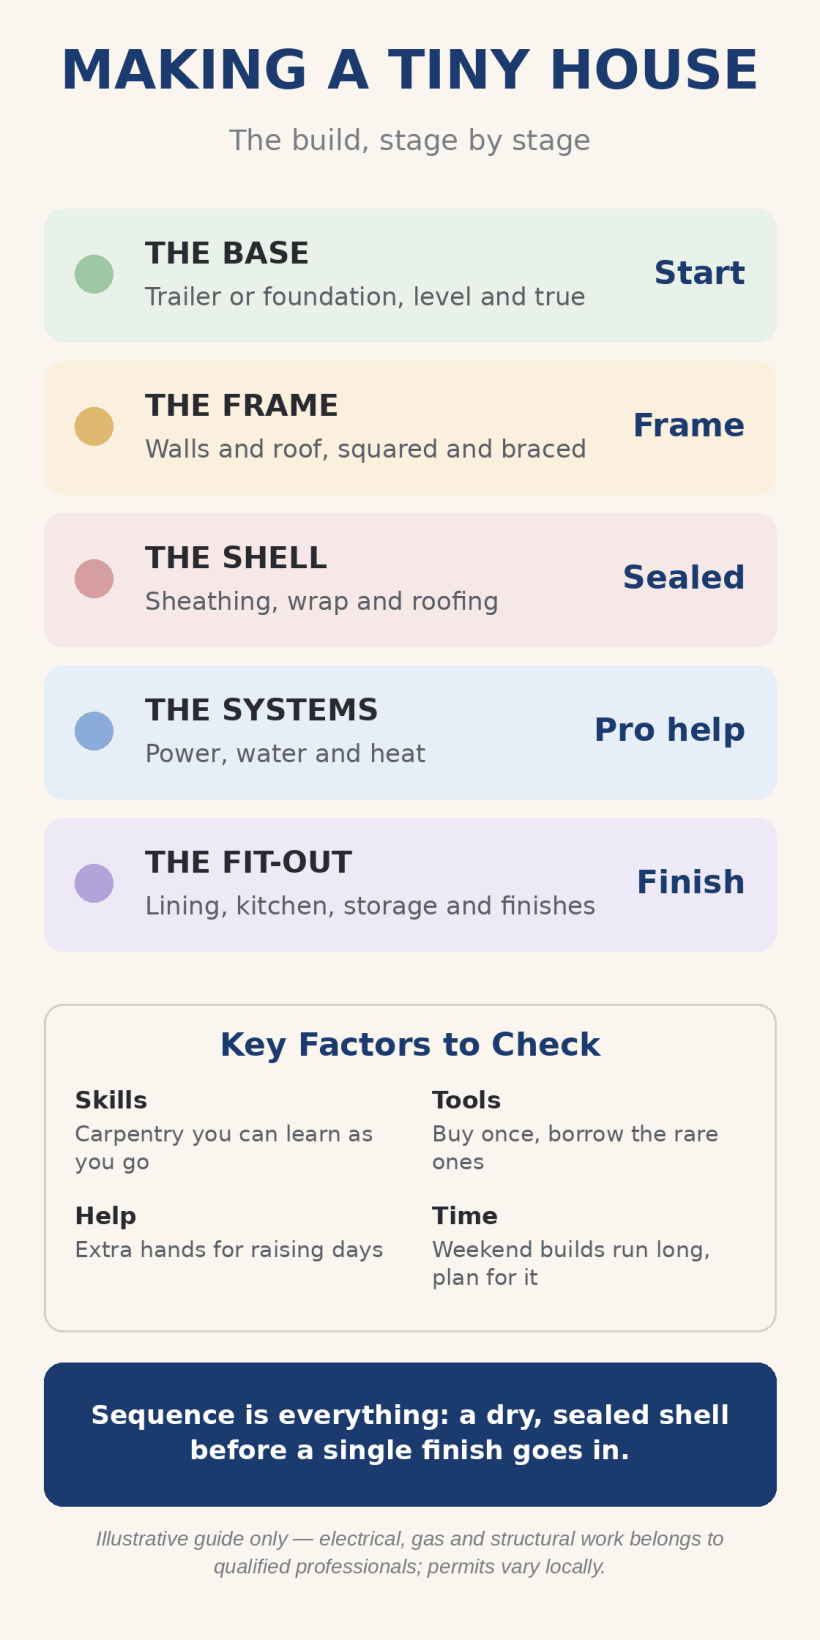
A tiny house build divides into five stages: the base, the frame, the shell, the systems and the fit-out. Each stage depends on the one before — you cannot line walls before the systems rough-in is inspected, and you cannot fit a kitchen into a shell that is not yet dry. That dependency, more than any single skill, is what “making” means: holding the whole sequence in your head while you work on one piece of it.
Tools deserve a plan of their own. The core kit — measuring and marking, a good saw, drivers, levels, ladders and safety gear — you will use daily, and buying sound versions once is cheaper than replacing cheap ones mid-build. The rarely used heavy items are usually better borrowed or hired. Keep tools sharp, batteries charged and the workspace disciplined: a surprising share of build quality is just a tidy site, good light and materials stored flat and dry.
Your role can flex by stage. Many makers do the framing, lining and fit-out themselves, buy in the trailer or foundation work, and hire licensed trades for power, water and heat. Others do nearly everything except the certified connections. Decide your split before you start, because it shapes your budget, your tool list and your timeline. Our guide to whether you can build your own tiny house helps you judge honestly which version of maker you are.
2. Start With the Plan: Design, Size and Rules
Every good build starts on paper. Settle the footprint, the roof shape, where the bed goes, and how the kitchen and bathroom stack against one wall — plumbing and layout are the same decision in a tiny house. Work from a real plan rather than improvising: measured drawings catch the classic errors (the door that hits the counter, the loft you cannot sit up in) while they are still free to fix. Browsing our tiny house floor plans is a good way to steal proven layouts.
Check the rules for your build and your site before you buy materials. Depending on where the house will live and whether it is on wheels or a foundation, you may face building standards, inspections and permits — and the time to learn that is before the frame goes up. Also decide your classification early: a certified, inspected build is easier to insure, finance and sell later, which is worth real money even if your local rules would let you skip it.
3. The Base: Trailer or Foundation
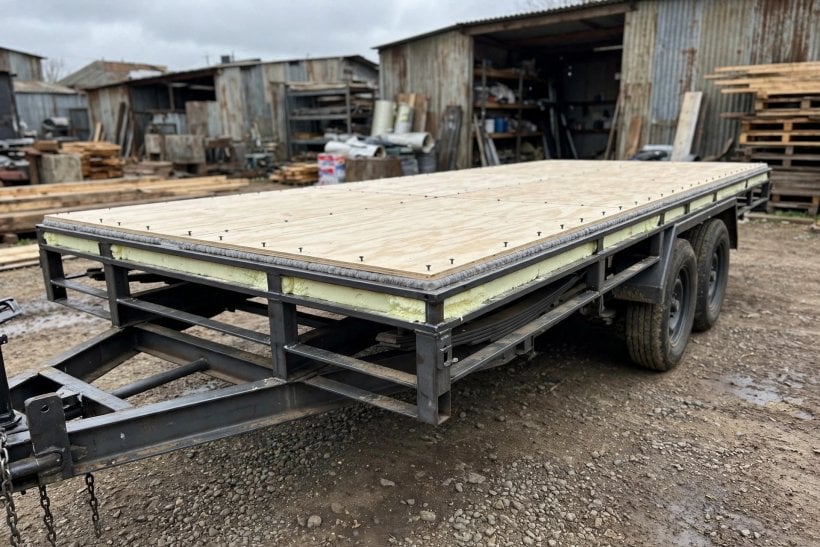
For a house on wheels, the base is a purpose-built tiny house trailer — not a converted caravan chassis and not a farm trailer. It is engineered for a house’s weight and for the way that weight is distributed, and it is the one component where buying cheap is genuinely dangerous. Our guide to what trailer to use for a tiny house covers types and buying checks in general terms; the maker’s plate ratings, not a seller’s promises, are what count.
For a fixed house, the base is a foundation suited to your ground — piers, a slab or a full footing — and that is groundwork where local soil and frost decide the design, usually with professional input. Either way, the base must be level and true before anything rises from it: an error of a few millimetres at the floor becomes a door that will not close at the roof. The insulated floor deck goes down on the base first, sealed against moisture from below, and the build rises from there.
4. Framing the Shell
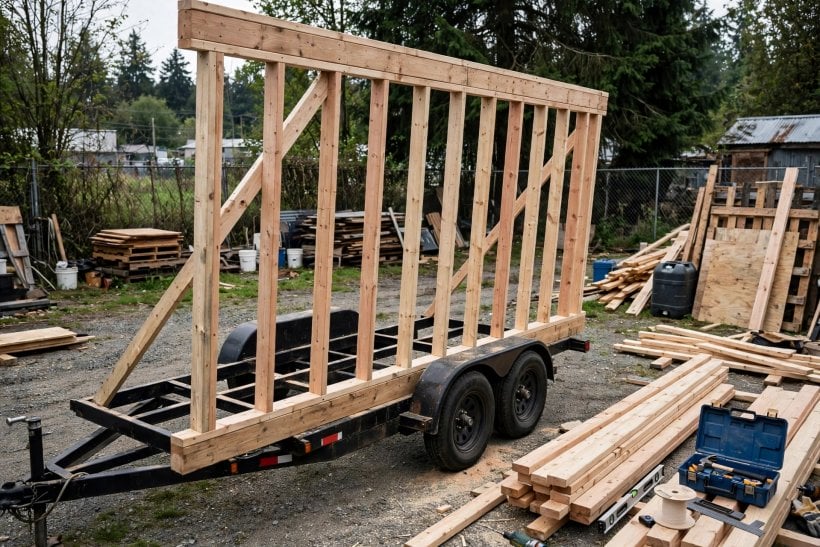
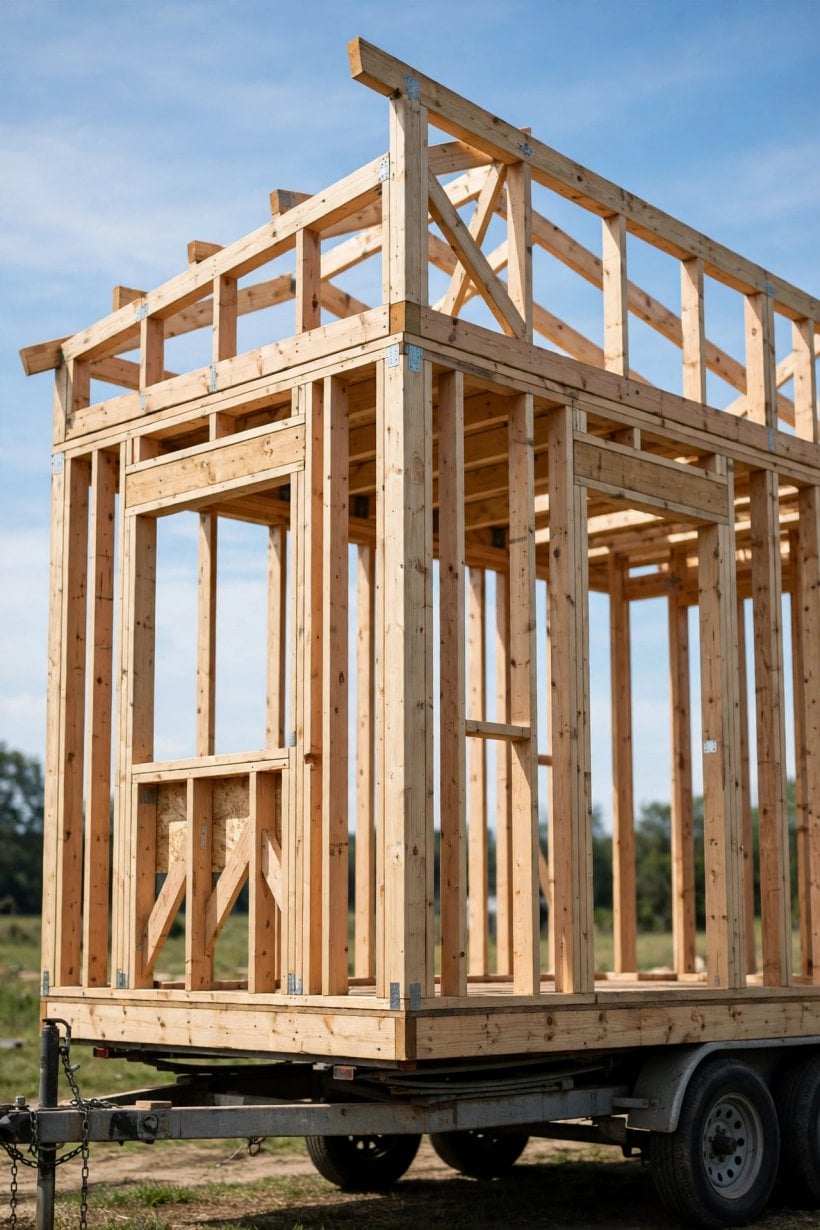
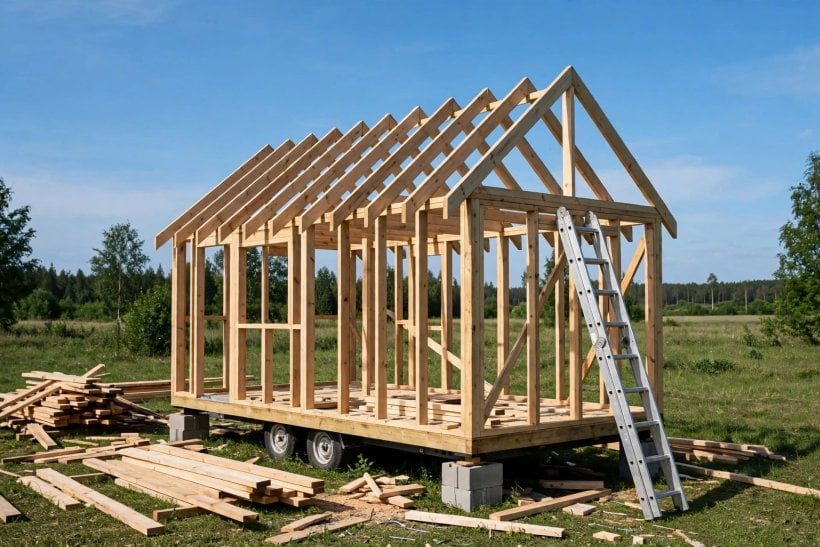
Framing is the stage that feels like making a house: floor first, then wall frames raised and braced plumb, then the roof structure. Work flat and square on the floor deck, check diagonals as you go, and brace every wall the moment it stands — a framed wall is a sail until the sheathing goes on. Window and door openings are framed as part of the walls, sized from the actual units you have chosen, not from hope.
This is the stage where extra hands matter most. Raising and holding walls is a two-or-more-person job, and roof work is work at height: plan help for those days rather than improvising alone. It is also the stage where the professional boundary starts — anything that carries the building’s loads must follow your plan or an engineer’s specification, not a guess, because the frame is the house’s skeleton for its whole life.
5. Sheathing, Wrap and Roof: Getting Weather-Tight
Sheathing turns the frame into a structure: boards or panels fixed over walls and roof, giving the building its stiffness and its first skin. Over that goes the weather layer — a breathable wrap on the walls, properly lapped and taped — and then the roof covering, which is the single most important weather detail on the whole house. Most water damage in tiny houses starts at the roof and at window openings, so flashing and sealing there deserve your slowest, most careful hours.
Windows and the door go in once the openings are wrapped and flashed, and from that moment the build changes character: you have a dry box. Everything after this point is protected work, and the pressure eases. Aim to reach weather-tight before the worst of your local season; a frame standing open through a wet winter collects problems you will be drying out for months. Well-made shell, honestly built, is also what the pallet route imitates — our guide to building a tiny house out of pallets shows where reclaimed timber genuinely fits into this sequence.
6. The Systems Stage: Where Professionals Come In
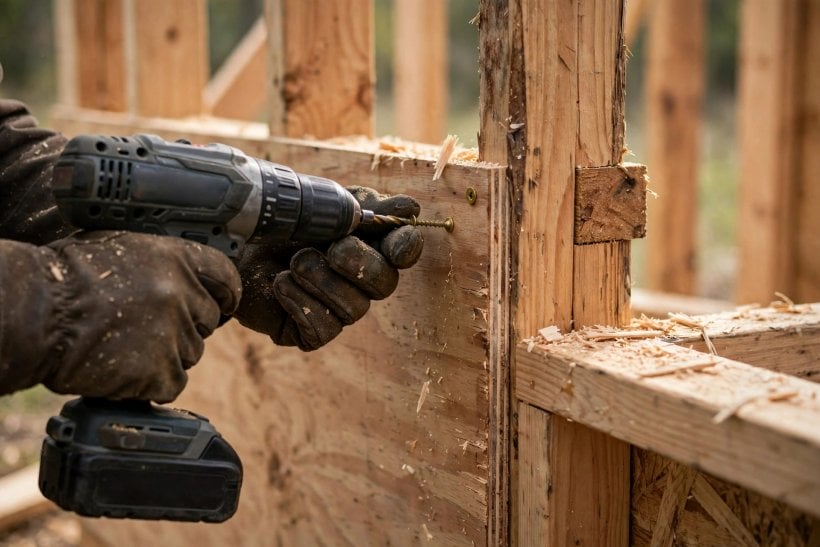
Power, water, drainage, gas and heating go in after the shell and before the lining — and this is the stage this guide will not teach as do-it-yourself, because in most places the law will not let it be. Electrical wiring, gas fitting and much plumbing must be done or certified by licensed professionals, and for good reason: faults in these systems cause fires, leaks and carbon-monoxide tragedies in houses of every size, and a tiny house concentrates the risk into a smaller volume of air.
Your maker role here is real, just different: plan the runs with your tradespeople so pipes and cables land where the fit-out expects them, be on site to learn your own systems, photograph every run before the lining covers it, and keep the certificates. Those photographs and papers are gold later — for repairs, for insurance, and for any future buyer. A build documented like this is worth more and worries less.
7. Insulation and Lining
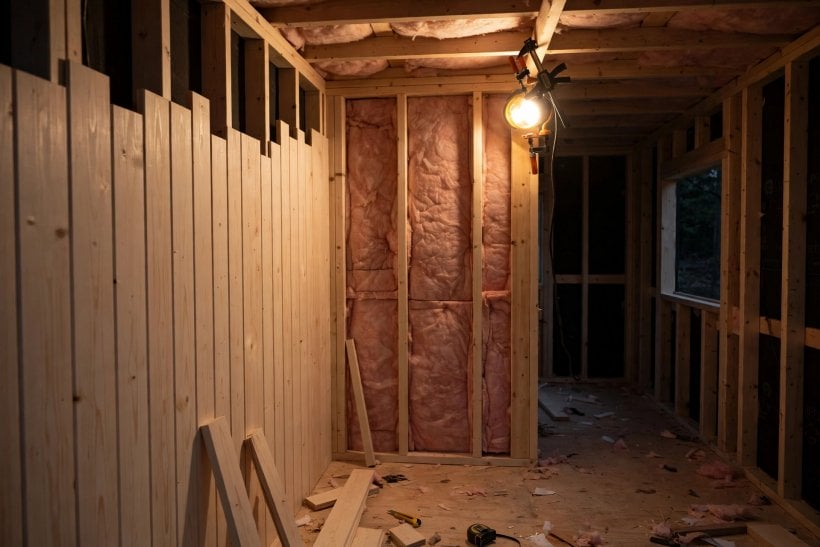
With the systems roughed in and inspected, insulation fills the frame — floor, walls and roof — and in a small space it earns its keep twice, against cold in winter and heat in summer. Fit it without gaps or compression, and think about moisture as you go: warm indoor air meeting cold sheathing is where condensation hides, so the vapour strategy your plan specifies matters as much as the insulation itself.
Lining follows: the interior boards or panels that turn the frame into rooms. This is satisfying, forgiving work — visible, improvable, and entirely within a careful beginner’s reach. Run the lining in the order that keeps later stages easy, leave access panels where valves, junctions and traps will need reaching, and remember that in a tiny house the lining is also your finish: every board you fix is a board you will look at every day.
8. The Fit-Out: Kitchen, Bathroom and Storage
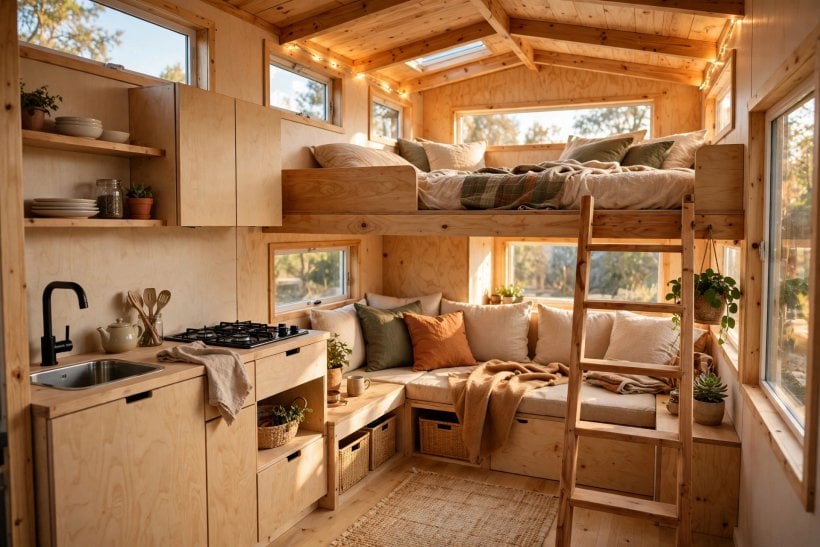
The fit-out is where the house becomes yours: kitchen units along the services wall, the bathroom fitted around the plumbing you planned, the loft or bed platform, stairs or a ladder, and storage built into every honest cavity — under seats, under stairs, inside the floor step. Build storage as part of the structure, not as furniture bought later; in a tiny house, fitted storage is the difference between calm and clutter.
Sequence the fit-out so finished surfaces go in last: flooring before units is a debate every maker settles their own way, but nobody regrets protecting finished work from the stages after it. Expect this stage to take longer than framing did. A frame is a few big decisions repeated; a fit-out is a hundred small ones, each measured twice. It is also, for most makers, the favourite stage — the house stops being a project and starts being a home somewhere in the middle of it. Ready-made and part-built routes exist too, and our comparison of prefab versus DIY costs weighs them honestly.
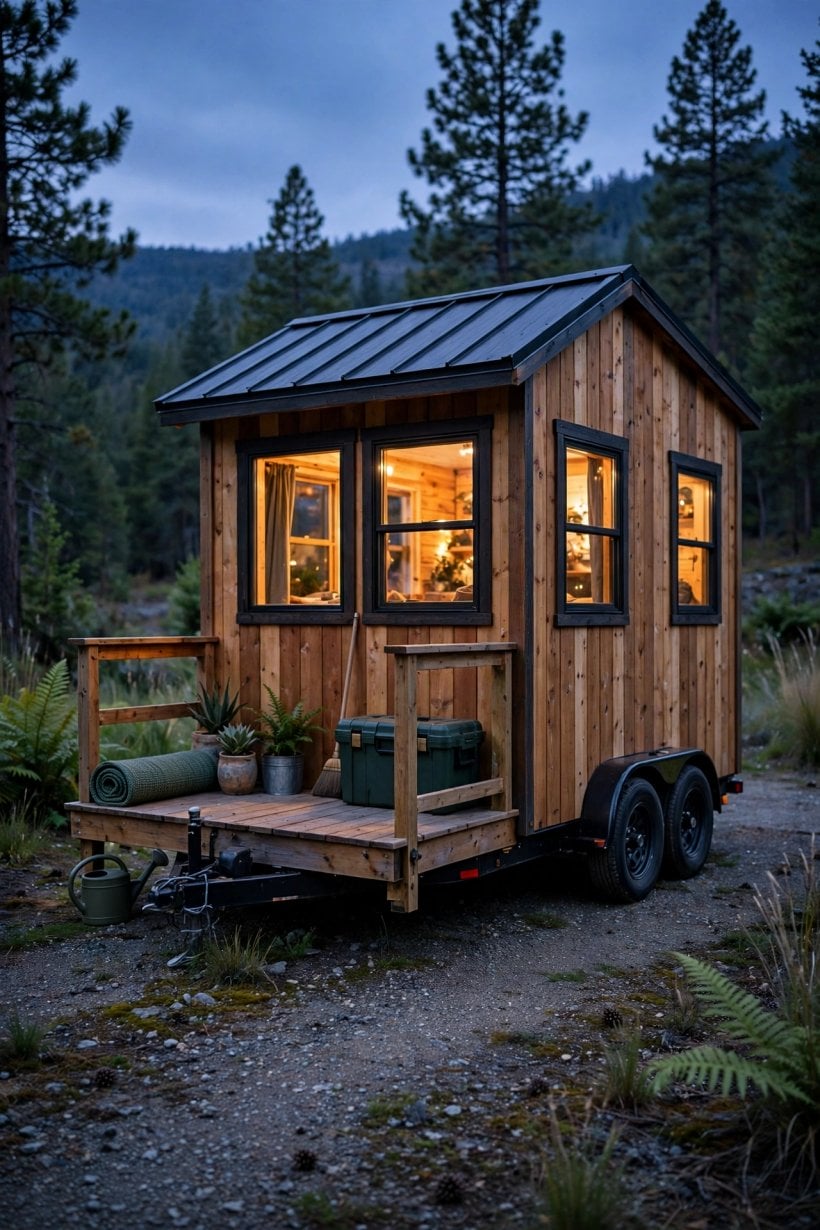
9. Time, Cost and the Errors That Inflate Both
How long does making take? Longer than the video you watched. A full-time, organised build is measured in months; a part-time build fitted around a job commonly runs across seasons, and neither is a failure. The timeline is set less by the size of the house than by drying times, delivery waits, inspection slots, the weather window for the shell, and the plain fact that a beginner does everything for the first time. Plan in stages with honest buffers, and treat any schedule without them as fiction.
Cost follows the same realism. This guide prints no typical figure, because the spread is dominated by choices only you can price: new or reclaimed materials, bought or borrowed tools, how much trade work you hire, and how many changes you make mid-build. The errors that inflate every budget are consistent, though — buying materials before the plan is final, changing the design after framing, skimping on the trailer or roof, and discovering permit requirements late. A contingency you never spend is the cheapest line in any budget. If you want the structured version of the whole journey, our step-by-step guide to how to build a tiny house goes deeper on each stage.
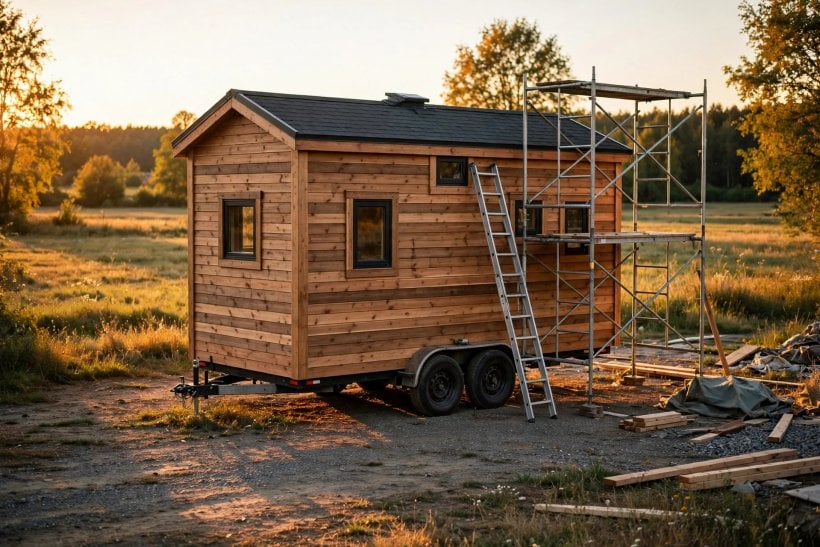
A last piece of structure before the questions: keep a build diary. Photograph each stage before it is covered, save every invoice and certificate, and note the decisions you made and why. The diary is your memory when something needs repair in year three, your evidence for insurers and buyers, and — makers report this with feeling — the thing that proves to your future self how far the project came on the days it felt endless. If you would rather start from tested drawings than a blank page, our DIY-friendly tiny house plans collect designs drawn for self-builders.
10. Frequently Asked Questions
How do you make a tiny house?
In sequence: plan and permissions first, then the base, the frame, a weather-tight shell, professionally installed or certified systems, insulation and lining, and finally the fit-out. Each stage is checked before the next covers it. The whole build is ordinary construction at a smaller scale — learnable, but not shortcuttable.
How long does it take to make a tiny house?
Measured in months, not weeks. Working full-time with help and materials ready, a build moves steadily stage by stage; building part-time around a job, expect it to run across seasons. Inspections, deliveries and weather set much of the pace, so hold a loose schedule with buffers at every stage.
How much does it cost to make a tiny house?
There is no honest single figure: materials, tools, hired trades and mid-build changes dominate, and all four are personal choices. Cost your own plan line by line, get quotes for the professional stages, and hold a real contingency. A cheap plan you have priced beats an average figure you have borrowed.
Can a beginner make a tiny house?
Yes — many do. Beginners succeed by working from a proven plan, practising basic carpentry as they go, getting help for raising days, and handing the safety-critical systems to licensed professionals. What beginners cannot safely do is improvise structure, wiring or gas; inside those boundaries, the rest is patience and care.
What is the hardest part of making a tiny house?
For most makers, the finish. Framing is fast and visibly rewarding; the fit-out is a long tail of small, precise jobs, and the systems stage tests your organising more than your hands. Expect motivation to dip in the middle and plan the build so the house becomes usable, then lovable, in that order.
Do I need permits to make a tiny house?
It depends on the house type and where it will live. Fixed houses usually fall under building rules; houses on wheels may follow a different certification route, and placement has its own permissions. Check with your local building office before starting — discovering a requirement after the shell is up is the expensive way round.
Can I make a tiny house alone?
Mostly, with planned exceptions. Much of the build is one-person work, but raising walls, roofing and moving large panels need extra hands for safety, and the certified systems need professionals regardless. Build solo where it is sensible; book help where it is not.
Final Considerations
Making a tiny house is ordinary building done carefully at a small scale: a true base, a squared frame, a dry shell, certified systems and a patient fit-out, in that order and no other. Respect the professional stages, keep every certificate and photograph, and let the timeline be honest — months of weekends are a fair price for a home you made yourself. Start with the plan, and let the plan carry you, stage by honest stage, until the last hinge swings. This guide is general information only, not building or legal advice.


0 Comments