

An office in a tiny house is not a spare room. It is a claimed corner, a fold-down desk and a set of daily rituals that turn a few square feet into a working career. This guide designs that corner in order: the nook, the desk, the ergonomics, the light and the tech — and the boundaries that give the home back every evening.
Interior Office Space Design: At a Glance
This guide covers interior office space design for tiny houses from the first claim of the corner to the last fold of the desk: the nook concept, the desk setup and the ergonomics that protect the body, the lighting, the tech and the storage, the video background and the sound, the ten commandments, the standing and dual-purpose options, the mistakes and the deep-work rituals — and the payoff of a career run from a few square feet.
| Topic | What It Covers | Key Fact or Figure |
|---|---|---|
| The Concept | The claimed nook and the professional corner | 3×4 feet is enough |
| The Desk Setup | Fold-down, wall-mounted, sized to the tasks | 24-inch depth, stowed flat |
| The Ergonomics | The chair, the monitor height, the body’s hours | Support first, always |
| Lighting and Tech | Task light, window light, tamed cables, planned internet | The lit desk is the productive desk |
| Storage and Background | Vertical shelves, one drawer, the curated call backdrop | Paper minimal — digital first |
| Sound and Commandments | Noise-canceling focus and the ten rules | 10 commandments of tiny offices |
| Standing and Dual-Purpose | The riser, the counter perch, the converting table | Every surface works twice |
| Mistakes and Deep Work | The errors, the morning ritual, the blocked hours | Focus is the superpower |
| Shutdown and Calls | The folded boundary, the client call, the creative corner | The desk folds — the home returns |
| The Payoff | Career, promotion and the remote years | Zero commute, always |
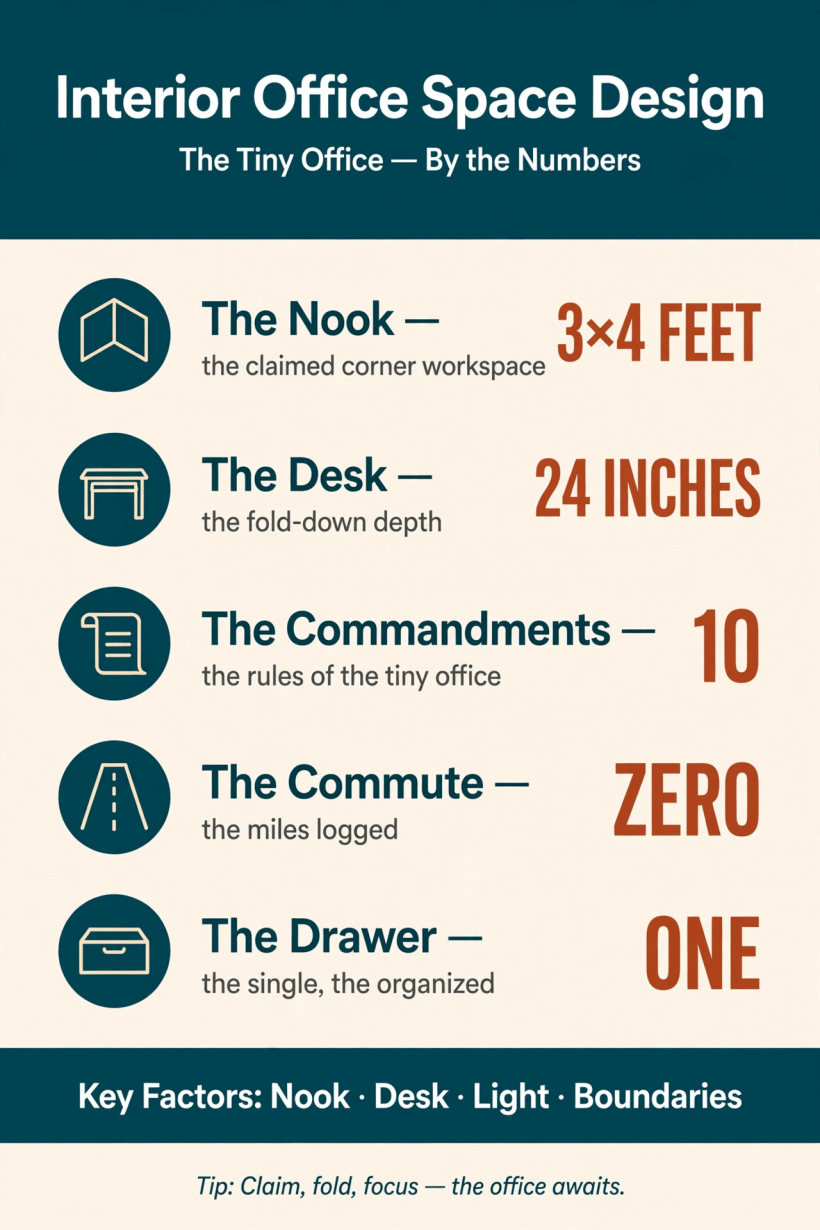
The tiny office by the numbers: the 3×4-foot nook, the 24-inch fold-down desk, the 10 commandments — and the single drawer that keeps it all honest.
1. The Tiny Office Concept
Every tiny office begins with an act of claiming. The nook is the claimed — the corner: one corner of the house, named as work territory and defended as such. It does not need a door or even a partition; it needs a decision. The professional is the second half of the concept — the video-ready, the focused: this small corner must present on a client call like a real office, because it is one. The rule presides over the whole guide: the tiny office works — the big. Small is the footprint; it is never the ambition. The room-first thinking behind a fully designed workspace is set out in our guide to the designed tiny house office; this guide works the same territory from inside the room, corner by corner.
So how much space does a home office actually need? The original answers plainly: the 3×4 feet — the nook, the fold-down. A patch of floor roughly the size of a small rug: enough for a desk surface, a chair and a worker, provided everything else about the space is designed. The needed is the enough: the tiny office, the focused work. Start from that measurement, and you stop hunting for a spare room you do not have — you design the corner you do.
2. The Desk Setup: The Desk That Disappears

The desk is the office’s founding furniture, and in a tiny house it obeys one master rule: the desk fits — the work. The wall-mounted is the first choice — the fold-down, the saved floor: a surface hinged to the wall that opens for the workday and folds flat when the room is wanted back. The sized is the second consideration — the depth, the tasks: deep enough for a laptop, a notebook and a coffee, no deeper. So what is the best desk for a small space? The wall-mounted fold-down — the 24-inch depth, the stowed. The best is the disappeared: the work hidden, the room returned. And how do you fit an office in a tiny house at all? The nook claimed, the fold-down desk, the vertical storage. The fitted is the planned: the inches, the workflow, the light. The desk is where the planning becomes physical — the same discipline our room interior design ideas apply to every room in the house.
3. The Ergonomics: The Body Is the Priority
A small office tempts its owner to treat comfort as a luxury, and that is the most expensive mistake in this guide. The chair is the supportive — the hours: you will spend more waking hours in this chair than in any other seat in the house, and it must hold the body properly through all of them. The monitor is the eye-level — the neck: raised so the screen meets the eyes, because a laptop hunched on a desk taxes the neck a little more every day. The rule is absolute: the body is the priority — the tiny. What chair works in a tiny office? The compact ergonomic — the supportive, the tucked: a chair with real lumbar support that slides under the desk or into the corner when the day ends. The worked is the comfortable: the hours, the body. Every other element of the office can be improvised; the support cannot.
4. The Lighting and the Tech: The Tamed and the Lit
Light is the office’s second structure. The task is the directed — the eyes: a lamp aimed at the work surface, bright where the reading and writing happen. The natural is the window — the claimed: place the desk to borrow daylight whenever the plan allows it — window light costs nothing and pays daily. The rule: the lit desk is the productive — the well. Then the tech, which must be tamed to survive in a few square feet. The cable is the managed — the hidden: routed, bundled and kept off the floor and out of sight. The power is the accessible — the charged: outlets and charging within reach, never behind furniture. The rule: the tech is the tamed — the small.
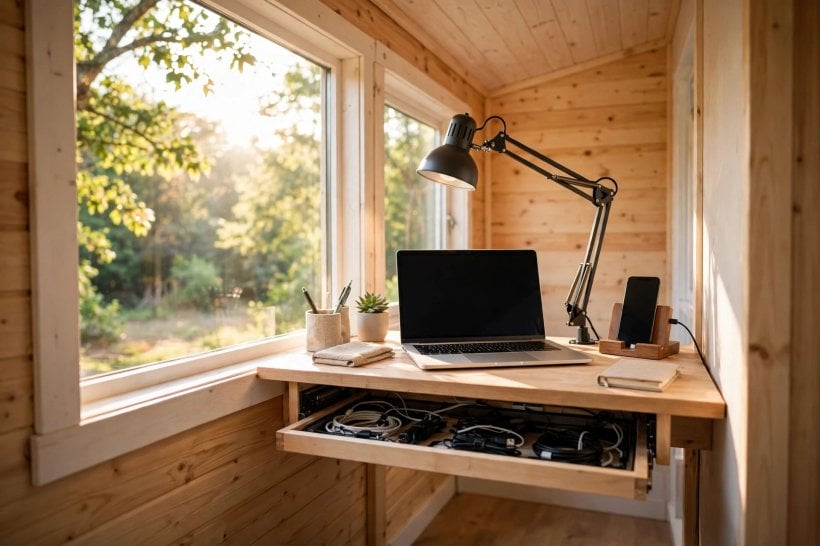
Internet is the tech question that decides whether the office functions at all. How do you get good internet in a tiny house office? The wired where possible, the mesh, the hotspot backup. A wired connection for the desk when the setup allows it, mesh coverage for the rest of the small house, and a phone hotspot standing by for the day the main line fails. The connected is the planned: the work depends, the redundancy rules. There is no IT department down the hall — the backup plan is the department.
5. The Storage and the Video Background
Storage in a tiny office goes up, not out. The vertical is the shelves — the walls: the wall above and beside the desk is the office’s real estate, and shelves claim it without touching the floor. The drawer is the single — the organized: one drawer, ruthlessly curated, for the few physical things work still requires. The rule governs both: the paper is the minimal — the digital. Whatever can live as a file lives as a file; the nook stores almost nothing because the work owns almost nothing. The original points readers who are still planning the house itself toward our DIY-friendly tiny house plans and the roundup of super-affordable tiny homes — the office is easier to fit when it is planned from the first sketch.
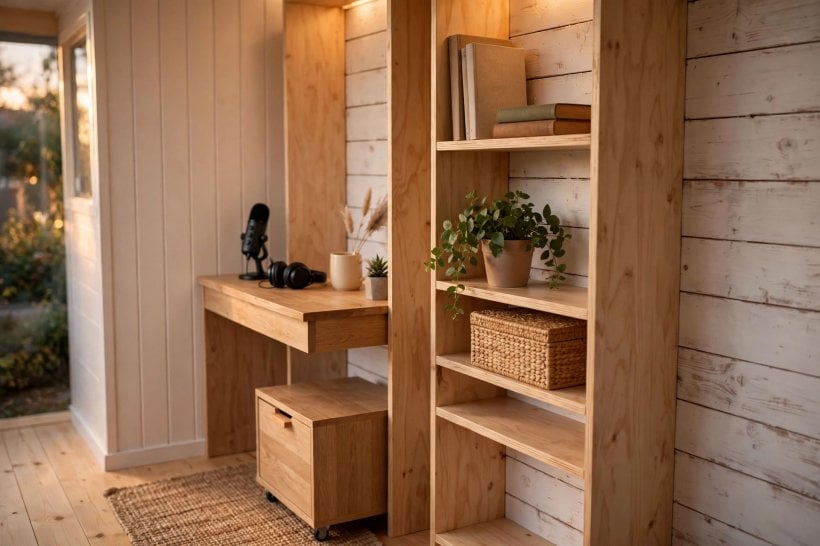
The background behind your chair is the office’s public face. The curated is the shelf — the plant: a shelf with a few chosen objects and something green reads as intentional on camera. The blurred is the digital — the backup: the software blur for the days the corner is mid-project. The rule: the background is the brand — the calls. How do you look professional on video calls from a tiny house? The clean background, the good light, the stable camera. The professional is the prepared: the nook, the lamp, the angle. Callers see a framed rectangle, not a floor plan — and a designed rectangle beats a large messy room every time.
6. The Sound and the 10 Commandments of Tiny Offices
Sound is the tiny office’s invisible wall. The headphones are the noise-canceling — the focus: they erase the household’s daytime noises and signal to everyone in it that work is happening. The soft is the furnishings — the absorbed: rugs, cushions and fabric that keep a small hard-surfaced room from echoing on calls and in your own ears. The rule: the quiet is the designed — the tiny. It is never an accident; it is upholstered, sealed and headphoned into being. The same working-day disciplines — sound, calls, connection — are treated from the daily-routine side in our guide to home office design ideas for the working day.
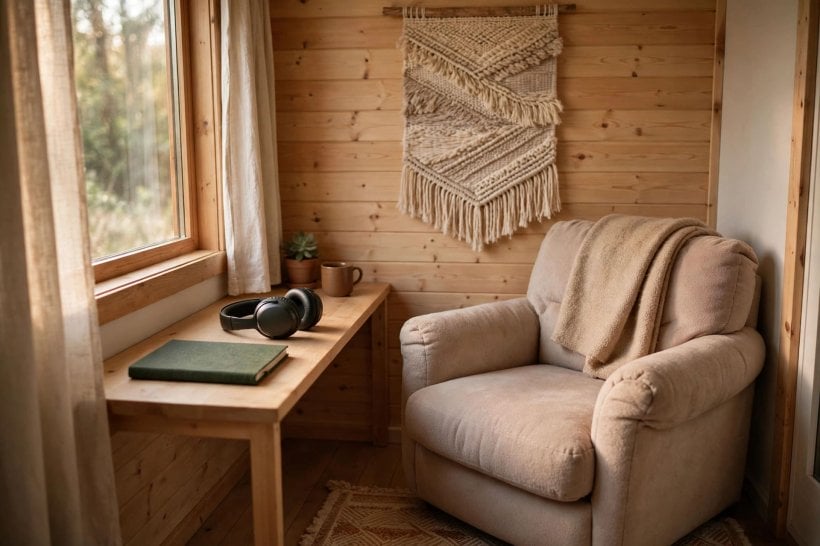
The whole method compresses into the 10 commandments of tiny offices, and they deserve their full list: Claim the nook. Fold the desk. Support the body. Light the task. Tame the cables. Store the vertical. Frame the background. Quiet the space. Ritual the boundaries. Work the focused. Read in order, they are this guide in miniature — the claim, the furniture, the body, the light, the tech, the storage, the camera, the quiet, the boundary and the point of it all.
7. The Standing Option and the Dual-Purpose Space
The sitting office gains a second posture. The converter is the riser — the alternated: a riser that lifts the laptop so part of the day is worked standing, the body changing position without changing rooms. The high is the counter — the perch: a kitchen counter at standing height doubles as a perch desk for calls and quick tasks. The rule: the standing is the varied — the healthy. In a house this small, variety of posture is designed, not found.
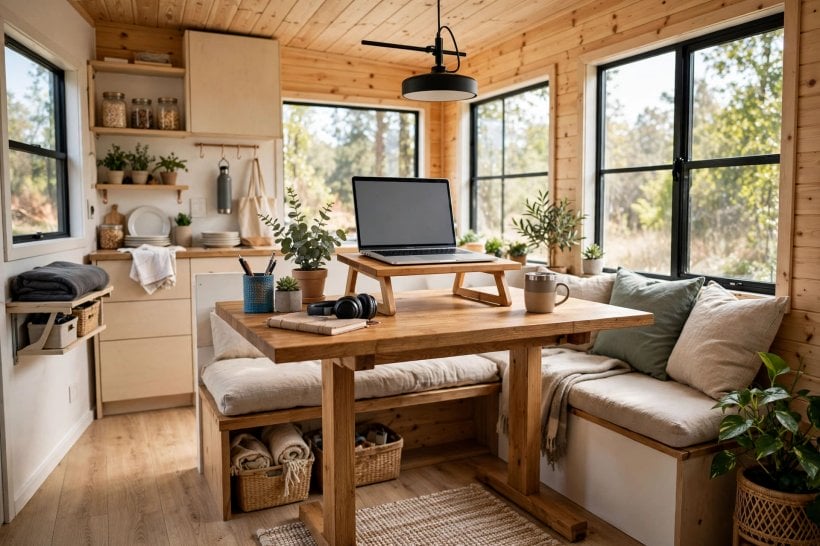
Dual-purpose is the tiny house’s native grammar, and the office speaks it fluently. The dining is the desk — the converted: the table that hosts breakfast hosts the workday, cleared and re-claimed by ritual. The guest is the office — the folded: when visitors come, the desk folds and the corner lends itself to the household. The truth: the dual is the tiny — the smart. Rooms that transform on schedule are designed in full in our guide to a tiny house home office and guest room — the same corner, two lives, no apology for either.
8. Mistakes to Avoid, the Morning Start and Deep Work
The mistakes are the commandments broken. The kitchen-table is the aching — the dedicated: working indefinitely from a dining chair at the wrong height, in the room where life also happens, until the body and the boundaries fail together. The dark is the corner — the lit: an unlit nook that dims the work and the mood with it. The tangled is the cables — the managed: the rat’s nest that grows whenever taming is postponed. The rule presides over all three: the office forgives — the nothing. Each is cheap to prevent and expensive to live with.
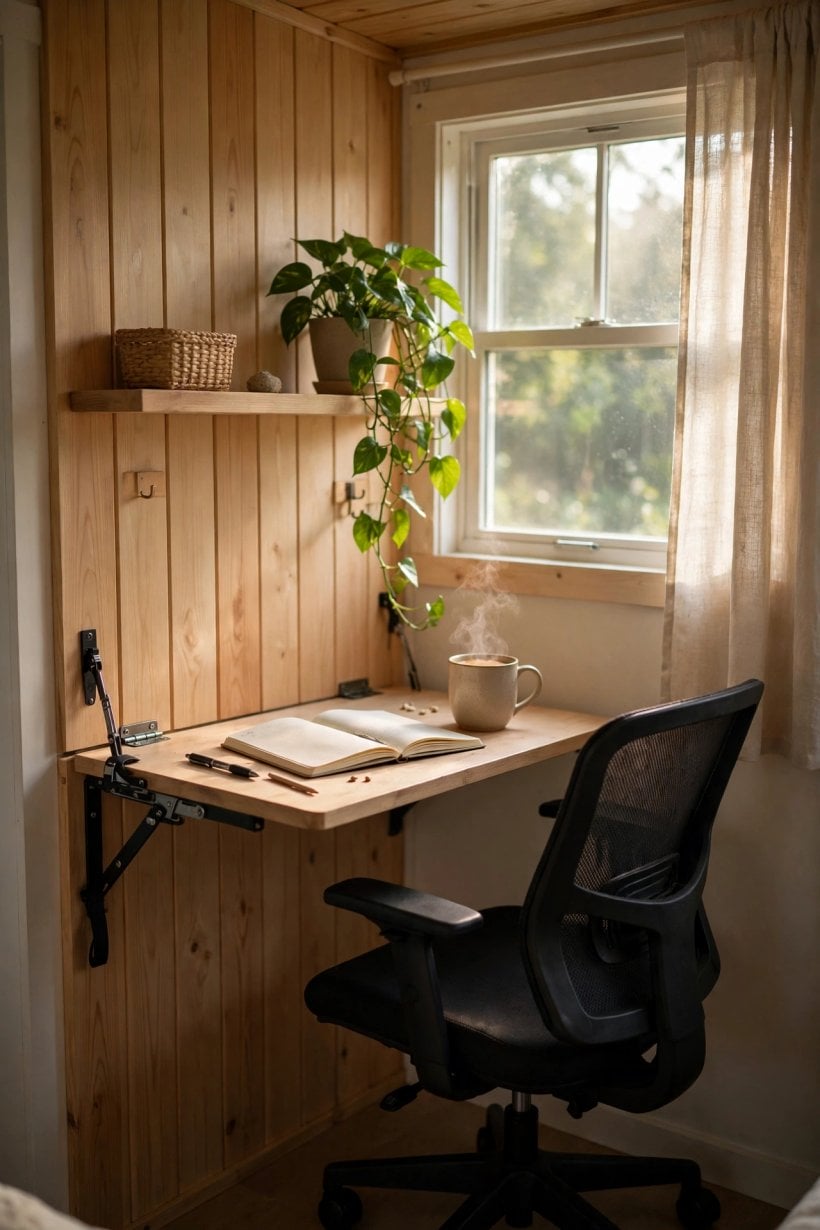
Against the mistakes stands the morning start, the ritual that opens the office like a shop. The unfolded is the desk — the day: the surface comes down, the chair comes out, the workspace assembles in a minute. The coffee is the steaming — the focused: the cup that marks the threshold between home time and work time. The truth: the start is the ritual — the work. Then the deep work itself: the blocked — the hours, the phone away; the flowed — the nook, the quiet. The truth: the deep is the productive — the tiny. How do you stay focused working in a tiny house? The ritual, the noise-canceling, the boundaries communicated. The focused is the practiced: the tiny space, the big discipline.
9. The Shutdown, the Client Call and the Creative Corner
The shutdown is the morning ritual reversed, and it is the most important design feature in the office. The folded is the desk — the evening; the closed is the laptop — the done. The truth: the shutdown is the boundary — the home. How do you separate work from home in a tiny space? The ritual — the desk folded, the laptop closed, the walk. The separated is the practiced: the boundaries, the tiny. Should the office have a door? The original answers with the psychological door: the curtain, the divider, the ritual. The closed is the signal: the work on, the home paused. A fold-down desk is a door you fold — when it is up, the office does not exist, and that is precisely the point.
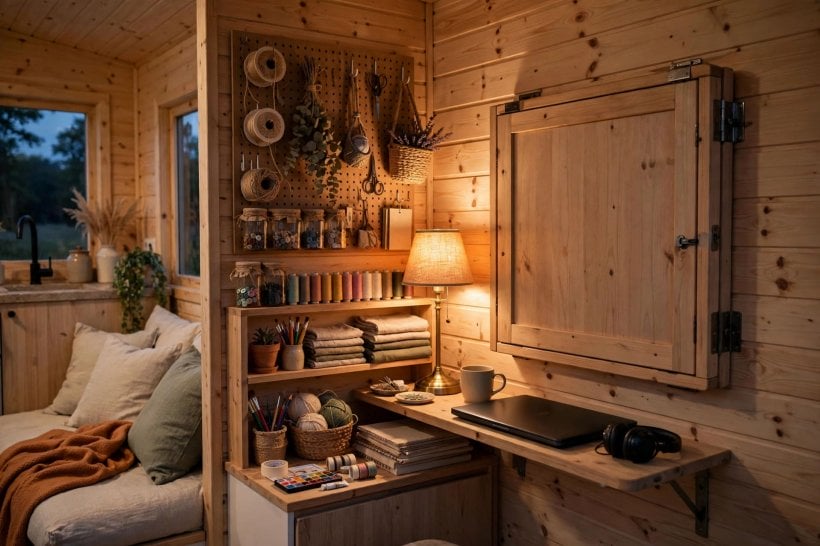
Inside the working day, two set pieces prove the design. The client call: the framed — the background, the professional; the lit — the face, the clear. The truth: the call is the impressed — the tiny. Clients judge the rectangle they see, and the designed nook wins that judgment. And the creative corner keeps the office from being only administration: the maker — the crafts, the nook; the inspired — the materials, the at-hand. The truth: the creative is the fueled — the small. How do you make a tiny office inspiring? The light, the plant, the art, the view. The inspiring is the personal: the nook, the loved.
10. The Office Payoff: The Promotion, the Remote Years and the Nook Forever
The payoff is why the corner was claimed. The earned is the living — the tiny; the balanced is the work — the home; the thrived is the career — the small. The truth: the payoff is the freedom — the designed. The invitation stands as the original gives it: claim, fold, focus — the office awaits. The promotion makes it concrete: the earned — the nook, the results; the celebrated — the tiny, the big. The truth: the promotion proves — the tiny works: the first deadline is the test — the passed — and after it the deadlines simply become the years. Should the nook ever need to grow a wall of books and a reading chair, our guide to the home library office shows how the same corner takes on that second life.
The remote years are the payoff compounded. The logged is the miles — the zero commute; the saved is the hours — the life. The truth: the remote is the gift — the tiny. Practical questions ride along. What if two people work from home in a tiny house? The staggered, the zoned, the headphones. The possible is the coordinated: the schedules, the spaces, the respect. How do you power a tiny house office off-grid? The solar sized, the battery bank, the efficient gear. The powered is the planned: the watts counted, the sun trusted. And the lunch break keeps the worker human inside the working house: the stepped — the away, the porch; the eaten — the slowly, the sun. The truth: the break is the sacred — the remote.
The closing cadence is the office lived at full length. The always working: the focused — the daily, the nook; the balanced — the always, the home. The office forever: the kept — the nook, the years; the loved — the always, the work. The last word: the said — the claim, the fold; the done — the focused, the balanced. The focused: the sat — the nook, the breathed; the worked — the deep, the done; the truth: the focused is the superpower — the tiny. The office story: the told — the deadlines, the years; the earned — the living, the small. The clocked out: the folded — the desk, the smiled; the lived — the evening, the home. The always focused: the kept — the ritual, the years; the thrived — the always, the work. The nook blessing: the grateful — the work, the home; the small — the loved, the always. The final email: the sent — the last, the day; the closed — the laptop, the done; the truth: the email ends — the evening begins. The work blessing: the thankful — the remote, the tiny; the balanced — the always, the life. And the last fold: the folded — the final, the night; the rested — the nook, the tomorrow; the truth: the fold ends — the perfect workday.
Final Considerations
Interior office space design for the tiny house is the work made focused — the claimed nook, the fitted desk, the protected body, the tamed tech and the folded boundary. Design it well, work it daily — the smallest workspace in the house can carry the largest part of the life.

0 Comments