
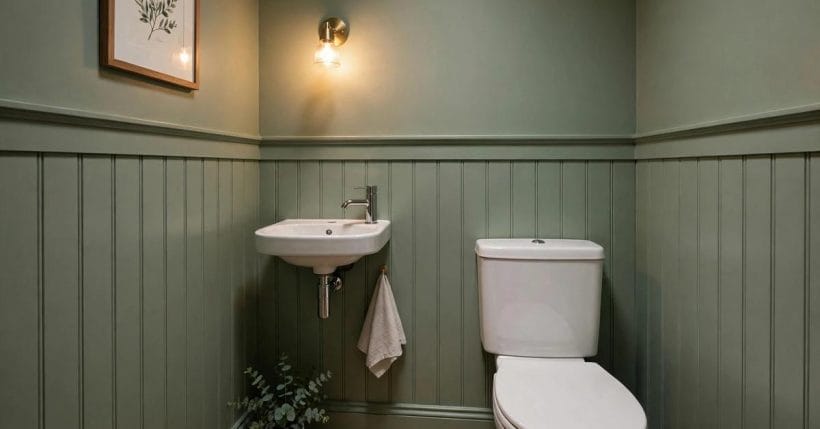
1. Toilet Rooms at a Glance
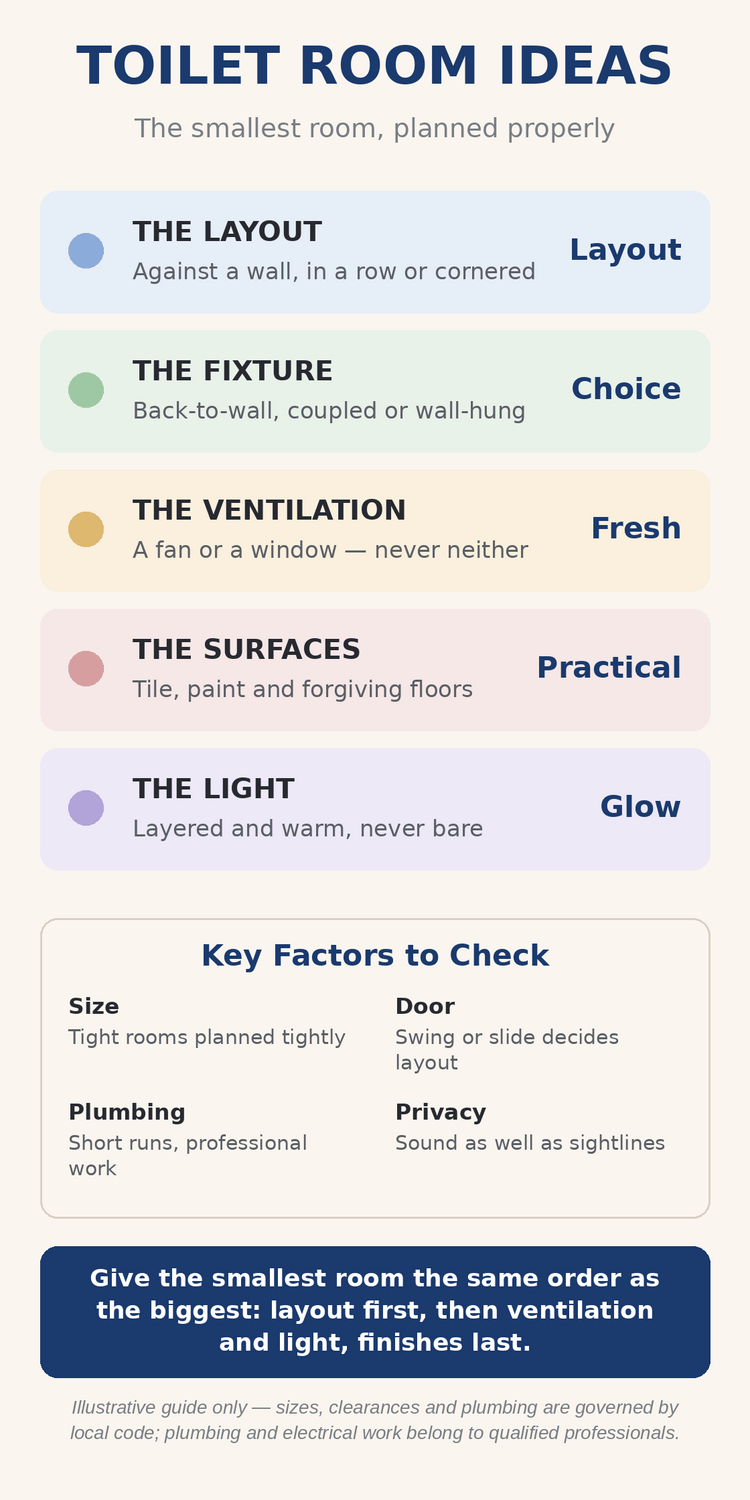
The separate toilet room — the water closet, the smallest room in the house — rewards the same seriousness as any bathroom, in miniature. Good toilet design here is mostly planning: a layout that fits, a fixture that suits it, air that moves, surfaces that forgive, and light with some warmth in it. Plumbing runs short and professional, dimensions and clearances follow local code, and within that frame there is surprising freedom — seventy-five ideas of it below.
| Part | What It Covers | Why It Matters |
|---|---|---|
| THE LAYOUT | Against a wall, in a row or cornered | Layout |
| THE FIXTURE | Back-to-wall, coupled or wall-hung | Choice |
| THE VENTILATION | A fan or a window — never neither | Fresh |
| THE SURFACES | Tile, paint and forgiving floors | Practical |
| THE LIGHT | Layered and warm, never bare | Glow |
Give the smallest room the same order as the biggest: layout first, then ventilation and light, finishes last. Every idea that follows fits a room a person can barely turn around in — that constraint is the style.
2. Layouts for the Smallest Room
Layout is destiny in a room this size, and its governing numbers — the clearances a body and a door need — are set out in the guide to toilet room dimensions; local code has the final word on all of them. Within those limits, these arrangements cover nearly every small footprint a house offers.
Read the layouts with your own room’s awkwardness in mind: the slope, the chimney breast, the door that opens the wrong way. Almost every “impossible” little room is one of these nine arrangements wearing a disguise, and the disguise usually lifts the moment the door’s swing is treated as a variable rather than a fact — a theme section 10 closes with.
1. Toilet Against the Back Wall
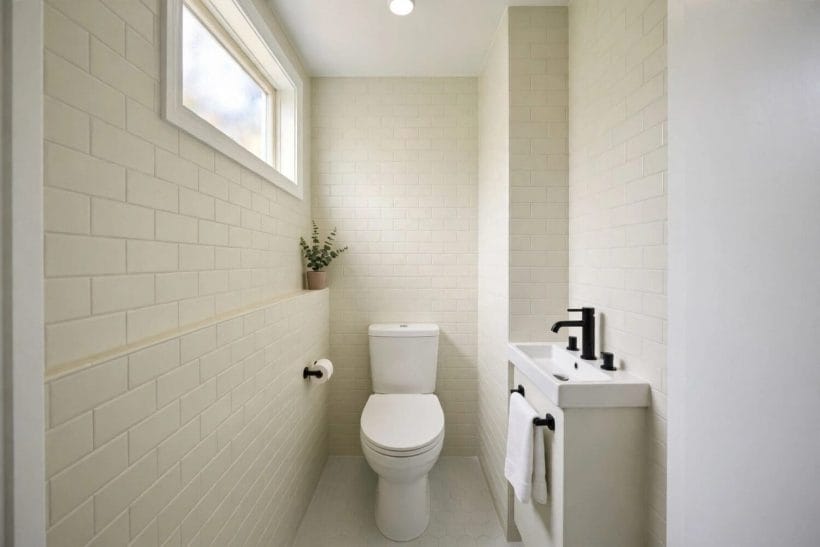
The default for a reason: the toilet centred on the far wall, the basin where the plan allows, the door’s swing kept clear of both. Symmetrical, legible, and the arrangement every other idea in this section is a variation on.
2. Basin Beside, Toilet Beyond
In a long room, the basin takes the near position and the toilet the far one, so hand-washing is the last thing done on the way out and guests never squeeze past the pan. A small courtesy that reads as design.
3. The Corner Toilet
A corner-mounted or corner-angled pan turns an awkward angle into the layout, freeing the straight walls for basin and door. Rooms with one odd corner — under stairs, in eaves — are its natural home.
4. Everything on One Wall
Toilet and basin plumbed along a single wall keeps every pipe run short, cheap to maintain and easy to plan — the professional’s favourite arrangement and the reason it appears in so many well-behaved small rooms.
5. The L-Shaped Arrangement
Toilet on one leg of the L, basin round the corner on the other: two fixtures that never compete for the same elbow room. The corner itself takes the waste bin, the spare rolls, the plant.
6. A Niche for the Toilet
Where a recess exists — an old fireplace, a boxed chimney breast — the toilet in the niche gains a framed, deliberate look and the room gains its floor back. Niches also take a shelf or art above beautifully.
7. Under the Stairs
The classic found space: head height at the door end, the toilet at the tall end, basin where the slope allows. Ventilation needs planning here — a fan, always, since windows rarely apply — and section 8 covers it.
8. The En-Suite’s Separate Room
Splitting the toilet into its own small room off an en-suite is the luxury layout: the bathroom stays free while the closet is occupied. If a renovation offers the chance, this division is the one households praise longest.
9. Long and Narrow, Door at the End
The corridor room: fixtures along one side, a straight walk to the far wall, art or a window at the end to land the eye. Its secret is treating the end wall as a picture, since everyone faces it.
3. Colour and Character
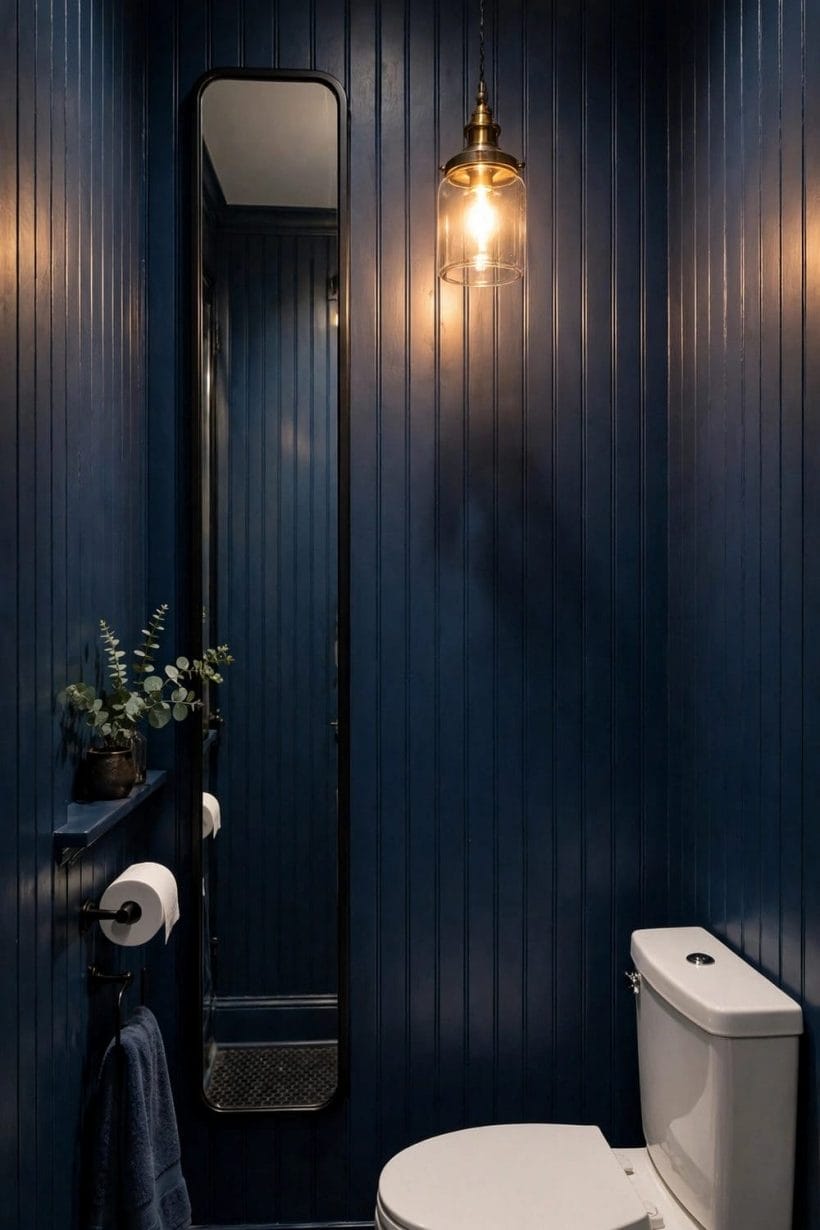
A room too small for furniture expresses itself in colour instead — and smallness is licence: the dark, dramatic scheme that would oppress a bathroom merely wraps a toilet room. The deep blue walls in the photograph, with their mirror and pendant, are the argument made visible.
There is a practical mercy in the licence, too: a toilet room is a small area to paint, paper or tile, so the brave choice costs brave-choice money only in miniature. If any room in the house can afford an experiment — the paper you loved and feared, the colour that seemed too much — it is this one, and an experiment disliked is a weekend’s repaint, not a renovation’s regret.
10. Dark Walls, Deliberately
Deep blue, green or charcoal on every wall turns the tiny room into a jewel box and makes white porcelain glow. The trick is commitment — all walls, ceiling considered — since a single dark wall in a small room just looks like a mistake.
11. Panelling Painted Deep
Tongue-and-groove or board panelling to dado height, painted in the room’s deep colour, adds the texture flat paint lacks and armours the splash zone. Above it, the same colour continues or a wallpaper performs.
12. A Wallpaper Statement
One bold paper — botanical, geometric, scenic — is affordable at this scale and unforgettable. A toilet room is the one place a brave pattern cannot overwhelm a life, being visited in minutes.
13. Two-Tone, Dark Below
Dark below the dado line, light above: the grounded, classic split that hides scuffs where they happen and keeps the ceiling zone bright. It suits panelling and plain plaster alike.
14. The Ceiling, Painted Too
Carrying the wall colour across the ceiling removes the white lid that chops small rooms shorter. In deep colours the effect is a cocoon; in pale ones, a seamless shell.
15. Warm Neutrals, Layered
For the unpersuaded by drama: warm off-whites, stone and putty layered with wood and woven texture. Calm is a character too, and in a windowless room it flatters every skin tone at the mirror.
16. A Single Colour, Every Surface
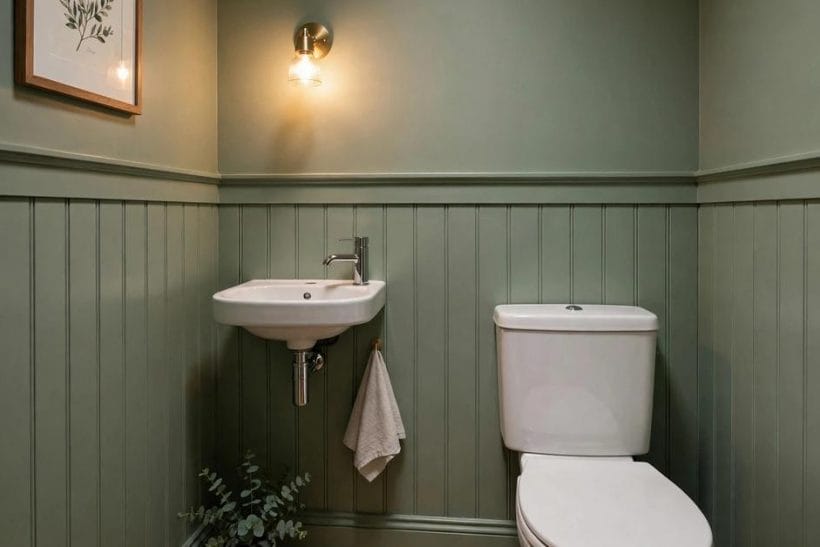
Colour-drenching — walls, woodwork, ceiling, even the pipework in one hue — dissolves the room’s edges and makes its smallness feel like intent. Sage, as in the feature photograph, is the gentle version.
17. Art as the Colour
Keep the room pale and let one framed print carry the colour: the cheapest scheme to change and the easiest to live with long-term. In a small room, a single picture is a gallery.
4. The Toilet Itself
The fixture is the room, functionally — so its form decides cleaning, comfort and how much floor shows. Every fitting below is professional work on existing plumbing, and the forms run from the familiar to the floating. Choose it in the room, not from a catalogue page alone: sit heights, knee room and the door’s arc are physical facts that no photograph conveys, and a pan that suits the household’s tallest and most fragile members suits everyone between.
18. The Close-Coupled Classic
Cistern sitting on the pan, everything visible, everything reachable: the familiar form, easiest to maintain and to replace. In a traditional scheme it is also the honest look — nothing pretending.
19. Back-to-Wall, Cistern Hidden
The pan stands against a boxed unit that hides the cistern, giving clean lines and a shelf on top in one move. The boxing must keep an access route for the cistern’s workings — a detail to confirm with the installer.
20. Wall-Hung, Floor Clear
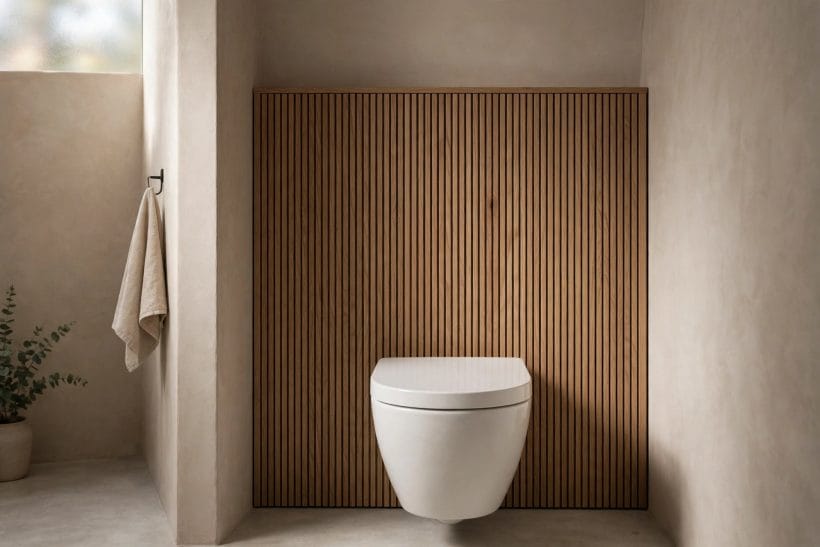
The pan floats on a concealed frame, the floor runs uninterrupted beneath, and cleaning becomes a single mop pass. It is the small room’s modern emblem — the photograph’s oak-panelled version shows why — and its frame and plumbing are firmly professional territory.
21. A Short-Projection Pan
Pans made shorter from wall to front exist precisely for rooms like this, returning precious inches to knees and doors. Where every centimetre argues, the short-projection form is the first fixture conversation to have.
22. A Comfort-Height Seat
A slightly taller pan suits taller households and anyone whose knees have opinions — a comfort decision made once and appreciated daily. Households differ; the showroom sit-test is the honest arbiter.
23. Soft-Close Everything
A seat that lowers itself in silence is a small mechanism with an outsized effect in a small hard-surfaced room at night. If one upgrade in this section is universal, it is this.
24. The Rimless Bowl
Rimless designs flush around a smooth bowl with nowhere for grime to hide, making the clean quicker and more complete. In the smallest room, where the fixture is always in view, that cleanliness is aesthetic too.
25. A Bidet Seat, Fitted
Where a separate bidet could never fit, a bidet seat on the existing pan brings the function into the smallest footprint — subject, as ever, to the installer’s word on water and electrical requirements.
26. The Composting Answer
Where plumbing cannot go — garden rooms, off-grid cabins, some tiny homes — a composting toilet answers without pipes at all; the round-up of the best composting toilet for a tiny house covers how they work and what living with one involves.
5. Basins and Hand-Washing
A toilet room without a basin sends its users elsewhere with unwashed hands — the basin is not optional decoration, and at this scale it is a jewel of miniaturisation. Compact thinking from the tiny house bathroom layouts collection, where every centimetre is argued over, is the right school.
27. The Tiny Corner Basin
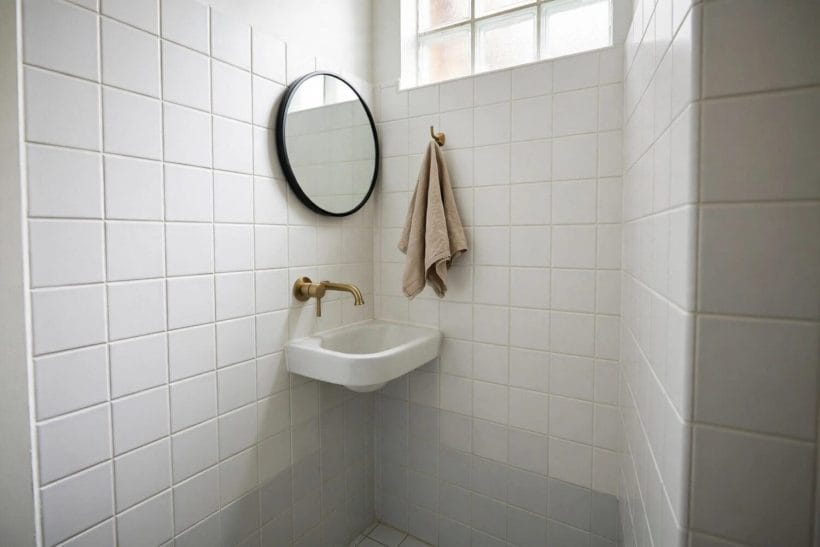
A basin shaped for the corner uses the room’s deadest angle and leaves the straight walls to the door and the pan. The round-mirror pairing in the photograph is its classic portrait.
28. A Slim Wall-Hung Basin
Wall-hung and narrow, floating above a clear floor, the slim basin keeps a tight room feeling open and mops under in seconds. Its exposed bottle trap, chosen in a good finish, becomes part of the jewellery.
29. A Basin on a Shelf
A small countertop basin on a wooden or stone shelf gains a landing strip for soap and a plant at no floor cost. The shelf’s underside takes a basket or the spare rolls.
30. A Tap in Miniature
Short-projection cloakroom taps exist because standard taps over tiny basins soak their users. The tap is where the miniaturisation must be matched, not merely the bowl.
31. A Round Mirror Above
A round mirror softens a room of right angles, flatters faces, and at small scale reads as a porthole of light. In windowless rooms it is also where the light-play happens.
32. A Towel on a Hook
One hand towel on a hook beside the basin, not a rail that demands wall the room lacks. Hooks suit the scale, dry the towel aired, and move in minutes if they guess wrong.
33. Soap on a Dish
A dish or a wall-mounted dispenser keeps soap off the basin’s rim and the whole arrangement looking kept. Liquid soap in a considered bottle is the zero-effort version of the same order.
34. No Basin: The Honest Trade
Some existing closets genuinely cannot fit one, and the honest answer is a basin immediately outside or the room admitted as toilet-only with the bathroom near. Naming the trade beats pretending a thimble is a sink.
6. Walls, Tile and Paint
Surfaces carry the room’s character and its cleaning burden together. Tile where water lands, paint where it does not, and the thinking in the tiny bathroom ideas collection — splash zones respected, everything washable — throughout.
35. Large Tiles, Fewer Lines
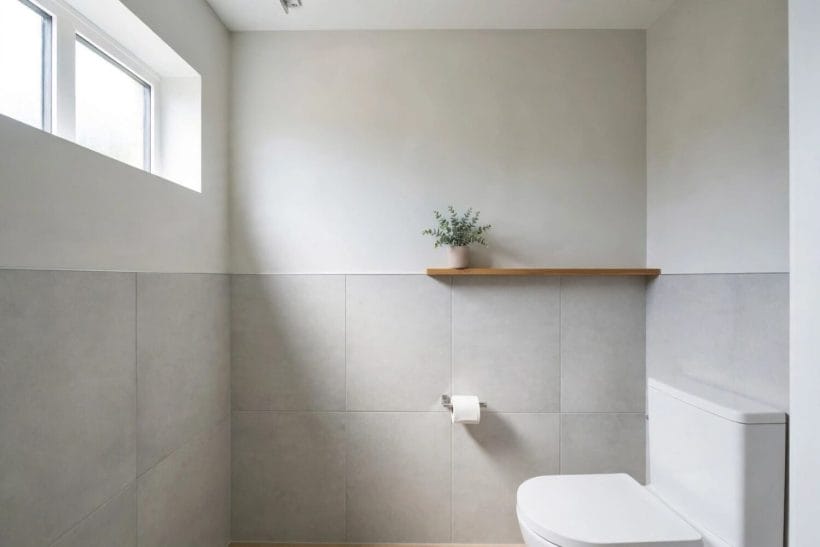
Large-format tiles calm a small wall: fewer grout lines, a broader read, quicker cleaning. The soft grey field in the photograph, broken by one shelf and plant, is the composed version.
36. Half-Tile, Half Paint
Tile to dado height where splashes live, paint above where the eye does: the economical classic, and the paint half can change colour whenever the household’s courage returns.
37. Full-Height Tile
Tiling every wall makes the room a washable box — practical beyond argument in busy family houses, and with a fine tile and warm light, spa-like rather than clinical.
38. Panelling as Armour
Painted panelling in the splash zone shrugs off knocks that crack tile and scuff plaster, and patches invisibly. It is the traditional answer because generations of small rooms tested it.
39. A Painted Ceiling Line
Where tile stops, a deliberate line — a trim, a colour change, a shadow gap — makes the stopping look designed. In small rooms, every transition is visible, so every transition must be a decision.
40. Pale Grout, Dark Grout
Dark grout with pale tile gives the graphic grid; pale grout gives the seamless field. One shows the cleaner’s diligence, the other hides its absence — choose by household honesty.
41. One Patterned Wall
A single wall of patterned tile behind the pan gives the small room its picture, leaving the rest quiet. Facing it from the seat is unavoidable, so make it worth facing.
42. Washable Paint, Specified
Bathroom-grade washable paint is the surface that forgives the room’s humidity and wiping. Specifying it — rather than whatever was left from the hall — is a five-minute decision with a five-year echo.
7. Floors That Forgive
The floor is a small room’s largest visible surface after the walls, and the one that takes the water, the drips and the dropped everything. It should be waterproof in fact, warm in feel where possible, and patterned with intent.
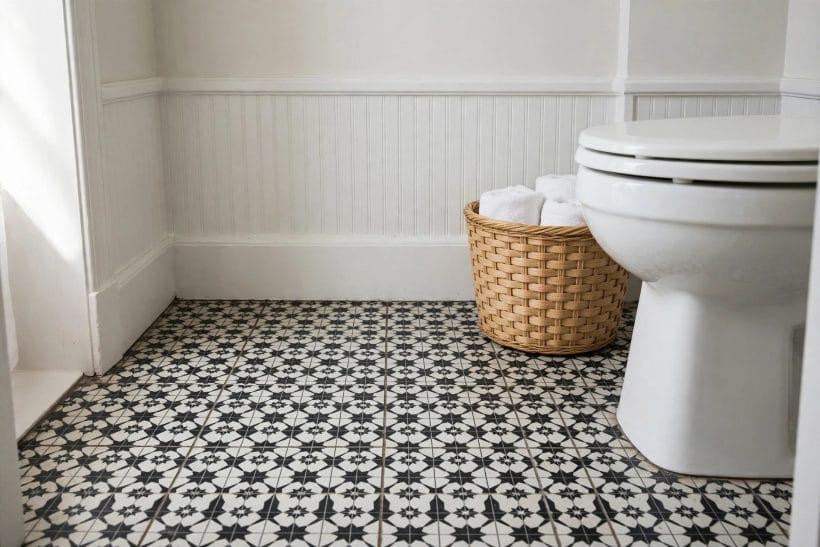
43. Patterned Tiles, Classic Black and White
The Victorian-instinct floor: a bold pattern that hides a multitude of daily evidence and gives a plain room its character entire. The photograph’s version, basket alongside, is the timeless one.
44. A Pattern That Hides
Whatever the pattern, choose one busy enough to forgive hair, dust and drips between cleans. Plain pale floors in toilet rooms are a commitment few households survive cheerfully.
45. Vinyl That Looks Like Tile
Modern sheet and tile vinyl imitates stone and pattern warmly, waterproofly and at friendly cost — and feels kinder under bare feet at night than any ceramic.
46. Stone or Stone-Look, Sealed
Real stone brings weight and coolth; its convincing imitations bring the look with easier care. Either way the sealing conversation belongs to the installer, and the look anchors a luxury scheme.
47. A Wood-Effect Warmth
Wood-look waterproof flooring wraps the small room in warmth and suits the panelled, traditional schemes — the floor as furniture finish rather than wet-room signal.
48. Continuity From the Hall
Running the hall’s flooring straight through makes the small room read as part of the house rather than a cupboard, and enlarges both spaces in the eye. Where the hall floor is waterproof-suitable, it is the elegant default.
49. A Washable Rug Runner
A slim washable runner adds colour, warmth and sound-softening to a hard floor, and goes in the machine when it must. In the smallest room, softness is a deliberate contrast.
50. Heated Feet, If the Chance Comes
If the floor is up for other work, underfloor warmth in this one small room is a disproportionate luxury — the coldest midnight visit transformed. It is a renovation-moment decision, electrician and installer territory, and households that take it never romanticise the old floor.
8. Ventilation, Light and Warmth
Three invisible systems decide whether the smallest room feels fresh or forgotten. The sconce-lit room in the photograph has all three composed: air moving, light warm and layered, the whole a few degrees kinder than the corridor outside.
They also fail together, which is why they share a section: the unventilated room’s paint dulls and its grout darkens, cold light makes the failure look worse, and a cold room discourages the very airing that would save it. Fixing any one of the three lifts the other two’s performance — but the fan, where no window exists, is the non-negotiable place to start.
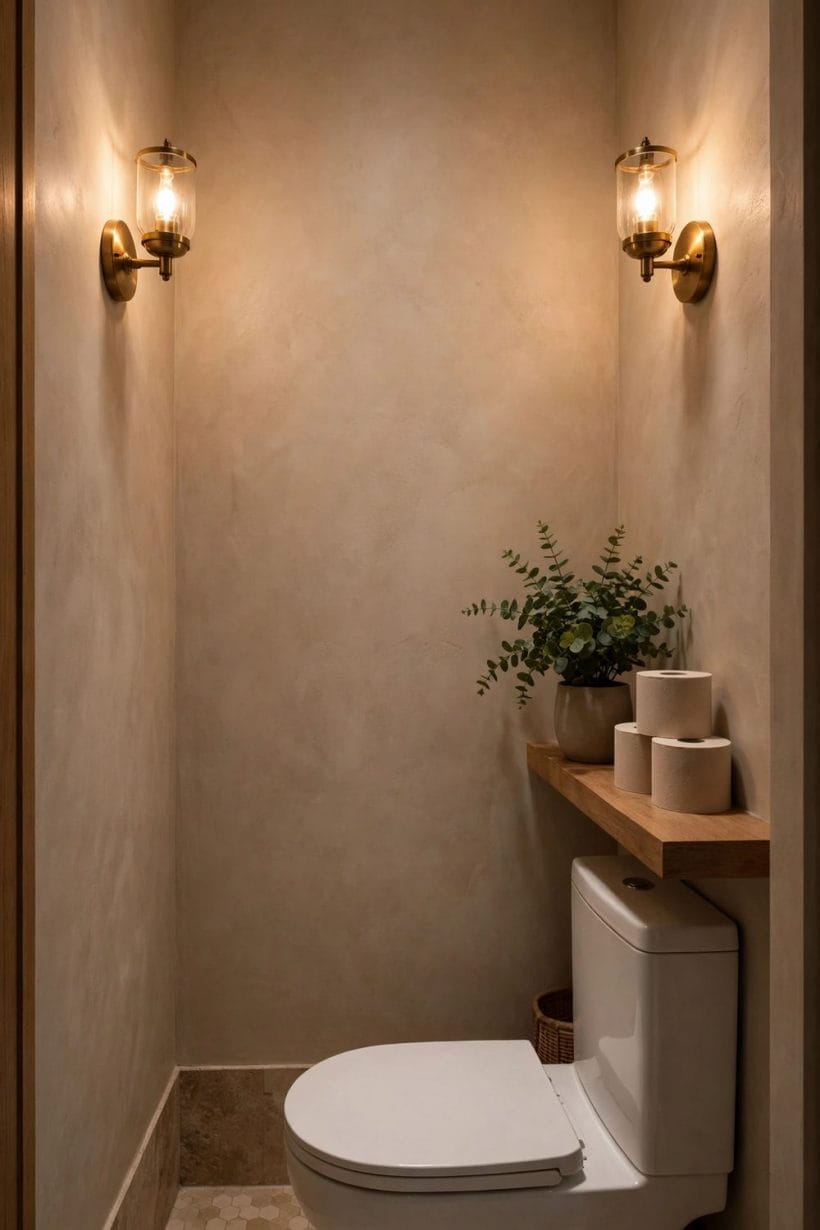
51. A Fan, Always, Without a Window
The rule with no exceptions: a room with no opening window gets mechanical extraction, sized and fitted by the professionals. Steam and odour have nowhere else to go, and paint and grout pay for their stay.
52. A Window, Frosted and High
Where a window exists, high and frosted is the ideal: light and air admitted, privacy absolute, the view sacrificed to sky. A blind is rarely missed on glass placed this thoughtfully.
53. Light in Layers
One bare ceiling bulb flattens everything; a ceiling light plus wall sconces, or a lit mirror, layers the small room into depth. Layering at this scale takes two fittings, not a lighting scheme.
54. Warm Light, On Purpose
Warm-toned light flatters skin at the mirror and makes pale rooms glow rather than glare. Cold blue-white light in a toilet room is a dentist’s waiting room, and entirely avoidable.
55. A Pendant in a Tall Room
Where ceiling height allows, a small pendant — as in section 3’s blue room — gives the tiny space a chandelier moment and draws the eye up, borrowing height. Fittings near water are the electrician’s call, always.
56. A Radiator or a Rail
Warmth must reach the room somehow: a small radiator, or a heated towel rail where a basin lives. A cold toilet room is used reluctantly and aired never, and damp follows reluctance.
57. Sound, Considered
Privacy is acoustic as well as visual: a solid door that fits its frame, soft-close fittings, and a fan quiet enough to use. These kindnesses are the difference between a room guests use comfortably and one they avoid.
58. A Scent, Kept Simple
One simple scent — a reed diffuser on the shelf, a plant that earns its place — beats any rotation of sprays. In a ventilated room it stays a whisper, which is where scent belongs.
9. Finishing Touches and Storage
The last layer: somewhere for the spare rolls, something on the wall, a plant that forgives the light. The terracotta room in the photograph shows the composed end-state — shelf, prints, plants, rolls as decoration. The design language matches the wider tiny house bathroom designs collection: nothing without a place, nothing placed without a reason.
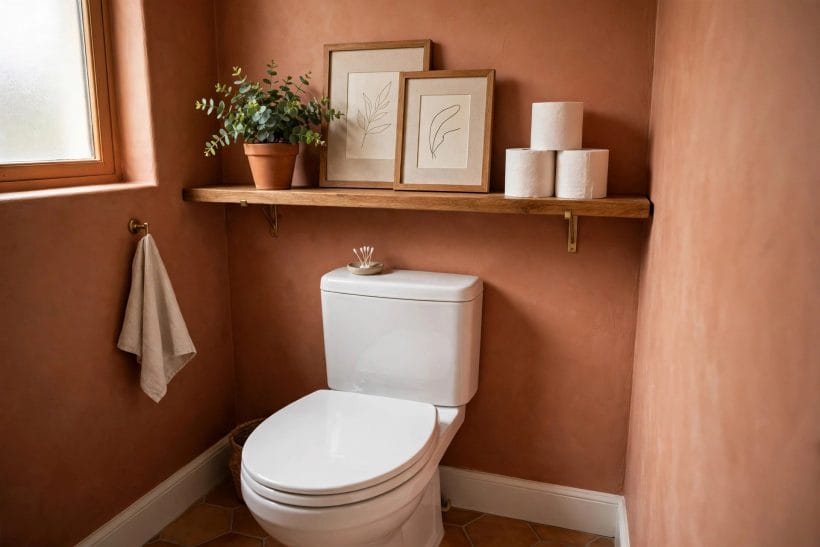
59. A Shelf Above the Toilet
The wall above the cistern is the room’s free real estate: one shelf for the plant, the spare rolls, a small picture. Everything in this section hangs on it, literally.
60. Spare Rolls, Displayed or Boxed
A basket, a wooden box or an honest stack: spare rolls stored visibly and generously spare guests the cupboard hunt. This is hospitality measured in paper.
61. A Plant That Forgives
Some plants tolerate low light and humidity with grace; one on the shelf softens every hard surface in the room. Choose the forgiving kind and water it when the room is cleaned.
62. Prints in a Row
Two or three small framed prints, hung as a set, give the seated eye its gallery. It is the room everyone sits still in — furnish for the audience it actually has.
63. A Small Cabinet for the Rest
Cleaning spray, the brush, the household’s unglamorous necessities: one small closed cabinet or a box beneath the shelf keeps them present but unphotographed.
64. The Brush, Housed Well
A lidded, good-looking brush holder in a finish that matches the room’s metalwork ends the ugliest object problem in small-room design. It exists; house it like it does.
65. A Hook for the Occasion
One hook inside the door takes a handbag, a jacket, the dog’s lead — the things visitors otherwise hold awkwardly. Small hospitality, enormous gratitude.
66. A Bin With a Lid
A small lidded bin is non-negotiable furnishing in a separate toilet room, for guests above all. Place it where the shelf-and-basket arrangement leaves its honest corner.
10. Doors, Costs and the Order of Work
Two practicalities close the post. The door: in rooms this tight, its swing decides the layout — an inward swing can eat the very space the fixtures need, and sliding or outward-opening arrangements rescue more small rooms than any other change; the measurements behind that choice are worked through in the guide to bathroom door size. Costs: a toilet room refit ranges from a paint-and-fixtures refresh to a full re-plumb, and no honest figure exists without your room and your market — what transfers is the order below, and the whole subject’s place within the bathroom ideas pillar.
67. Check the Door Swing First
Before any fixture is chosen, swing the existing door — or tape its arc on the floor — and plan around the truth. More small-room layouts die at the door than at any fixture.
68. Sliding and Pocket Options
Where swing space does not exist, a sliding or pocket door removes the problem from the room entirely. The wall work involved is a builder’s conversation, and for the tightest rooms it is the conversation that unlocks everything else.
69. Plumbing Before Everything
The order of works starts underground: soil and water positions fixed and roughed in by professionals before a tile is ordered. Every later decision hangs off where the pipes honestly are.
70. Ventilation in the Same Pass
Fan ducting and window work belong with the plumbing pass, while walls and ceilings are open. Retrofitting air into a finished small room costs multiples of planning it in.
71. Surfaces Before Fixtures
Tile, panel and paint before the pan and basin go in: fixtures fitted last are fitted against finished walls, and the room avoids the scars of the reverse order.
72. Spend on the Fixture, Save on the Frame
The budget logic of small rooms: the toilet and basin are touched daily for decades, the art and baskets are changeable at whim. Fund them in that order and the room will feel expensive where it counts.
73. One Room, Finished Whole
A toilet room is small enough to finish completely — surfaces, fixture, light, shelf, plant — in a single project. Resist the phased drift; a whole small room delights more than half of a big one.
74. Keep Access Honest
Concealed cisterns and boxed plumbing must keep their service access — panels that open, valves that can be reached. Beauty that requires demolition to repair is a debt, not a design.
75. The Guest Test, Last
Judge the finished room as a guest: door closes, light kind, basin obvious, rolls visible, air fresh. If a stranger can use it without a single uncertainty, the smallest room in the house has become one of its most competent.
Final Considerations
Seventy-five ideas, one small room: layout within the code’s clearances, a fixture chosen for the footprint, air that moves, surfaces that forgive, light with warmth, and a shelf that makes it finished. The toilet room asks so little space that it can afford to be perfect — and repays the attention every single day, in the house’s most-visited and least-regretted renovation.

0 Comments