

A cabin earns its comfort indoors: log walls around you, a fire at the centre, lamplight on timber, and textiles doing the soft work. Step inside a good one and the outside world feels politely shut out, without the room ever feeling dark or closed in.
These seventy-five ideas stay inside the cabin throughout, moving from layout and sleeping nooks to kitchens, lofts, materials, light and layered cloth. Costs and care stay in general terms, because arrangement and texture matter most.
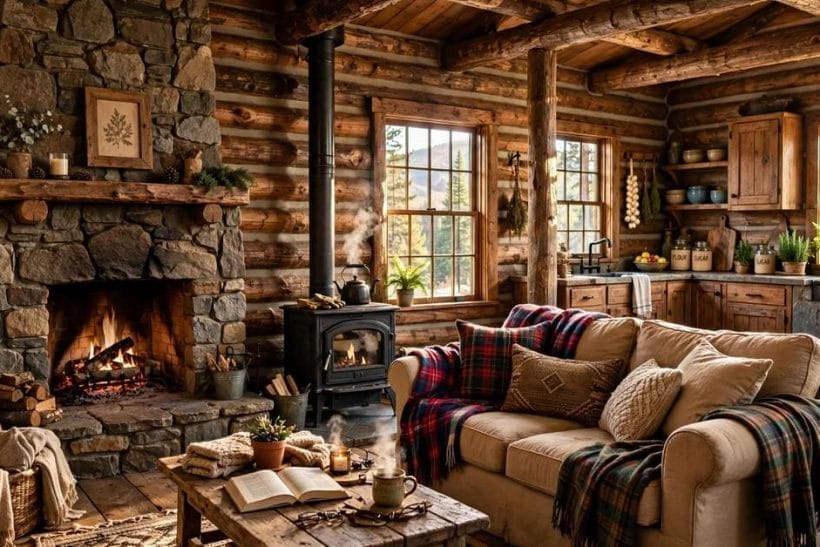
1. Cabin Interior Ideas at a Glance
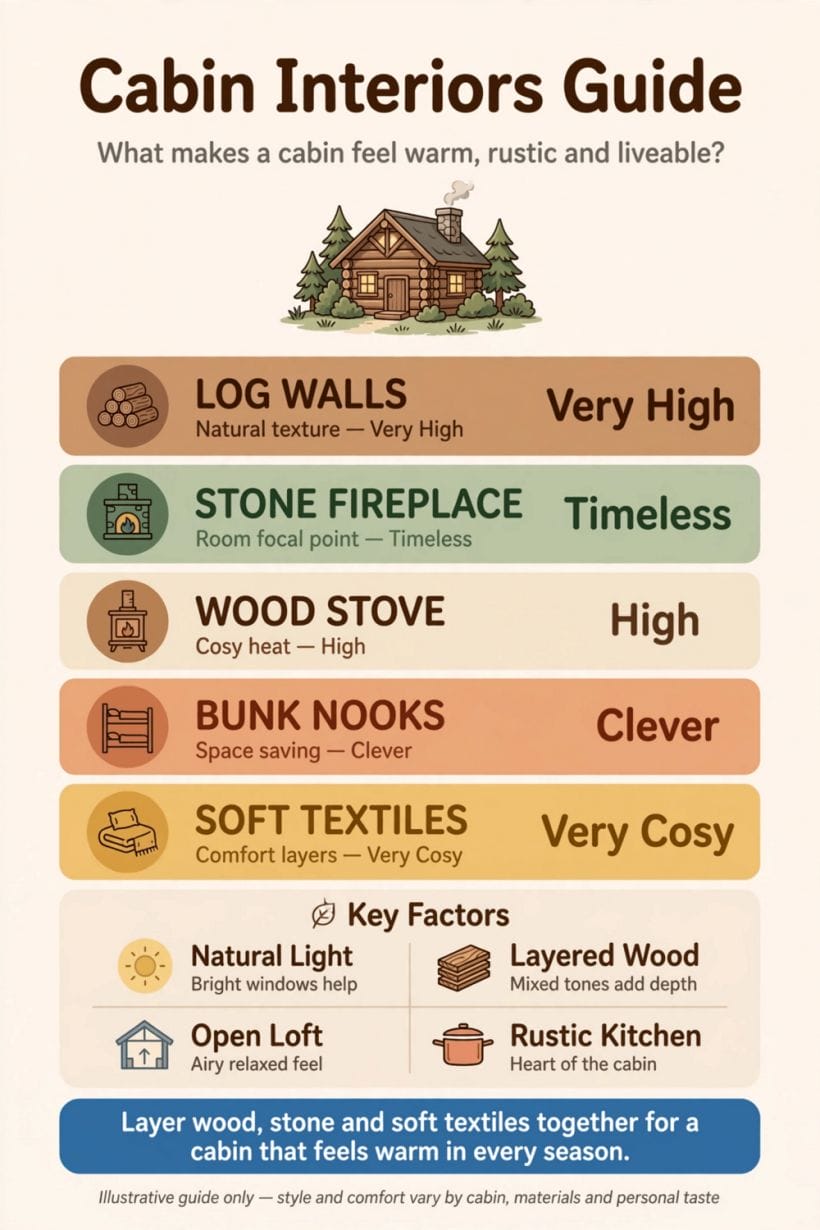
A cabin interior rests on five families, and the table below follows them exactly: log walls giving texture, a stone fireplace at the heart, a stove as warm focal point, bunk nooks saving space, and soft textiles finishing everything.
Browsing images of cabin interiors, the same pattern keeps returning: natural materials first, furniture second, decoration last. Get that order right and even a small cabin feels settled rather than squeezed, with comfort falling into place behind it.
| Family | Character | What it means |
|---|---|---|
| Log Walls | Natural texture | Very High |
| Stone Fireplace | Room focal point | Timeless |
| Wood Stove | Cosy heat | High |
| Bunk Nooks | Space saving | Clever |
| Soft Textiles | Comfort layers | Very Cosy |
Scope, so the lanes stay clear: this post covers cabin interiors only — the inside of the cabin, from living space and kitchen to loft and bunks — never exteriors or settings. The sleeping level sits in cabin loft ideas, the rustic lane belongs to rustic cabin interior ideas, and modern styling is a separate lane entirely.
The sections walk the cabin in the order a stay unfolds: the small footprint, the living room and hearth, the kitchen, the loft, materials, light, textiles, bedrooms, and finally costs in general terms and simple care. Each idea is meant to be used singly, as the cabin needs it.
2. Layouts for a Small Cabin Footprint
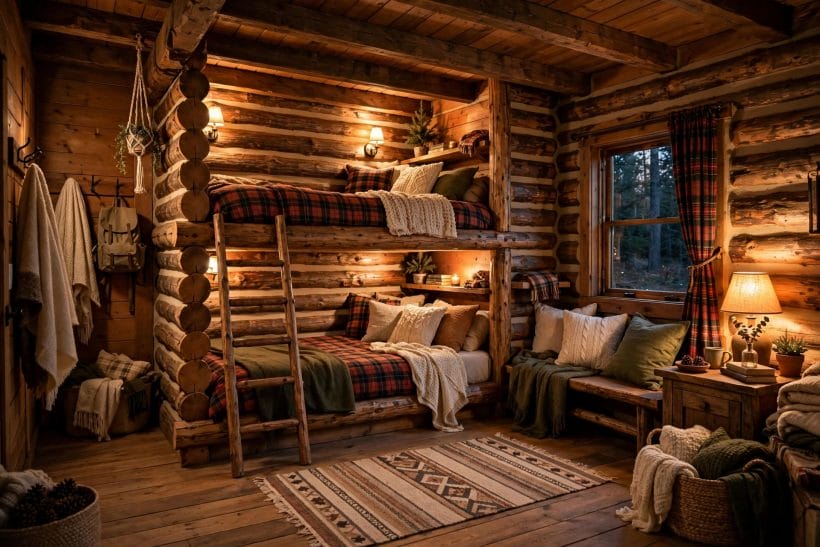
Small cabins ask every part of the plan to earn its place, the way the bunks above turn one wall into a bedroom. The same compact discipline shapes tiny beach cottage living, where one room does several jobs.
1. Put the Everyday Living in the Centre
Arrange the cabin around the room you live in: sofas, table and hearth at the centre, sleeping, cooking and storage at the edges. A centred living zone keeps daily life comfortable and corners stay intentional.
2. Let Built-In Bunks Earn Their Floor Space
Bunks built into a wall or alcove sleep guests and children without claiming a whole bedroom. Dress them like real beds, with warm bedding and a small light each — the cosiest berth in the cabin.
3. Zone Open Rooms with Rugs and Light
In an open cabin, let rugs, lamps and furniture draw the rooms instead of walls. A rug under the sofas, a pendant over the table and a lamp by the bunks mark each zone without a partition.
4. Keep Circulation Along One Wall
Run the walking route along one wall and keep it clear, so nobody crosses the fireside conversation to reach the door. One honest path calms a small cabin, because movement stops colliding with rest.
5. Choose Furniture That Can Move
Favour chairs, stools and small tables one person can shift alone. A cabin day changes shape — breakfast, work and guests — and movable furniture lets the room follow it instead of squeezing around them.
6. Build Storage into the Seating
Benches with lids, window seats with drawers and a trunk as coffee table hide the clutter that shrinks small rooms. Storage inside furniture you already need costs no extra floor and keeps blankets and boots invisible.
7. Give Every Corner a Second Job
A corner can hold a reading chair by day and a drying rack by evening; under-stair space stores boots and games. Corners with two jobs keep a small cabin flexible without extra furniture.
8. Leave Breathing Room Around the Door
Keep the doorway zone empty, however tempting it looks. A clear entrance lets wet coats, boots and arrivals sort themselves out without invading the living room, and the cabin feels larger at once.
3. Living Rooms and the Hearth Heart
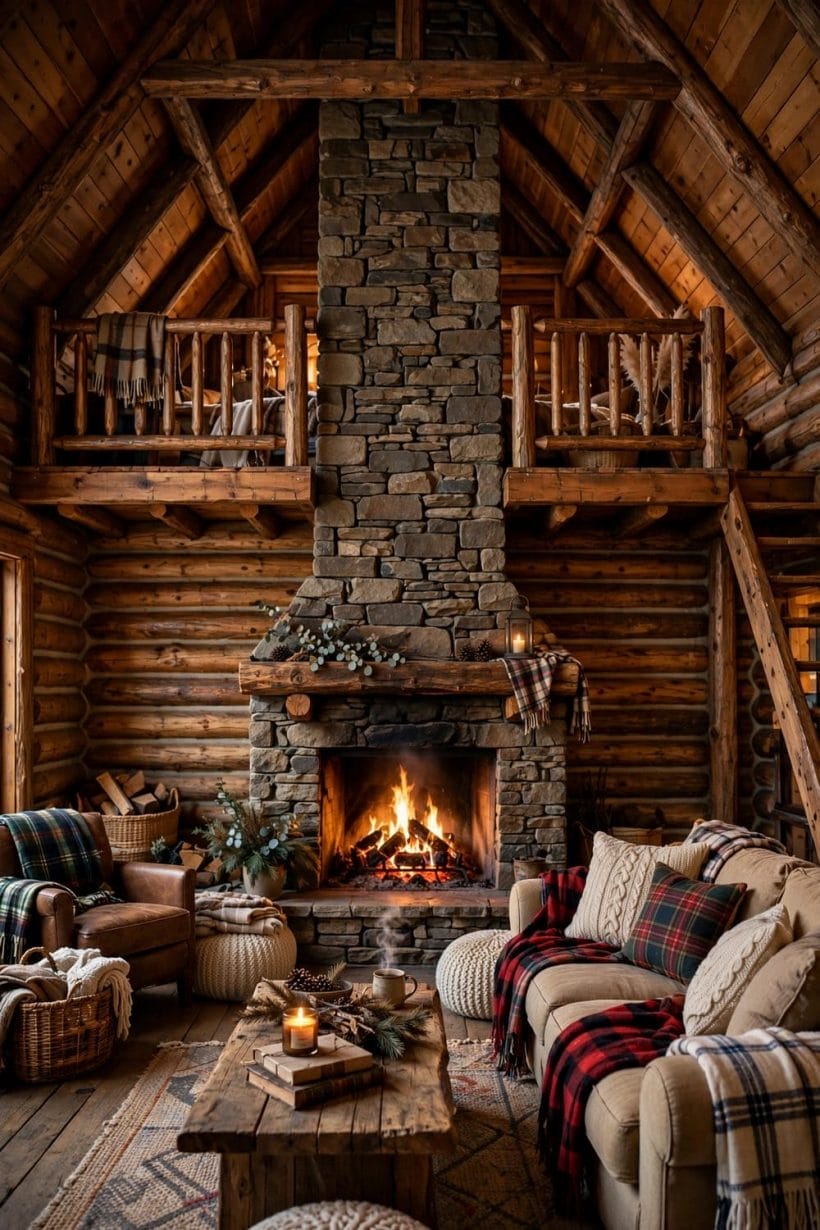
The cabin living room gathers around its fire, as the tall stone chimney above shows. The wider family is gathered in the fireplace living room pillar, and stone fireplace ideas goes deeper on the surround; here the room itself is the focus.
9. Arrange Seating Around the Fireplace Heart
Turn the main seats toward the fire and each other at once: a sofa facing the hearth, chairs angled in from the sides. Conversation and firelight then share the same axis, giving the room a real geometry.
10. Keep the Fireplace Wall Uncluttered
Let the fireplace wall carry the fire, the mantel and very little else. Pictures and shelves belong on other walls, without competing with the feature every visitor remembers longest.
11. Use Stone as the Room’s Anchor
A stone chimney breast or hearth gives the living room its weight. Keep it clean, dress it with almost nothing, and let rough texture set off timber and cloth.
12. Pair a Low Sofa with Two Easy Chairs
A low, deep sofa and two moveable armchairs suit a cabin better than a matched suite. The chairs can turn to the fire, a view or a conversation, and the mix keeps the room relaxed.
13. Let the Mantel Carry Very Little
A crowded mantel stops being a frame and becomes a shelf. Choose a few things with meaning — a clock, a framed print, candles — and leave air between them, so the fire stays the picture.
14. Set the Coffee Table Within Easy Reach
A sturdy timber table, close enough for mugs, books and feet, is the living room’s working centre. Choose one with a lower shelf, keep its top mostly clear, gathering the small mess of an evening.
15. Add a Reading Chair by the Window
Every cabin needs one chair that belongs to the reader: angled to the window light, a lamp behind the shoulder, a small table for tea. It is claimed first on every wet afternoon.
16. Keep Log Storage as Part of the Picture
A generous basket or simple log stack beside the hearth reads as texture as much as storage: bark and uneven lengths against smooth walls. Kept tidy, it finishes the hearth picture like cushions finish a sofa.
4. Rustic Kitchens and Dining
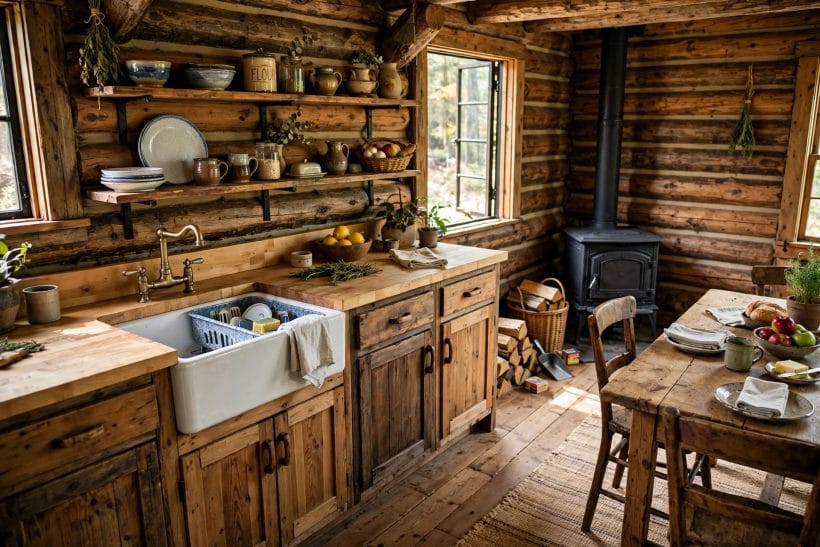
The cabin kitchen works best when it looks built, not fitted: timber cabinets, open shelves and a table that seats everyone. Keep it plain, warm and easy to cook in, and guests will drift toward it.
17. Run Cabinets Along One Honest Wall
A single run of timber cabinets keeps the kitchen compact and leaves the rest of the room for the table. Framed doors, visible grain and simple iron handles suit log walls far better than glossy fronts.
18. Open Shelves for Everyday Things
Open shelves hold the plates, bowls and glasses used daily, washed and put back within reach. They ask for a little tidiness and give back a kitchen that looks lived in, with nothing hiding behind closed doors.
19. A Farmhouse Sink Beneath the Window
Put the sink under the window, where light and view make washing up the least resented job in the cabin. A deep basin swallows roasting tins and muddy-day pans alike, a cloth curtain beneath hiding the plumbing.
20. Keep Worktops in Warm Timber
Timber worktops belong beside log walls: they welcome hands, and they can be sanded and oiled back to kindness. Use boards for cutting, keep them oiled, letting use-marks become part of the finish.
21. Let the Dining Table Double as Prep Space
In a small cabin the big table is also the extra worktop, the homework desk and the game board. Choose a solid top that shrugs off flour dust and heat rings alike.
22. Hang Pans and Tools Where Hands Reach Them
A rail or row of hooks with pans, ladles and knives keeps working tools visible and instant. It frees the drawers for awkward things, giving the kitchen an honest, equipped look.
23. Store Dry Goods in Jars and Crocks
Flour, oats, coffee and beans in glass jars and stoneware crocks keep cupboards honest and shelves handsome. You see what is running low at a glance, nothing goes stale, and the stores become decoration.
24. Keep the Kitchen Palette Wood and Cream
Wood, cream, soft green and iron black are colours enough for a cabin kitchen. Against log walls they read calm at breakfast and warm by lamplight, brighter colour arriving seasonally in a cloth or fruit bowl.
5. Lofts and Sleeping Levels
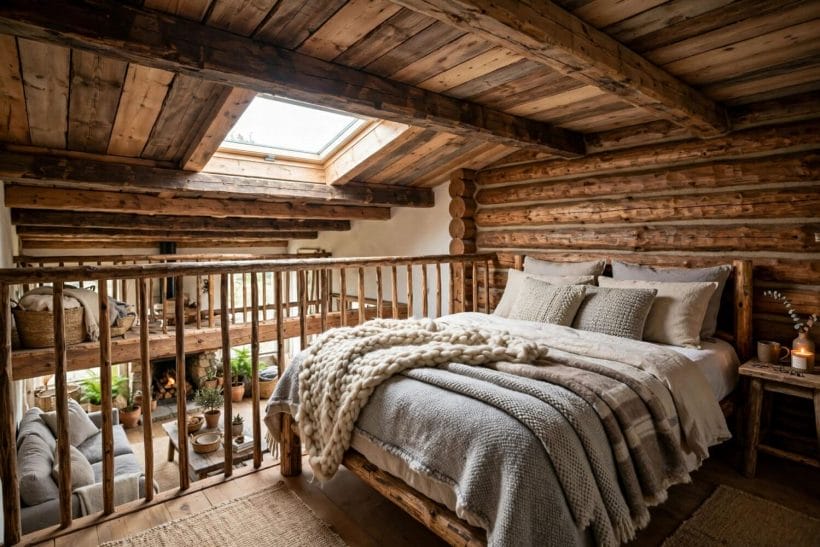
The loft bedroom above, lit by its skylight, shows the upper level at its best, and wooden staircase ideas cover stairs that suit timber rooms; here the loft itself is the subject — a real sleeping room, not a shelf.
25. Treat the Loft as a Room, Not a Shelf
Give the loft the courtesies of any bedroom: a proper bed, a rug, a lamp and somewhere for a book and a glass of water. Guests climbing to a finished room feel hosted, not accommodated.
26. Guard the Edge with a Simple Rail
A sturdy rail along the loft edge, in timber matching the room below, keeps the level safe and looking open. Simple balusters or a framed panel both work; the rail must look built with the cabin.
27. Reach the Loft by a Stair That Stores
Where a stair climbs to the loft, let its underside work: drawers in the risers, a cupboard beneath the turn, hooks along its side. A storing stair earns the floor it takes.
28. Keep Loft Bedding Light and Layered
Roofs hold warmth, so dress the loft bed in layers that can peel back: cotton sheets, a light blanket, a throw at the foot. Layered bedding lets each sleeper tune the bed to the night.
29. Use the Slope for Low Storage
The low triangle where roof meets floor is useless for standing and perfect for storage: baskets and low chests for bedding, games and out-of-season clothes. Keeping it organised stops the good floor filling up.
30. Let a Skylight Wake the Loft
A skylight over the loft bed turns the least promising level into the one everyone asks for: stars at night, weather in the morning, daylight making the slope feel generous. Keep its blind simple.
31. Keep One Chair and a Small Lamp Up There
A single chair gives the loft a second purpose — dressing, reading, quiet minutes — beyond the bed alone. With its own small lamp, the loft becomes a retreat inside the retreat for guests.
32. Dress the Loft Bed Like the Main Bed
Same sheets, same care, pillows properly plumped: the loft bed dressed as well as the bedroom below tells guests the level was planned for them. Skimping is noticed; generosity is talked about.
6. Wood, Stone and Natural Materials
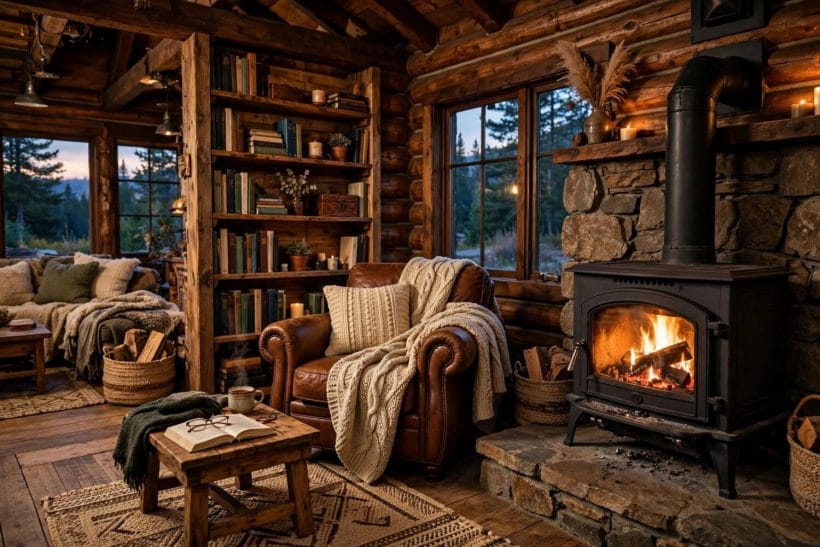
Cabins are material rooms before they are decorated ones: log, plank, stone and iron do most of the talking. These ideas keep those materials in sympathy, the stove kept simply as a warm focal point, any fitting left to professionals, in the proportions the room can carry.
33. Let Log Walls Set the Tone
Log walls are the cabin’s wallpaper, furniture and picture in one, so let them lead. Keep their finish natural, hang little on them, choosing cloth and furniture to sit quietly against their rhythm.
34. Mix Wood Tones Rather Than Matching Them
A cabin where every timber matches looks decorated; one where tones gently differ looks grown. Let old and new wood, pale floors and darker beams coexist, held together by warmth, not identical stain.
35. Bring Stone in at One Strong Point
Stone works hardest when it appears once with conviction: the fireplace, a hearth, a single backed alcove. Scattered in small doses it turns fussy; gathered at one point it grounds the whole room.
36. Keep Plaster and Paint Soft Between Timbers
Where plaster or painted boards appear between beams and logs, keep them soft: cream, clay and warm white rather than cold brilliance. Soft surfaces calm the timber’s pattern and let lamplight sit kindly.
37. Choose Iron Fittings in a Dark, Quiet Finish
Hinges, handles, hooks and lamp bases in dark iron suit cabin materials as bright metal never will. The finish should feel forged and useful, consistent from latch to log basket.
38. Let a Wood Stove Be the Warm Focal Point
Set a wood stove where the room gathers and treat it purely as the room’s warm focal point: a chair angled toward it, a basket beside it, nothing crowding the picture. Any fitting belongs to professionals.
39. Use Leather Where Wear Shows First
A leather chair or footstool near the fire takes knocks, heat and years gracefully, darkening into the room. Leather is the cabin’s forgiving luxury, better-looking with every winter it survives.
40. Add Woven Baskets as Working Texture
Baskets carry logs, blankets, toys and clutter while adding the woven texture timber rooms love. Keep a few sizes in a few places, all in genuine use, tidying the cabin daily.
41. Keep Floors Bare Timber with Rugs on Top
Bare boards with rugs where feet land — by the sofa, the bed, the sink — give a cabin sound and softness in the right places. Rugs lift, shake and wash easily; fitted carpet in a muddy-boots house helps nobody.
7. Light, Windows and Colour
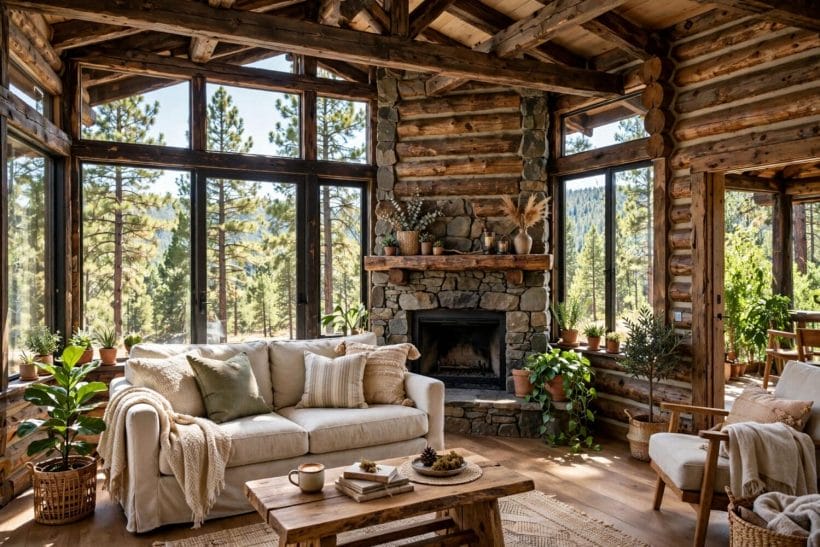
Log walls drink light, so cabin interiors plan for it deliberately, as the tall windows above show. The glazed drama of a-frame tiny house interior rooms makes the same point at full height; here light is coaxed into deep-walled cabins.
42. Make Windows the Biggest Pictures
Keep window walls as clear as the view deserves: no heavy drapes, no cluttered sills, furniture lower than the glass. The changing view is the finest decoration the room will own.
43. Keep Curtains Light or Leave Glass Bare
Where privacy allows, leave cabin glass bare or dress it with the lightest linen. Heavy curtains in a small timber room eat daylight and gather dust; a simple blind gives privacy without spending daylight.
44. Layer Lamps Low and Warm
One ceiling light flattens a cabin. Instead, layer lamps at table height and lower — by chairs, beds and the kitchen counter — so warm light pools where people sit and walls glow.
45. Paint Small Rooms in Soft Cream and Sage
Cream and sage are the cabin’s kind colours: cream returns lamplight warmly, sage sits happily against every timber tone, and both let plaid, leather and stone keep their character. Save stronger colour for cushions.
46. Let Daylight Decide the Colour Palette
Choose colours in the room, at the times you use it, not from a screen or a shop. The same cream can look golden or grey depending on the window beside it — let daylight judge.
47. Add Lanterns and Candles for Evening Layers
A few lanterns and candles on table and mantel add the flickering layer no bulb imitates, turning supper into the evening everyone photographs. Keep them in stable holders, away from cloth, treated as light.
48. Use Mirrors Sparingly to Borrow Light
One mirror, placed to catch a window or a lamp, quietly doubles a dark corner’s light. Cabins do not need many — timber and glass everywhere turns restless — but one well-aimed mirror earns its place.
49. Keep Greenery on Sills and Tables
Herbs on the kitchen sill, a fern by the window, cut branches in a jug: small living green against log walls reads as freshness itself. Plants soften timber’s geometry for the cost of water.
8. Textiles, Table Layers and Soft Comfort
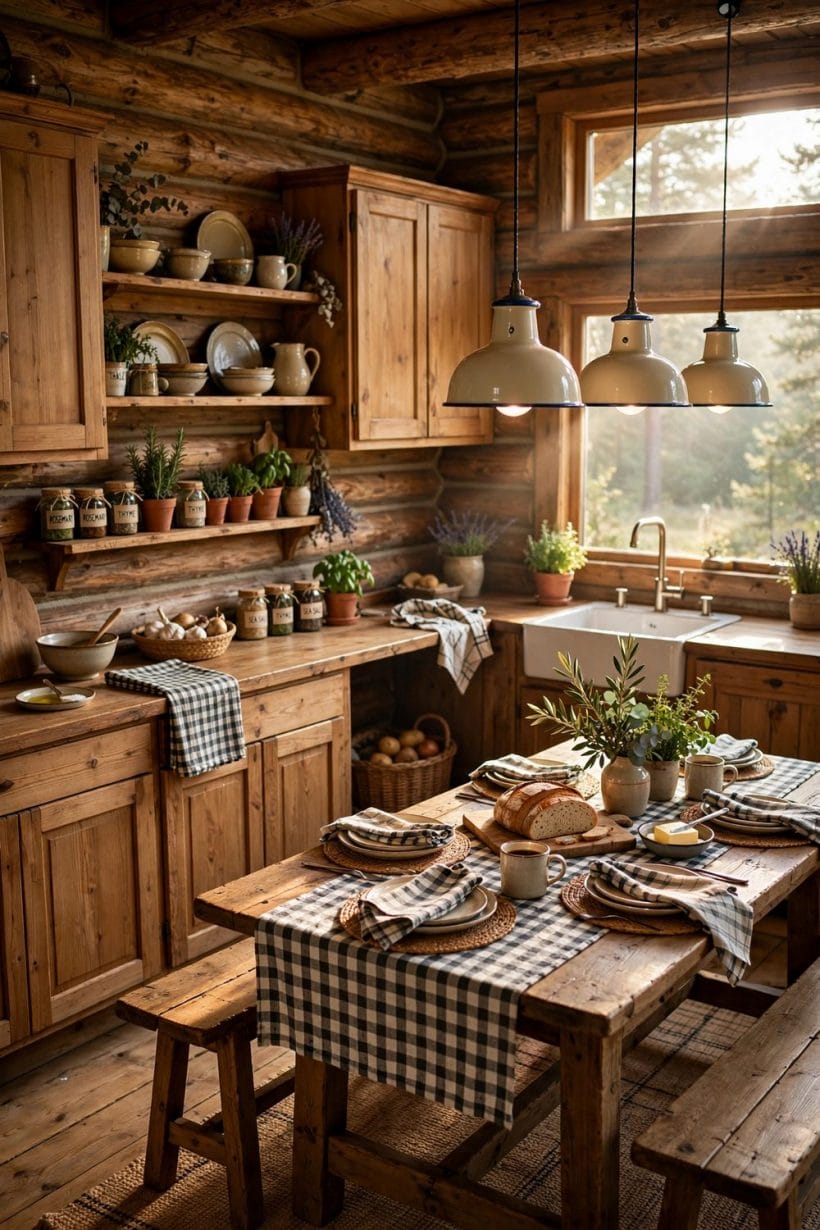
Timber and stone are the cabin’s bones; textiles are its kindness, from the checked tablecloth in the kitchen above to the last throw on the sofa. These layers are the easiest warmth to change seasonally.
50. Layer Plaid Throws Over Plain Sofas
A plain sofa becomes a cabin sofa under a plaid throw folded over an arm. Plaid carries the traditional palette in one piece — rust, cream, forest, charcoal — and invites curling up.
51. Mix Checks, Stripes and Plain Weaves
Checks on cushions, stripes on a rug, plain weaves on the sofa: the mix works when colours agree and scales differ. Pattern should feel collected over years, so let pieces join slowly.
52. Dress the Table with Linen and Checks
A checked cloth or plain linen runner turns the everyday table into the cabin’s social centre. Add cloth napkins, simple crockery and something green in the middle, and plain suppers feel hosted.
53. Pile Cushions in Comfortable, Uneven Groups
Cushions work in uneven groups — a pair and a single, a large behind a small — rather than stiff matched rows. Mix wool, linen and one leather, keep colours inside the room’s palette, leaving room for people.
54. Choose Curtains and Blinds in Natural Cloth
Linen, cotton and wool in undyed or softly coloured weaves belong against log walls; synthetic sheen argues with every natural surface. It hangs better, fades kindly and washes without ceremony.
55. Put a Runner Where Feet Land First
A woven runner inside the door, along the bed and before the sink takes the traffic and the drips, and warms the boards where bare feet land. Choose flat weaves that shake out easily, in forgiving colours.
56. Keep Bedding in Washed Cotton and Wool
Cotton sheets softened by washing, a wool blanket, a quilt with some weight: cabin bedding should feel like the best version of simple. Cream bedding against dark timber looks fresh in every guest photograph.
57. Rotate Textiles with the Seasons
Keep two weights of the soft layer: lighter cottons and open throws for summer, heavier wools and deeper colours for winter. Rotating them makes the same rooms feel freshly dressed twice a year.
9. Bedrooms and Quiet Corners
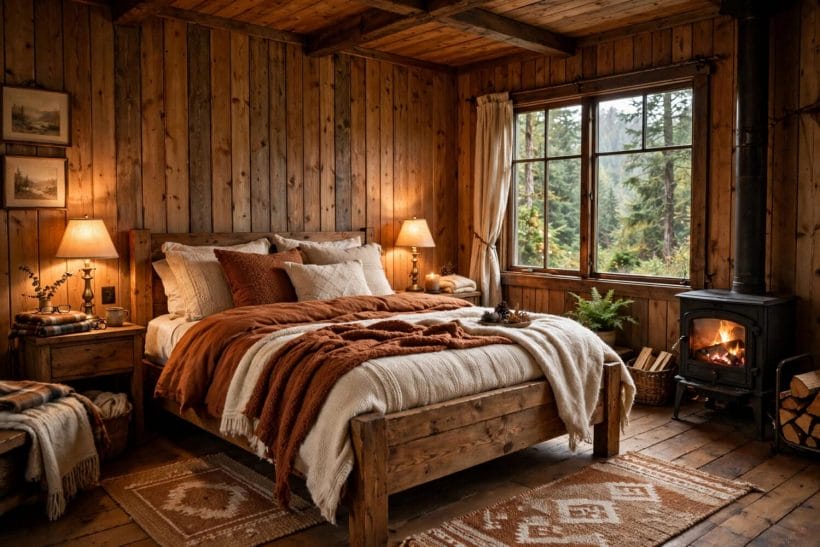
The wood-panelled bedroom above, lamplit with its forest window, is the cabin bedroom at its simplest: a good bed, warm cloth and quiet. These ideas keep bedrooms restful while sociable life stays in the living room.
58. Centre the Bed on the Warmest Wall
Place the bed on an internal wall where you can, away from the draught line of doors and the coldest glass. A centred bed with room at both sides reads as the room’s purpose.
59. Keep Bedside Tables Small and Useful
A small table, stool or wall shelf each side: room for a lamp, a book and water, and no more. A tiny bedroom feels restful only while its few surfaces stay nearly clear, so edit nightly.
60. Layer the Bed from Sheet to Throw
Build the bed in visible layers — sheet, blanket, cover, throw folded at the foot — so sleepers can adjust through the night and the bed looks generous by day. Cream, rust and plaid are decoration enough.
61. Use Low Lamplight at the Bedside
Bedside lamps should glow, not glare: warm light aimed at the book. In a timber bedroom, a pair of small lamps does what no overhead fitting can — it tucks the room in.
62. Hang Very Little on Bedroom Walls
One picture, a small shelf, perhaps hooks for robes: bedroom walls rest the eye best when they stay mostly timber. The wood itself is the pattern, and quiet walls help sleep.
63. Add a Bench or Trunk at the Foot
A bench or blanket trunk at the foot of the bed holds spare quilts, catches clothes and gives somewhere to sit with socks and boots. It replaces chair, chest and laundry pile at once.
64. Keep Wardrobe Space Built In and Plain
Built-in cupboards or a curtained alcove keep clothes out of sight without the bulk of freestanding wardrobes. Plain fronts in the wall’s own tone disappear, leaving bed, window and timber to furnish the room.
65. Let the Window Be the Bedroom’s Picture
If the bedroom window frames trees, water or hills, hang no competing art and keep the glass simply dressed. Waking to that view is the luxury the cabin was built for, costing nothing but restraint.
66. Add One Soft Rug for Bare Feet
One rug, placed where feet first meet the floor, changes the whole experience of a cabin morning. Choose wool or heavy cotton in a forgiving colour, and shake it outside weekly.
10. Costs, Care and Practical Details
Costs stay in general terms throughout, because cabins, timbers and ambitions differ too widely for tidy figures. What can be shared is the order to spend in and the care that keeps it welcoming.
67. Spend First on the Shell and Seating
When money must choose, it belongs first in the room itself — sound walls, a good floor, the hearth — and in the seats people spend evenings in. Comfort bought first is always enjoyed.
68. Save with Paint Before Replacing Joinery
Sound but tired cabinets, doors and panelling usually need paint and new handles, not replacement. Painting joinery is among the lowest-cost transformations a cabin offers, keeping good timber in service.
69. Buy Textiles Slowly and Well
One good wool throw outlasts a pile of thin ones and looks better every year. Buying textiles slowly — a rug, then curtains, then bedding — spreads the cost.
70. Keep Costs Down by Keeping What Works
The cheapest cabin improvement is the one already in the room: a chair re-covered, a table sanded, shelves rearranged. Audit what the cabin owns before buying anything, letting need write the list.
71. Dust Log Walls with a Soft Brush
Log walls gather dust along their upper curves, and a soft brush worked gently along the grain a few times a year keeps them fresh. Timber rewards light, regular care over rare heavy cleaning.
72. Treat Timber Surfaces Gently and Often
Worktops, tables and floors stay kind under regular, gentle treatment: coasters and boards day to day, suitable oil when they look thirsty. Small habits prevent the big restoration, keeping wood warm to the touch.
73. Air the Cabin Whenever You Can
Stale air is the enemy of timber, cloth and bedding alike. Air the rooms on arrival, and let cushions and throws take the sun occasionally; freshness is a habit, not a product.
74. Check Textiles and Rugs Each Season
A seasonal pass over the soft things — shaking rugs, washing covers, airing blankets, mending the small tear early — keeps the comfort layer in service for years. It reveals what next season genuinely needs.
75. Change One Layer at a Time
When a cabin room feels tired, change one layer only: the throws, the lamp shades, the rug, the curtain cloth. Single changes are affordable, reversible and easy to judge, and most rooms needed far less.
Final Considerations
A good cabin interior is never really finished, and that is its charm: a throw added one winter, a chair moved toward the light one spring, shelves filling with things that earn their place. Work layer by layer, keep materials honest and textiles warm. That slow, lived-in progress is what separates a cabin that photographs well from one that is genuinely loved.
Start with the room you use most, choose one change felt every day, and let the rest wait. Cabins reward patience more than spending — get fire, seats and soft layers right, and everyone returns, in every season, asking for the same chair by the fire.


0 Comments