
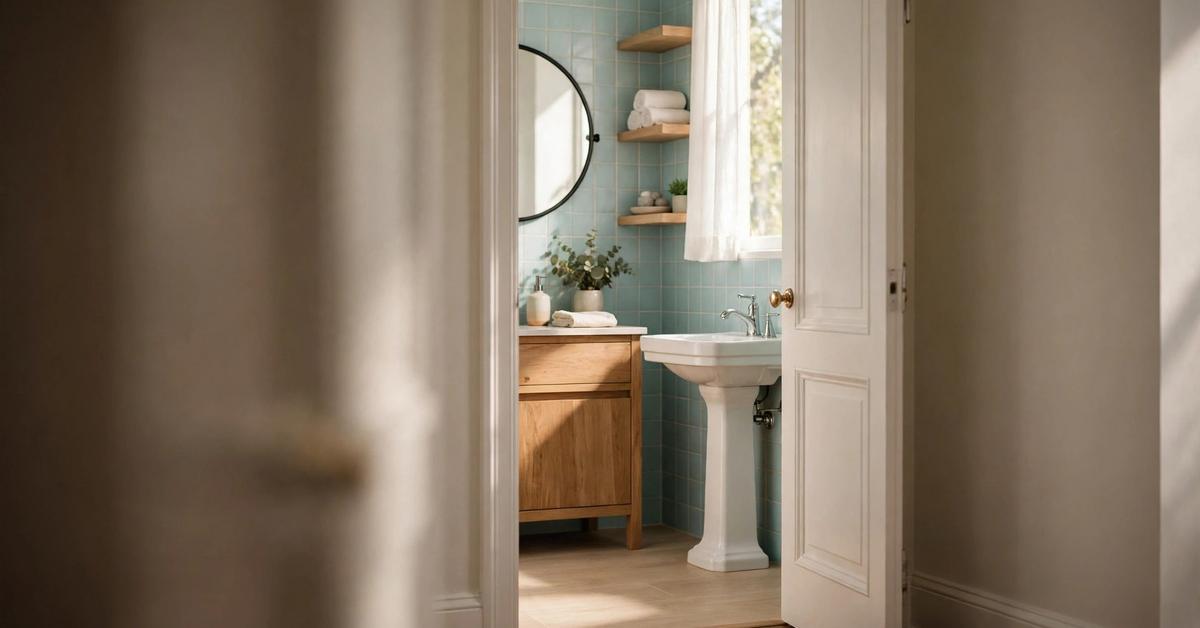
Everyone knows the sideways shuffle: shoulders turned, bag held high, squeezing through a bathroom doorway plainly planned for a slimmer century. It is funny once, and quietly annoying every morning after.
So is the door meant to be 24, 28 or something between? This guide answers honestly, in general terms: what those numbers usually mean, why they differ, what a door size can actually refer to, and how to measure your own opening carefully before choosing anything at all.
1. Bathroom Door Sizes at a Glance
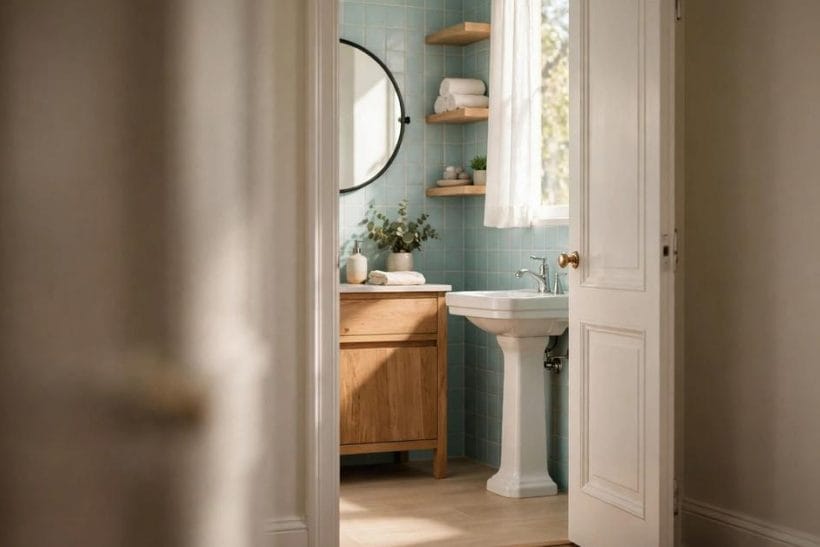
Start with the room itself, and the wider bathroom ideas collection makes the same point in room after room: the doorway serves the bathroom behind it. A door is never just a slab of timber or board. It is the opening in the wall, the frame that lines it, the leaf that fills it, and the clear passage left when the leaf stands open.
The table below gathers the four ideas that settle most door questions. Held together, they explain why two doors that look alike on a shelf can behave very differently in a real wall.
| Family | Character | What it means |
|---|---|---|
| Narrow Door | Tight, compact openings | Space-Saving |
| Classic Panel | The familiar everyday choice | Standard Feel |
| Pocket Door | Slides away into the wall | Easy Fit |
| Swing Check | Leave room for the door arc | Check Swing |
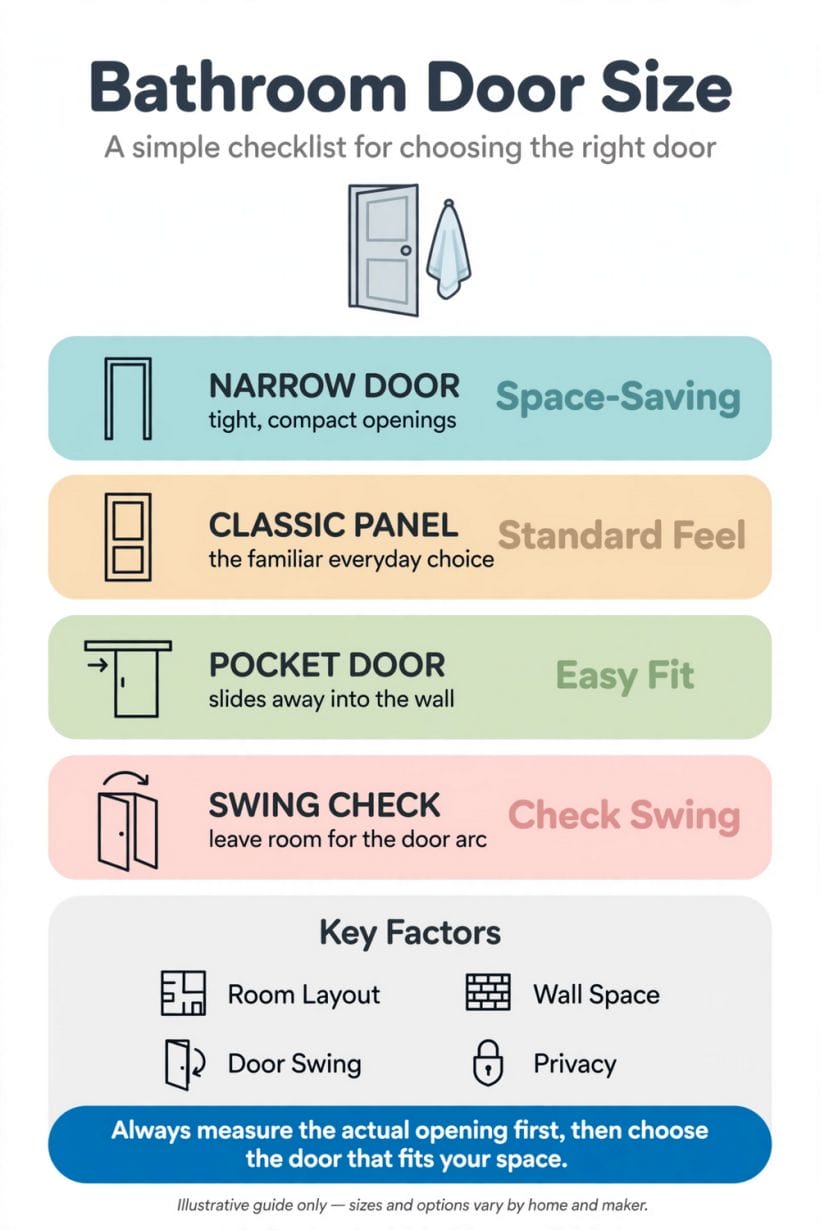
Four factors sit behind the table: the room layout, the wall space available, the swing of the leaf, and the privacy the room must give. The governing tip is simple. Always measure the actual opening first, then choose the door that fits your space. Sizes and options vary by home and maker, so treat every figure here as a starting point for that measurement, never a substitute for it.
2. The Widths in the Question
The numbers in the title are real, but they are names before they are measurements. Doors are commonly spoken of by a nominal width, a convenient label for a family of slabs, and bathrooms have long been given the narrower labels in the range.
24 and 28 as Nominal Conventions
By long-standing convention in many markets, a door described as 24 is a narrow nominal slab, and one described as 28 is a somewhat wider nominal slab; both labels are shorthand rather than promises. The finished leaf carrying either label can differ slightly by maker, and the frame adds its own share. Treat 24 and 28 as the common names of two familiar choices, then check any actual door against your opening and local rules before relying on the name.
The Sizes Between
Between those two familiar names sit in-between nominal sizes, with 26 spoken of in many ranges as the middle step between the narrow 24 and the wider 28 conventions. An in-between size can suit an older opening that matches neither label, or a small bathroom where extra passage is welcome but wall space is short. Availability varies by maker and region; measure first, then look for the convention that fits, checking local rules as you go.
Why Bathrooms Inherited Narrow Doors
Bathrooms were historically the smallest rooms in the house, often fitted into leftover space, and a narrow door suited a short wall and a tight plan. A smaller leaf also swings through a smaller arc, clearing a basin or bath more easily. The habit outlived the planning that produced it, which is why older homes so often pair a generous hallway with a doorway that still asks everyone to turn sideways.
3. Three Measurements, One Door
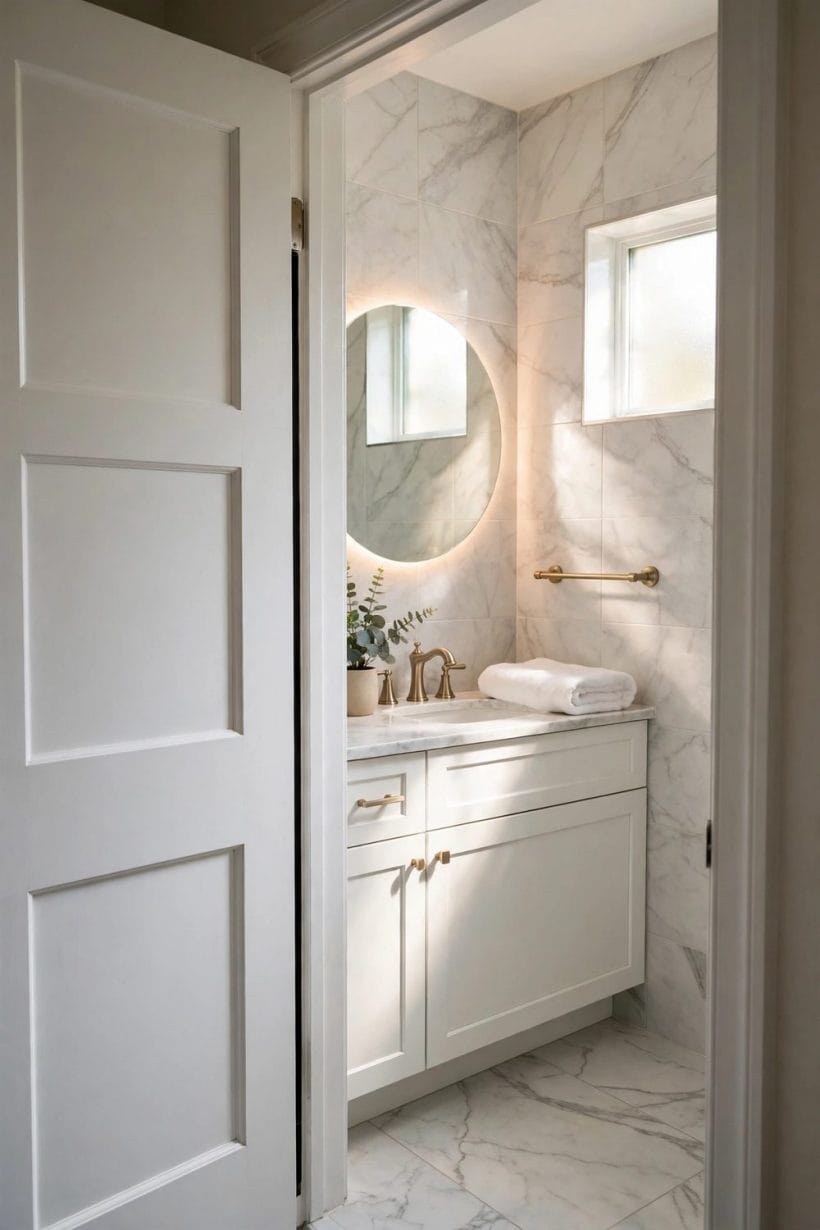
Most confusion about door size is really confusion about which measurement the words mean. The same doorway can honestly be described three ways, each answering a different question, so keep the three plainly apart.
The Slab Itself
The slab is the leaf alone: the single panel that hinges, slides or folds, measured across its own face. When a door is named by the conventions discussed earlier, as a 24 or a 28 in nominal terms, the name usually belongs to the slab. That is why a named size can sound generous and still disappoint: the slab is only one part of the doorway, and not the part you walk through.
The Frame and the Opening
Around the slab sits the frame, the lined opening in the wall into which the whole unit fits. The opening behind the frame is wider than the slab, because it must hold the frame, sit the leaf square, and leave room for adjustment. In an existing home, the opening decides what can be fitted without building work, which is why measuring it comes before every other step here.
The Clear Passage Left Open
Clear width is what remains once the door stands fully open: the passage between the face of the open leaf and the frame opposite. It is always less than the slab name suggests, because frame, hinges and the thickness of the open leaf all take their share. It is the measurement daily life actually feels, and the one worth picturing honestly before choosing.
4. Measure Your Opening First
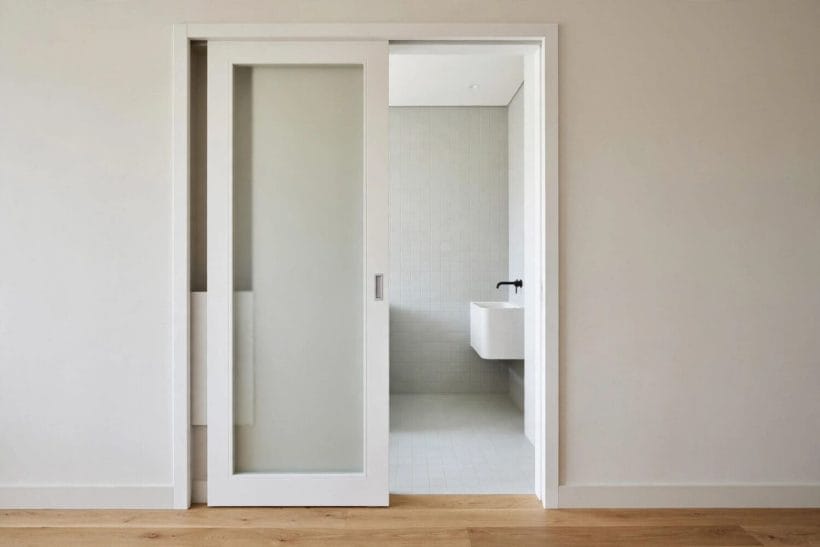
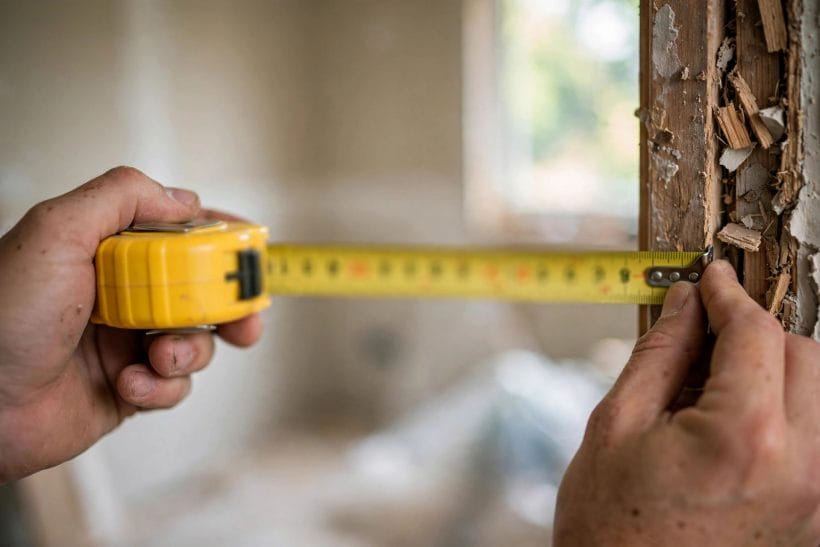
Measurement asks for no trade skill, only patience and a tape. You are recording what already exists, not changing anything, and careful notes taken now will answer questions at every later stage, in the showroom and in conversation with any builder.
Width, Height and a Check for Square
Measure the width of the opening in a few places, high, middle and low, because older frames are rarely parallel, and note the smallest figure as the honest one. Measure the height in the same spirit, and check whether the frame stands square or leans with the years. The door will then be chosen for the opening you actually have.
Frame, Architrave and Floor Levels
Note what surrounds the opening as well. Architrave and skirting show how much wall the frame occupies, floor finishes show where levels change, and a raised bathroom floor can quietly steal clearance beneath a leaf. Photograph the whole doorway with your measurements beside it; that record settles most arguments about what will fit.
Record the Swing as Well
Open the door slowly, watching the arc it describes and everything that arc crosses: a basin edge, a radiator, a towel rail, the corner of a bath. Note which way the leaf opens, into the bathroom or out into the hall, and whether it rests against a wall or stops against a fitting. Swing is part of size in practice, and later sections return to it.
5. Clear Width and Accessibility, Stated Generally
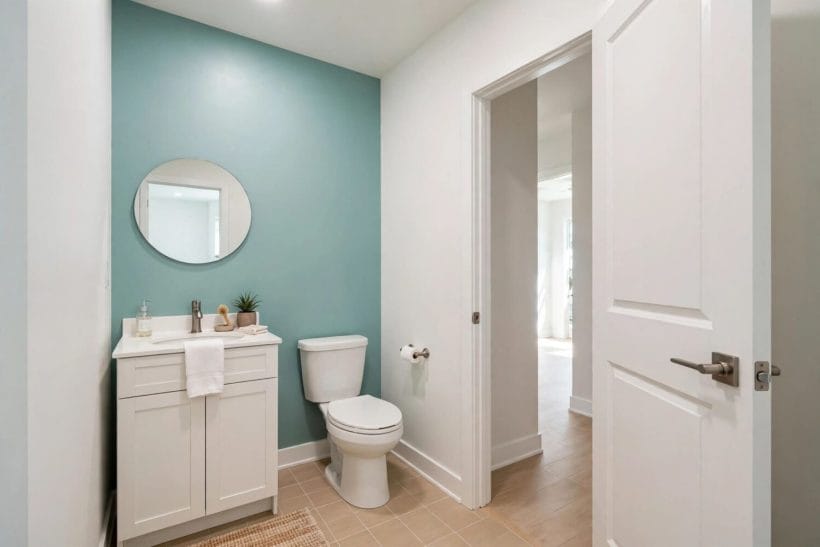
In plain and general terms, a wider clear opening helps everyone. It helps a parent carrying a child, a guest on crutches after a football injury, an older relative visiting for the weekend, and anyone moving a laundry basket through the doorway.
Why Wider Helps, Without Pretending One Size Suits All
Comfort at a doorway is personal. Households differ, bodies differ, and mobility aids differ, so no single nominal label, whether 24, 28 or a size between by convention, can be declared the comfortable one for everybody. Generally, clear passage, a leaf that opens fully without obstruction, and a threshold as level as the floors allow all make daily use kinder.
Small Rooms Show the Principle Clearly
The principle is easiest to see in the smallest rooms, where a separate water closet leaves no spare centimetres. The layouts in the toilet room size guide show how tightly such rooms are planned, and how much of their comfort is decided at the doorway. Where space is that short, door type may matter as much as door width.
Local Rules Are the Authority
Anything beyond these general observations belongs to your local building rules, which set whatever requirements apply where you live, differ between places and change over time. This guide deliberately quotes no code figures as requirements, because a figure copied from another place or year could mislead you. If accessibility is a live need, discuss the opening with a local professional who works under your rules, and let that conversation decide.
6. Swing, Clearance and Fixtures
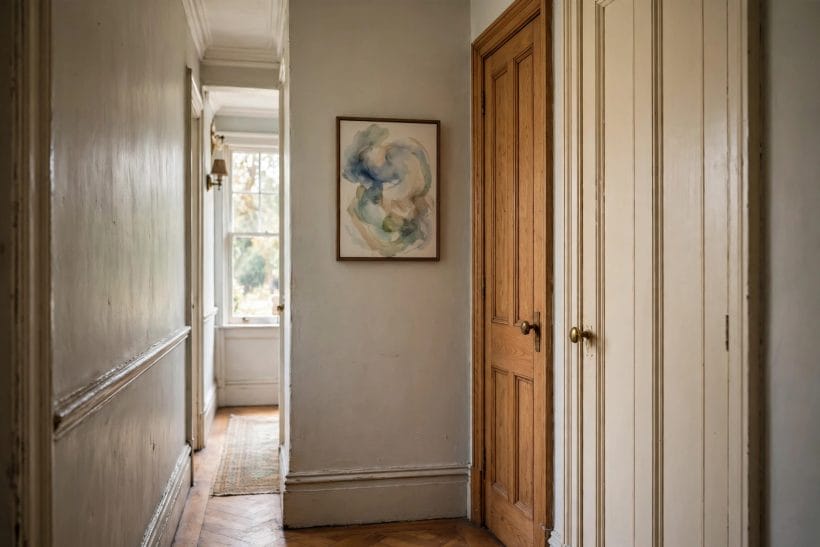
A door does not occupy only the doorway. A hinged leaf claims a quarter-circle of floor every time it opens, and in a bathroom that floor is usually already spoken for. Thinking of door and fixtures together, as one plan, prevents the classic clash.
The Arc Against Basin and Vanity
Open the leaf in your mind and follow its edge. Does it pass behind a pedestal basin, clip a vanity corner, or meet the side of the bath? The arrangements in the powder room vanity ideas collection show how closely a vanity can sit to a doorway, and how a few centimetres of planning spare years of knocked paintwork.
Opening In, Opening Out and Resting Places
A leaf that opens into a small bathroom spends its arc inside the room, where the fixtures are; a leaf that opens out spends it in the hallway, where passing family members are. Neither answer is right everywhere. What matters is that the open leaf has a resting place against a wall or a stop, clear of anything it can strike, and that someone fallen ill inside can still be reached, a quiet safety point worth raising when you plan.
When the Room Cannot Spare the Arc
Some bathrooms honestly cannot spare any arc at all, and no width chosen by convention, from the narrow 24 to the wider 28, changes that geometry. The answer there is a different kind of door rather than a different size of the same door, and the next section takes up those types in turn. Hold on to your swing notes; they tell you whether you need them.
7. Pocket, Sliding and Other Space-Saving Doors
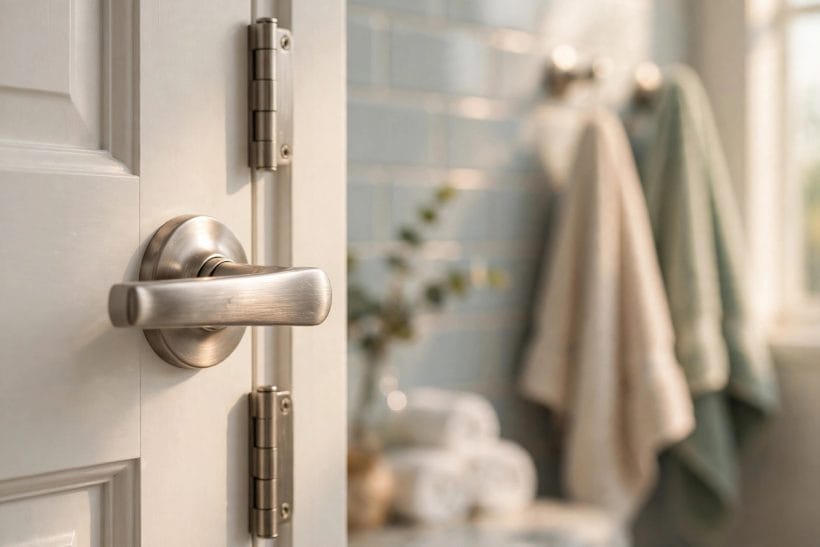
Where swing is the problem, changing the door’s movement can help more than changing its width. Each type below trades something away, usually simplicity, and the honest comparison is between those trades, made with your room in mind.
Pocket Doors That Slide Into the Wall
A pocket door slides sideways into a cavity within the wall, leaving the doorway completely clear and claiming no floor at all. Its conditions live inside the wall: the pocket needs a clear run of wall beside the opening, free of pipes, wiring and structure, and fitting one into an existing wall is professional building work, judged room by room.
Surface Sliding and Folding Leaves
A surface-mounted sliding leaf runs along the wall face on a rail, needing no cavity but claiming that stretch of wall, which must stay clear of switches, rails and pictures. A folding leaf concertinas within the opening, asking for very little swing and giving a narrower clear passage in exchange. Both are familiar sights in the compact layouts shown in the compact bathroom layout examples, where every part of the plan earns its place.
What Space-Saving Doors Ask in Return
These doors generally seal less firmly than a hinged leaf in a frame, so sound and steam travel more freely, and their tracks and guides ask for occasional cleaning and adjustment. Privacy locks exist for them, but they are simpler affairs than a standard bathroom lock. None of this rules them out; it belongs in the decision beside the space they save.
8. Doors in Tiny Bathrooms
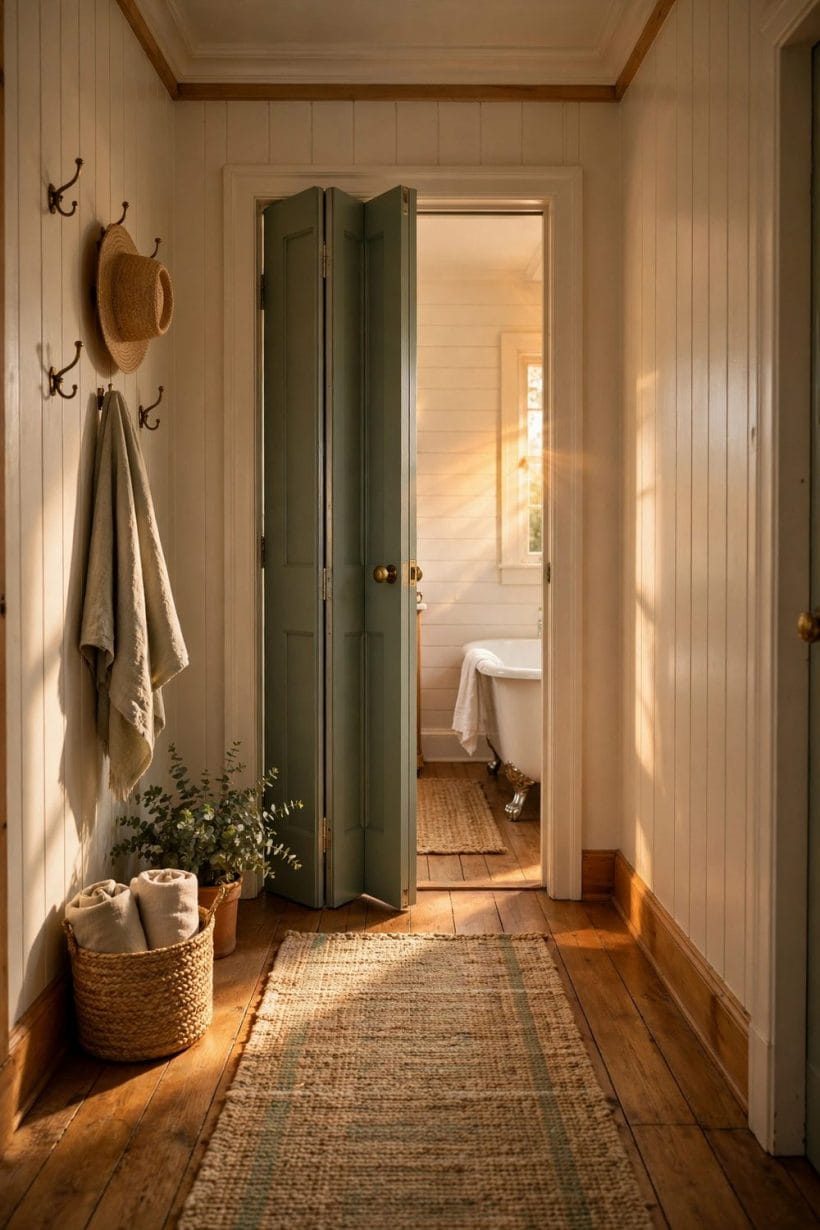
Everything said so far presses hardest in a tiny bathroom, where doorway, swing and fixtures all compete for the same small floor. In these rooms the door is not a detail at the end of the plan; it is one of its main decisions.
Reading Tiny Rooms as One Plan
The rooms gathered in the tiny bathroom ideas collection succeed by treating door, basin, shower and storage as a single puzzle. Copy that habit rather than any single layout: lay your room out on paper, draw the door’s arc or slide honestly, and let the drawing show clashes imagination hides.
Tiny Houses Sharpen Every Choice
In a tiny house the bathroom doorway may open from a kitchen, a loft stair or a hallway barely wider than the door itself, and the layouts in the tiny house bathroom layouts collection show pocket and sliding leaves earning their keep again and again. Weight, wall thickness and hidden services narrow the options further, another reason measuring and local advice come first.
Narrow Can Be Right Here
A narrow door, the 24 of the title in its nominal, conventional sense, is sometimes the correct answer in a tiny room, chosen knowingly rather than inherited by accident. Where the opening is sound, the passage workable and the swing planned around, a compact leaf keeps wall free for storage or a shower. The fault lies never in the narrow door itself, but in the unmeasured one.
9. Privacy, Locks and Hardware
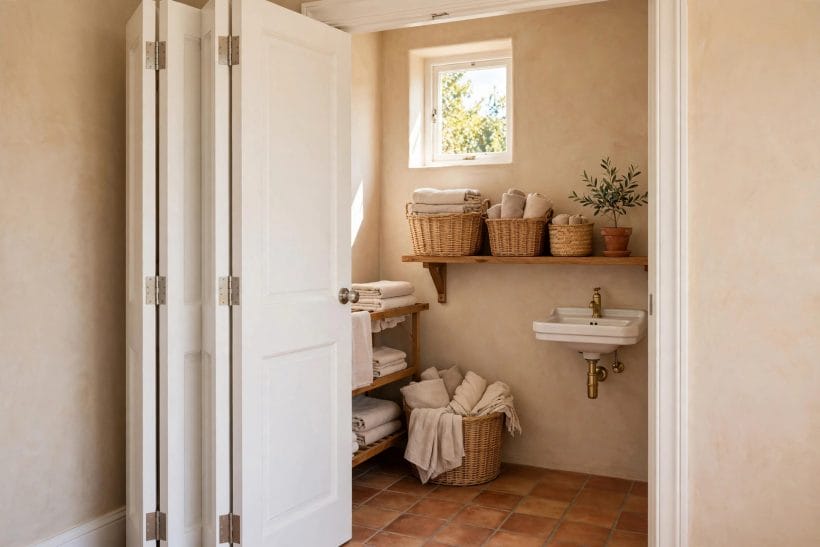
A bathroom door has one duty no other door shares: it must make the room feel private, to the person inside and to everyone politely ignoring it outside. Size plays a quieter part here than fit, seals and hardware do.
Fit, Gaps and Sound
A leaf that sits square in its frame, with even gaps and a latch that draws it gently home, feels private in a way a wider but ill-fitting door never does. Sound travels through gaps and through thin, hollow leaves, so a solid-feeling leaf and a sound frame serve privacy better than any change of nominal width.
Locks That Reassure and Release
Choose a bathroom lock or thumb-turn that a child can understand, a guest can work without instructions, and an adult outside can release in an emergency with a simple tool, as most bathroom locks allow. Test the action before the door is finished. A lock that sticks turns a small room into a worrying one, far easier to adjust on the day of fitting than a year later.
Handles, Hinges and Split Leaves
Lever handles suit wet hands and weaker grips better than small round knobs, and sound hinges keep a leaf from dropping and scraping. Even a split design answers to the same tests of fit and locking: the characterful examples among dutch doors for tiny houses show upper and lower leaves moving independently, a charm that works only where privacy, when the room is in use, remains complete and lockable.
10. Changing the Opening
Sometimes the honest conclusion of measuring is that the opening itself, not the door, is the problem. That leads out of choosing and into building, treated here with the seriousness it deserves: widening or moving a doorway is professional building work, full stop.
Why This Is Professional Work
A doorway sits in a wall, and a wall may be carrying weight from above, hiding pipes and wiring, or doing both at once. Altering the opening means a builder first establishing what that wall does, supporting the structure as required, and forming the new opening. This guide offers no structural instructions, deliberately; the risks of guessing at a wall’s job are out of proportion to any saving from trying.
Check Local Rules Before Anything Moves
Building rules govern structural alterations, and in many places such work must be approved, inspected or carried out to a stated standard, with details differing by locality. Establish what your local rules require before work is agreed, not after it has begun. A reputable builder will expect the question and answer it plainly; that plainness is itself a useful test of the firm.
Questions to Ask a Builder
Ask whether the wall is load-bearing and how that has been established. Ask what the finished clear width will be, in plain terms, once frame and leaf are in, rather than the nominal name of the new door, whether it follows the 24 or 28 convention or sits between them. Ask what services run in the wall, how long the room will be unusable, and what approval the work needs locally.
Final Considerations
The question in the title dissolves once the three measurements are kept apart. A bathroom door size can mean the slab, the opening or the clear passage, and the familiar figures of 24 and 28, with the sizes between, are nominal conventions for the first of those: useful names, nothing more. Local rules, not labels, carry authority.
So measure the opening you have, picture the swing, and choose the door, narrow, classic, pocket or sliding, that your room asks for. Where the opening itself must change, hand the work to a professional and check local rules first. A doorway you no longer notice is the sign the choice was right.




0 Comments