

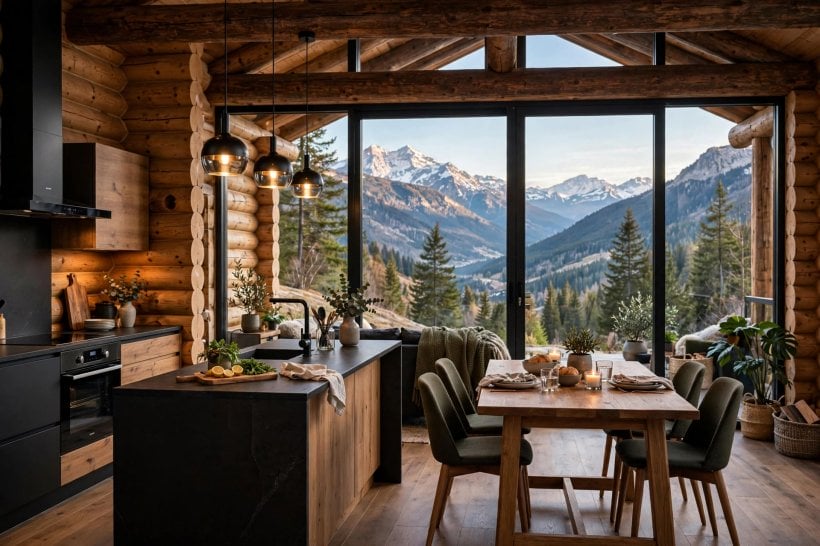
Log walls used to mean dark rooms and small windows. Not any more. Today’s cabins pair honest timber with walls of glass, open layouts and calm, contemporary styling, keeping every bit of the woodland soul.
Here are seventy-five ideas for planning, building and styling a cabin that feels both timeless and new, from footprints and glass fronts to lofts, decks and mountain finishing touches.
1. Modern Log Cabins at a Glance
The appeal of the modern log cabin is the contrast: massive, natural logs on the outside, and inside, light, space and clean lines. Getting that contrast right is a planning exercise before it is a building one. This table sums up the decisions that shape any cabin project, so you can see the whole picture before the ideas begin.
| Decision | Good choices | Worth checking |
|---|---|---|
| Layout | Open-plan living with private sleeping zones | How the rooms catch morning and evening light |
| Glass | One generous glazed gable or wall toward the view | Shading, privacy and heat loss in winter |
| Log style | Round, squared or handcrafted profiles to suit the setting | Local availability and the look you want in ten years |
| Roof | Deep overhangs that shelter walls and decks | Snow, rain and leaf behaviour where you live |
| Heating | A central stove or fireplace the layout can share | Fuel storage and local guidance on installations |
| Setting | Orientation toward the best view and the sun | Access, services and ground conditions on the plot |
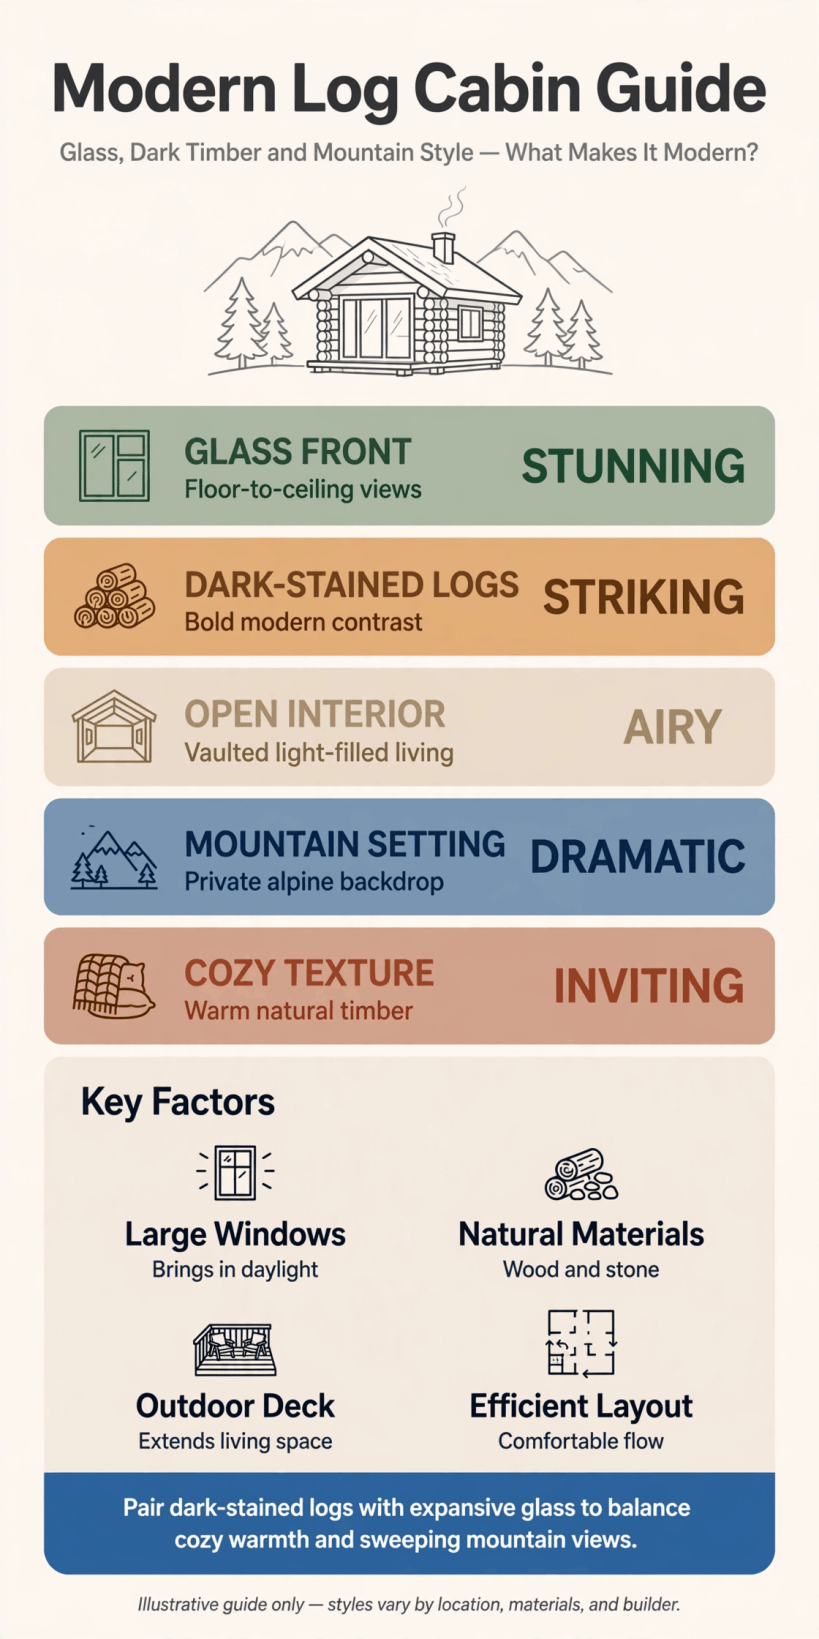
A one-page summary of the layout, glass and structure choices behind a successful contemporary cabin.
Work through the table in order: site and layout first, glass and structure second, styling last of all. The groundwork mindset in how to build your own tiny house applies at cabin scale too, because foundations, orientation and services quietly decide how the finished place feels. Then borrow across the sections below, and take setting inspiration from our tiny house landscaping ideas, since a cabin is always half architecture and half landscape.
2. Layouts and Footprints
Layout is where a cabin becomes modern. Traditional cabins chopped space into small, dark rooms; contemporary ones open the living areas to the roof, zone the quiet rooms sensibly and let the plan follow the view. These first ten ideas cover footprints for couples, families and everyone building small on purpose.
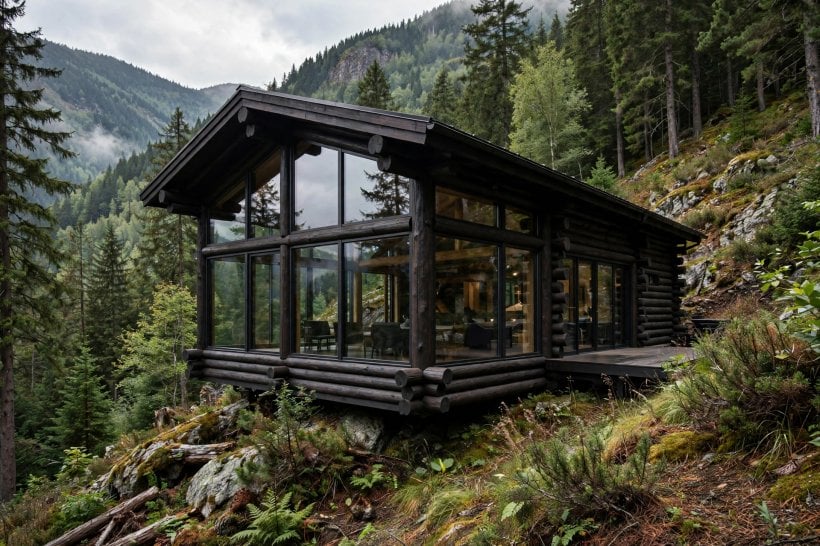
1. Open-plan great room. Combine kitchen, dining and lounging under one high roof so the cabin feels twice its footprint and the fire serves everyone.
2. Split-level plan. Step the living space down the slope so the cabin hugs its hillside and each level gains its own view.
3. L-shaped footprint. Bend the plan into an L to shelter a sunny courtyard deck between the wings, protected from mountain wind.
4. Loft-over-living layout. Put a sleeping loft above the living room and keep the ground floor completely open for cooking and gathering.
5. Two-wing family plan. Give parents and children separate sleeping wings joined by the great room, so bedtime and fireside evenings coexist happily.
6. Compact rectangle. A simple rectangular footprint with one open end is economical to build and surprisingly spacious when the roof is high.
7. Mudroom-first entry. Plan a real mudroom for boots, coats and dogs; mountain weather arrives daily and deserves a proper threshold.
8. Gallery landing. A landing overlooking the great room turns circulation into a reading perch and keeps the loft feeling connected.
9. Kitchen at the heart. Set the kitchen where the cook can see the fire, the view and the whole room; cabin life is communal.
10. Future-proof extension. Design the first phase complete but leave one gable ready for a later bedroom wing as the family grows.
3. Glass Fronts and Window Ideas
Glass is the modern ingredient. A glazed gable or a wall of windows pulls the forest, the lake or the ridge line into the room and floods log interiors with the light they historically lacked. Balance is everything: enough glass for the view, enough wall for furniture, and a plan for shade and privacy once the sun or the neighbours arrive.
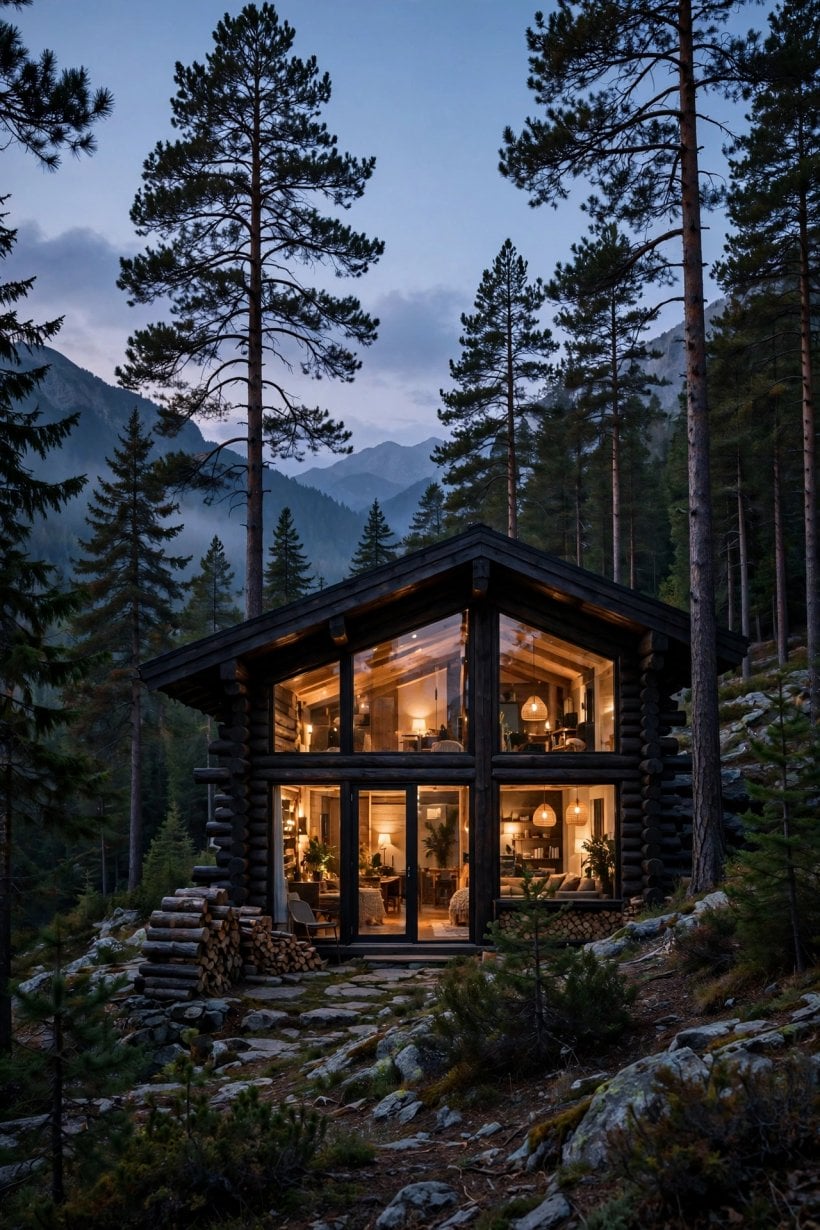
11. Full glazed gable. Glass the whole triangular end wall so the roof shape itself becomes a picture window over the landscape.
12. Corner glazing. Wrap glass around one corner and the room feels suspended in the trees, especially from a deep window seat.
13. Clerestory strip. A high band of windows under the roofline brings light deep into the plan without sacrificing wall space.
14. Sliding glass doors. Wide sliders open the great room to the deck so summer living flows in and out without a threshold.
15. Window seat bay. Build a cushioned bay into the glass wall; it will be claimed within an hour of moving in.
16. Black-framed contrast. Slim dark frames against honey-coloured logs give the glass a crisp, contemporary outline.
17. Shutters and shade. Exterior shutters or a deep veranda tame summer sun and winter glare while adding old-cabin charm.
18. Bathroom with a view. One carefully placed high window lets the bath soak in the scenery while privacy stays intact.
19. Skylights over the loft. Roof windows above the loft bed trade a ceiling for stars and make small sleeping spaces feel endless.
20. Glass and log rhythm. Alternate solid log panels with tall narrow windows for a facade that reads modern but still unmistakably timber.
4. Log Walls, Roofs and Structure
The logs are the cabin’s character, so choose their profile and finish with care. Round logs feel traditional, squared logs read cleaner and more architectural, and the corner joints, chinking and roof overhangs all change the personality. Ask your builder to explain how the design handles settling, weather and maintenance over the years, and get those answers in writing.
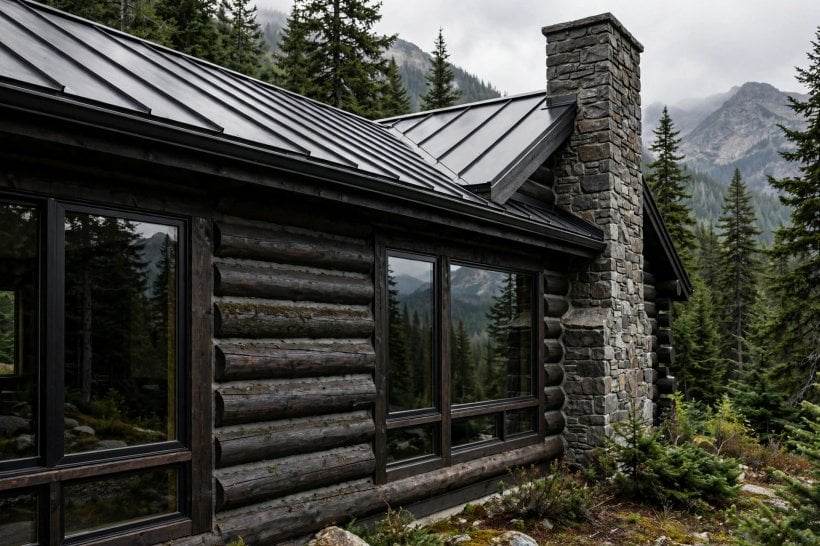
21. Squared contemporary logs. Flat faces inside and out give clean lines that suit modern furniture and simple, calm interiors.
22. Handcrafted round logs. Large hand-peeled rounds with visible character deliver the classic mountain look at its most generous.
23. Dovetail corners. Interlocking dovetail corners on squared logs create a crafted, furniture-like detail at every junction.
24. Light-stained finish. A pale stain keeps interiors bright and shows the grain without the orange tones of older varnishes.
25. Charred accent gable. One dark, charred-timber gable against natural logs adds drama and a distinctly contemporary note.
26. Deep roof overhangs. Generous eaves protect log walls from weather and shade the glass in summer, form and function in one line.
27. Standing-seam metal roof. A simple metal roof sheds snow and leaves efficiently and pairs beautifully with natural timber.
28. Exposed trusses. Visible roof trusses in the great room celebrate the structure and carry lighting and a ceiling fan gracefully.
29. Stone base plinth. Raising the logs on a stone plinth protects them from splash-back and grounds the building in its site.
30. Mixed timber and render. Combine log walls on the living level with a rendered upper storey for a lighter, mixed-material composition.
5. Living Spaces and Kitchens
Cabin living rooms work best when they are planned around three things: the fire, the view and the people. Keep furniture low so sightlines survive, let the kitchen be simple and sociable, and steal storage from every stair and bench. Compact-cabin cooks will find kindred thinking in our tiny house kitchen design ideas, where small footprints still feed a crowd.
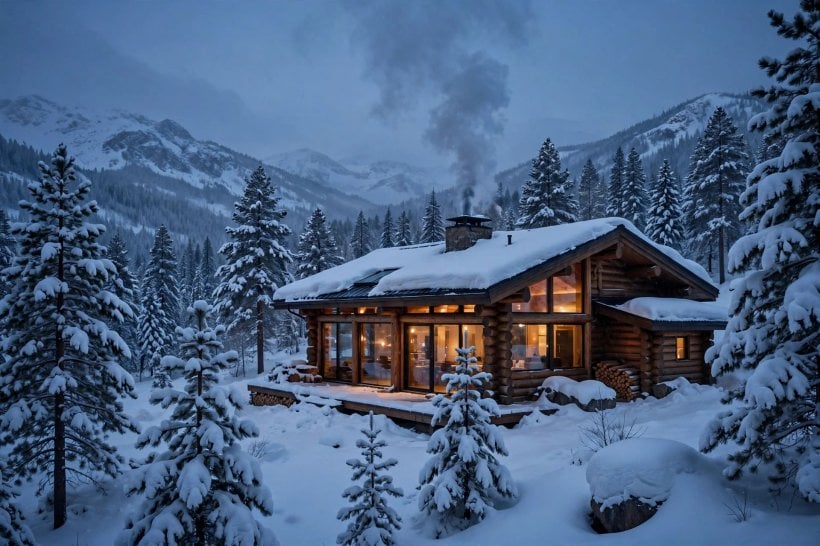
31. Kitchen island hub. A sturdy island facing the fire becomes the place for breakfast, baking, homework and evening drinks alike.
32. Double-height living wall. Let one wall rise to the roof and use it for the fireplace, shelving and a dramatic piece of art.
33. Low, deep sofas. Low-backed seating keeps the view over the furniture and suits the horizontal lines of log walls.
34. Reading corner by the glass. One chair, one lamp and one small table near the window is all a perfect reading corner requires.
35. Dining under the trusses. Centre a long table under the roof’s highest point and every meal gains a sense of occasion.
36. Built-in window bench. A bench along the glass wall stores blankets and board games while seating extra guests at the table.
37. Open shelving kitchen. Simple open shelves in matching timber keep the kitchen airy and everything visible at a glance.
38. Pantry nook. A small walk-in pantry off the kitchen hides bulk supplies and keeps counters completely clear.
39. Indoor-outdoor serving hatch. A wide opening window between kitchen and deck makes summer serving effortless and a little theatrical.
40. Boot-room bench seating. Extend living comfort to the entry with a heated bench where boots come off and dogs get dried.
6. Bedrooms, Lofts and Bathrooms
Cabin bedrooms should be the calmest rooms in the house: a good bed, a view to wake to, blackout for summer dawns and storage that swallows mountain clothing. Lofts add romance and guest space, and bathrooms can be simple, warm and quietly luxurious with wood, stone and good light.
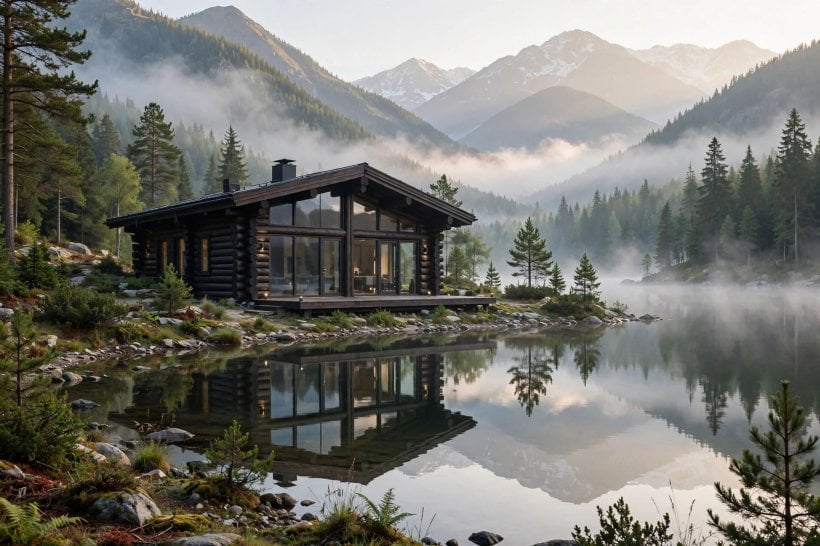
41. Wake-to-the-view bedroom. Place the main bed facing the best window and let the landscape be the room’s only artwork.
42. Loft sleeping platform. A platform loft over the bathroom or kitchen adds a magical extra bedroom without extending the footprint.
43. Bunk room for grandchildren. Built-in bunks with curtains and reading lights turn one small room into the children’s favourite hotel.
44. Window-wrapped bath. A freestanding tub near a private, high window makes bathing at dusk a daily ceremony.
45. Sauna addition. A small sauna off the bathroom or deck suits mountain climates and turns cold evenings into rituals.
46. Guest-ready flex room. A ground-floor room that works as study, snug and guest bedroom keeps the cabin adaptable for years; the balancing act mirrors our home office and guest room design ideas.
47. Under-eaves storage. Drawers and cupboards built into the sloping edges of loft rooms rescue every awkward corner.
48. Ensuite simplicity. A compact ensuite with a walk-in shower keeps the main bedroom self-contained for guests and owners alike.
49. Reading lights and ledges. A small ledge and a warm light at each pillow is the cheapest luxury a cabin bedroom can offer.
50. Blackout with linen. Layer sheer linen for daytime softness with proper blackout behind it, so summer’s early light stays optional.
7. Heating, Fireplaces and Cosy Comfort
A cabin earns its keep in winter, so heating deserves early, honest planning. A central wood stove or fireplace can anchor the great room’s life, while back-up heating protects pipes and early mornings. Ask local professionals what suits your climate and fuel supply, check your city or county guidance on stove installations and chimneys, and plan the log store before the sofa.
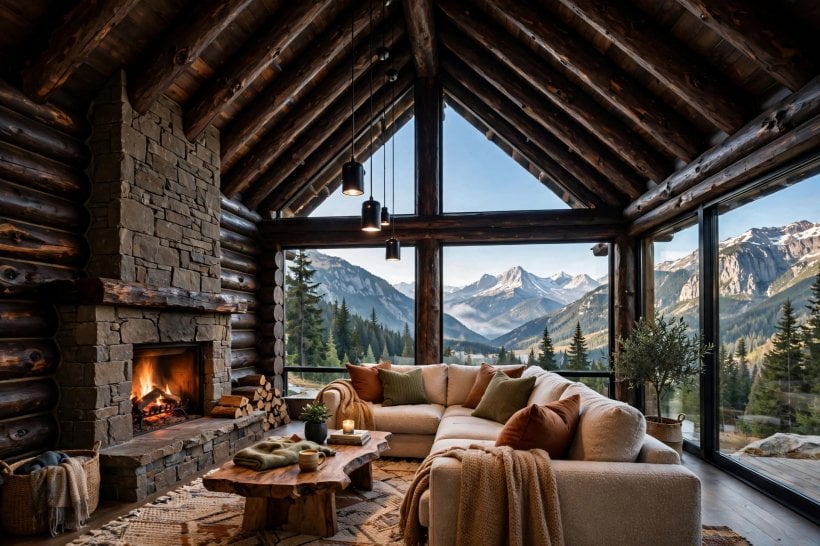
51. Central wood stove. A stove placed where the living space and kitchen meet shares its warmth and becomes the cabin’s heartbeat.
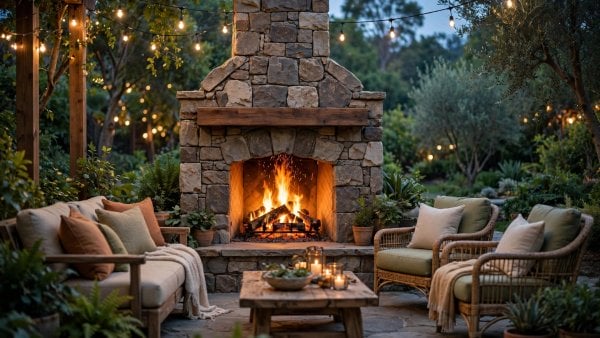
52. Stone fireplace mass. A masonry fireplace stores heat in its stone and radiates it gently long after the flames die down.
53. Fireplace facing the glass. Set the fire opposite the glazed wall so flames and forest perform together on winter nights.
54. Log store as furniture. A full-height log wall beside the stove is storage, texture and reassurance on the coldest evenings.
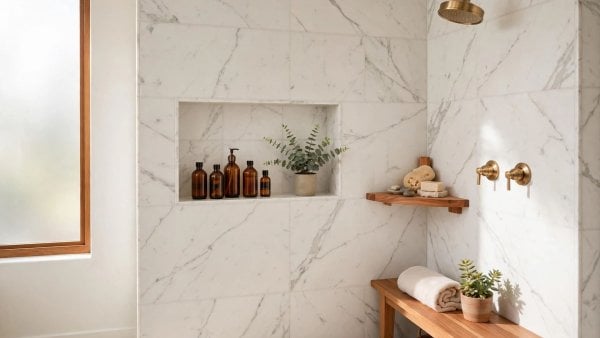
55. Heated bathroom floor. Warm tiles underfoot make winter mornings kind and help the whole cabin feel cared for.
56. Layered textiles. Wool throws, sheepskins and heavy curtains are heating you can see, adding comfort before the stove is lit.
57. Draught-wise doors. Good seals and a proper mudroom airlock keep the warmth you make from escaping at every arrival.
58. Ceiling fan for winter. A slow fan on the great room’s trusses pushes warm air back down from the high roof.
59. Candlelit evenings. Lanterns and candles extend the fire’s mood to corners the flames cannot reach, cheaply and beautifully.
60. Calm, uncluttered calm. Borrow the restraint of our Zen interior design ideas for tiny houses: fewer objects, natural materials and space to breathe make a cabin feel warmer than any gadget.
8. Small Cabins and Compact Designs
Small is where modern cabin design shines brightest, because every decision counts twice. Compact cabins suit couples, writers, guest houses and anyone who would rather own a small place outright than a large one theoretically. These eight ideas keep tiny footprints feeling generous.
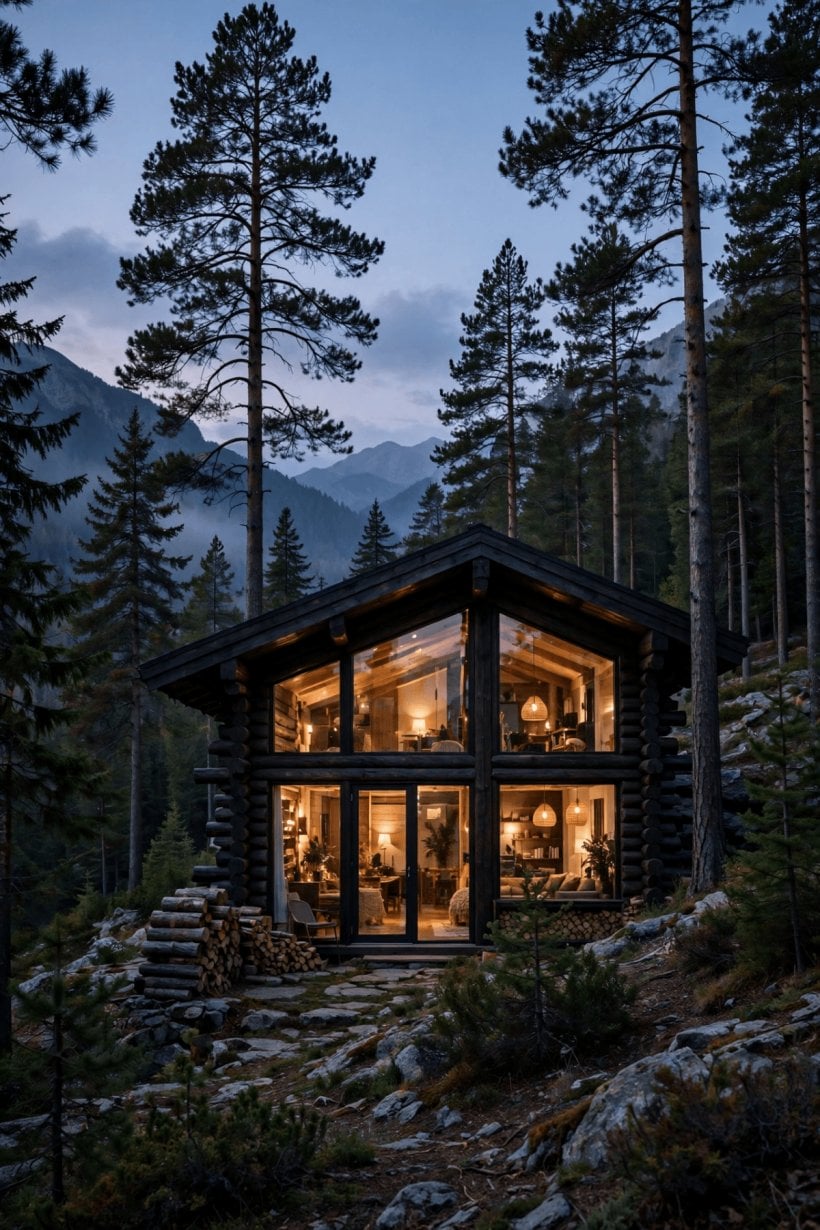
61. Studio cabin. One open room with a sleeping loft, a kitchenette and a proper bathroom is a complete small life in timber.
62. Deck-doubling. Match the cabin with an equal-sized covered deck and the living space doubles for three seasons of the year.
63. Fold-down everything. A folding table, a Murphy-style bed and stacking stools let one room be dining room, office and bedroom in turn.
64. One big window. Spend the glass budget on a single magnificent window rather than several modest ones; small rooms love one gesture.
65. Stair-storage. Build drawers into the loft stairs and the smallest cabin gains a wardrobe it never had to find walls for.
66. Outdoor bathroom annex. A separate small bathhouse or sauna cabin keeps the main footprint tiny and adds a garden ritual.
67. Vertical emphasis. A steeper roof and taller gable make a compact plan feel lofty rather than squeezed.
68. Guest cabin first. Build the small cabin as a guest or rental house now, and let it teach you what the main house truly needs.
9. Mountain Styling and Finishing Touches
Styling a cabin is an exercise in restraint: the logs already provide pattern, colour and texture, so everything you add should be quiet, natural and useful. The finishing layer in our interior design and home decorating ideas follows the same rule indoors: let materials lead and ornaments follow.
69. Wool and linen palette. Natural textiles in undyed tones soften log walls without competing with their grain and colour.
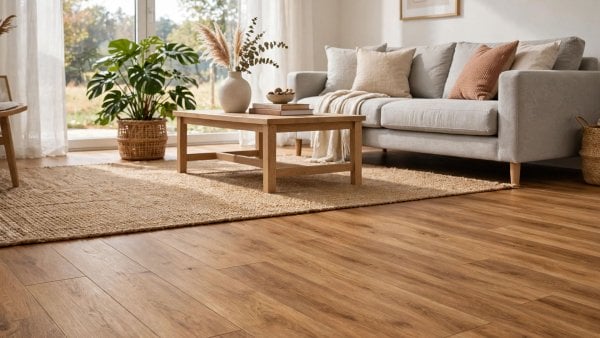
70. One statement rug. A single generous rug in a muted pattern anchors the great room and defines the fireside territory.
71. Black metal accents. Repeat black in light fittings, handles and the stove for a modern thread running through the timber.
72. Greenery, sparingly. A few hardy plants in clay pots bring the forest indoors without turning shelves into a jungle.
73. Deck styling. Blankets, lanterns and a simple outdoor rug make the deck a styled room rather than a platform.
74. Artwork with restraint. One large landscape photograph or a woven hanging per room is enough; the windows already provide the pictures.
75. The welcome tray. Keep a tray ready with mugs, a kettle and something good to eat, so arriving at the cabin always feels like being expected.
10. Planning, Permissions and Practical Checks
Cabins promise simplicity, but building one involves the same serious steps as any house, plus a few rural extras. Before committing, check your city or county guidance on building permissions, log construction, septic or water arrangements and any rules that apply to your plot, because requirements vary widely by place. Talk early to a builder experienced with log construction, and ask how the design handles foundations, settling, services and access for deliveries on your particular site.
Energy deserves the same honesty. Orientation, glazing and insulation decide winter comfort long before the stove is chosen, and off-grid plots add their own questions, which our guide to how much solar power a tiny house needs introduces at small scale. Regional experience helps too: the communities in our guide to Colorado tiny house communities show how mountain climates shape building choices. Agree the full specification, the maintenance the logs will need over the years, and the timetable in writing, and keep a realistic contingency for ground surprises, as every honest builder will advise.
- Check local permissions, services and log-building requirements before ordering a kit or logs.
- Visit a finished cabin by your builder, in winter if you possibly can.
- Agree the maintenance cycle for exterior logs in writing at the start.
- Plan water, power, waste and internet for the plot before the design is final.
- Keep drawings, permissions and warranties together in one cabin file.
Final Considerations
Step back and the pattern across this whole guide is simple: a modern log cabin succeeds when the old and the new respect each other. Let the logs be logs, honest and visible; let the glass be generous where the view deserves it; let the layout serve fireside evenings, slow mornings and the people you most want around the table.
Start with the site and the light, keep the plan as simple as your life allows, and spend on structure, glass and warmth before decoration. Do that, and the cabin will not feel like a theme or a compromise. It will feel like the place your family has always meant to gather, in every season, for years of wood smoke, snowfall and long, bright evenings.

0 Comments