Topics We Cover
ToGaze covers tiny houses and off-grid living across 27 sections — the homes, the designs, the off-grid systems, the rules and the money behind them. Every section is a live feed; start with the ideas, then follow the daily coverage.
Tiny Homes & Design
Small homes, thoughtfully designed.
Off-Grid Living
Life beyond the grid — power, water, food and freedom.
Build, Buy & Money
From first sketch to moving in — and paying for it.
Know-How & More
Guides, answers and tools for the tiny life.
- State Guides — state-by-state rules and guides.
- How-To & FAQ — how-tos and answers to common questions.
- Comparisons — side-by-side comparisons to help you choose.
- Quizzes — fun quizzes for tiny-house lovers.
- Tiny Calculators — calculators for size, cost and weight.
- Fresh — the newest ideas on ToGaze.
- Stay — places to stay in a tiny house.
- Live — live updates from ToGaze.
Frequently Asked Questions
What does ToGaze cover?
ToGaze covers tiny houses and off-grid living — small-home ideas and designs, floor plans, off-grid power and water, building codes, costs, communities and DIY — across 27 sections.
How often is ToGaze updated?
New ideas are published regularly, and the homepage always shows the latest first.
How much does a tiny house cost?
It depends on size, build and location. Our cost guide, How Much Does a Tiny House Cost?, and the Costs & Budget section break it down.
Do I need permission to live in a tiny house?
Rules vary by place. Start with Building Codes and the State Guides for the rules where you plan to live.
Can I really live off grid?
Yes — thousands do. Living Off Grid and Off Grid Homes cover power, water, food and the homes built for it.
How can I follow ToGaze?
Follow ToGaze on Pinterest (@TinyHouseDesigns) for daily tiny-house ideas.
Shed roof vs gable roof tiny house floor plans compared. Headroom, loft space, and layout trade-offs across 10 plans for each roof style.
Ten tiny house trailer-specific floor plans engineered around fenders and axles: wheel wells boxed into window seats, kitchens centred over the axles, gooseneck and fifth-wheel suites — with...
10 gothic-style tiny house layouts with high vaulted roofs and dramatic pitch designs. Pointed arches, vertical volume, and dark romantic small spaces.
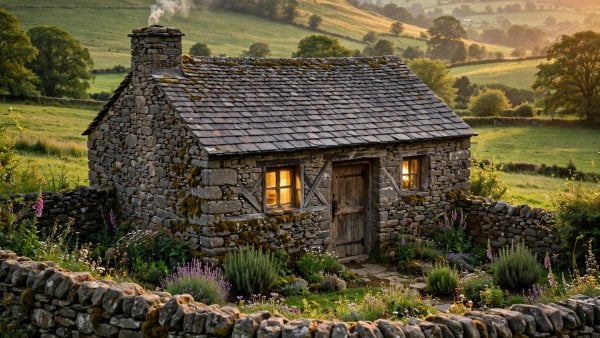
Rustic tiny stone cottage floor plans with modern bones: ten plans from the 16×20 single-cell crofter to the 20×40 byre conversion — walls 18 to 24 inches thick,...
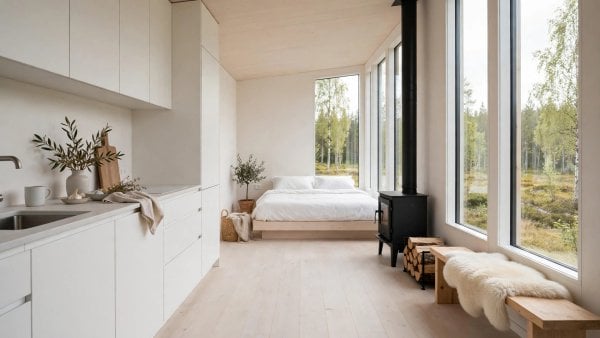
10 Scandinavian tiny house floor plans with minimalist, airy layouts. Light wood interiors, smart daylighting, and hygge-driven small space design.
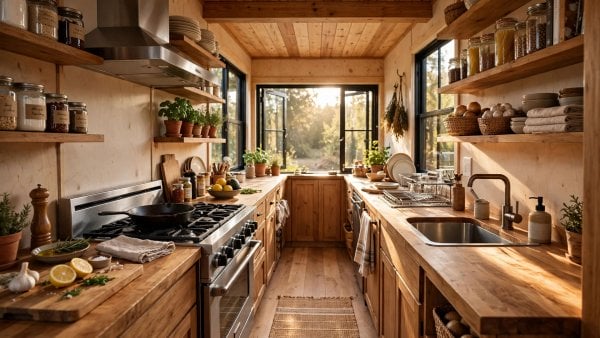
10 tiny house kitchen floor plans for serious cooks: galley, L-shape, U-shape and single-wall layouts with real dimensions — 36-inch aisles, 15-inch landings and 300-CFM ventilation — in...
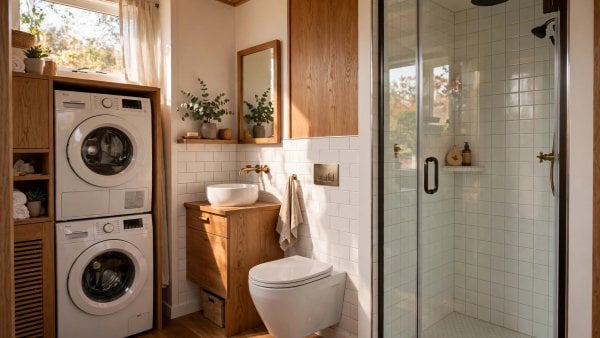
Ten tiny house bathroom layouts that fit a full shower and laundry in 30 sq ft: wet baths, a 24×24 combo unit, pocket doors and one-wall plumbing —...
Single-story tiny house plans with no lofts: ten accessible layouts from the 8×24 Linear Ranch to the 10×22 aging-in-place suite — 36-inch doorways, 60-inch turning circles, curbless roll-in...