

Choosing among the tiny house builders michigan buyers can hire is less about collecting names and more about matching a builder type to your land, your budget and your winter. This guide compares the custom, semi-custom, shell and kit routes, explains what actually drives cost, and lists the checks to make before you sign, so your small home is ready for lake-effect snow and deep cold.
1. Michigan Tiny House Builders at a Glance
Every builder you will talk to in this state falls into one of four types, and the type matters more than any single quote. The type decides how much design control you keep, how much of the work lands on you, how the price is structured and who carries the risk when something changes. Read the table first, then use the rest of this guide to test any builder against it.
| Builder Type | What You Get | At a Glance |
|---|---|---|
| Custom builders | Full design-build service | Most control |
| Semi-custom builders | Ready plans plus options | Mid-range |
| Shell builders | Weather-tight shell | DIY finish |
| Kit and plan sellers | A kit or plans, and you build | Lowest cost |
The key factors to test with every type are insulation, snow load, delivery and warranty. In Michigan those four are not fine print. Lake-effect snow and deep cold set the specification, so ask about roof load and insulation first, before finishes, floor plans or anything decorative.
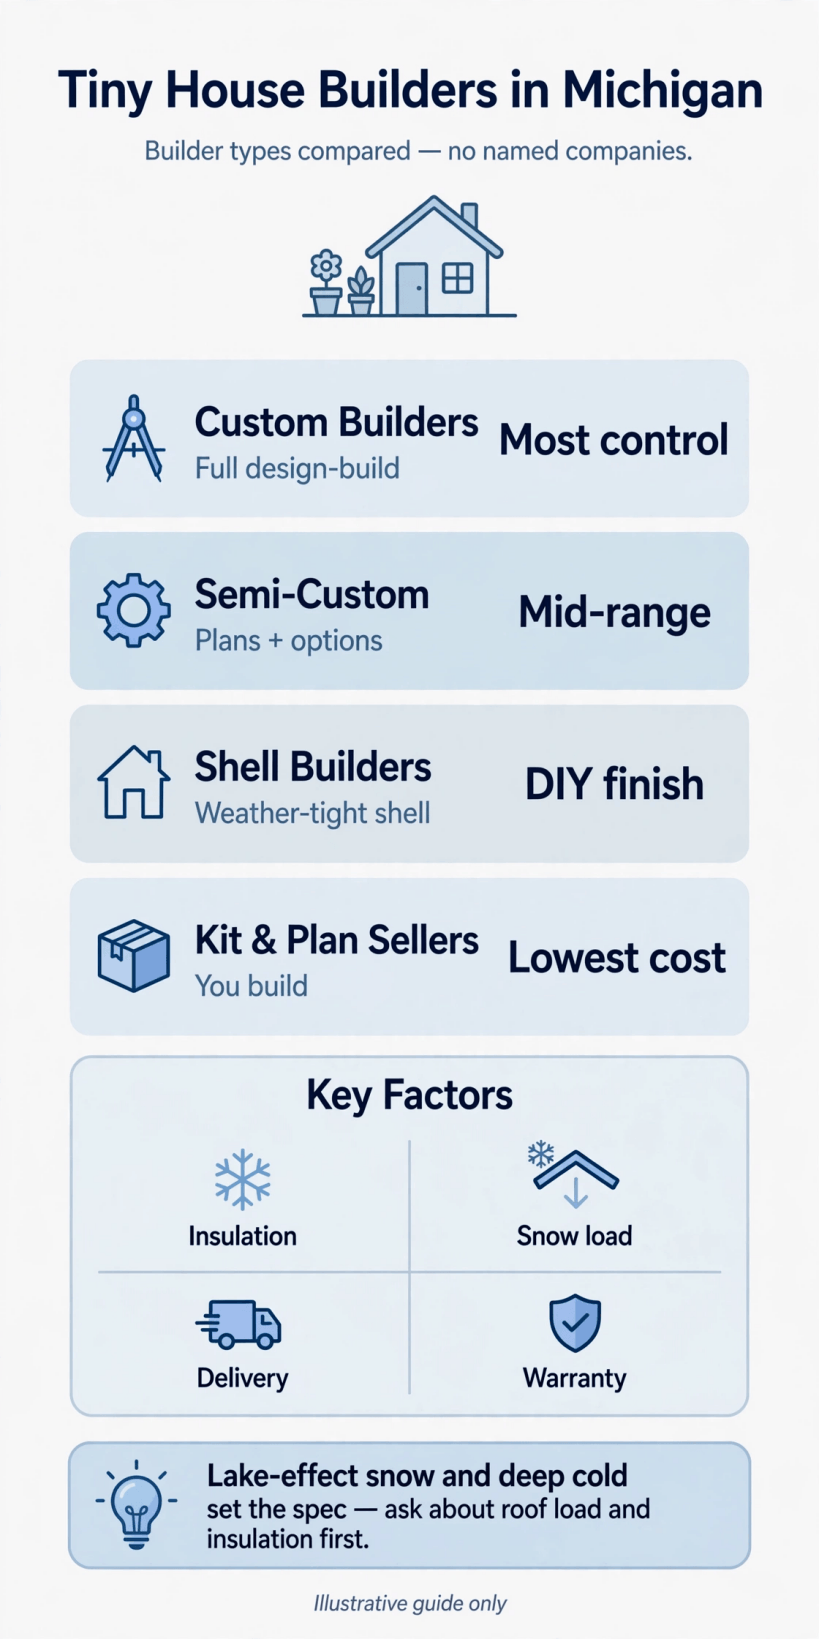
The four builder types compared, with the Michigan checks that come first: insulation, snow load, delivery and warranty.
Notice what the table does not contain: company names and prices. That is deliberate. A fair comparison starts with the type, the scope in writing and the cold-climate specification, because two quotes that look far apart are usually paying for different things. One may include delivery, skirting and a winter-ready plumbing package, while the other stops at the factory gate. Once you compare like with like, the right type for your project usually becomes obvious, and the sections below walk through each one in turn.
2. How Michigan Conditions Shape the Build
A tiny house in Michigan works harder than the same house in a mild state. The roof must carry snow, and in lake-effect belts near the Great Lakes that snow can arrive fast, repeatedly and heavy with moisture. Ask every builder how the roof structure is rated, how the load was calculated and what pitch and overhangs do to shedding. A pretty roof that holds snow in the wrong places is a problem you will pay to fix later.
Insulation is the second half of the same question. Walls, floor and roof all matter, but in a small home the floor is often the coldest surface, especially over a trailer or a raised foundation with air moving underneath. Ask what insulation system is used in each part of the envelope, how air sealing is handled, and how windows are specified. Then ask how plumbing is protected: pipes in exterior walls, exposed runs under the floor and an outdoor hookup point are all freeze risks in a deep cold snap. A builder who answers these questions in detail, in writing, is showing you how they think about this climate.
Delivery shapes the build too. A finished home has to travel, sometimes between the Upper and Lower Peninsulas, sometimes down rural roads, seasonal lanes or narrow drives. Measure your access before you fall in love with a design, and walk the route with fresh eyes: turning space, low branches, soft ground in spring thaw and snowbanks in winter all count. Work through the building a tiny house checklist alongside this guide, and put delivery on your list from the very first conversation, not the last one.
3. Custom Builders: When Full Design-Build Fits
A custom builder designs and builds a one-off home around you. You get the most control: the layout, the storage, the materials, the window placement and the systems are all decisions you make together rather than options you pick from a list. That control suits buyers with an unusual site, a specific accessibility need, a home office that must work properly, or a strong view about how the space should live. It also suits complicated briefs, such as a home that must handle both heavy snow and humid summers near the lakes.
The trade-offs are time and involvement. A one-off design passes through more decisions, more drawings and more chances to change your mind, and each change has a cost and a schedule effect. You will be asked questions you have never considered, from stair geometry to where the water heater vents. Treat that as the service you are paying for, and keep a written record of every agreed specification, because a custom build is only as clear as its paperwork.
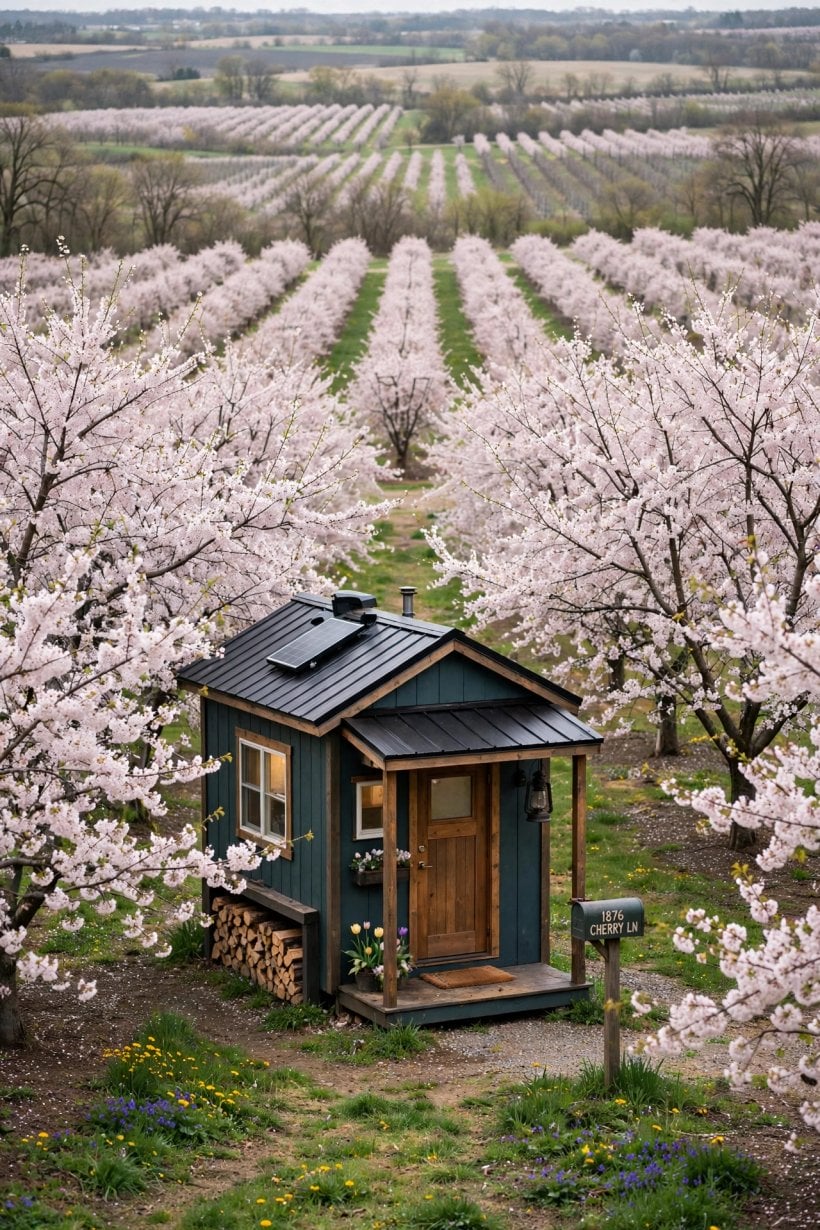
Before you commit, ask a custom builder to walk you through a previous build of similar size and climate exposure, and to explain what they would do differently. Ask who actually builds your home, whether any part is subcontracted, and how you will see progress. For a useful comparison of how the custom route is framed in a different snow state, read our guide to tiny house builders in Massachusetts and note which questions transfer directly to a Michigan conversation.
4. Semi-Custom Builders: Proven Plans, Your Options
Semi-custom builders start from plans they have already built and let you adjust within a defined menu. You might choose finishes, fixtures, colours, some storage layouts and selected upgrades, while the structure, roof form and main systems stay proven. For many buyers this is the balanced route: the design risk is lower because the home already exists in the real world, and the price is easier to pin down because the builder knows exactly what the plan takes to build.
The skill in buying semi-custom is learning where the menu ends. Ask which changes are simple options, which ones trigger engineering or re-pricing, and which are simply not offered. A loft headroom change, a larger window or a moved door can sound small and still affect structure, snow shedding or transport width. Get the option list in writing with its prices or price basis, and check whether winter upgrades, such as a stronger insulation package or a different heating setup, are standard here or paid extras.
Semi-custom also tends to schedule more predictably, because the builder is repeating known work, but predictability is not a promise. Ask how many builds are ahead of yours, what the deposit secures, and what happens if a material in your chosen package becomes unavailable. Buyers comparing this middle route across states often find our guide to tiny house builders in Maine helpful, because Maine builders answer many of the same snow and insulation questions you should be asking in Michigan.
5. Shell Builders: A Weather-Tight Start You Finish
A shell builder delivers the structure closed in against the weather: typically the frame, sheathing, roof, exterior finish and often windows and doors, with the interior left for you. The appeal is honest. You pay a professional for the part where mistakes are most expensive, then you save money and gain control by finishing the inside at your own pace. For a confident DIY buyer with time, tools and a warm place to work, a shell can be the smartest route of all.
The risk sits in the word typically. Shells are defined by contract, not by custom, so one builder’s shell includes insulation and another’s is bare framing. Ask for an itemised scope: what is included, what is installed but not finished, what is supplied loose, and what is entirely yours. Ask about the trailer or foundation interface, how the shell is flashed and sealed, and whether the electrical or plumbing rough-in is included, inspected or excluded. Each answer changes both your budget and your winter.
Plan the finish before the shell arrives. A weather-tight box in a Michigan autumn can still be a difficult place to work by January, and adhesives, paints and batteries all dislike deep cold. Sequence your interior work, line up any trades you are not doing yourself, and be realistic about evenings and weekends. Our neighbouring-state comparison of tiny house builders in Minnesota shows how shell buyers in an even colder state phase the same finish work.
6. Kit and Plan Sellers: The Lowest-Cost Route
Kit and plan sellers sit at the most hands-on end of the market. A plan seller gives you drawings and a specification to build from. A kit seller goes further, supplying a package of materials, sometimes pre-cut or panelised, that you assemble or hand to a local contractor. On paper this is the lowest-cost route, and for skilled builders it genuinely can be, because you are providing the labour that every other type charges for.
Read the supply list like a contract, because that is what it is. Check whether the kit includes the trailer, fasteners, membranes, windows, roofing and delivery, or only the headline materials. Check how replacements for damaged or missing parts are handled, how instructions are supported, and whether the design can be adapted to your snow load and insulation targets. A cheap kit that needs structural changes for a Michigan winter may not stay cheap once an engineer and extra materials are added.
Also be honest about the build site. A kit needs storage that stays dry, a level working area and a plan for lifting heavy pieces safely. If you will hire local help, get that labour priced before you order, not after the pallets arrive. The plains-state version of this decision is covered in our guide to tiny house builders in Montana, where kit buyers face the same delivery and self-build questions across long rural distances.
7. What a Tiny House Costs in Michigan: The Real Drivers
Honest cost talk in this market is qualitative, because any single figure would hide the choices inside it. What can be said clearly is which end of the range each type occupies and what pushes a project up or down within that range. Custom work costs most because design time and one-off labour are real. Semi-custom sits in the middle, spreading proven design over many builds. Shells cost less than finished homes but leave a finish bill behind them. Kits and plans start lowest and depend most on what your own time is worth.
Within any type, specification moves the price. A stronger roof structure, a better insulation package, higher-performing windows, freeze-protected plumbing and a heating system sized for real cold all add cost, and in Michigan they are not luxuries. Delivery adds more: distance, route difficulty, escort or equipment needs and site preparation at your end. Then come the costs outside the build contract entirely, including land, placement permissions, utility connections, a foundation or pad, skirting and the steps, decks and storage most people add after move-in.
The safest way to compare quotes is on a single sheet, line by line, with the same scope written at the top. Where a quote is silent, assume the item is excluded until the builder confirms otherwise in writing. Buyers who want a second example of this line-by-line approach will find it in our guide to tiny house builders in Nebraska, where wind, rather than snow, is the specification that moves budgets.
8. Questions to Ask Before You Sign Anything
Good questions protect you more than a low quote does. Start with scope: what exactly is included, what is excluded, and where is that written? Move to specification: how are snow load, insulation, windows and freeze protection handled, and can you see those details on a drawing or a spec sheet rather than in a brochure? Then ask about the paper trail behind the builder: how changes are priced, how stage payments line up with completed work, and what you receive at handover.
Ask about warranty in plain language. What is covered, for how long, who decides whether a fault is a warranty matter, and what happens if the problem is a cold-weather one, such as a frozen pipe or condensation inside a wall? Ask who you call, how quickly they respond in winter and whether the warranty travels if the home is sited far from the builder. A confident builder answers these questions calmly and precisely, because they have answered them before.
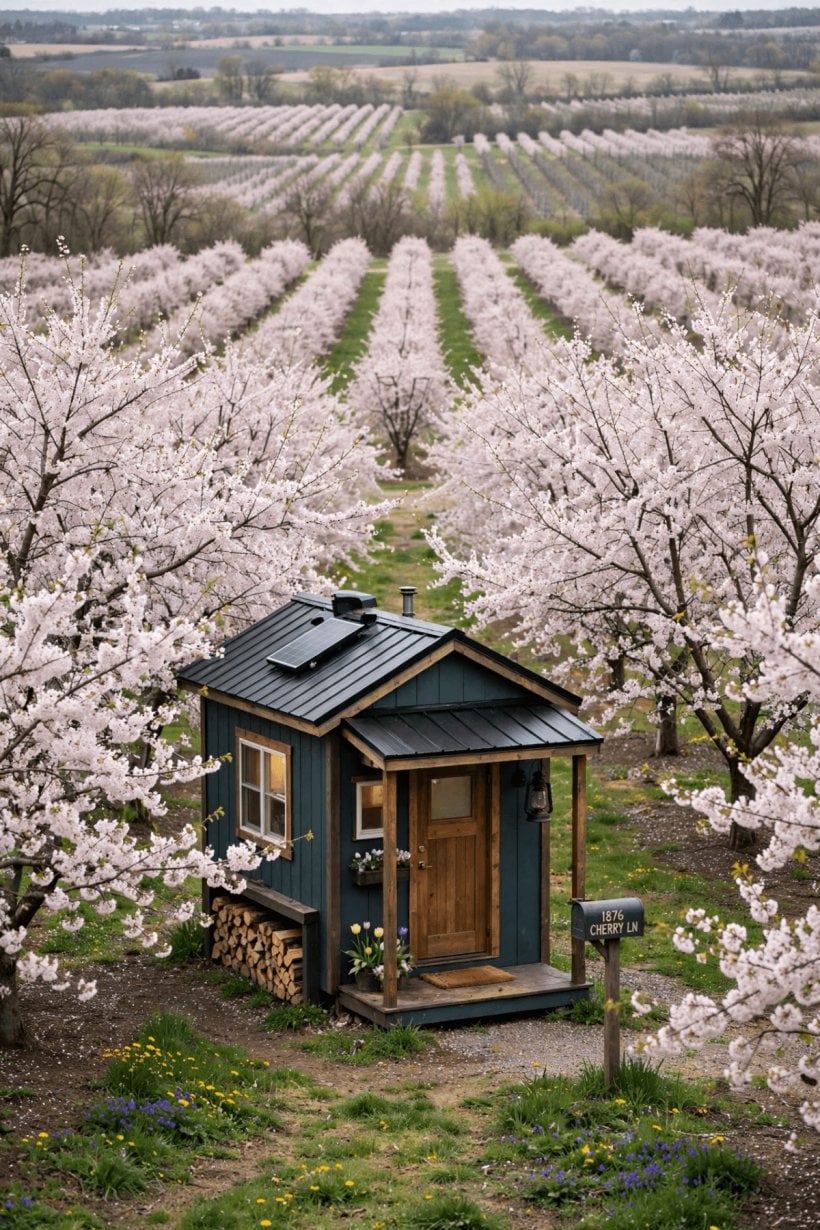
Finish with delivery and aftercare. Who carries the risk while the home is on the road, what does the site need to look like on delivery day, and what is checked and signed off before the delivery crew leaves? Keep every answer in the contract file, not in your memory. The desert-state counterpart to this checklist appears in our guide to tiny house builders in Nevada, and comparing the two question lists shows how much of good buying is climate, and how much is simply careful paperwork.
9. Placement, Permits and Legal Checks in Michigan
A beautiful home you cannot legally place is an expensive ornament, so treat placement as a parallel project from day one. Rules for tiny houses vary by how the home is built, whether it sits on wheels or a foundation, and where in Michigan you want to put it. Zoning, minimum dwelling rules, septic and water requirements and local permit practice can all differ between counties, cities and townships, and the only version that counts is the one your local office applies to your parcel.
So check with your county and city, or township, directly and early, and keep checking as your plans firm up. Ask what category your intended home falls into, what is allowed on your land, what setbacks and utility connections apply, and what inspections or paperwork are needed before anyone moves in. If you are considering a community, a rented lot or family land, ask about those arrangements separately, because permission to place a home and permission to live in it full time are not always the same question.
Do not let a builder carry this responsibility for you unless that duty is written into your agreement. Builders know their product; your local officials know your parcel. Bring the two together on paper before you pay a large deposit. Our guide to tiny house builders in Maryland works through the same check-with-your-local-office discipline in a state where county rules vary just as sharply.
10. From First Call to Move-In: Process and Timeline Checks
A typical project moves through the same stages whatever type you choose: research, shortlist, site and placement checks, design or plan selection, written quote, contract, build, delivery and move-in. What changes between types is who does each stage and how long it can stretch. Custom design adds discussion and drawing time at the front. Kits add your own build time at the end. Shells split the timeline in two, and many owners underestimate the second half.
Protect the schedule with specifics. Ask what the builder needs from you, and by when, to hold your place: decisions on finishes, appliance sizes, payment stages and site readiness all belong on the timeline. Ask how delays are communicated and what counts as a delay on each side. If your site work, foundation or utility connections are being done by someone else, make sure those dates are shared between everyone involved, in writing, rather than assumed.
At delivery, slow down. Walk the home inside and out with the contract and specification in hand, check that systems run, look at seals, doors and windows, note anything unfinished on a signed list, and agree how and when it will be put right. Then settle the home into its first season deliberately: monitor for drafts, condensation and plumbing cold spots while everything is new and the builder relationship is warm. A careful handover week saves a difficult first winter.
Final Considerations
Choosing a builder in Michigan is really three decisions in one: the type that fits your skills and budget, the cold-climate specification that fits your site, and the paperwork that proves both. Let the table in the first section frame your shortlist, let snow load and insulation lead your questions, and let written scope, warranty and delivery terms lead your signature. Do the placement checks with your own county or city, keep every promise in the contract file, and compare each quote line by line until the differences are choices rather than surprises. Take that approach, and whichever route you choose, custom, semi-custom, shell or kit, you will be buying with your eyes open, ready for the first lake-effect snowfall and for the many ordinary, comfortable days that follow it in a small home that was specified, built and sited properly for the place it stands.


0 Comments