

Shortlisting the tiny house builders minnesota buyers can hire starts with a simple truth: in this state, winter is the real client. This guide compares the custom, semi-custom, shell and kit routes, explains what drives cost at each level, and lists the checks to make before you sign, so the home you order is sealed, heated and sited for serious cold.
1. Minnesota Tiny House Builders at a Glance
Builders here sort into four types, and the type decides more about your project than any showroom finish. It sets how much design control you keep, how much labour you supply yourself, how predictable the price can be and who answers when the plan meets a frozen February. Start with the table, then test every conversation you have against it.
| Builder Type | What You Get | At a Glance |
|---|---|---|
| Custom builders | Full design-build service | Most control |
| Semi-custom builders | Ready plans plus options | Mid-range |
| Shell builders | Weather-tight shell | DIY finish |
| Kit and plan sellers | A kit or plans, and you build | Lowest cost |
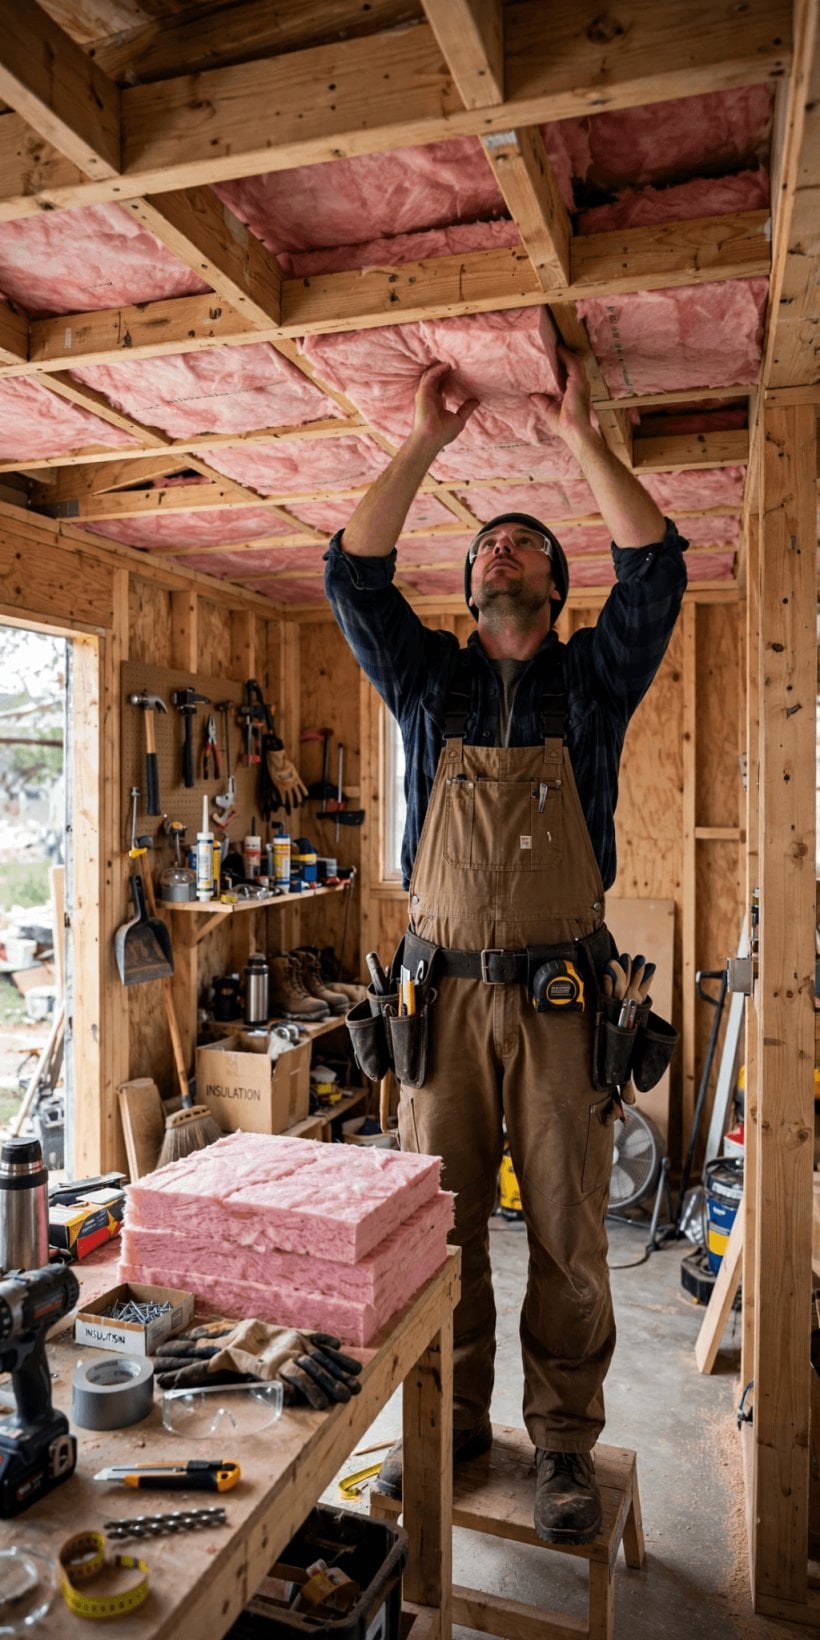
The key factors to test with every type are insulation, heating, frost depth and warranty. Cold-climate tip, and it is the one that matters most in Minnesota: the cold finds every gap, so air sealing matters as much as insulation. A thick wall with leaky joints will still feel cold, cost more to heat and invite condensation where you cannot see it.
The four builder types compared, with the Minnesota checks that come first: insulation, heating, frost depth and warranty.
Notice that the table names no companies and quotes no prices. That is the honest way to compare. Two homes of the same size can be built to very different standards of sealing, heating and frost protection, and the cheaper quote is often simply the one that left more of that work out. Compare type, scope and cold specification first, and the numbers you are given later will start to make sense.
2. How Minnesota Cold Shapes the Build
Minnesota cold is not a single cold week. It is a long season of deep freezes, wind and thaw cycles, and a small home feels all of it quickly because there is so little air inside to buffer a mistake. Start every builder conversation with the envelope: how the walls, roof and floor are insulated, and just as importantly, how the whole box is air sealed. Ask where the air barrier runs, how penetrations are sealed, and how the builder checks the result. Vague answers here become cold floors and high heating bills later.
Heating deserves its own questions. Ask what primary heat source the design assumes, how it is sized for the coldest nights rather than the average ones, and what backup exists if a system fails or a delivery is delayed in a storm. In a tiny home the safe answer is rarely a single small appliance with no plan behind it. Ask too how fresh air is provided in a tightly sealed box, because good sealing and healthy ventilation are a pair, not alternatives.
Frost depth is the third leg. Anything that touches the ground, including footings, pads, piers, water lines and septic connections, has to respect how deep the ground freezes where you will live, and that depth is a local question with a local answer. Work through the building a tiny house checklist as you plan, and put frost, heating and delivery access on the first page. A home built well but sited on shallow footings will move, crack seals and undo the air sealing you paid for.
3. Custom Builders: When Full Design-Build Fits
A custom builder creates a one-off home with you: layout, storage, materials and systems are all designed rather than selected. This route fits buyers whose lives do not fit a catalogue: a serious home office, mobility needs, a family layout, or a site in lake country or the northern woods that asks for a particular shape, orientation or entry arrangement. It also fits buyers who want the cold specification engineered as one system, with the envelope, heating and ventilation designed together from the first drawing.
Expect the process to be collaborative and slow in the best way. You will make more decisions than with any other type, and each decision will be recorded, priced and built once. Keep a single written specification as the source of truth, and ask how changes after signing are handled, because with one-off work a small change can ripple into structure, wiring and heating at the same time. The value of custom work is that those ripples are managed by the builder, not discovered by you.
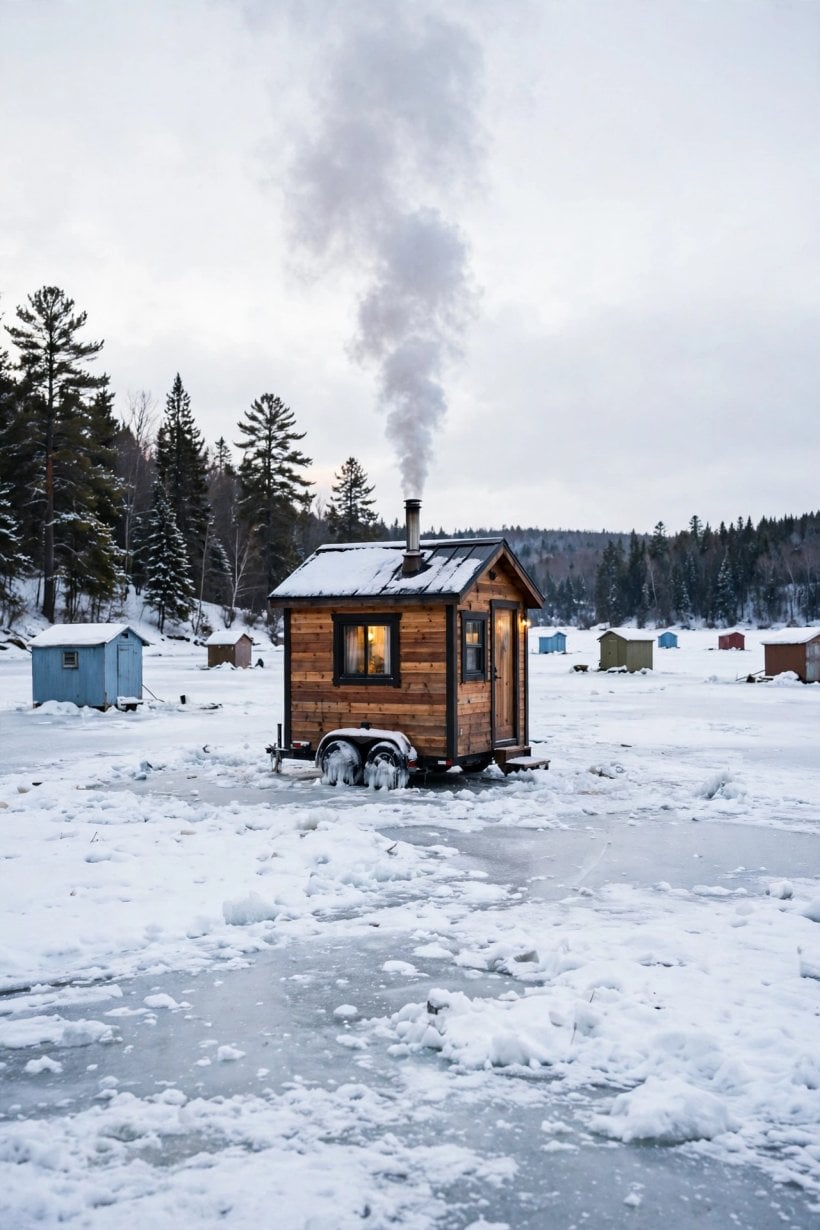
Ask a custom builder to show you a finished home that has already lived through a full Minnesota winter, and to talk honestly about what that winter taught them. Buyers just across the lakes face the same design questions, and our guide to tiny house builders in Michigan is a useful companion read for comparing how custom builders talk about snow, sealing and delivery.
4. Semi-Custom Builders: Proven Plans, Your Options
Semi-custom builders work from plans they have already built, with a defined set of choices layered on top. You select from finishes, fixtures and selected upgrades while the structure and systems stay tested. For many Minnesota buyers this is the sweet spot: the design has survived real winters, the builder can price it with confidence, and you still shape how the home looks and lives day to day.
Your job is to map the boundary of the menu. Ask which items are true options, which ones need engineering time, and which are fixed. Then look specifically at the cold-climate items on that menu: is the insulation package standard or an upgrade, is air sealing tested or assumed, what heating system is included, and what does the frost-ready site package cover if one is offered? Options that sound cosmetic, like bigger windows, can change heat loss, so price them with the heating conversation, not after it.
Also ask about repetition and scheduling. A builder producing the same plan repeatedly should be able to describe the build order, the current queue and the points where your choices must be locked. The same middle route in a coastal snow state is covered in our guide to tiny house builders in Maine, and the overlap in questions about sealing and heat is almost complete.
5. Shell Builders: A Weather-Tight Start You Finish
A shell builder hands over the closed-in structure: frame, sheathing, roof covering, exterior finish and usually windows and doors, with the interior left open for you. The logic is strong in Minnesota. The most weather-critical work is done by professionals, and you finish the inside with your own labour, on your own schedule, saving the cost of a full interior build while keeping control of every finish decision.
Everything depends on the written scope of the shell. One builder includes insulation and air sealing in the shell; another delivers bare framing that you must insulate and seal yourself, which is skilled work that decides how the home feels in January. Ask, item by item, what is installed, what is supplied loose and what is excluded, and ask the same about the trailer or foundation connection, interior wall surfaces and any rough-in work for power and water. Get the answers as a list you both sign.
Time your finish honestly. Interior work through a Minnesota winter needs heat in the shell, and paints, adhesives and batteries all behave badly in deep cold. Many owners phase the work: services and insulation first, then the rooms they need most. The mountain-state version of this phased approach appears in our guide to tiny house builders in Montana, where shell buyers plan around an equally unforgiving season.
6. Kit and Plan Sellers: The Lowest-Cost Route
Plan sellers provide drawings and a specification; kit sellers provide those plus a materials package, sometimes pre-cut or panelised, for you or a local crew to assemble. This is the lowest-cost route on paper because you are the labour. For an experienced self-builder with a good site, proper tools and time that is not being billed to anyone, the saving is real and the satisfaction is considerable.
Judge a kit by its supply list, not its photograph. Confirm whether the trailer, roofing, membranes, windows, fasteners, insulation and delivery are included or are extras you must source in the right order. Ask how the design handles snow load, sealing and heating, and whether adapting it to your frost and insulation requirements is supported or entirely your problem. A plan drawn for a gentler climate can need real engineering before it belongs in Minnesota, and that work belongs in your budget from the start.
Site logistics decide whether a kit succeeds. You need dry storage, level working ground, safe lifting and a sequence that keeps the box weather-tight as early as possible. If local help will do part of the work, price that help before the kit lands. Buyers weighing the same trade-offs on the plains will recognise them in our guide to tiny house builders in Nebraska, where wind exposure replaces deep frost as the first design question.
7. What a Tiny House Costs in Minnesota: The Real Drivers
Responsible cost guidance here is about position and drivers, not invented figures. Custom design-build sits at the top because one-off design and labour are expensive to provide. Semi-custom work sits in the middle because a proven plan spreads its design cost over many homes. Shells cost less than finished homes but leave a real finishing budget behind them, and kits and plans start lowest while depending entirely on how you value your own time and skill.
Within each type, cold-climate specification is the biggest mover. Better insulation, careful air sealing, quality windows, a properly sized heating system with a sensible backup, and frost-depth site work all cost money, and in Minnesota they are the product, not the upgrades. Delivery follows: distance from the builder, winter road conditions, site access down rural or lakeshore lanes, and the equipment needed to place the home precisely on its base.
Then come the costs that sit outside the build price altogether: land, placement permission, utility runs, water and septic arrangements, skirting, steps and the heating fuel or power supply for your first winter. Compare every quote on one sheet with one scope, and treat any silent line as excluded until the builder confirms it in writing. The same discipline in a desert market is illustrated by our guide to tiny house builders in Nevada, where cooling and water do the budget damage that cold does here.
8. Questions to Ask Before You Sign Anything
Begin with scope and proof. What is included, what is excluded, and where exactly is that written? Then ask the builder to show, not tell, the cold specification: insulation values or systems for each part of the envelope, the air-sealing method, the heating design and any test or inspection the finished home passes. A builder who works in this climate will have these answers ready and will expect a serious buyer to ask.
Move to the contract mechanics. How are payments staged against completed work, how are changes priced and approved, and what documentation do you receive at handover? Ask what happens if a winter delivery has to slip for safety, because in Minnesota that is a planning question, not a disaster. Clear answers here, written down, are worth more than a small discount offered in conversation.
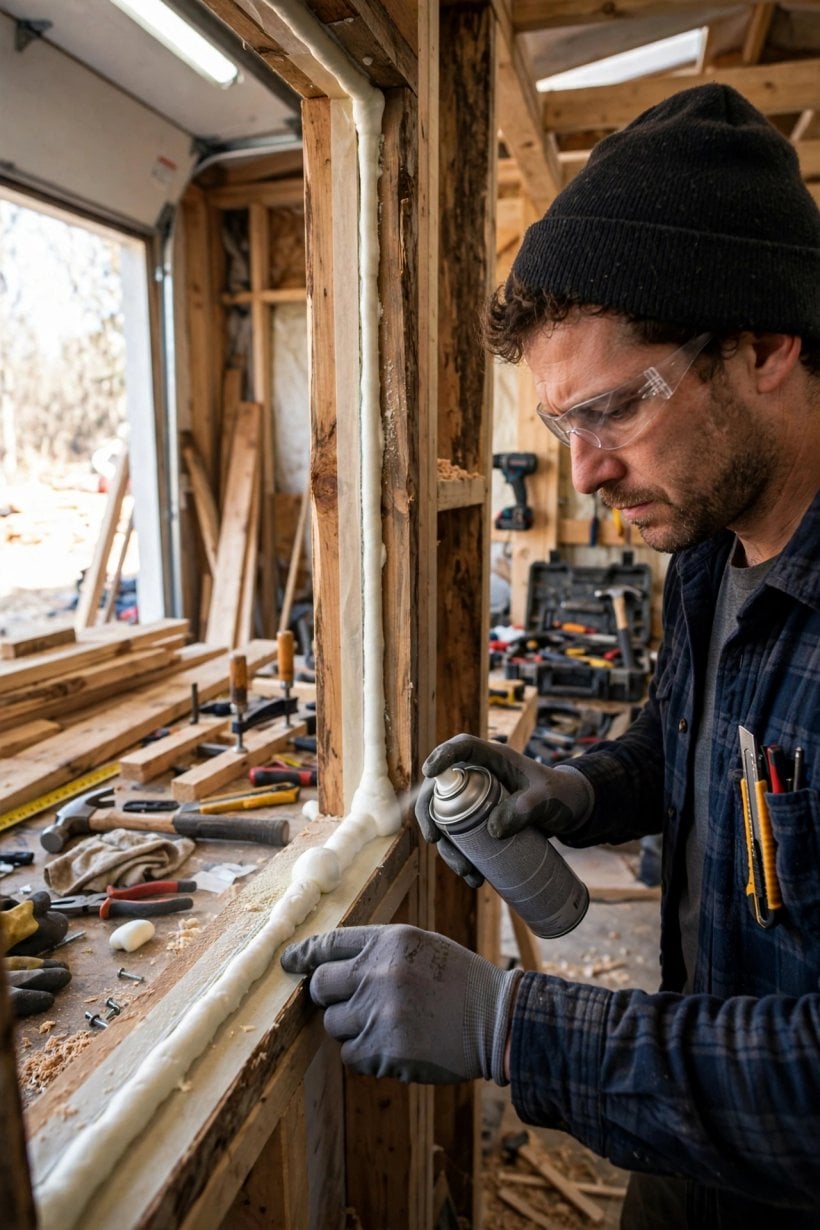
End with warranty and winter support. What is covered, for how long, and who responds when the problem is a frozen line, a failed heater or condensation appearing in the first cold snap? Ask how far the builder’s support realistically reaches from their base. Keep every answer in the contract file. A tiny home asks a lot of its warranty in its first winter, and that first winter is exactly when you want the paperwork to be boring, complete and easy to find.
9. Placement, Permits and Legal Checks in Minnesota
Where a tiny house may legally sit, and how it may be used, depends on how it is built and on local rules that vary across Minnesota counties, cities and townships. Zoning, minimum-size and dwelling rules, frost-depth foundation requirements, and water and septic standards can all be applied differently from one place to the next. That is not a warning to be discouraged by. It is a job list, and it belongs at the start of the project, not the end.
Check with your county and city or township directly, and describe your exact plan: a home on wheels or on a foundation, full-time living or seasonal use, your own land, family land, a rented lot or a community. Ask what category the home falls into, what setbacks and connections apply, and what must be approved or inspected before move-in. Seasonal permission and year-round permission are different things, and a lakeshore parcel can carry conditions that an inland farm parcel does not.
Do not assume your builder is handling these checks unless your agreement says so in writing. Builders know the product; local officials know the parcel. The same check-locally-first approach runs through our guide to tiny house builders in Maryland, where county-by-county differences reward exactly the same early phone calls.
10. From First Call to Move-In: Process and Timeline Checks
Every route moves through the same stages: research, shortlist, site and placement checks, design or plan choice, written quote, contract, build, delivery and move-in. Types differ in who owns each stage. Custom projects spend longest in design. Kits transfer the build stage to you. Shells split the timeline, and owners often underestimate the finishing half, especially when that half falls in winter and every task takes longer in the cold.
Build the schedule around decisions. Ask what the builder needs from you, and by when, to hold your slot: locked options, appliance sizes, payment stages, a ready site. Ask how delays, including winter weather delays, are communicated and shared. If other trades are preparing your base, water or power, make sure everyone works from the same dates, in writing, with a named person responsible for each handover between them.
At delivery, take your time. Walk the home with the specification in hand, run the heating and water, open and close everything, and record any unfinished items on a signed list with agreed completion dates. Then spend the first weeks listening to the house: note cold spots, condensation and draughts while they are small, cheap to fix and fresh in the builder’s mind. A well-managed first month protects the whole first winter.
Final Considerations
In Minnesota, choosing a builder is choosing how your home will behave in February. Let the four types frame your shortlist, let insulation, air sealing, heating and frost depth lead your questions, and let written scope and warranty lead your signature. Compare quotes line by line, confirm placement with your own county or city, and treat delivery and site readiness as part of the build rather than errands after it. Do that, and whether you commission a custom home, choose a semi-custom plan, finish a shell or raise a kit, you will move into a small home that was genuinely specified for this climate: sealed tight, heated sensibly, standing on frost-aware foundations, and ready for the long, bright, very cold season it was bought for.


0 Comments