

Vermont’s craft culture and four-season landscape make it a natural fit for small, well-built homes — but finding tiny house builders vermont buyers can trust still takes real homework. Who designs the home, who actually builds it, what the finished project costs, and where you are legally allowed to place it all vary more than most first-time buyers expect.
This guide compares the four builder types you will genuinely encounter — custom, semi-custom, shell, and kit and plan sellers — with honest cost talk and a practical checklist of what to verify before you sign anything or hand over a deposit.
1. Tiny House Builders in Vermont at a Glance
Nearly every company offering tiny homes here fits one of four business models, and the model decides how much control you keep, how much you pay, and how much work falls on you. The table below distills the trade-offs; save the infographic beneath it for reference while you shop.
| Builder type | What you get | Control | Relative cost |
|---|---|---|---|
| Custom builders | Full design-build from a blank page | Most control | Highest |
| Semi-custom builders | Proven plans plus options and upgrades | High | Mid-range |
| Shell builders | Weather-tight shell, unfinished interior | Medium | Lower upfront, DIY finish |
| Kit & plan sellers | Materials package or drawings only | Total — you build | Lowest |
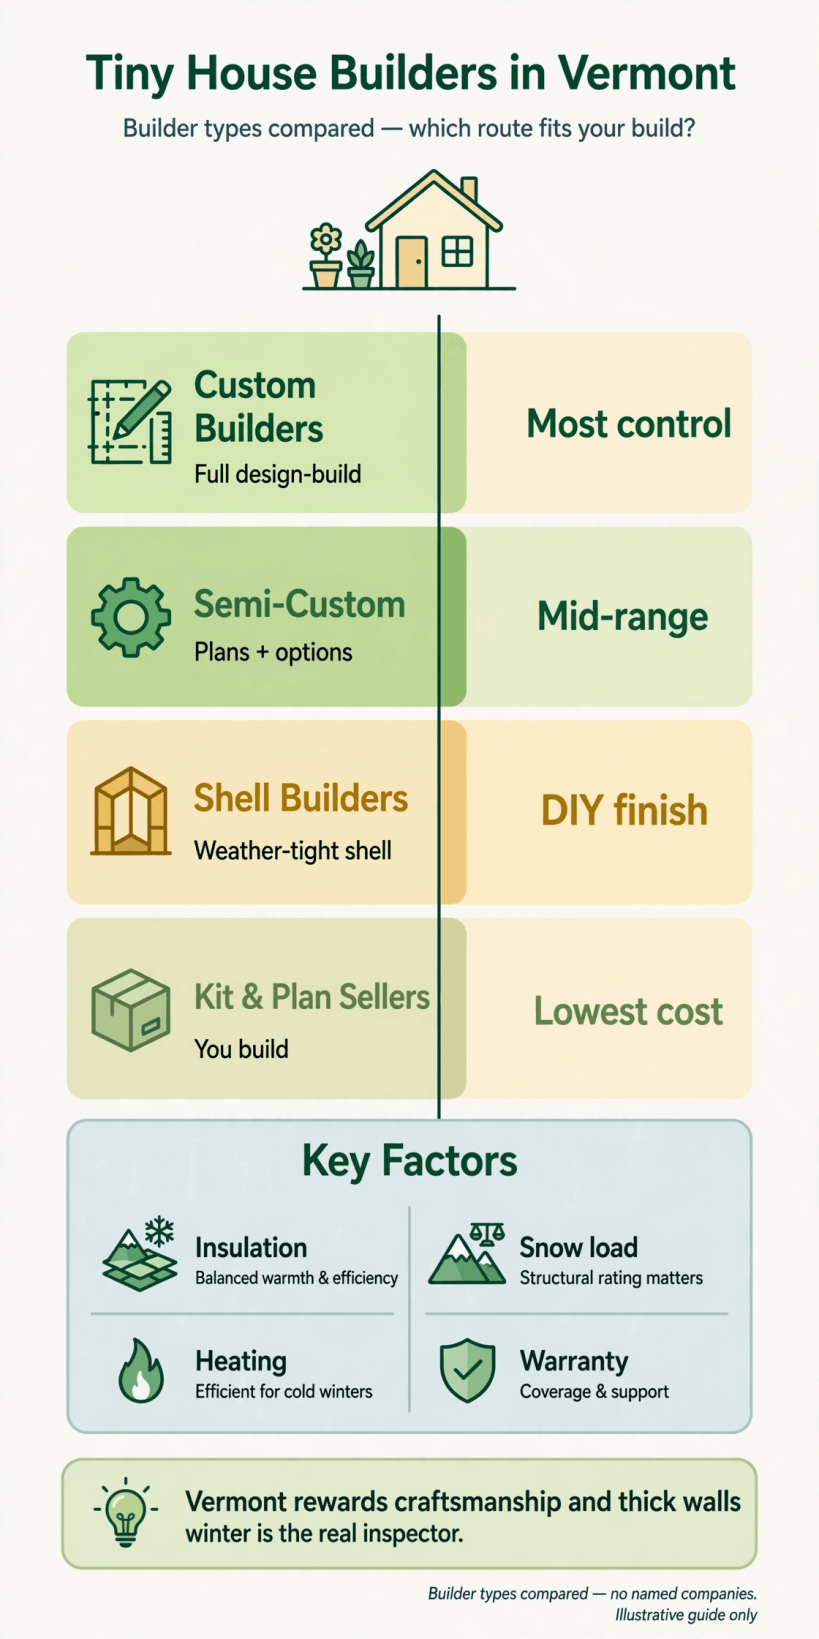
Infographic: the four tiny house builder types compared at a glance — custom builders offer the most control, semi-custom sits in the mid-range, shell builders deliver a weather-tight shell for a DIY finish, and kit and plan sellers are the lowest-cost route. Key factors in Vermont: insulation for balanced warmth and efficiency, snow-load structural rating, heating that stays efficient through cold winters, and warranty coverage. Vermont rewards craftsmanship and thick walls — winter is the real inspector.
2. What the Four Builder Types Actually Sell You
The word “builder” covers very different businesses. A custom builder is a design-build partner that draws your home from scratch and constructs it start to finish. A semi-custom builder starts from a catalog of proven floor plans and lets you choose finishes, fixtures, appliance packages, loft configurations, siding, and sometimes modest layout changes. A shell builder delivers a weather-tight structure — framed, roofed, sided, with windows, doors, and rough utilities — and leaves the interior to you. A kit or plan seller ships pre-cut materials or simply sells the drawings, and you (or your own crew) do the building.
Understanding which model you are buying matters more than the brand name on the truck, because the model sets the price structure, the timeline, and who is responsible when something goes wrong. A quote from a custom builder and a quote from a shell builder are not comparable numbers; they are different products entirely. If you are weighing a dedicated tiny-home company against a local general contractor taking on a small project, our guide to hiring builders vs. contractors walks through that decision in detail.
Vermont adds its own wrinkle: winter here is not a season, it is a building code of its own. Deep cold, heavy snow, and freeze-thaw cycles test insulation, roofing, and plumbing in ways that mild-climate designs never face. A builder can be excellent and still be wrong for Vermont if their standard spec was developed somewhere gentler. Keep that filter on as you read the sections below.
One more distinction worth making early: a tiny house on wheels and a tiny house on a permanent foundation are regulated, financed, and insured as different things, even when they look identical from the road. Most dedicated tiny-home builders specialize in one or the other, and some do both. Decide which you are pursuing before you shortlist builders, because a company that excels at wheeled homes may not be the right fit for a foundation project — and the questions you ask each type are different.
3. Custom Builders: Full Design-Build, Most Control
Custom builders design your home from a blank page and build it start to finish. You choose the footprint, the roofline, the layout, the systems, and the finishes — within what the building code and your site allow. This is the right model when your needs do not fit a catalog plan: a sloped wooded lot, a roof engineered for serious snow, multigenerational layouts, accessibility requirements, or a design built around passive-solar orientation.
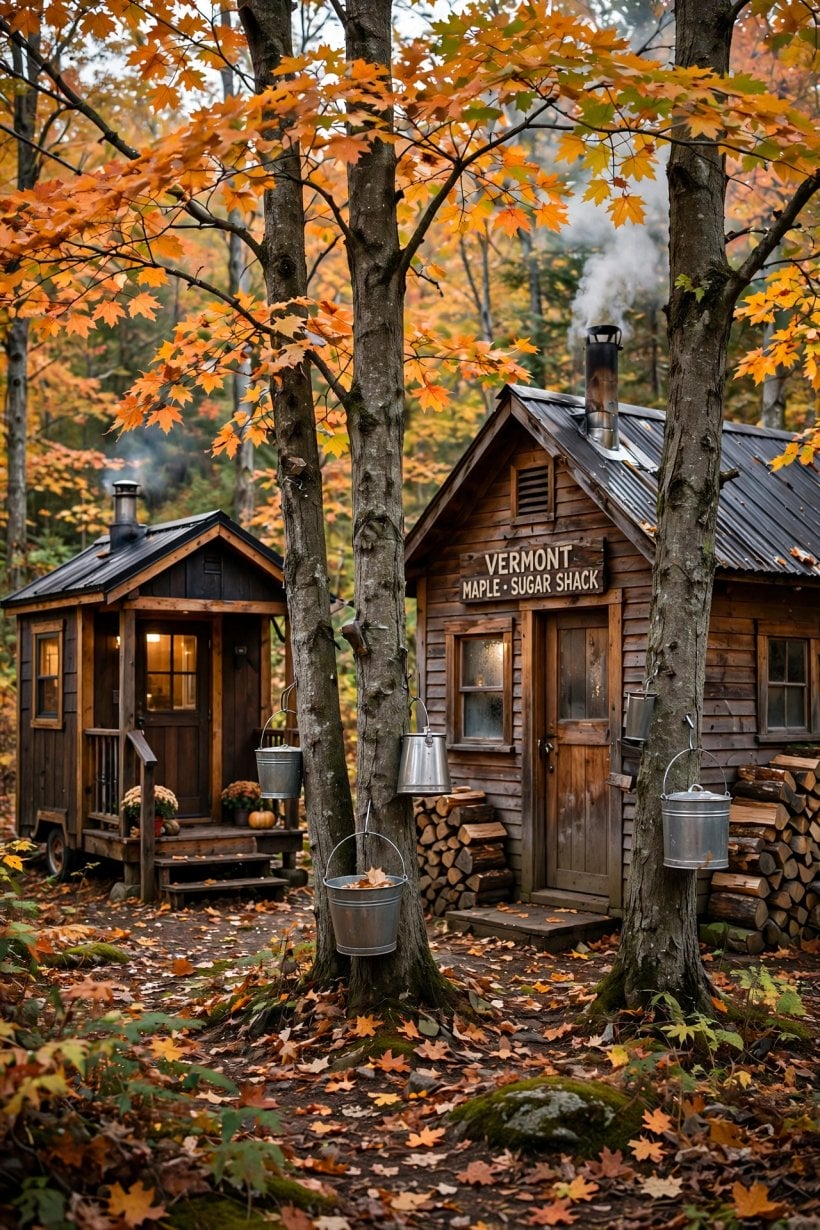
Expect the highest cost of the four models, and expect it for good reasons: one-off design work, engineering, and a build crew dedicated to a single unique project. Timelines run longer because design, permitting drawings, and material lead times all stack up before construction starts. The payoff is a home that fits your site and your life exactly — wall assemblies, heating, and ventilation chosen for Vermont winters rather than adapted to them — plus a single party accountable for the whole result. Ask how design revisions are billed, what happens to the schedule when you change your mind mid-build, and whether the price is fixed or cost-plus. Our Oregon builder-type guide shows how the same custom model plays out in another state, which is useful perspective before you commit.
4. Semi-Custom Builders: Proven Plans Plus Options
Semi-custom builders start from a set of floor plans they have built before and let you personalize within defined options: finishes, fixtures, appliance packages, loft configurations, siding, and sometimes modest layout changes. Because the core design is proven, engineering is largely done, material lists are dialed in, and crews have built the same bones repeatedly — which shows up in fewer surprises.
That repetition is why semi-custom sits in the mid-range on cost and usually delivers faster than full custom. You give up the blank page, but you gain predictability: a clearer budget, a clearer timeline, and a track record you can inspect by touring completed homes or talking to past buyers. The main trap is option creep — a modest base price can climb steeply once you start checking upgrade boxes, so always price the home the way you would actually order it, not the way the brochure shows it. Get the full options list with prices in writing before you compare quotes, and confirm which “standard” features other builders include by default so you are comparing honestly.
For Vermont specifically, interrogate the cold-climate specification of any semi-custom plan: insulation levels in walls and roof, window performance, heating system type and backup, and how plumbing is protected from freezing. A plan proven in a mild climate may need meaningful upgrades here, and you want those priced before you sign — not discovered in January. Meaningful semi-custom programs also let you change real things — rooflines rated for snow, wall thickness, systems — not just paint colors.
5. Shell Builders: A Weather-Tight Shell You Finish
A shell builder delivers the structure weather-tight: framed and sheathed walls, roof on, siding applied, windows and doors set, and utilities roughed in — but no finished interior. Insulation, drywall, flooring, cabinetry, plumbing fixtures, and electrical finish work are yours to complete, either with your own hands or by hiring trades yourself.
The appeal is a lower upfront build cost plus total control over the interior, on your own schedule. It suits skilled DIYers and buyers who want premium finishes without paying a builder’s markup on every tile and faucet. The risk is equally real: an unfinished interior is still your legal responsibility, and your finish work must meet code if the home will be permitted, certified, or financed. In Vermont, the insulation and air-sealing stages are where winter comfort is won or lost — a shell puts those stages in your hands, so be honest about your skill there. Budget honestly for materials and your own time, and be realistic about how many weekends a full interior actually takes. Before choosing this path, work through our tiny house build checklist so no system, inspection, or sign-off step slips through the cracks.
6. Kit and Plan Sellers: The Lowest-Cost Route
Kit sellers ship you a pre-cut, labeled materials package — framing, sheathing, roofing, windows, doors, and sometimes systems — with assembly instructions. Plan sellers go one step further back and sell only the drawings: you source every stick of lumber yourself. Either way, you are the builder, and this is the lowest cash-cost route to a tiny house.
Lowest cost does not mean easiest. You need tools, skills, time, and usually a few experienced friends. A kit simplifies procurement and eliminates cutting mistakes, but you still handle the foundation or trailer, utility connections, and every inspection yourself. With plans-only, add material sourcing, delivery coordination, and waste to your workload. One often-missed step: confirm the drawings will satisfy your town’s permit office — some jurisdictions want an engineer’s stamp on structural drawings, especially for snow-load calculations, which is far easier to arrange before you start cutting than after an inspector asks. Kits and plans make the most sense for experienced DIYers with a flexible timeline, a secure place to build, and honest self-assessment of their skills.
Kit quality varies enormously, so compare what is actually in the box. A good kit includes detailed assembly drawings, labeled components, flashing and weatherproofing details, and support you can call when a step confuses you. For Vermont, compare the roof structure and insulation package between kits specifically — snow load is a structural rating, not an upgrade to skip. Ask for the full component list, the assembly manual, and references from people who built the same kit in a cold, snowy climate.
7. What a Tiny House Costs in Vermont
Honest talk about tiny house costs works in trade-offs rather than fixed numbers, because the builder type you choose moves the total more than anything else. Custom design-build sits at the top: you are paying for one-off design, dedicated labor, and full project management. Semi-custom comes next, with the proven base plan holding costs down and your option choices deciding the final figure. A shell lowers the builder’s invoice substantially, but the interior finish — materials plus your labor or hired trades — brings real cost back in. Kits and plans are the lowest outlay, trading money for your time, skill, and patience.
Beyond the build itself, budget for everything around it: site preparation, the foundation or trailer, utility hookups or off-grid systems, delivery and crane time if the home arrives whole, permits and inspections, and insurance during construction. Vermont sites add their own line items — well and septic systems on rural land, driveway work that survives mud season, and foundations designed for frost depth. These “beyond the build” costs surprise more buyers than the price of the house itself, so get written estimates for them before you lock in a builder. If you will borrow, read our guide to tiny house loans early — financing a tiny home works differently from financing a conventional house, and knowing your options shapes which builder type is realistic for your budget.
One more cost habit worth building: compare lifetime cost, not just purchase price. In Vermont, heating is a major cost of ownership, and a tight, thick-walled home with an efficient heating system costs dramatically less to run over a decade than a cheap build that leaks heat all winter. Weigh the thermal envelope as a cost decision, not a luxury — winter is the real inspector, and it grades on your fuel bills.
8. What to Check Before You Sign Anything
Whatever builder type you choose, the contract is where good projects are protected. Insist on a written scope of work that describes exactly what is included and, just as importantly, what is excluded — allowances, site work, delivery, utility connections, and permit fees are the classic gray areas. Tie payments to completed milestones rather than calendar dates, and never pay the bulk of the price before the bulk of the work exists.
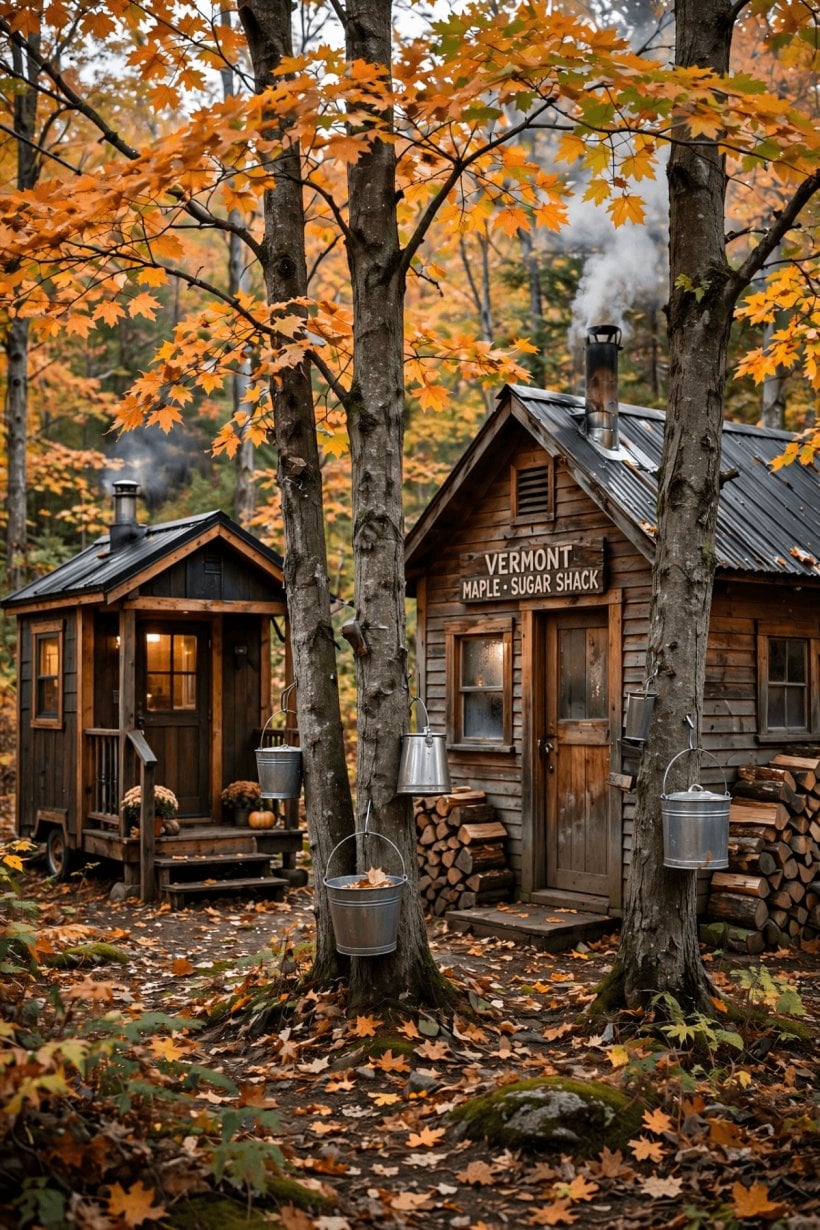
Get the performance specifications in writing, not just the finish list: insulation values, window ratings, heating system and its expected efficiency, and the snow-load rating of the roof structure. Get the warranty in writing too — what it covers, for how long, and who performs the repairs, especially if the builder is several counties away. Confirm who pulls permits and who is responsible for transport and placement. Ask for references from recent buyers and actually call them; ask what went wrong, not just what went right. Our overview of tiny house mortgages also flags documentation lenders expect, which doubles as a useful paperwork checklist for your own files.
Watch for red flags in the sales process itself. Pressure to sign today for a “limited” discount, reluctance to put promises in writing, deposits far above industry norms, and no physical address or workshop you can visit are all reasons to walk away. Legitimate builders expect scrutiny and answer it with documentation; the ones who bristle at questions are doing you a favor by revealing themselves early.
9. Placement, Zoning, and Permits in Vermont
Here is the part many buyers research last and regret most: where the home is allowed to sit. Vermont handles land use town by town, and the picture genuinely varies — some towns have detailed zoning bylaws, others have little or no zoning at all, and state-level rules on wastewater and potable water supply can apply even where local zoning is silent. Flood hazard areas near rivers and streams add another layer of regulation.
Treat placement as a check-with-your-town exercise from day one — and check with the state where wastewater, wells, or wetlands are involved. Describe exactly what you plan to place: tiny house on wheels, tiny house on a foundation, or accessory dwelling unit. Foundation-built tiny homes are generally treated like small single-family houses or ADUs; homes on wheels are often treated like RVs or camp dwellings, which limits where they can stay and for how long. Our guide to where you can live in a tiny house maps every placement option, and if you are buying land, read how to buy land for a tiny house before you make an offer — the cheapest hillside is no bargain if you cannot legally place your home on it.
Then think seasonally about the site itself. Can the delivery truck reach the lot outside mud season? Where does snow get plowed and piled? Is the well protected, the septic sited correctly for the soil, and the driveway graded for ice? Vermont living rewards people who plan for March and January, not just for the October foliage weekend when they fell in love with the land.
10. How to Compare Quotes and Vet a Builder
Comparing builders starts with making quotes comparable. Ask every contender for the same scope in writing: structure, systems, finishes, appliances, delivery, and site-work boundaries. When one quote is dramatically lower, the difference is usually in what was left out — allowances that will balloon, excluded delivery, thinner insulation, or finish levels you would never accept. A detailed higher quote often costs less in the end than a vague low one.
Vet the business behind the quote. How long have they built tiny homes specifically — and in cold climates? Can you tour a finished home or at least see detailed photos of their work, ideally mid-winter feedback from an owner? What does their warranty actually cover, and who honors it if they close? How do they communicate during the build, and how are delays handled? For homes arriving whole, confirm transport logistics early — route surveys, road postings in mud season, and crane placement all matter here, as our guide to how to transport a tiny house explains. Take your time here; the cheapest lesson is the one you learn from someone else’s contract.
Finally, get the timeline in writing with milestones you can verify: design approval, permit submission, build start, rough-in complete, finishes, delivery, and final walkthrough. Ask what happens when milestones slip and how you will be notified — a builder with a real schedule communicates proactively, while a builder with a vague one leaves you guessing. Put communication expectations in the contract, not just in conversation.
Final Considerations
Vermont rewards buyers who do their homework in the right order: confirm placement with your town first, choose the builder type that matches your budget and skills, then vet individual builders against a written scope — with insulation, snow load, and heating performance written into it. Custom gives you the most control, semi-custom balances cost and predictability, shells reward DIY commitment, and kits reward it even more. Whichever path you take, written contracts, milestone payments, and verified references are non-negotiable. For a look at how the same builder types compare in gentler and wilder climates, see our Tennessee builder-type guide and South Dakota builder-type guide, or browse how buyers evaluate tiny house communities in Nevada.


0 Comments