

Choosing between tiny house builders oregon buyers can actually visit, tour and question is less about finding a famous name and more about matching a builder type to your land, budget and timeline.
This guide compares the four main types side by side, explains what drives cost in Oregon, and lists the checks to make before you sign anything or pay a deposit.
1. Oregon at a Glance: Builder Types Compared
Every Oregon tiny house project, whether it sits on wheels or on a foundation, starts with the same choice. You either hand the whole job to a builder, share the work with one, or take on far more of it yourself. The table below sums up the four routes from the state infographic, and the rest of this guide works through each one in turn, so you can see where your money, time and risk actually go.
| Builder type | What you get | Standout point |
|---|---|---|
| Custom builders | Full design-build, drawn around you | Most control |
| Semi-custom builders | Proven plans plus options | Mid-range route |
| Shell builders | Weather-tight shell only | You do the DIY finish |
| Kit and plan sellers | Kit or plans, you build | Lowest cost |
The key factors behind the table are rain specification, materials, delivery and warranty. In Oregon those four matter more than a showroom finish. Rain is the design brief here: roof detailing, flashing and ventilation decide how long a tiny house lasts, especially west of the Cascades, while snow, sun and dry cold shape the brief in the high desert and the east. Keep those factors in mind as you read, and judge every builder against them, not against photographs alone.
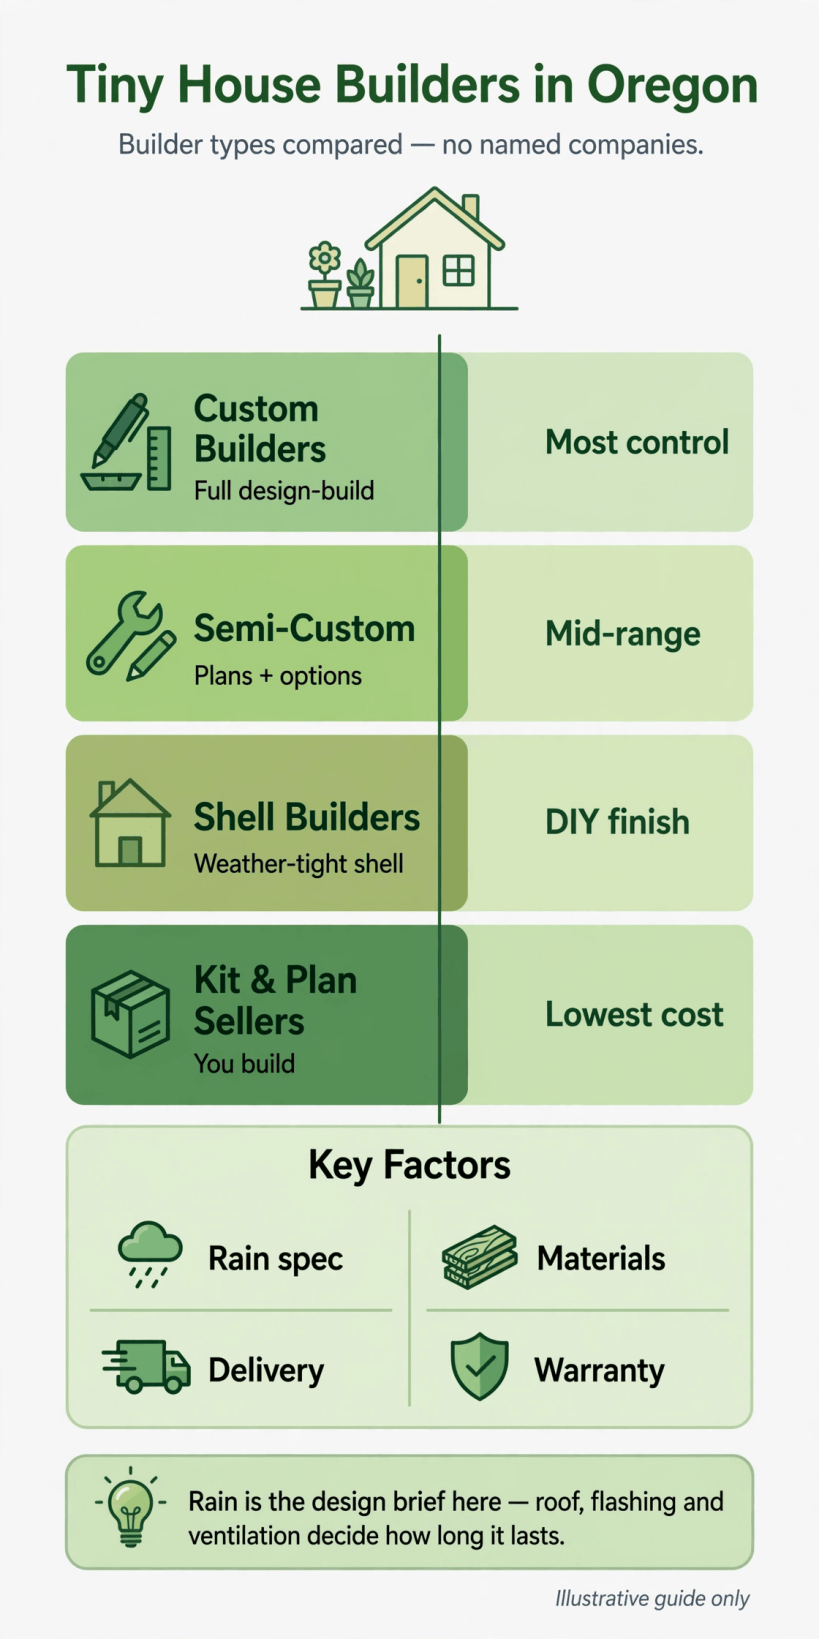
Oregon builder types at a glance: custom, semi-custom, shell and kit routes, with rain specification, materials, delivery and warranty as the key factors to compare.
2. Custom Builders: What Full Design-Build Really Includes
A custom builder starts from a blank page, or close to it. You bring a plot, a rough idea of how you live, and a list of non-negotiables, and the builder turns that into drawings, a specification and a finished house. Layout, ceiling height, storage, window placement and systems are all decided around you rather than picked from a brochure, which is why this route gives the most control and also demands the most decisions.
Before you talk design, work through the building a tiny house checklist and arrive knowing your site, your likely foundation or trailer choice, and how the house will be used in January as well as in July. Then ask a custom builder what design-build really covers in their price. Does it include drawings for review, help with placement questions, delivery, and setting the house on site, or do those sit outside the quote as extras you arrange yourself?
- Design stage: how many revisions are included, and what does an extra round cost in time?
- Specification: are materials, insulation, windows and appliances named in writing, or left as allowances?
- Changes: how are mid-build changes priced and approved before work happens?
- Completion: what counts as finished, and who fixes snags found at handover?
Custom work suits awkward plots, multi-generational use, accessibility needs and anyone planning to stay put for years. It is rarely the fastest or cheapest route, and it rewards buyers who enjoy decisions rather than dread them.
3. Semi-Custom Builders: Plans Plus Options
Semi-custom builders work from proven plans. You choose a model that already works structurally, then personalise it from a menu: finishes, cladding colours, kitchen options, extra storage, a different bathroom layout, or upgraded insulation and windows. Because the bones are settled, pricing is clearer, build slots are easier to predict, and you can often walk through an example of the same plan before you commit.
The trade-off is the edge of the menu. Ask where options stop. Can a window move, or only its size change? Can the loft become a bedroom with proper egress, or is that a custom job in disguise? A good semi-custom builder is honest about that boundary and will tell you plainly when a request turns their plan into a one-off, with one-off pricing and timing to match.
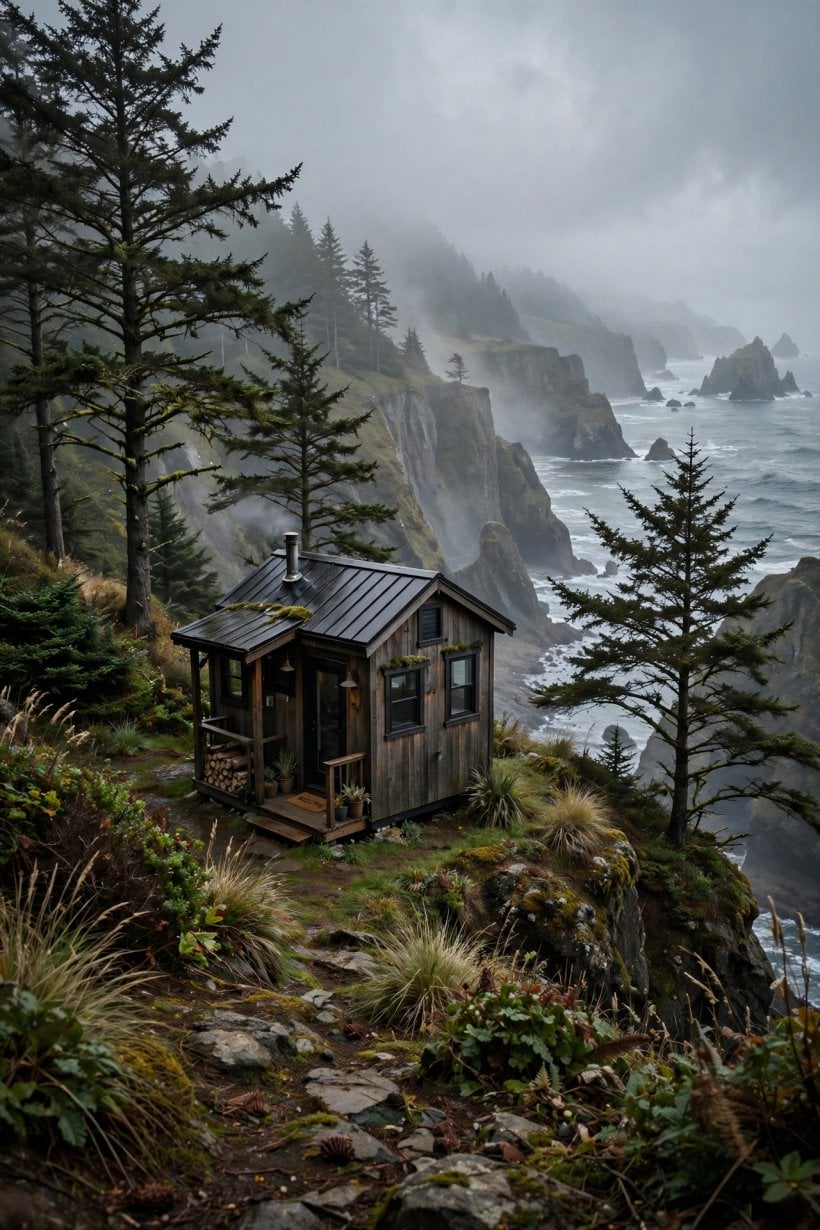
This is often the sensible middle for Oregon buyers. You can spend your option money where the state demands it: a stronger rain specification, better ventilation for damp winters, and materials that suit either a wet coastal site or a dry, sunny plot east of the mountains. Spend on the envelope first and on decorative upgrades last, because paint is easy to change later and a cold, damp wall is not. Ask for the standard specification and the option list in writing, side by side, so you can see exactly what the headline price leaves out.
4. Shell Builders: A Weather-Tight Start You Finish Yourself
A shell builder hands over the hard, weather-critical part: usually the trailer or foundation work, framing, roof, cladding, windows and external doors, sealed against the weather. You, or trades you hire, finish the inside: insulation if it is not included, lining, electrics, plumbing, kitchen, bathroom and decoration. For confident DIY buyers this can cut cost and give real satisfaction, and it spreads spending over time.
Be exact about where the shell stops. Weather-tight should mean rain cannot get in and the building can sit through an Oregon winter without damage, but builders define it differently. Get the handover state in writing, item by item, and photograph it on delivery day. Also plan the finish honestly. Interior work always takes longer than expected, materials must be stored dry, and a half-finished shell still needs a legal place to sit while you work on it.
- Confirm what weather-tight includes: flashing, gutters and sealed penetrations, or just roof and walls.
- Ask whether interior trades can start straight away, or whether inspections come first.
- Budget tools, fixings, waste removal and the small items that quietly add up.
- Check warranty boundaries, so a fault in your finish is not blamed on the shell, or the other way round.
A shell suits hands-on buyers with time, skills and a realistic workspace. It does not suit anyone who needs to move in by a fixed date.
5. Kit and Plan Sellers: The Lowest-Cost Route, With Caveats
Kit and plan sellers supply the design, and sometimes a package of materials, but you build the house or hire someone local to build it for you. Plans alone are the cheapest entry point of all, and a well-drawn set can be excellent: dimensions, framing details, trailer guidance and materials lists worked out by someone who has done it before. A kit goes further, delivering pre-cut or bundled components to assemble on site.
The caveats are about support and suitability. A plan drawn for a dry climate may need real changes for Oregon rain, snow load or wind exposure, and a seller far away may not know your county’s expectations. Ask what the plans assume about foundation or trailer, insulation and ventilation, and who answers questions mid-build. If you hire a local carpenter, get their view of the plans before you buy them, not after.
Compare this route with the accounts of neighbouring states, such as our guide to tiny house builders in Idaho, where winter and delivery shape choices in a similar way. The pattern is consistent: kits and plans save money on labour only when the builder, meaning you, has the time and competence to replace that labour. Priced honestly, with your hours counted, this route is rewarding. Priced as if your time were free, it can surprise you.
6. What a Tiny House Costs in Oregon: The Real Cost Drivers
There is no honest single price for a tiny house in Oregon, and this guide deliberately avoids invented figures. Cost follows choices, and the same floor plan can land at very different totals depending on specification, site and how much work you do yourself. What you can do is learn the drivers, so quotes from different builder types stop looking mysterious and start looking itemised.
- Size and structure: length, height, lofts and roof shape affect materials, trailer or foundation, and transport.
- Envelope: insulation, windows, cladding and roofing chosen for rain or snow cost more than basic grades, and earn it back in comfort.
- Systems: heating, ventilation, plumbing and electrical specification, including off-grid extras, move a quote quickly.
- Interior finish: kitchens and bathrooms are the most expensive rooms per square foot in any small house.
- Site and delivery: access, distance, escorts, cranes, foundations and utility connections sit outside many headline prices.
Readers comparing the West Coast may also find our guide to tiny house builders in California useful for how specification changes a quote. In Oregon, ask every builder for the same written breakdown, with allowances clearly labelled, and treat a vague lump sum as a warning sign rather than a bargain. The cheapest quote is often the one with the most missing pieces.
7. Placement, Zoning and Rules: Check With Your County and City
Where a tiny house may legally sit in Oregon depends on the details: whether it is on wheels or on a foundation, whether it is a primary home, a backyard unit or a temporary arrangement, and which county and city rules apply to that exact parcel. Rules, definitions and minimum requirements vary between jurisdictions and change over time, so treat anything you read online, including this guide, as background rather than permission.
The safe sequence is always the same. Start with the land, not the house. Contact the county and, where relevant, the city planning or building department, describe exactly what you propose, and ask what category it falls into, what permits it needs, and what standards apply to things like setbacks, utilities, sanitation and access. Ask the same questions of your builder, and listen for whether they encourage those checks or wave them away. A builder who tells you not to worry about placement is telling you something important about themselves.
Our guide to tiny house builders in Nevada makes the same point for a very different landscape: the land decision comes first. In Oregon, also check practical placement early, including flood risk, drainage, septic or sewer options, water supply and winter access, because a legal plot that is miserable to live on is still the wrong plot. Get key answers in writing where you can, and keep them with your build paperwork.
8. How to Vet a Builder: Questions, Contracts and Red Flags
Vetting is where good projects are saved. Start with evidence: finished houses you can see, past buyers you can speak to, and clear answers about licensing, insurance and how the business handles problems after handover. Ask who actually builds your house, whether work is subcontracted, and who you call when something leaks at ten o’clock on a wet Sunday night.
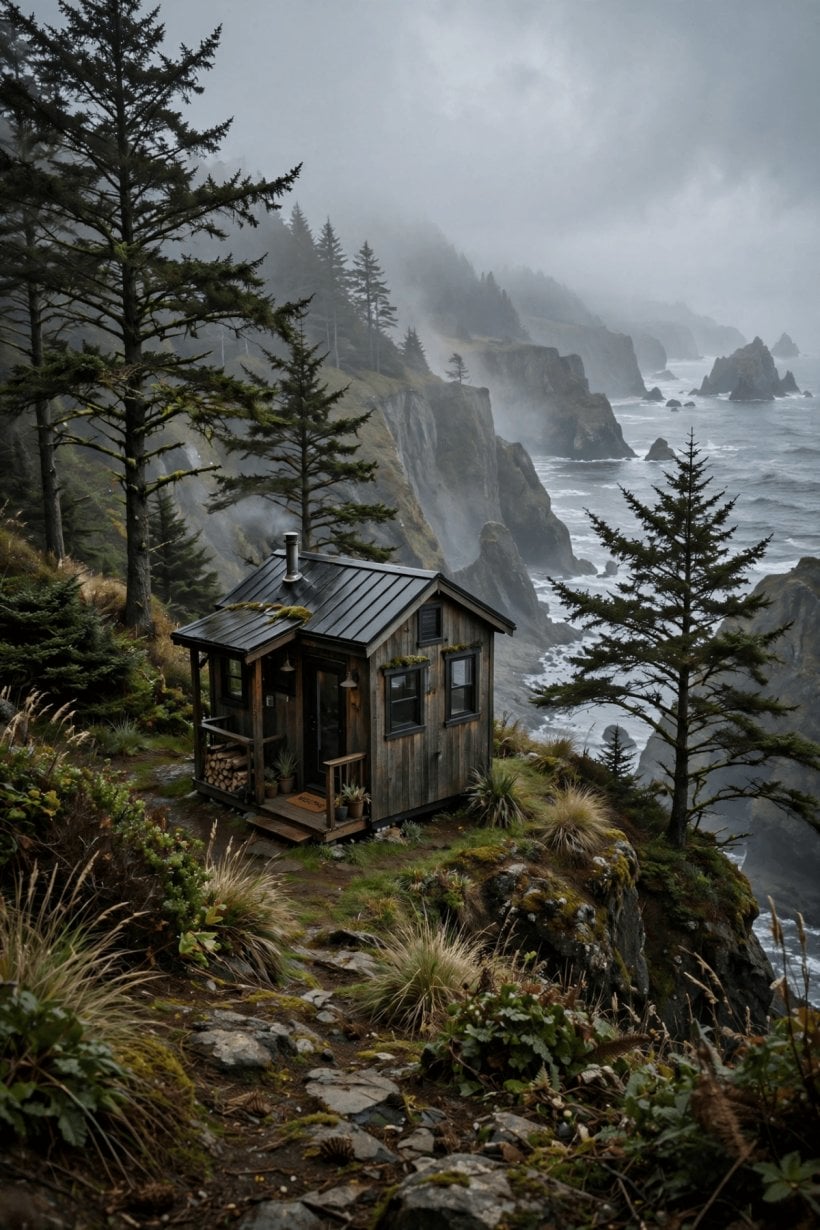
Then read the contract as if a dispute were already happening, because that is what it is for. It should state the specification, the total price and what is excluded, the payment schedule tied to visible stages, the start and completion approach, how changes are agreed, and what warranty covers structure, weather-tightness and systems, and for how long. Deposits and stage payments should follow progress you can inspect, never run far ahead of it.
- Ask: What goes wrong most often on builds like mine, and how do you handle it?
- Ask: What is not included in this price that buyers commonly assume is?
- Ask: Can I visit a house at the stage mine is about to reach?
- Red flags: pressure to sign quickly, cash-only deals, vague specifications, no written warranty, and reluctance to discuss placement or permits.
Trust is built from specifics. The more plainly a builder answers, in writing, the less you are relying on hope.
9. Delivery, Site Work and Living Through the Build
A finished tiny house still has to reach your plot and become a home, and this stage is routinely under-planned. For a house on wheels, think about the route in Oregon terms: distance from the workshop, mountain passes, narrow rural roads, low branches, tight turns and soft ground after rain. For a foundation build, think about site access for materials, drainage, and the order in which ground works, services and the build itself need to happen.
Agree early who is responsible for each piece. Who arranges transport and insurance in transit, who prepares the pad, foundation or parking spot, who connects water, power and waste, and who pays if delivery has to wait because the site is not ready? Put dates and responsibilities in the same document, and keep a realistic buffer in your own plans. Moving out of a rental or selling a house on the assumption of a single delivery date is how small delays become big problems.
While the build runs, visit at agreed stages, take photographs, and raise questions as they arise rather than saving them for handover. Small corrections are cheap mid-build and expensive later. Keep every message, invoice and change agreement in one folder. It sounds dull, and it is, right up until the moment it saves you money or proves what was promised.
10. Making Your Shortlist and Deciding
Shortlist by type first and by name second. Decide whether you are really a custom, semi-custom, shell or kit buyer, based on your budget, skills, timeline and appetite for decisions, and only then compare two or three builders within that type on a level specification. Visit, ask the vetting questions from section eight, check placement for your actual parcel, and compare written quotes that break costs down the same way.
Score each builder on the four factors from the opening table: rain specification, materials, delivery and warranty, plus the quality of their communication during the quoting process itself. Slow, muddled quoting rarely turns into a crisp, well-run build. Equally, a slightly higher quote with a clear specification and a builder who returns calls is usually better value than a lower number surrounded by fog.
If you are comparing across state lines before settling, read our guides to tiny house builders in Rhode Island, tiny house builders in South Dakota, tiny house builders in Tennessee and tiny house builders in Vermont. The builder types repeat everywhere; what changes is climate, delivery and local rules, and seeing that contrast sharpens your Oregon decision.
Final Considerations
Oregon rewards buyers who treat rain, placement and paperwork as part of the design, not as afterthoughts. Choose the builder type that matches your real life, insist on written specification, cost breakdown and warranty, check placement with your county and city before you commit, and keep a buffer in both budget and timeline. Do that, and the builder you choose stops being a gamble and becomes what they should be: a partner in a small house that is dry, legal, comfortable and built to last.


0 Comments