

Rain on one side of the Cascades, dry cold on the other, and rules that change at every county line. Choosing among tiny house builders washington is less about finding a name and more about matching a builder type to your land, your climate and your budget.
This guide compares the four main builder types side by side, explains costs in qualitative terms, and lists the checks that protect you before you sign anything.
1. Washington Builder Types at a Glance
Every builder you speak to in Washington falls into one of four broad types. The types differ in how much design control you keep, how much of the work you do yourself, and where they sit on the overall cost scale. Reading the comparison first makes every later conversation shorter, because you will know which questions belong to which type of business.
| Builder Type | What You Get | Cost Position | Best For |
|---|---|---|---|
| Custom builders | Full design-build service, drawn around your site and your brief | Highest | Buyers who want the most control and a one-off house |
| Semi-custom builders | Existing plans with options for layouts, finishes and systems | Mid-range | Buyers who want choice without starting from a blank page |
| Shell builders | A weather-tight shell that you finish inside yourself | Lower | Confident DIY finishers who want the structure done properly |
| Kit and plan sellers | A kit of materials or a set of plans that you build from | Lowest | Self-builders with time, tools and a place to build |
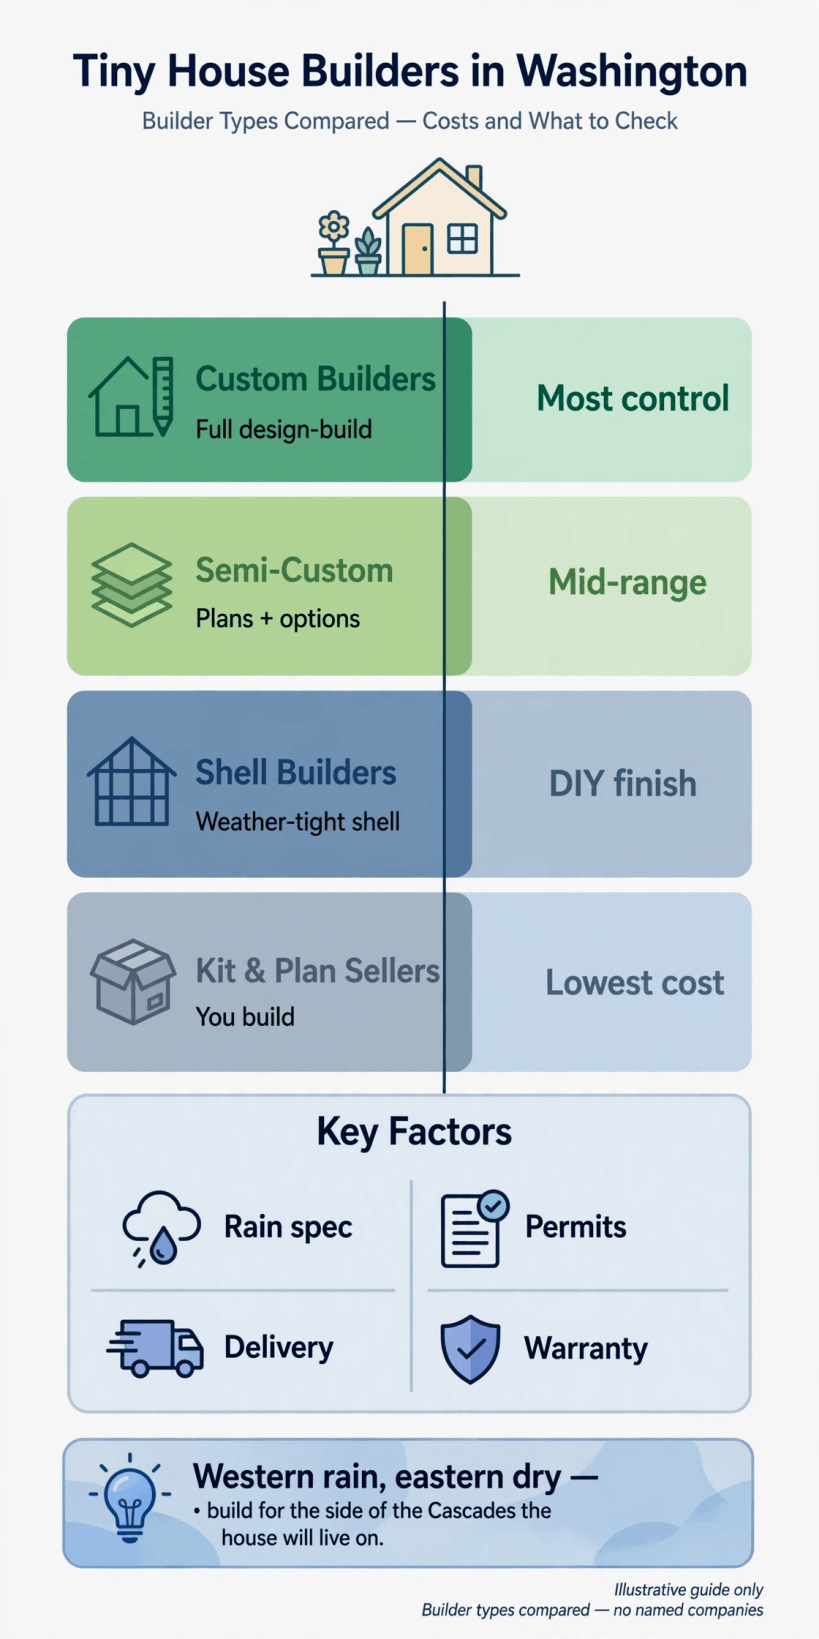
The four Washington builder types compared, with the key factors that shape every quote: rain specification, permits, delivery and warranty.
Two themes run through the whole comparison. The first is water. A house that will live west of the Cascades needs a rain specification that assumes months of wet weather, while a house headed for the drier east needs insulation and detailing for colder, sunnier conditions. The second theme is paperwork. Permits, delivery and warranty appear in every quote, and the builder types handle each one differently, which is why the cheapest headline figure is rarely the cheapest finished house.
2. How Washington’s Two Climates Shape a Tiny Build
Washington is really two building climates sharing one state. West of the Cascade crest, the building season is defined by rain. Roofs, flashings, window details and exterior cladding have to shed water reliably, sites can stay muddy for months, and a builder who works in this region should talk comfortably about drainage, ventilation and mould prevention. Materials that sit outside during the build need protection, and a delivery window can matter as much as a delivery date.
East of the mountains the questions change. Winters are colder and summers are hotter and drier, so insulation levels, window specification and heating choices move up the list. Snow load on the roof, freeze protection for plumbing, and shading for summer sun all deserve a place in the specification. A builder whose standard detail was developed for one side of the state may need to adjust it for the other, and a good builder will say so openly rather than selling you the standard package.
Coastal sites add salt air and wind exposure, island sites add ferry logistics, and mountain sites add access and snow questions. None of this makes a Washington build difficult, but it does mean the conversation should start with where the house will live, not with a floor plan. If you are still organising the whole project, work through building a tiny house: the complete checklist from land to move-in before you compare quotes, so the site questions are settled first.
3. Custom Builders: Full Design-Build, Most Control
A custom builder designs and builds a one-off house around your brief. You bring the site, the way you live, and a list of priorities; the builder brings drawings, engineering, materials knowledge and a workshop. This route gives you the most control over everything from window placement to storage details, and it suits unusual sites, because the house can be shaped to the slope, the view, the access and the local rules from the first sketch.
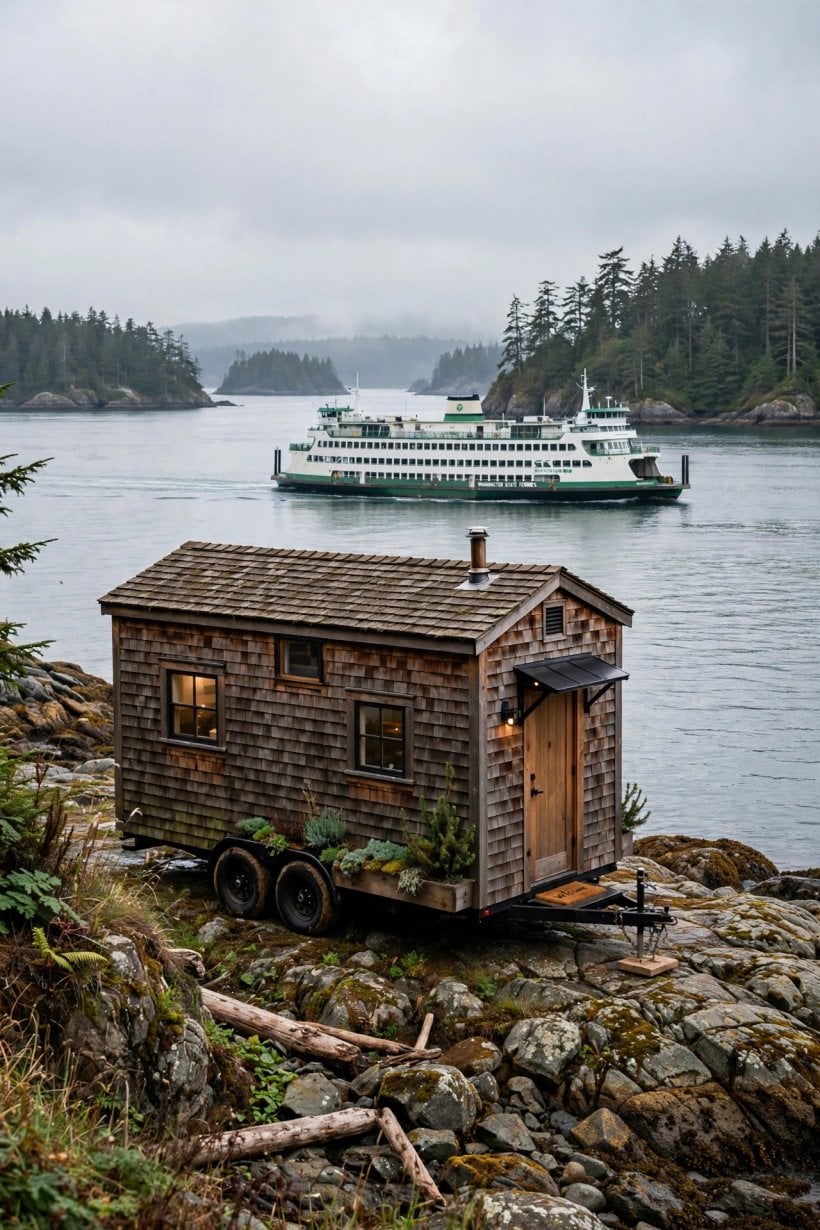
Control has a price, and it is paid in time as much as money. Design stages, revisions and one-off engineering take longer than building from an existing plan, and the qualitative cost position is the highest of the four types because almost nothing is repeated from the last job. Ask how design fees are structured, what is included before a fixed build price is offered, how changes during the build are priced, and who owns the drawings if you part company.
Also ask where the builder’s recent houses have gone. A portfolio of houses living happily in wet western valleys is good evidence for a Puget Sound site, while mountain and eastern Washington deliveries show the builder understands the other climate. Compare this route with the approach described for neighbouring states in our guide to tiny house builders in Oregon, where a similar two-climate split shapes specifications.
4. Semi-Custom Builders: Plans Plus Options
Semi-custom builders work from a set of proven plans and let you adjust them. You might choose between layout variants, move internal walls within limits, pick cladding and roofing from a menu, and select finishes, appliances and systems from option lists. Because the structure and engineering already exist, this route is usually mid-range in cost and quicker to quote than a full custom build, while still giving you a house that feels personal.
The key is understanding exactly where the flexibility stops. Some builders will move a window but not a wet wall, because plumbing runs are part of the proven design. Others allow wide finish choices but fixed dimensions, because the trailer, frame and roof system are standardised. Ask for the options list in writing, check which items are included in the base figure and which are extras, and ask what a popular upgrade does to the total before you fall in love with it.
Semi-custom suits buyers who like a builder’s existing work and do not need a one-off design. It is also a sensible route when a lender, an insurer or a permitting conversation favours a documented, repeatable design. For a sense of how this type is presented in another state programme, see our guide to tiny house builders in Vermont, which follows the same four-type comparison used throughout this series.
5. Shell Builders: A Weather-Tight Start for DIY Finishers
A shell builder delivers the structure: typically the trailer or foundation system, framing, roof, exterior cladding, windows and doors, with the interior left unfinished. In a wet climate this is an attractive halfway house, because the parts that keep weather out are built by professionals, under cover, to a watertight standard. You then take on insulation, lining, kitchen, bathroom, electrics and plumbing as your skills, time and budget allow.
The cost position is lower than custom or semi-custom because you are buying less labour, but be honest about the finishing costs. Interior work on a tiny house is concentrated and fiddly, materials for a small space still add up, and some stages, such as electrical and gas work, may need licensed trades depending on the rules that apply to your situation. Ask the shell builder exactly where their work stops: is the shell insulated or bare, are first-fix services included, and is the exterior complete including flashings and trim?
A shell also needs a dry, secure place to be finished. On a rainy western Washington site, plan covered working space and storage before the shell arrives. Our tiny house build checklist walks through the order of finishing trades, which helps you price a shell realistically instead of comparing a shell price with a finished-house price by mistake.
6. Kit and Plan Sellers: The Lowest-Cost Route You Build Yourself
Kit and plan sellers supply the design and, in the case of a kit, a package of materials; the building is done by you. This is the lowest-cost route in cash terms because almost all the labour is yours, and it can be deeply satisfying for experienced makers. It is also the route with the most hidden questions, starting with what the kit actually contains. Lists vary widely: some kits are framing only, others run to cladding and roofing, and fixings, membranes and trims may or may not be included.
Plans-only purchases need the same care. Check what drawings are supplied, whether engineering suitable for your situation is included or left to you, and whether the design assumes a trailer or a foundation. Delivery of a kit to a Washington site is another real cost, especially for island, coastal or mountain addresses, so ask how the package arrives, what unloading equipment you need, and how long materials can sit outside in wet weather before they suffer.
This route works best when you have building experience, a level covered workspace, and time that is genuinely available. If that description fits, the savings can be meaningful; if it does not, a shell or semi-custom build often ends up cheaper once mistakes, tool hire and delays are counted. Readers comparing the whole state series will find the same kit questions in our guide to tiny house builders in Idaho.
7. What Tiny Houses Cost in Washington: A Qualitative Guide
This guide does not publish prices, because a responsible figure depends on specification, site and timing, and invented numbers would mislead you. Instead, think in relative terms. Custom builds sit at the top of the range because design and one-off work are included. Semi-custom builds sit in the middle, with the options list deciding where in the middle. Shells cost less again, with your finishing budget still to add. Kits and plans are the lowest entry point, with your labour and the rest of the materials still to fund.
On top of the build itself, Washington buyers should budget for delivery, which grows with distance, ferries and difficult access; for site work such as pads, hookups and drainage; for permit and inspection costs that vary by county and city; and for utility connections, which can be simple on a serviced lot or substantial on raw land. A contingency is not pessimism, it is normal practice on any small build where one change touches several trades.
When comparing quotes, compare scope before totals. One builder’s figure may include appliances, window coverings and delivery while another’s stops at the door. Ask each builder to state exclusions in writing, and treat a vague quote as a risk rather than a bargain. Our guide to tiny house builders in Tennessee uses the same qualitative cost ladder, which makes cross-state comparisons of builder types straightforward.
8. Permits, Codes and Placement in Washington
Rules for tiny houses in Washington are local. Counties and cities decide how a tiny house is classified, where it may be placed, and which standards it must meet, and the answer can differ between a house on wheels and a house on a foundation, between a primary dwelling and an accessory unit, and between urban and rural land. Some builders hold certifications for their houses that can help these conversations, but certification does not replace local approval.
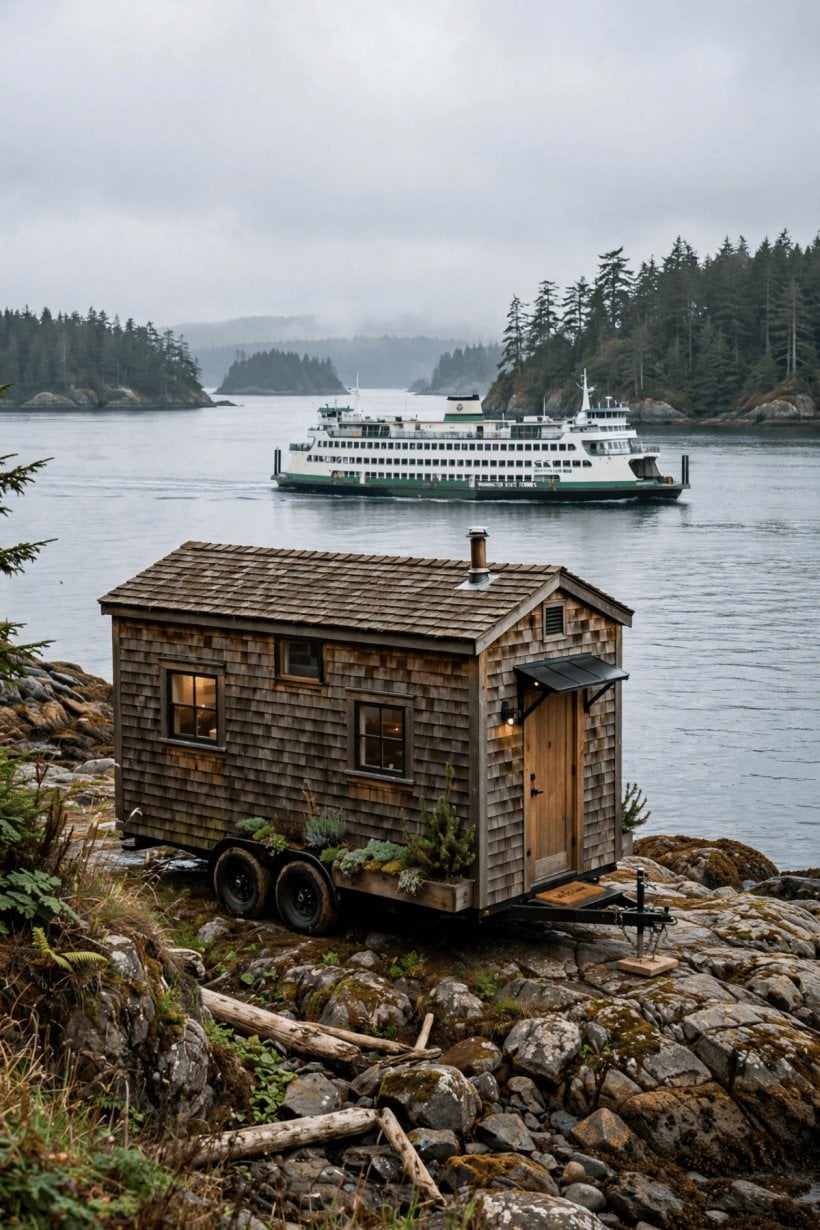
Start with the county or city where the house will live, and ask what is permitted on your parcel before you commit to a design. Check with your county or city about minimum size rules, foundation requirements, utility connections, and whether a tiny house on wheels is treated as a dwelling, an accessory structure or a recreational vehicle where you live. This article is general guidance only, not legal advice, and local officials are the authority for your site.
Placement questions also include the practical ones: setbacks, access for delivery, drainage, and services. A builder experienced in Washington placements will have had these conversations before and should be able to tell you which approvals their previous buyers needed. Size limits interact with design, so read tiny house dimensions: legal sizes, road limits and room minimums alongside this guide before fixing a footprint.
9. What to Check Before You Sign a Contract
Whatever type you choose, the contract is where promises become obligations. Check that it names the full specification, the drawings it is based on, what is included and excluded, and how changes are requested and priced. Payment stages should be tied to visible progress, and you should understand what happens if either side needs to stop. Ask about the build slot, the estimated timeline, and what could move it, because a tiny house project often has land, finance and delivery dates depending on the same window.
Warranty deserves its own conversation. Ask what is covered for structure, weather-tightness, systems and appliances, how long each part lasts, and how a claim is made once the house has been delivered and is living on your land. A builder who answers clearly in writing before you sign is giving you useful evidence about how they will behave later. Also check insurance during the build and during transport, and whose policy carries the risk at each stage.
Finally, check the business itself in the ordinary ways: how long it has traded, whether you can see a finished house, whether past buyers can be contacted, and whether the workshop address is real and visitable. None of this requires suspicion; good builders expect these questions. The full sequence is laid out in the complete building a tiny house checklist, which pairs naturally with the checks in this section.
10. Questions to Ask Any Washington Builder
Take the same set of questions to every builder so the answers can be compared. Which climate zone are your standard details designed for, and what changes for the other side of the Cascades? What exactly is included in the quoted scope, and what are the named exclusions? How are changes during the build priced and approved? What is the realistic timeline from deposit to delivery, and what are the payment stages?
Then ask about delivery and aftercare. How is the house transported, who arranges permits and escorts if they are needed, and what access does my site need on the day? What warranty applies to structure, weather-tightness and systems, and how do I claim? Can I visit the workshop and see a house at the stage mine will be built? A builder’s comfort with these questions is information in itself.
Close by asking what they would do differently if the house were theirs and going to your site. Experienced builders often reveal their real priorities in that answer: drainage, access, specification or paperwork. Compare the answers across types, revisit the table in section one, and the right route usually becomes clear. For the colder-climate version of this conversation, see tiny house builders in Montana.
Final Considerations
Washington rewards buyers who start with place, then climate, then builder type, in that order. Choose the type that matches your skills and your site, compare scope rather than headline figures, and check the local rules with your county or city before you sign. Do that, and the builder you choose will be building the right house for the side of the Cascades it will call home.


0 Comments