

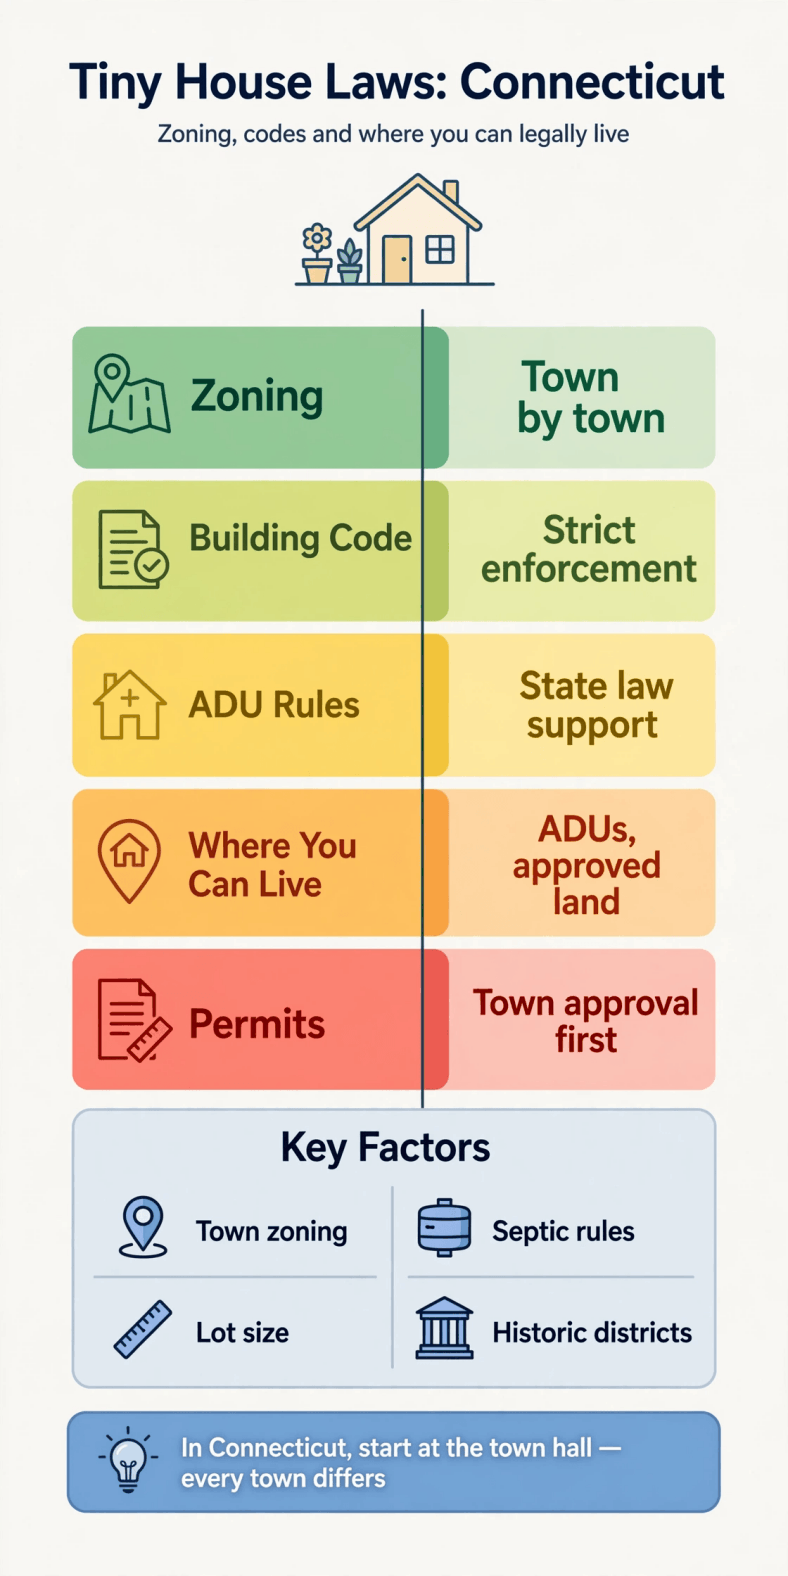
Connecticut is the smallest state in this guide series and the most municipal. It packs 169 towns into 5,500 square miles, and almost every land-use question a tiny-house owner can ask — may I build, may I park, may I add a second unit — is answered by one of those towns, not by the state. Yet the building side of the equation is unusually unified: Connecticut maintains a genuine statewide building code. So tiny house laws in Connecticut split cleanly in two — one code book for how you build, and 169 zoning books for where — and a project can pass the first with honours and die on the second in a single planning-office visit.
This guide works through both halves. It covers the legal identities a tiny house can hold in Connecticut, the state building code and its energy provisions, minimum sizes, the town-by-town zoning and septic realities that decide what a lot can host, the state’s recent push on accessory dwelling units, historic-district oversight, and the permits and inspections each route requires. Town rules amend constantly, and several of the frameworks below have opt-outs and sunsets — so confirm everything with your town’s land-use office and building official, in writing, before you spend on land or lumber.
1. Tiny House Laws in Connecticut at a Glance
| Question | Short answer |
|---|---|
| Does Connecticut have a statewide tiny-house law? | No tiny-house statute, but it does have a statewide building code — one construction rulebook — while zoning remains town by town. |
| Can I live in a tiny house on wheels full time on my own land? | Not as a general right. Towns regulate RV occupancy tightly, and a wheeled unit is a vehicle, not a dwelling, under the code. |
| Which code governs a foundation tiny house? | The Connecticut State Building Code, based on the international codes with state amendments, enforced by your town’s building official. |
| Does the tiny-house appendix apply here? | Only to the extent the current state code cycle and its Connecticut amendments carry it — a precise question for the building official. |
| Is there a minimum size? | The code’s room, ceiling, and escape rules set the construction floor; some town zoning and health rules effectively demand more. |
| Can a tiny house be an ADU in Connecticut? | Often. State law pushed every town to allow accessory dwellings or formally opt out — check your town’s current status first. |
| What really decides rural lots? | Septic and wells. Health-code separation distances and the need for a reserve septic area govern lot size more than zoning does. |
| Where do I start? | At town hall: zoning, building, and the local health district are three separate desks. Visit all three before buying. |
2. The Legal Status of Tiny Houses in Connecticut: Vehicle or Dwelling
A tiny house in Connecticut takes its legal identity from its support and paperwork, as it does everywhere — but the statewide code sharpens the consequences. Set on a permanent foundation and permitted by the town, the structure is a dwelling under the Connecticut State Building Code: reviewed, inspected, taxed, and financed as real property. The identity is consistent from town to town because the code is, which removes one whole layer of guesswork that plagues builders in locally-adopted-code states.
On wheels, the same structure is a recreational vehicle. It is titled and registered through the motor vehicle system, built — when it is built to a standard — to RV construction codes, and granted no dwelling rights by any of it. RVIA certification for a tiny house remains useful evidence of safe construction for insurers and parks, and registering a tiny house as an RV keeps it road-legal — but a town that forbids RV occupancy on residential lots is unmoved by either document. Factory-built housing forms the third identity: manufactured homes built to the federal code and installed on foundations follow their own state-recognised track, which matters because Connecticut has a long stock of manufactured-home communities where a small factory-built unit can be a lawful full-time home in a way a wheeled custom build often cannot.
3. Building Codes for Tiny Houses in Connecticut
The Connecticut State Building Code is the centrepiece. It is built on the international model codes and customised by state amendment documents, then applied by municipal building officials — so the structural, fire, plumbing, electrical, and energy rules for a tiny dwelling in the Quiet Corner are the same rules as in Fairfield County, interpreted by different officials. Adoption cycles lag the model codes by a few years, and state amendments matter: whether the code’s tiny-house appendix provisions survive into the Connecticut edition, and in what form, is a question with a definite answer that you should get from the building official or the state building inspector’s published materials rather than from national tiny-house media.
The energy provisions deserve respect in a cold state. Connecticut’s energy code drives wall and roof insulation values, air-sealing and testing expectations, and efficient mechanical systems that a tiny envelope must somehow contain — on 200 square feet, a thick wall assembly is a measurable percentage of the floor plan, and ductless heat pumps have become the default answer for both code compliance and operating cost. Snow loads are moderate on the coast and serious in the northwest hills, frost depth rules the foundation details, and coastal construction east of the river adds flood and wind exposure categories. None of it is exotic; all of it belongs in the design before the permit set is drawn, because Connecticut officials, working from one shared code, tend to expect professional-level drawings.
4. Minimum Sizes and Space Standards in Connecticut
Connecticut sets no statutory minimum size for a dwelling. The working floor is the code’s space standard: minimum areas and ceiling heights for habitable rooms, a bathroom and kitchen with real fixtures and ventilation, and sleeping rooms with compliant escape openings. Where the state code’s small-dwelling provisions apply, compact plans get modest relief; where they do not, a designer earns every inch honestly. Lofts, as everywhere, are where Connecticut tiny plans bleed — headroom, guard, and escape rules converge on the sleeping loft, and the code does not grade on effort.
The subtler size governor is not in the building code at all. It is the health code arithmetic covered in the zoning section: the floor area and bedroom count of a dwelling drive its septic design flow, and older suburban zoning sometimes still carries minimum floor-area rules written to keep small houses out of established neighbourhoods. Between those two, a Connecticut tiny house frequently ends up legal at 400 square feet on paper and impractical below that on a given lot — a local calculation, every time.
5. Zoning and Placement Rules in Connecticut
Zoning in Connecticut is a town function, full stop. Each of the 169 towns runs its own zoning commission, its own districts, and its own definitions — including the definition of a dwelling and whether a second one may share your lot. Minimum lot sizes in sewered suburbs may be modest, while unsewered towns commonly demand an acre or more per dwelling, and that demand is mostly the health code in disguise: a lot must fit the house, a septic system, a full reserve replacement area, and the required separations between the septic field, the well, property lines, and any wetland or watercourse. Our guide to zoning laws for tiny houses walks through how to interrogate those local books properly; in Connecticut the interrogation just happens 169 ways.
Two Connecticut institutions deserve naming. First, inland wetlands: nearly every town has a wetlands commission, and activity in or near wetlands and watercourses — which on wooded rural lots can mean much of the parcel — needs its own approval, sequenced before the building permit. Second, historic districts: Connecticut is dense with local historic districts and commissions, and within one, the exterior of a new structure — its massing, roofline, materials, even window patterns — faces design review. A crisp modern tiny house that is a by-right build on one street can be a multi-hearing negotiation two streets over inside the district line. A handful of rural towns in the northeast never adopted zoning at all; building, health, and wetlands rules still apply there in full, which makes them simpler, not lawless.
6. Tiny Houses as ADUs in Connecticut
Connecticut spent decades calling them accessory apartments, and towns that allowed them built up quiet stocks of in-law units. The modern framework arrived when state law required every town to permit accessory dwelling units on single-family lots under reasonable, objective conditions — or to formally vote to opt out by a statutory deadline. Many towns rewrote their regulations and comply; a visible minority opted out; some have revisited the question since. Because of that split, the first ADU question in Connecticut is not about your design at all: it is whether your town is an allow town or an opt-out town today, which the planning office or the state housing department’s tracking will tell you.
In allow towns, the framework caps the conditions towns may impose — parking demands, owner-occupancy rules, and design conditions are all bounded by the state model — and detached ADUs are squarely contemplated, which is the door a tiny house walks through. The build itself is a code dwelling in miniature: full foundation, full inspections, septic capacity verified for the added bedroom count. Wheeled units are not part of the framework. What Connecticut’s approach gives the tiny builder, in the towns that took it, is the thing tiny housing usually lacks — a written, statewide-shaped entitlement to put a small second dwelling behind an existing house.
7. Where You Can Legally Live in a Tiny House in Connecticut
On a foundation, on your own lot. Available wherever town zoning allows a dwelling and the lot can satisfy septic, well, and wetlands geometry. If you are land-shopping, our notes on where to buy tiny house lots pair well with a health-district phone call before any offer.
As an ADU in an allow town. The most promising Connecticut route of the decade: a small detached dwelling behind a main house, permitted under the state-shaped local rules.
In a manufactured-home community. A factory-built small home on a rented lot inside a licensed community is long-established Connecticut living — unglamorous, legal, and immediately habitable.
In an RV park or campground. Seasonal at best. Connecticut campgrounds are recreational by permit, and converting a site into a year-round residence is precisely what their approvals forbid.
On family land in a rural town. Possible, and the wetlands-plus-septic survey decides it. A few unzoned rural towns simplify the zoning desk out of the process; the health district still has the final word.
8. Permits, Inspections, and Fees in Connecticut
A Connecticut build typically sequences through four desks. The zoning enforcement officer confirms the use and issues the zoning permit or sign-off. The local health district — most towns belong to regional districts — approves the septic design (after soil testing and test pits) and the well location, and its file must often precede the building permit. The wetlands commission clears regulated-area work where it applies. The building official then reviews the code set — foundation, framing, energy compliance documentation, and the trade systems — and inspects in stages through to the certificate of occupancy.
Inspections are thorough in Connecticut, and two rhythms surprise newcomers. Soil evaluation for septic happens with the health district’s sanitarian, sometimes seasonally constrained by groundwater; and energy-code verification expects paperwork, not vibes — equipment specifications and envelope details documented with the application. Fees are municipal and individually unremarkable — zoning, building, health, and wetlands each take a share — but four desks means four queues, and a small project’s total timeline in a busy suburb can outlast the construction itself. Budget the calendar generously and keep every approval in one binder; the certificate of occupancy at the end is what converts your small building into your legal home.
9. Town and Regional Examples Across Connecticut
West Hartford shows the suburban negotiation in miniature: an affluent, built-out town that worked through the state’s ADU framework in public, with design and parking conditions debated line by line — read its current accessory-dwelling page rather than its headlines. Hartford and New Haven, the city cases, pair older accessory-apartment stock and active housing agendas with full urban process; New Haven adds coastal and floodplain overlays near the harbour and the Quinnipiac. In both cities a tiny project is small but never informal.
The Quiet Corner — Woodstock, Pomfret, and their neighbours in the northeast — offers the state’s cheapest plausible land, farms, low density, and a few of its least-regulated zoning environments; septic soils and wetlands mapping decide nearly everything there. Fairfield County towns invert the equation: land so expensive that the tiny house is the cheapest component, historic-district and design review that can reshape a project, and ADU rules worth reading because backyard units are one of the few growth valves those towns allow. Along the shore, Stonington and the Mystic villages layer coastal site-plan review over the ordinary stack. Different towns, different binding constraint — Connecticut’s lesson is that you do not choose a state, you choose a town.
10. Practical Steps and Common Pitfalls in Connecticut
Step one: classify, then locate. Fix the dwelling-versus-vehicle identity first, then choose towns that can host it — in Connecticut the town list is the strategy. Step two: check ADU status and historic lines. One call establishes whether the town allows ADUs and whether the parcel sits in a historic district. Step three: test the ground before the design. Soil testing and a wetlands flagging, commissioned early, tell you whether the lot can host the dwelling at all — the land-prep logic in our guide to how to prepare your land for a tiny house applies with Connecticut’s health code as the referee. Step four: run the whole money model. Land, septic, well, and fees rival the structure’s cost; our true cost of tiny houses breakdown keeps those line items honest. Step five: assemble the four-desk file and work it in order.
The pitfalls are local classics. Assuming a statewide code implies statewide permission is the first — the code is the easy half. Buying the charming wooded acre before soil testing is the second; an unbuildable lot in Connecticut usually fails on septic geometry, not on zoning. Third, ignoring wetlands review until the building application, when the commission’s calendar adds a season. Fourth, treating a seasonal campground or a friend’s driveway as a residence and meeting the zoning enforcement officer by citation. Fifth, designing to the edge of a historic district’s patience without ever asking the commission what it approves. Every one of these is cheaper to learn here than at town hall.
Final Considerations
Connecticut offers the tiny builder an unusual bargain: the construction rules are knowable statewide, in one code book, with professional enforcement — while the placement rules remain as local as government gets. That bargain favours the foundation and ADU routes, pursued town by town, with septic and wetlands treated as design inputs rather than paperwork afterthoughts. The wheeled shortcut has little room in a state this regulated and this sewered-and-septic at once, and honesty about that saves money. Pick the town as deliberately as the floor plan, prove the ground can take the dwelling, and Connecticut will let you live small inside one of the most established regulatory landscapes in America — legally, inspectably, and for good.