

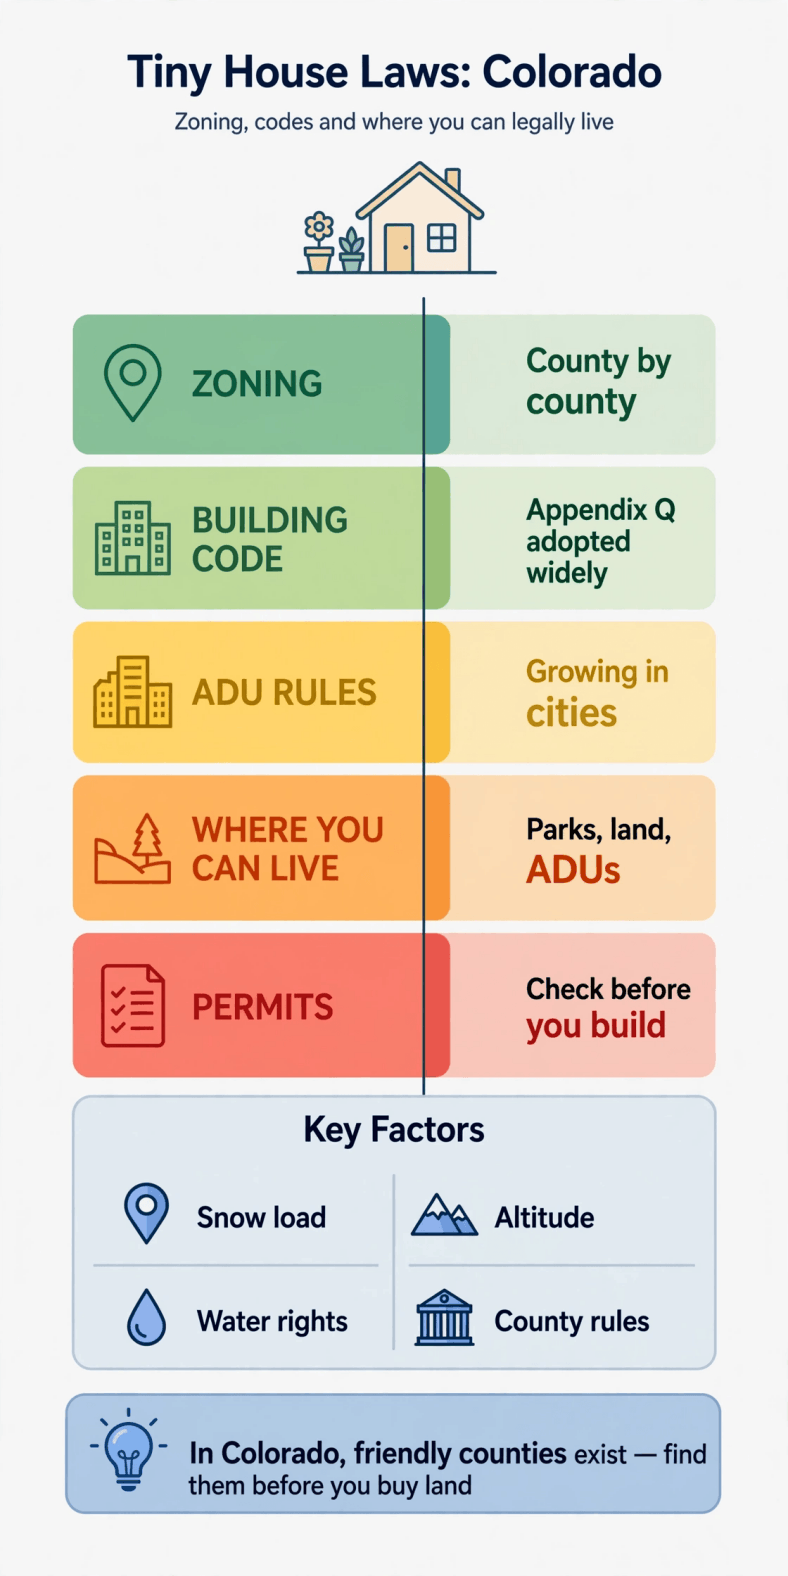
Colorado looks, from a distance, like easy tiny-house country: cheap high-desert land, mountain towns full of small cabins, and a do-it-yourself culture that treats a 300-square-foot build as a weekend project. The legal reality is a patchwork quilt. Colorado never wrote a single statewide rulebook for dwellings, so tiny house laws in Colorado are really sixty-four county answers plus the ordinances of every incorporated town, each enforcing its own adopted building code, its own zoning map, and its own appetite for small homes. The same build that sails through one county’s permit desk can be unbuildable thirty miles away — and in Colorado, of all states, the ground itself gets a vote, through snow loads, frost depth, and water law.
This guide works through the patchwork the way an owner actually encounters it: the legal identities a tiny house can hold in Colorado, how building codes and the tiny-house appendix are adopted county by county, the size and zoning rules that decide placement, the state’s growing support for accessory dwelling units, and the permits, water rights, and inspections that decide whether a rural parcel is a homesite or a mirage. Figures for loads, depths, and fees vary sharply with altitude and county, so confirm every specific with the county planning, building, and health departments for your exact parcel before you build or buy.
1. Tiny House Laws in Colorado at a Glance
| Question | Short answer |
|---|---|
| Does Colorado have one statewide tiny-house law? | No. Building codes and zoning are adopted and enforced locally, so legality is a county-by-county and city-by-city question. |
| Can I live in a tiny house on wheels full time on my own land? | Rarely as of right. Most zoning treats it as camping or RV occupancy, which is time-limited outside approved parks and communities. |
| Which building code governs a foundation tiny house? | The edition of the residential code your county or city adopted — which varies — enforced by the local building department where one exists. |
| Does the tiny-house appendix apply? | Only where your jurisdiction adopted it. Some Colorado counties use it, most have not — ask for the county’s amendment list. |
| Is there a minimum size for a legal tiny house? | The adopted code’s room and ceiling rules set the floor, and a few local zoning codes still carry minimum dwelling sizes. Both need checking. |
| Can a tiny house be an ADU in Colorado? | Increasingly, yes. State law now pushes larger cities to allow accessory dwellings, and many have rewritten their ADU rules in response. |
| What decides rural placements? | Water and waste: a well permit or water tap, plus a county septic (OWTS) permit, gate most rural tiny-house sites. |
| Where do I start? | With the county planning department for the parcel — then building and health. Get classification, water, and septic answers in writing. |
2. The Legal Status of Tiny Houses in Colorado: Vehicle or Dwelling
Colorado gives a tiny house no category of its own, so it lands in an existing one. Built on a permanent foundation and permitted locally, a tiny house is a dwelling, reviewed under whatever residential code edition the county or city has adopted. Placed on wheels, it is a vehicle or recreational vehicle: titled and registered like one, built — if it is built to any standard — to the RV industry’s construction codes. Voluntary RVIA certification for a tiny house helps with insurance, financing, and park acceptance, and registering a tiny house as an RV handles plates and title — but neither converts a vehicle into a dwelling or buys any right to occupy land.
The third route is factory-built housing, and Colorado runs it at state level: manufactured and modular homes are regulated through a state housing program, with insignia and installation standards that local departments recognise. A modular tiny home placed on a foundation under that program can sidestep some of the local code-edition chaos, though zoning, water, and septic remain local questions. Notice what the three routes share: the paperwork decides the identity, and the identity decides everything else — which counter you apply at, which inspections you face, and whether full-time occupancy is on the table at all.
3. Building Codes for Tiny Houses in Colorado
Because Colorado adopts building codes locally, the first technical question is embarrassingly basic: which code, and which edition, does this county enforce? The Front Range cities and most populous counties work from recent editions of the International Residential Code with local amendments. Some rural counties enforce older editions, and a few — a fact that launches a thousand forum posts — run no residential building department at all. Where there is no local program, do not mistake the silence for freedom: state electrical and plumbing boards still license and inspect that work, and zoning, septic, and water law all still apply.
The tiny-house appendix follows the same patchwork. Jurisdictions that adopted the residential code’s Appendix Q gain its relaxations for houses under 400 square feet — reduced ceiling heights in lofts, compact stair and ladder rules, and smaller emergency-escape provisions. Jurisdictions that skipped it review a tiny plan against full-size house rules, which is survivable but changes the design. Read our guide to IRC Appendix Q for tiny homes, then ask your building department one precise question: did you adopt it, and if not, which of its relaxations will you accept by amendment or variance?
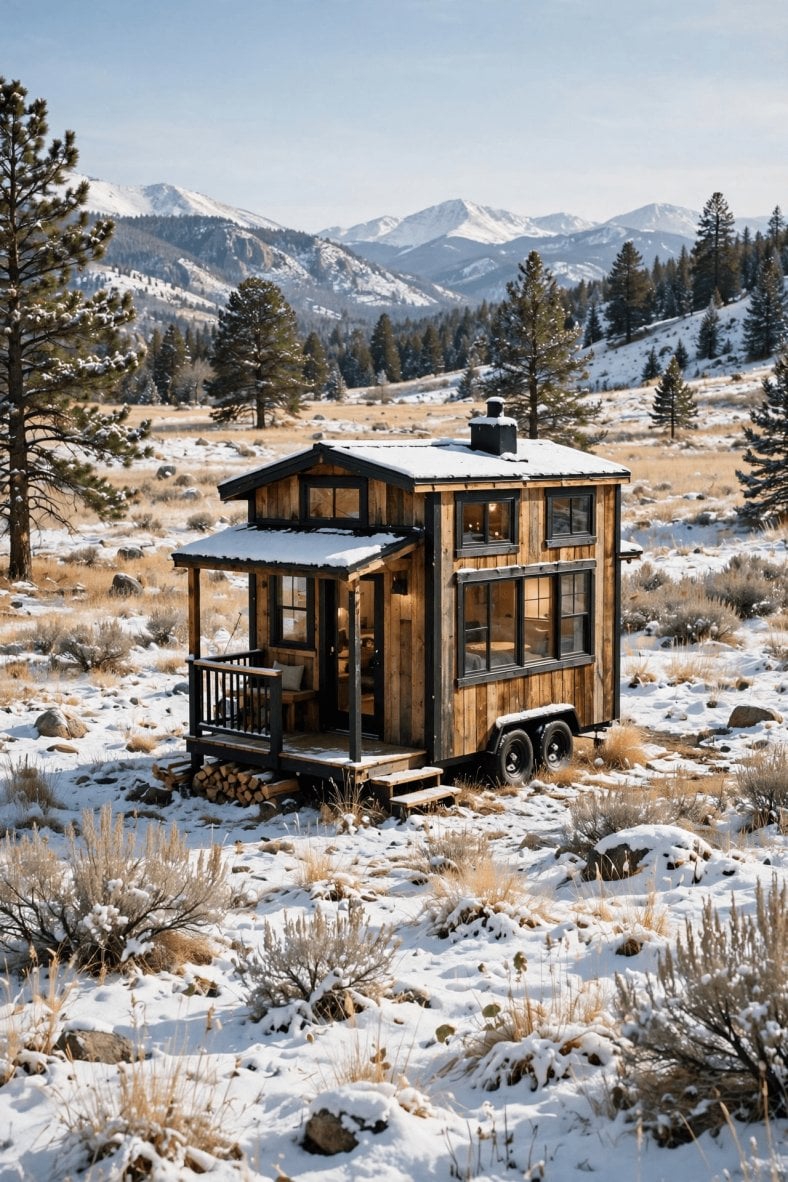
Altitude writes the rest of the code story in Colorado. Ground snow loads climb from modest values on the plains to figures several times higher in the high counties, and roofs are engineered site by site — a stock tiny plan drawn for a mild climate can be structurally naive at 9,000 feet. Frost depth follows altitude too, pushing foundations deeper just where the building season is shortest. Add wildland-urban interface fire rules in the foothill counties, high-wind exposure on the open plains, radon-resistant construction details in a state with famously high radon, and gas appliances that need altitude derating and high-altitude kits to burn correctly, and a Colorado tiny build becomes an engineering project first and a carpentry project second.
4. Minimum Sizes and Space Standards in Colorado
There is no state minimum size for a house in Colorado. The floor is set by two layers: the space standards inside whichever code edition your county adopted — habitable-room areas, ceiling heights, escape windows, sanitation — and whatever minimum-dwelling rules survive in local zoning. A handful of Colorado jurisdictions historically wrote minimum house sizes into their zoning or subdivision rules precisely to keep small dwellings out, and while the ADU era is eroding those minimums in the cities, rural zoning books change slowly. Ask for both layers in writing: a build can satisfy the building code’s room minimums and still fail a zoning minimum measured in hundreds of square feet.
Where Appendix Q or factory-built standards apply, the size conversation changes character: the appendix assumes a small footprint and trades dimensional relief for safety specifics, and the state factory-built program certifies compact plans under its own standards. Either way, the sleeping loft deserves early attention in Colorado: between ceiling-height rules, escape-and-rescue openings, and the simple physics of warm air collecting overhead in a heated box at altitude, lofts are where tiny plans draw the most red ink at review.
5. Zoning and Placement Rules in Colorado
Zoning decides placement, and in unincorporated Colorado the zoning authority is the county. County zoning maps divide land into agricultural, rural residential, suburban, and similar districts with different dwelling rights, minimum lot sizes, and rules about second dwellings. Agricultural zoning — which blankets the cheap land that attracts tiny builders — often allows one dwelling per parcel and ties additional units to farm use, which is a legal position, not a suggestion. Inside city limits the city’s own code governs, and home-rule cities can be stricter than their surrounding county in every particular.
Colorado adds a placement factor most states treat as an afterthought: water. A rural homesite needs a lawful water supply, and in much of the state that means a well permit issued under Colorado water law — a system of prior appropriation in which water is a property right separate from the land. Some basins are closed or over-appropriated, some well permits restrict the use to a single household, and some parcels can only be served by buying a tap from a water district that may not reach them. Waste runs parallel: county health departments permit on-site wastewater systems (OWTS), and soil, slope, and separation from wells and waterways decide whether a permit issues at all. Work through the official-conversation discipline in our guide to zoning laws for tiny houses, then add the water and septic questions to the same visit — a legal lot with no obtainable well permit is scenery, not a homesite.
6. Tiny Houses as ADUs in Colorado
Accessory dwelling units are where Colorado policy is moving fastest. Recent state law requires the state’s larger municipalities to allow accessory dwellings on single-family lots under objective standards, and cities have been rewriting their codes accordingly — shrinking minimum lot sizes, relaxing owner-occupancy and parking conditions, and publishing ADU handbooks that a tiny design can be checked against line by line. For a tiny-house owner, a detached ADU is usually just a small foundation dwelling with a clearer welcome mat, and the guide’s building-code and permit sections apply to it unchanged.
The wheeled version of the idea remains the exception. Most Colorado ADU codes assume a permanent foundation, and movable tiny houses appear, where they appear at all, as specific pilots or community developments rather than a general right. If your plan depends on keeping the wheels, shop jurisdictions, not floor plans: collect the ADU and RV-occupancy pages of every city and county on your list and compare the words, because the difference between “accessory dwelling” and “recreational vehicle” in those documents is the difference between a home and a thirty-day limit.
7. Where You Can Legally Live in a Tiny House in Colorado
On a foundation, on your own lot. The benchmark route, available wherever zoning allows a dwelling and the county’s code process is followed. Our notes on where to buy tiny house lots will help you weigh land prices against the permit and water realities priced into them.
As an ADU in a participating city. The growth route. Denver and its suburbs, Boulder, Colorado Springs, and the resort counties all run ADU programs of some flavour now, with the state framework steadily flattening local conditions.
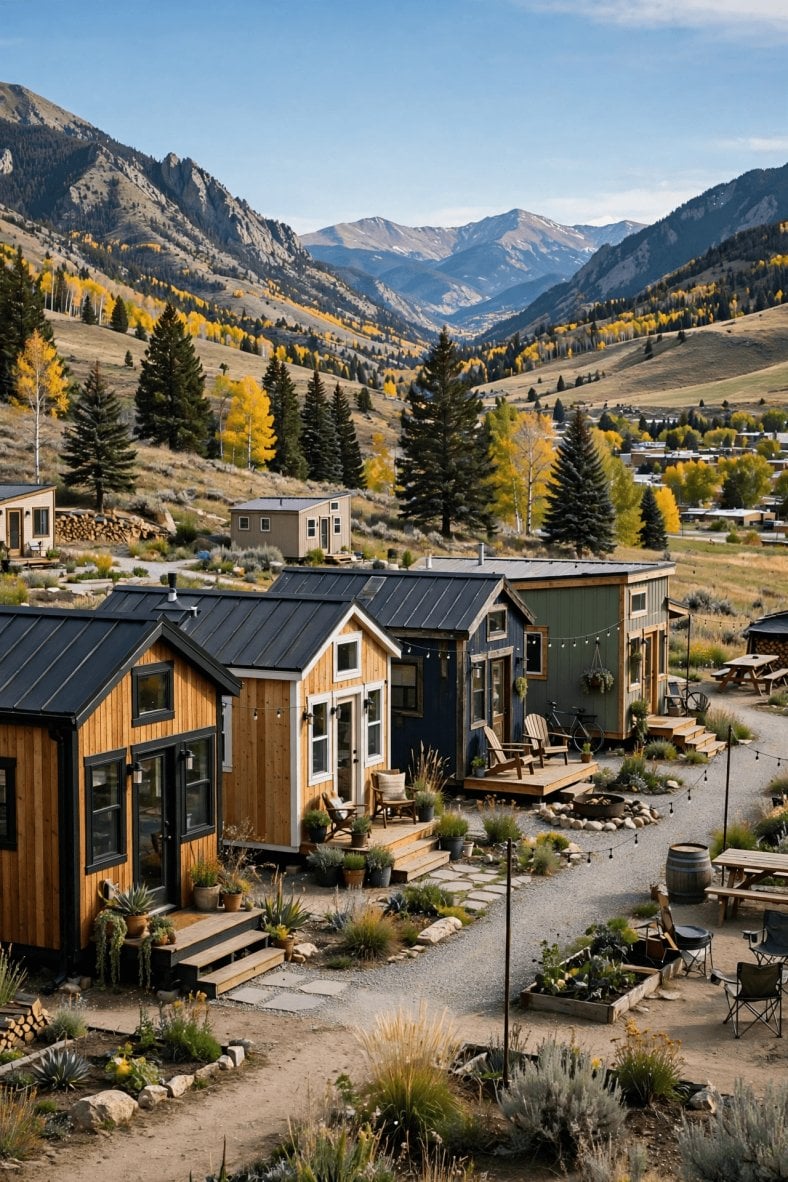
In a tiny-home community or RV park. Colorado hosts purpose-built tiny communities and long-stay RV parks, which legalise wheeled living inside their own permits and leases — the wheels stay, the land is rented, and park rules govern.
On unincorporated county land with full permits. The classic Colorado play: buy acreage, permit the dwelling, drill or tap water, install the OWTS. Entirely legal, entirely paperwork-driven, and unforgiving of skipped steps.
Quietly, where enforcement is thin. Some rural counties have no building department and little appetite for chasing cabins. But zoning, septic, electrical, and water law still exist there, an unpermitted dwelling is exposed at resale, insurance, and complaint, and “nobody checked” is a condition that can change with one new neighbour.
8. Permits, Inspections, and Fees in Colorado
Where a county building department exists, the foundation route runs the familiar sequence: building permit with plans showing the foundation, snow-load engineering where the county requires stamped calculations — common in the mountains — framing, and the mechanical systems, with radon detailing where adopted. Inspections follow the work stage by stage, and mountain jurisdictions add winterisation realities: frozen-ground excavation limits and concrete windows are scheduling constraints, not paperwork. Where no county program exists, state electrical and plumbing permits and inspections still stand between you and a legal hookup, and the utility will want to see them.
Two Colorado-specific approvals gate the rural version. The OWTS permit comes from county health after a soils evaluation, and its design dictates where on the parcel the house may sit — apply before you finalise the site plan. The water side runs through the state: a well permit application for the parcel and use you intend, or written confirmation of a district tap. Fees across all of it are unglamorous and parcel-specific — permit fees, tap fees that can dwarf the building fee on raw land, and septic costs set by soil rather than square footage. Collect every figure in writing; in Colorado the utility and water line items, not the structure, are where tiny budgets go to die.
9. City and County Examples Across Colorado
Denver, a consolidated city-county, now allows ADUs across its residential map under a rewritten code, and enforces dwelling standards strictly — the state’s most professionalised counter, with paperwork to match. Boulder pairs an enthusiastic ADU culture with one of the most demanding residential energy regimes in the state; a tiny footprint helps the energy maths and hurts nothing else. Colorado Springs has revisited its ADU and occupancy rules repeatedly, so work only from the current code page, not from articles written two cycles ago.
The San Luis Valley and Huerfano County country around Walsenburg sells the cheapest plausible land in the state, and tiny builds dot it visibly. The catch is written in water law: groundwater in the Valley is administered tightly, off-grid parcels may carry no obtainable household well permit, and hauling water is a lifestyle decision with legal dimensions. In the high counties — Summit, Park, and their neighbours — land is dear, snow loads are serious engineering, frost depth is measured with respect, and short summers compress every inspection schedule. The pattern across all five: Colorado does not have a tiny-house answer; it has a shelf of local ones, and choosing among them is choosing the rules you will live under.
10. Practical Steps and Common Pitfalls in Colorado
Step one: fix the identity and the jurisdiction together. Dwelling, ADU, factory-built, or vehicle — and the exact county or city whose books govern the parcel. Step two: make three calls, not one. Planning for zoning and classification, building for code edition and appendix status, health for septic feasibility — plus the water question to the state or district. Step three: get it in writing. Emails and counter letters outlive staff changes and forum advice. Step four: engineer for the site. Snow load, frost depth, wind, fire, and altitude-adjusted appliances belong in the first sketch; our guide to how to prepare your land for a tiny house and our tiny house plans for cold climates cover the ground-level half of that work. Step five: sequence water, septic, then structure. The approvals with geology in them go first, because they can veto the site.
The pitfalls are Colorado-flavoured. Buying cheap land before checking the well picture is the classic — acreage without water rights is a campsite with a deed. Next, treating a no-building-department county as a no-rules county, when zoning, septic, electrical, and water law all survive the missing inspector. Third, importing a stock plan engineered for sea level and mild winters into a county whose roof loads and frost lines will reject it at review. Fourth, assuming Appendix Q exists because it exists in the model code. Fifth, forgetting altitude inside the house: furnaces and water heaters that are not set up for thin air burn dirty, soot, and fail early — the mountain counties are littered with appliances that learned this.
Final Considerations
Colorado rewards the tiny builder who reads it as a federation of counties rather than a state with a single answer. The legal routes are real — a permitted foundation dwelling, a city ADU under a state-backed framework, a factory-built home under the state program, or a wheeled life inside a community or park built for it — but every one of them runs through a specific counter, a specific code edition, and, on rural land, a specific water right. Spend your first dollars on answers, not materials: written classification, water and septic feasibility, and engineering sized to the altitude you actually chose. Do that, and Colorado’s famous patchwork stops being an obstacle course and becomes what it should have been all along — a menu of places, each with knowable rules, where a small house can stand legally for decades.