

A gooseneck trailer hands you a room no bumper-pull can match: a raised platform floating over the truck bed, naturally separated from everything below it. The best gooseneck tiny house floor plans treat that platform as the main event, not a mattress afterthought. This guide walks through ten proven ways to use it — master suites, split sleep-and-office platforms, kids’ lofts, lounges and more — plus the access, headroom and weight rules that make each one work safely.
1. At a Glance: The Gooseneck Advantage in Brief
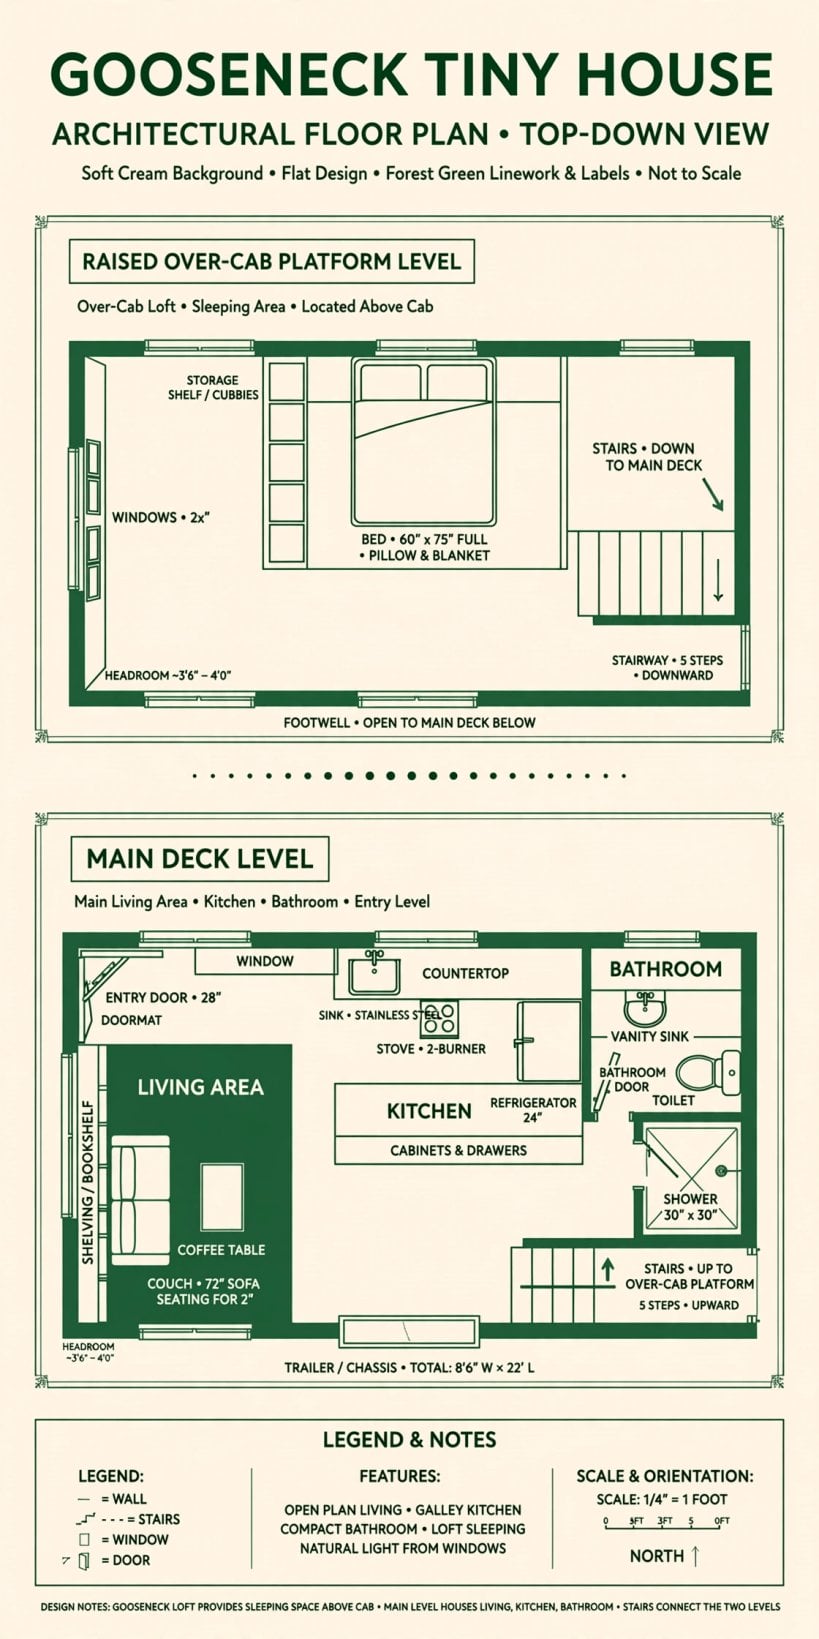
Every gooseneck layout is really two floor plans stacked together: the main deck, where cooking, bathing and living happen, and the over-cab platform above it — typically 50 to 65 square feet of elevated floor that no other trailer type offers. Because the platform sits apart from the daily traffic below, it takes on private, quiet jobs beautifully — but only when its role is decided first. Choose that job before you place a single cabinet, because it drives the stairs, the wiring, the plumbing and the weight over the hitch. The table below sums up the decisions that matter.
| Decision | Options | Trade-off |
|---|---|---|
| Platform job | Master suite, split sleep + office, lounge, wardrobe, mechanical room | The platform’s job drives stairs, wiring, plumbing and headroom — decide it first |
| Access | Storage-drawer steps, full staircase, steep alternating treads | Real steps eat deck space but add storage, safety and dignity at 3 AM |
| Headroom strategy | Seated-height platform or tall custom build | Height spent up top is height taken from the main level below |
| Services up top | None, power and data only, or a full ensuite bath | Every service added raises comfort — and weight over the hitch |
| Main deck role | Full living level, bedroom moves down, or murphy-bed living zone | Whatever the platform takes, the deck below has to give back |
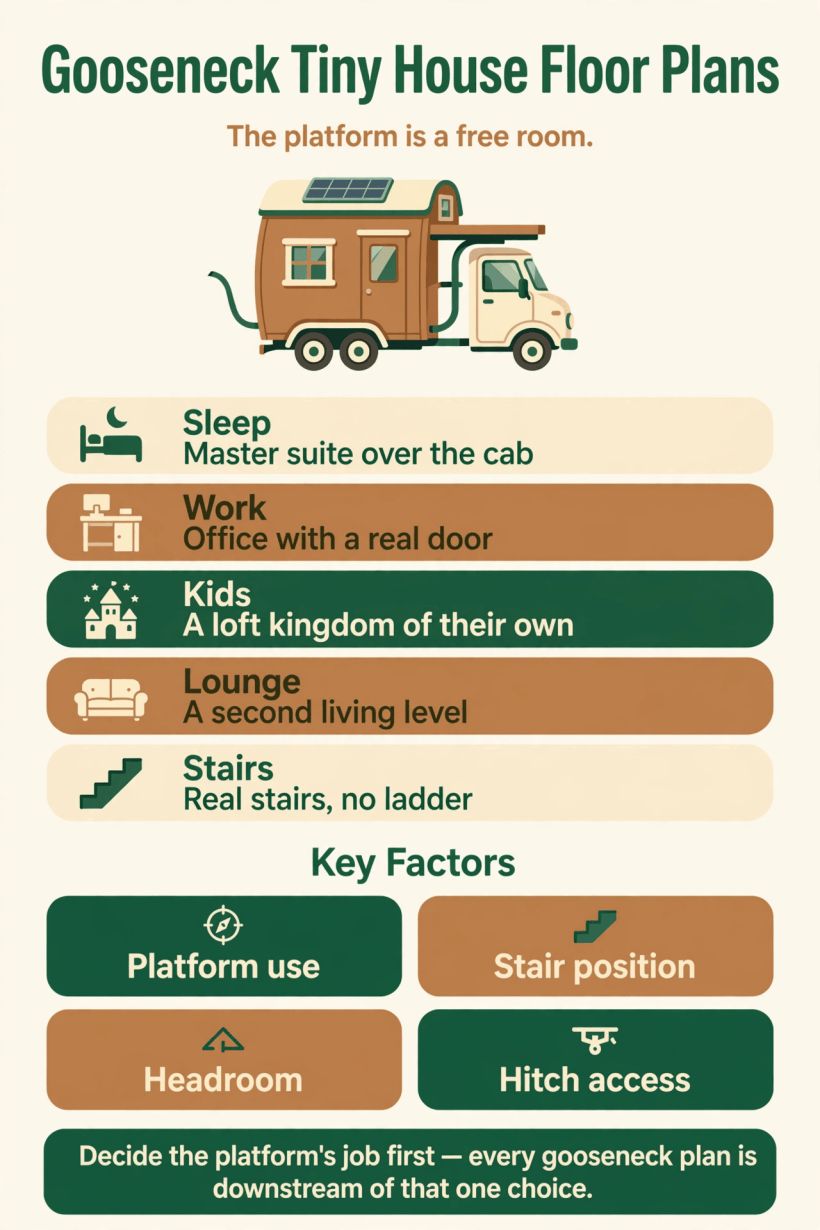
The platform decisions at a glance — its job, its access, its headroom and what it asks of the hitch.
2. The Over-Cab Master Suite: The Default Done Well
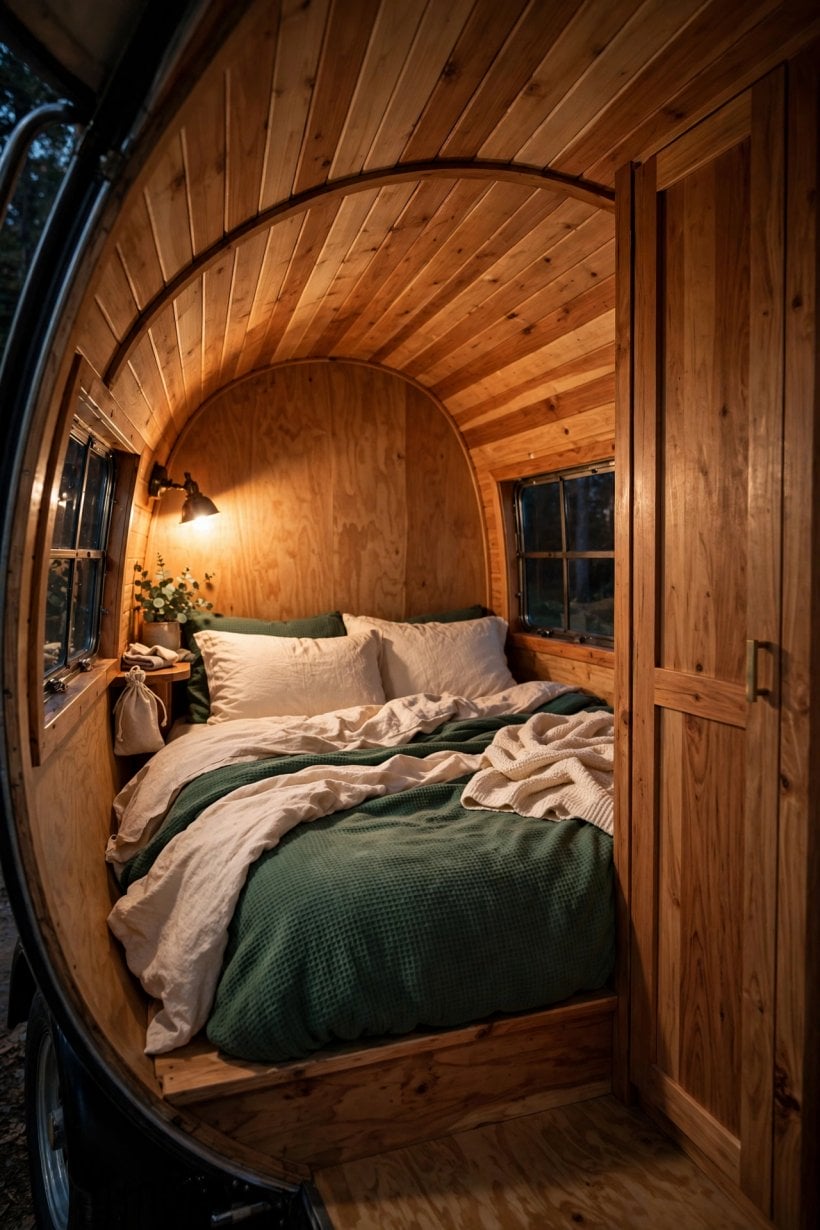
The classic arrangement earns its popularity: a queen bed on the platform — typically 7×8 feet — with a wardrobe built into the curved nose and a privacy curtain or sliding barn door at the step up. The elevation does the zoning. Sound and light from the living area below barely reach the platform, so the suite feels like a separate room rather than a loft corner, and the sleeper is never on display to the living area below.
Two disciplines make the suite work. First, headroom: keep the platform ceiling in the seated range the original plans use — around 5 to 5.5 feet — and spend the height budget on the main level, where people stand, cook and shower. A platform you can only sit up in is fine for sleeping; a main deck you cannot stand in is miserable all day. Second, the nose: the platform’s front wall is a compound curve, so the wardrobe must be scribe-fitted to it rather than forced in as a rectangular box. Done well, the curved built-in becomes the suite’s signature.
For dreamers, the observatory variant glazes that nose generously with segmented flat windows in an angled bay arrangement — true curved glass costs a fortune at this scale — turning bedtime into stargazing. It demands low-E coating and a real blackout shade system, or summer mornings become unbearable early. It is the master suite with the volume turned up, and it only works when the shading is planned from the start.
3. The Split Platform: Sleep Plus Office
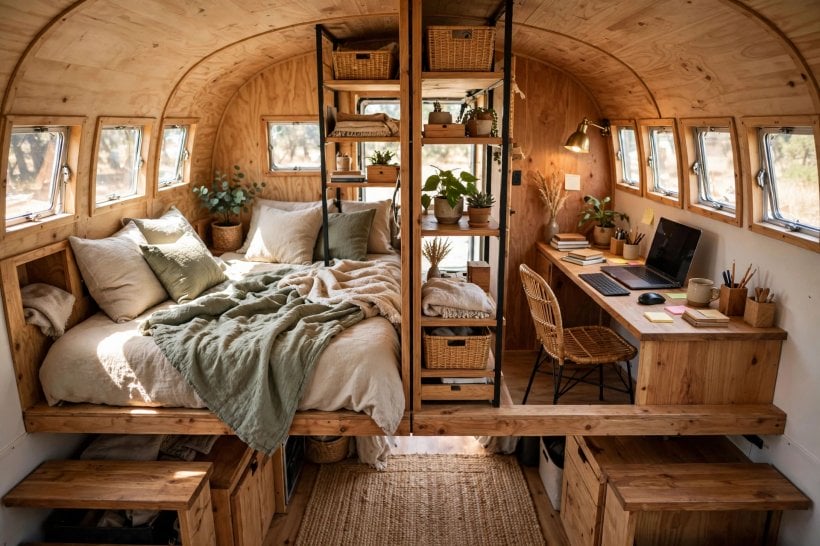
Divide the platform down the middle and it becomes the highest-functioning 60 square feet in tiny house design: a queen bed on one side, a compact office on the other, separated by a half-wall or an open shelving unit that lets light pass but defines two genuine rooms. Placement inside the split matters. The office side should get the front nose windows — the best light and the best view in the house — while the bed takes the darker rear, where darkness is a feature rather than a flaw.
The split suits remote workers who cannot give the whole platform to a desk, and partners on different schedules: one can sleep behind the shelving while the other finishes work a few feet away, with the elevation muting life below. It is also the layout that most often pushes people toward a longer trailer, where the split stops feeling tight. If you are weighing that step up, compare the platform strategy here with the larger 300 sq ft tiny house layouts, where a dedicated office nook on the main deck becomes a realistic alternative to splitting the platform at all.
4. The Kids’ Loft Kingdom: Family Layouts
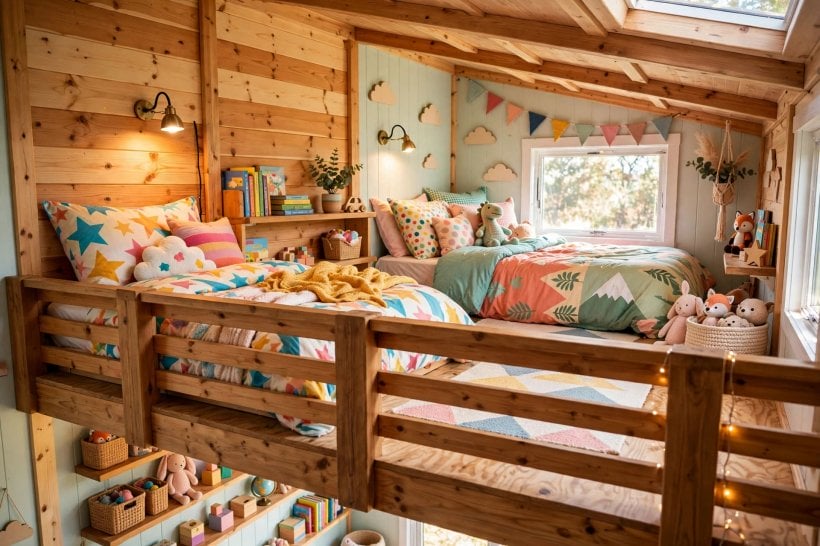
Hand the platform to the children and a family gooseneck suddenly breathes. Two twin mattresses or a custom bunk arrangement fit the nose, with their own reading lights, shelves and a curtain the kids control — an elevated kingdom that children genuinely love, in a way they never love a converted dinette. The separation runs both directions: kids get a realm of their own, and adult evenings downstairs no longer end at the children’s bedtime, because the platform’s height and distance swallow living-room noise.
The parents win too: the main-level bedroom becomes a proper retreat instead of the leftover corner. But a kids’ platform is a safety design problem before it is a decorating one. Guard rails on the platform edge are non-negotiable — the original guidance sets the rail at a minimum of 5 inches above the mattress, with no gaps wider than 3.5 inches — and the access steps need the same respect, with a gate or door for toddlers. Kids and open edges do not mix, and no layout charm excuses a shortcut here. Build the kingdom, but fortify it.
5. The Platform Lounge: A Second Living Level
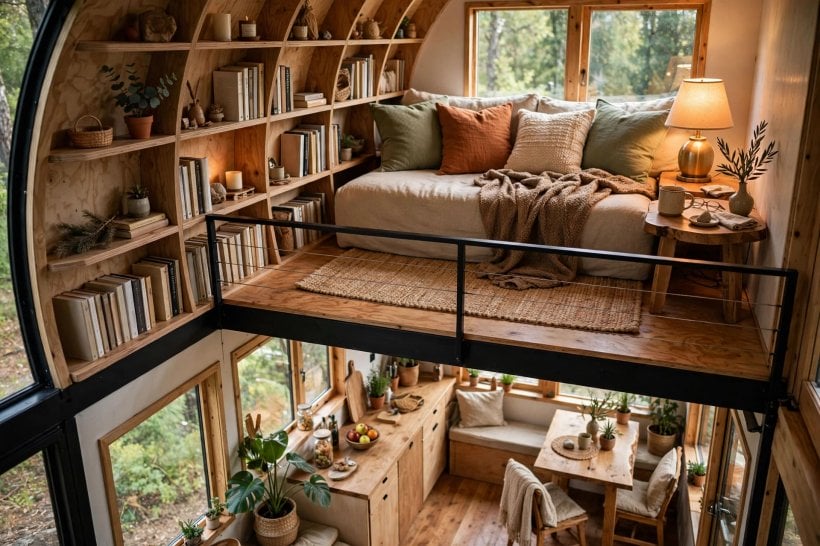
The contrarian move is to keep the bedroom on the deck level — step-free, accessible, no stairs at night — and give the platform to living instead: a low sofa, bookshelves following the nose curve, perhaps a small electric fireplace. The elevation makes the lounge feel like a separate room rather than a mezzanine, perfect for reading, conversation and quiet evenings, while the main deck handles cooking, dining and sleeping in one flat, practical level.
This plan suits couples who want a step-free bedroom but still crave the platform’s separation by day. It also upgrades gracefully into the guest suite platform: fit a real queen bed instead of a futon, add a small wardrobe, reading lights and a privacy door that actually closes, and guests receive the best room in the house — elevation, views and a door — while the empty suite doubles as the everyday reading loft. Hospitality is a design decision, not an air mattress dragged out at midnight. Whether lounge or guest suite, the lesson is the same: the platform rewards a defined job, and “spare space” is not one.
6. The Office Over the Cab: Remote Work Layouts
A full-time remote worker can justify giving the platform entirely to work. The recipe: a desk around 30 inches deep along the front wall under the nose windows, an ergonomic chair, and acoustic panels on the sloped ceiling. The reward is separation no partition wall can match — the platform’s elevation above the living area kills sound transmission so effectively that video calls from up top sound like a real office, not a kitchen, and the workday ends by walking downstairs and closing the day behind you.
The catch is that this office must be built, not improvised. Power and data have to be roughed in during the build: the original plans call for a dedicated 20-amp circuit and hardwired Ethernet run to the platform, because retrofitting cables through a finished gooseneck neck is misery. Lighting deserves the same foresight: the nose windows that flatter the desk can glare a screen, so plan shades too. Treat the platform office as infrastructure and it will outperform any corner-desk compromise below.
7. Stairs, Headroom and Moving Between Levels
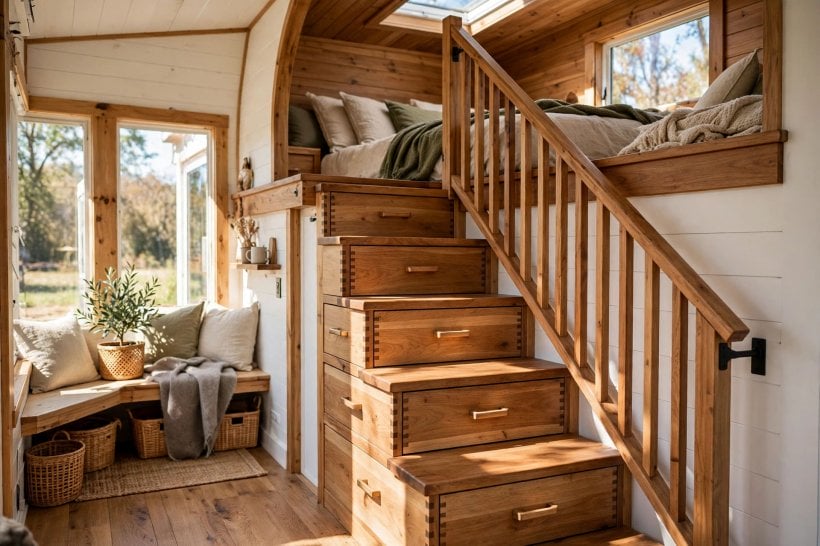
Access is where gooseneck plans succeed or quietly fail. The platform floats roughly 4 to 5 feet above the main deck, and the classic solution is three steps at 7-inch rises with storage drawers inside each — a stair that is a dresser you climb, wasting nothing. A fuller staircase with a handrail is kinder to knees, guests and anyone carrying a child or a laundry basket, but it claims real deck length. Alternating treads and ladders save space and spend safety; for a platform used twice a day, every day, real steps are the honest answer. Whatever you choose, route it so the stair does not amputate the kitchen or block the bathroom door, and borrow the thinking behind tiny house plans with hidden storage: in a small house, circulation space that stores nothing is space wasted twice.
Headroom is a zero-sum budget shared between the two levels. Typical platform headroom runs 4.5 to 5.5 feet — seated use — with 6 feet or more only on tall custom builds, and every inch given to the platform comes out of the main deck’s standing height or the trailer’s overall profile. Roof shape decides how that budget feels at the edges, which is why platform planning belongs alongside the shed roof vs gable roof tiny house floor plans comparison: a single-slope roof can pour its height exactly where the platform needs it. Finally, respect the curve. Template the nose with cardboard before building a single cabinet, scribe-fit every front edge, and leave a half-inch of forgiveness in every dimension. The walk-in wardrobe platform — hanging rods along both sloped walls, shoe shelving in the nose, a mirror and vanity, with the bedroom moved down to a murphy-bed living zone — is what happens when builders embrace that curve instead of fighting it.
8. Kitchens and Bathrooms Under and Beside the Platform
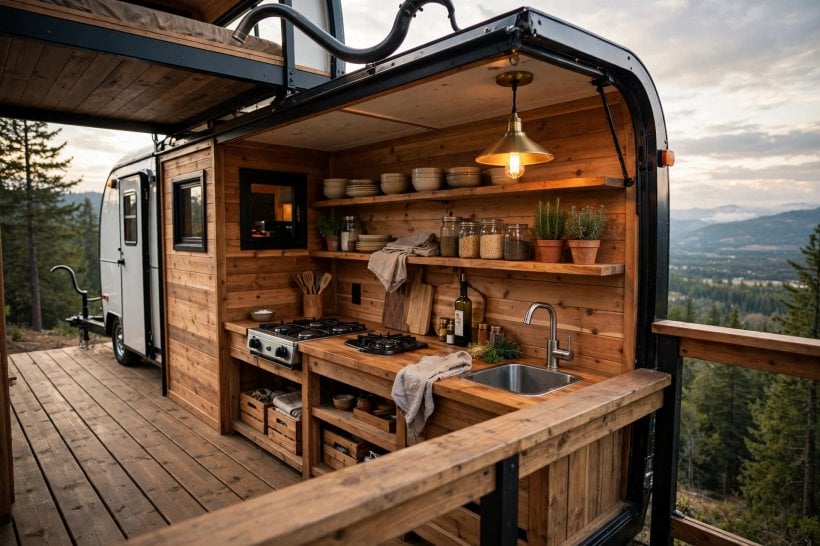
The main deck carries the wet and heavy work. Kitchens usually sit beside the platform’s edge or under its overhang line, where the deck’s full standing height lives, and the smart layouts use the platform’s underside zone for the things that tolerate lower clearance — seating nooks, storage banks, the dining table — keeping tall work where tall room is. Keep the kitchen’s plumbing wall shared with the bathroom wherever possible; in a house this size, every extra foot of pipe run is cost, weight and freeze risk.
The bold exception is the dual-platform extended build: on a 32-foot gooseneck the platform can stretch to about 8×10 feet, enough for a true two-zone suite with an ensuite bath — a compact wet bath — at the rear of the platform. An upstairs bathroom changes daily life out of all proportion: no stairs at 3 AM, ever. The engineering is straightforward but unforgiving: plumbing runs down through the gooseneck neck to the main drain, so keep the run straight and insulated, and count the water honestly — water weighs 8.3 pounds per gallon, and a platform bath with a modest water heater parks serious weight over the hitch. That is not a reason to avoid the ensuite; it is a reason to weigh it, literally, before you fall in love with it.
9. Towing and Weight: What the Platform Changes
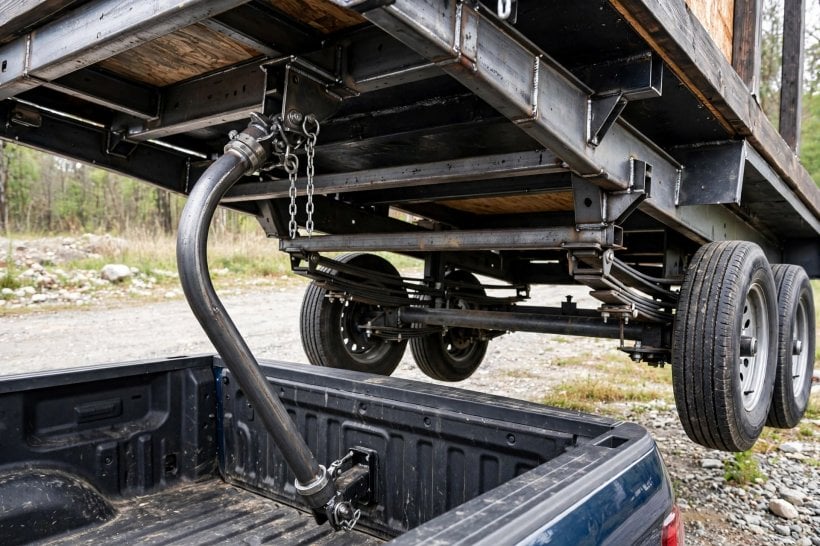
A gooseneck carries its house differently from a bumper-pull, and the platform is why. Well-balanced gooseneck tiny house floor plans start at the hitch: the platform’s load sits forward, over or ahead of the truck bed, which naturally feeds pin weight — the share of the trailer’s weight carried by the hitch. The target used by these plans is 15 to 25 percent of total trailer weight on the pin. Too little and the trailer feels vague and sway-prone; too much and you overload the truck’s rear axle and hitch rating. Platform choices move that number directly, so the ensuite bath, the water heater and the wardrobe wall are towing decisions, not just interior ones. A tiny house trailer buying guide will ground the trailer and hitch ratings, and the axle placement guide explains how axle position and load distribution interact once the house is built.
The mechanical platform is the weight-savvy extreme: batteries, inverter, water tanks and the electrical panel in a ventilated, lockable enclosure over the cab, freeing 20-plus square feet of main deck for living. The weight sits exactly where pin weight wants it — forward — and every system is reachable from the deck via a service hatch. The one rule is ventilation: batteries and inverters need real airflow, sized at a minimum of 1 square inch of vent per amp-hour of battery capacity, and the enclosure must never be sealed. Get the balance right and the gooseneck repays you with the calmest tow in the tiny house world; get it wrong and no floor plan, however pretty, will save the drive.
10. Mistakes That Waste a Gooseneck
The most common mistake is the original sin this guide opened with: tossing a mattress on the platform and calling it a bedroom, with no door, no storage, no plan. Close behind comes fighting the curve — ordering rectangular cabinets for a compound-curved nose, then filling the gaps with trim and regret. Template first, always. Third: access amnesia, where the ladder that seemed fine at the show home becomes a daily hazard for kids, guests, dogs and anyone with a sprained ankle; if the platform has a daily job, it deserves daily-safe access.
The technical mistakes are quieter. Sealing a mechanical platform enclosure suffocates batteries and traps heat. Glazing the nose without low-E glass and blackout shades builds a sunrise oven over the bed. Adding an ensuite bath without rechecking pin weight can push the hitch past its rating while the bathroom still smells of fresh sealant. And the subtlest error is spending the height budget backwards — a grand platform under a stooped main deck — when daily life happens downstairs. Every one of these mistakes is a platform decision made too late. Make it first, on paper, and the gooseneck’s gift stays a gift.
Final Considerations
The over-cab platform is the gooseneck trailer’s gift to floor plan design: fifty-plus square feet of free, naturally separated space floating over the truck bed. Whether it becomes a master suite, a split sleep-and-office level, a kids’ kingdom, a lounge or a mechanical room, it deserves the same design care as the main deck — its job decided first, its access built like real stairs, its curve templated honestly and its weight counted at the hitch. If your household outgrows even the cleverest platform work, the 400 sq ft tiny house layouts show where the next size up takes these same ideas. The best tiny houses are designed from the hitch forward — and nowhere is that truer than above the cab.



2 Comments