
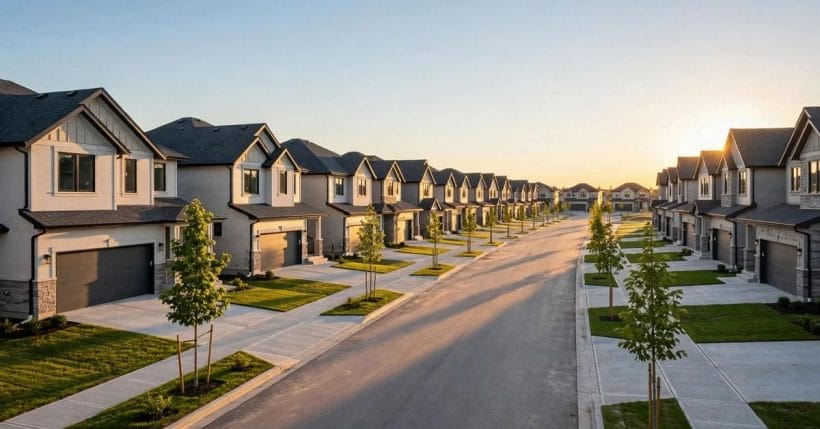
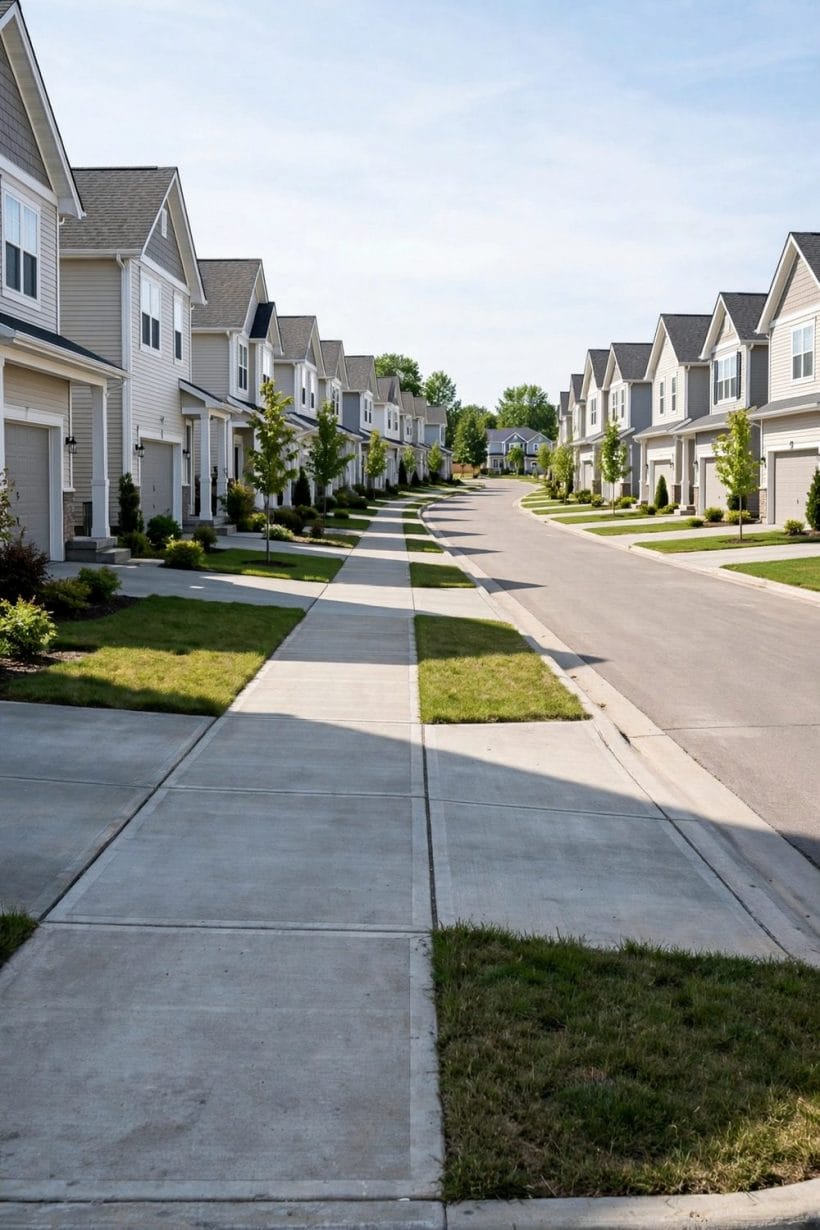
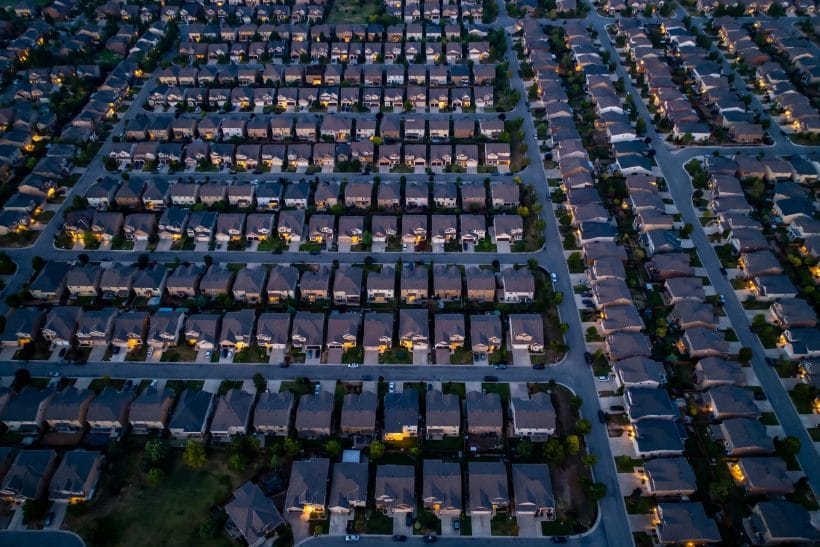
Drive through a new neighbourhood where the houses rhyme with each other — similar shapes, similar roofs, similar porches, street after street — and you are looking at one of the most common ways homes get built in many places. The word for this kind of home is sometimes misspelled as a track home, but the usual spelling is tract home, and it takes its name from the tract of land the homes stand on: a large parcel divided into many individual plots and built out as a single community.
This guide explains the idea in plain terms. It covers what the word means, how such a community comes to be, how these homes differ from custom-built homes and from spec homes, and what buyers generally look at before deciding. It states nothing about any particular builder, development, or market, and it gives no figures, because the details that matter — the plot, the plan, the written terms, and the local rules — are always specific to one home in one place, and they belong in the documents for that home.
1. What the Word Tract Means Here
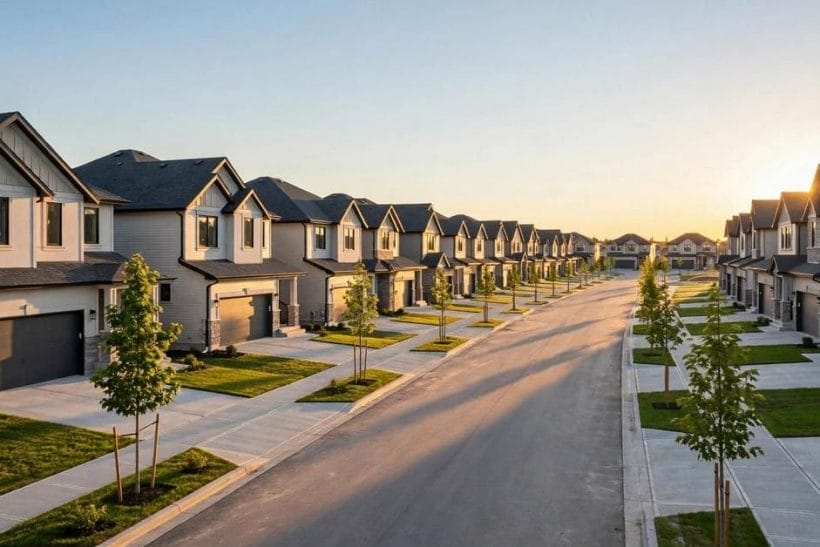
In land language, a tract is simply a piece of ground, often a large one. When a builder buys a tract and divides it into plots, the whole project is sometimes called a tract development, and the homes built on those plots pick up the name. The word says nothing about the style of the house, its size, or its quality. It describes how the land was handled: one large parcel, split into many homes, planned and built as a group rather than one plot at a time.
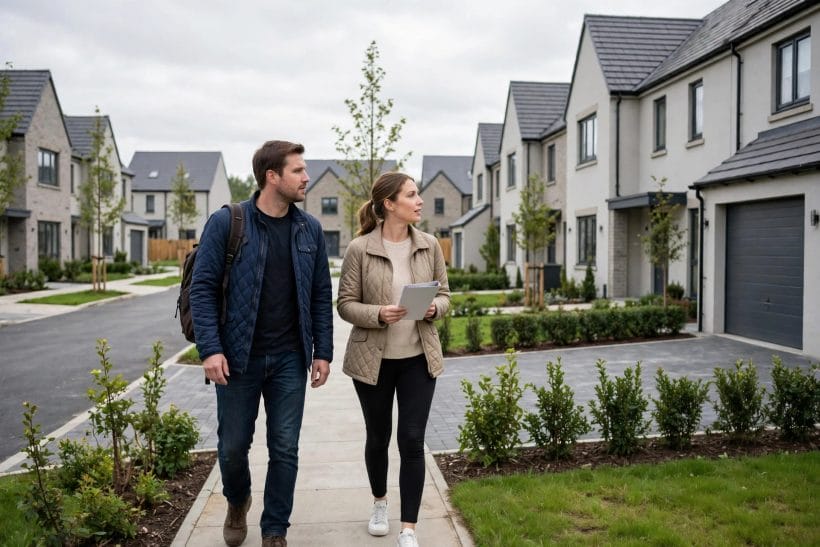
That group approach is the whole point of the term. A single builder, or a small team working together, lays out the streets, divides the plots, and builds the homes in a planned sequence. The result is a neighbourhood that arrives more or less whole, with its roads, pavements, lighting, and shared spaces delivered as part of the same project. Walking through one, you can usually sense that coherence: the street widths match, the verges line up, and the houses sit in a visible rhythm along the road.
2. How Such a Community Comes to Be
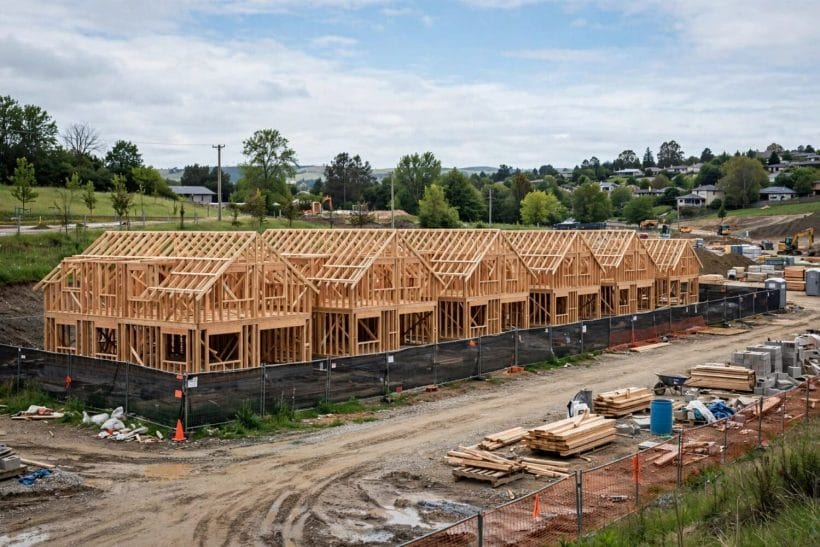
The process usually begins with land and permission. A builder acquires a parcel, works out how it can be divided, and agrees the layout with the local authority: where the streets run, where the plots sit, and what shared spaces the community will have. Only after that groundwork is settled does house building begin in earnest, often in phases, so that early streets are finished and lived in while later streets are still taking shape.
Building in phases is practical for everyone involved. It lets the builder learn from the early streets, lets buyers see finished examples of what is coming, and lets the community grow gradually rather than appearing overnight. It also means that a neighbourhood can look half-finished for a while, with lived-in streets beside fenced-off plots, and that the finished feel of the place only emerges as the later phases complete.
3. Repeated Plans, Shared Details
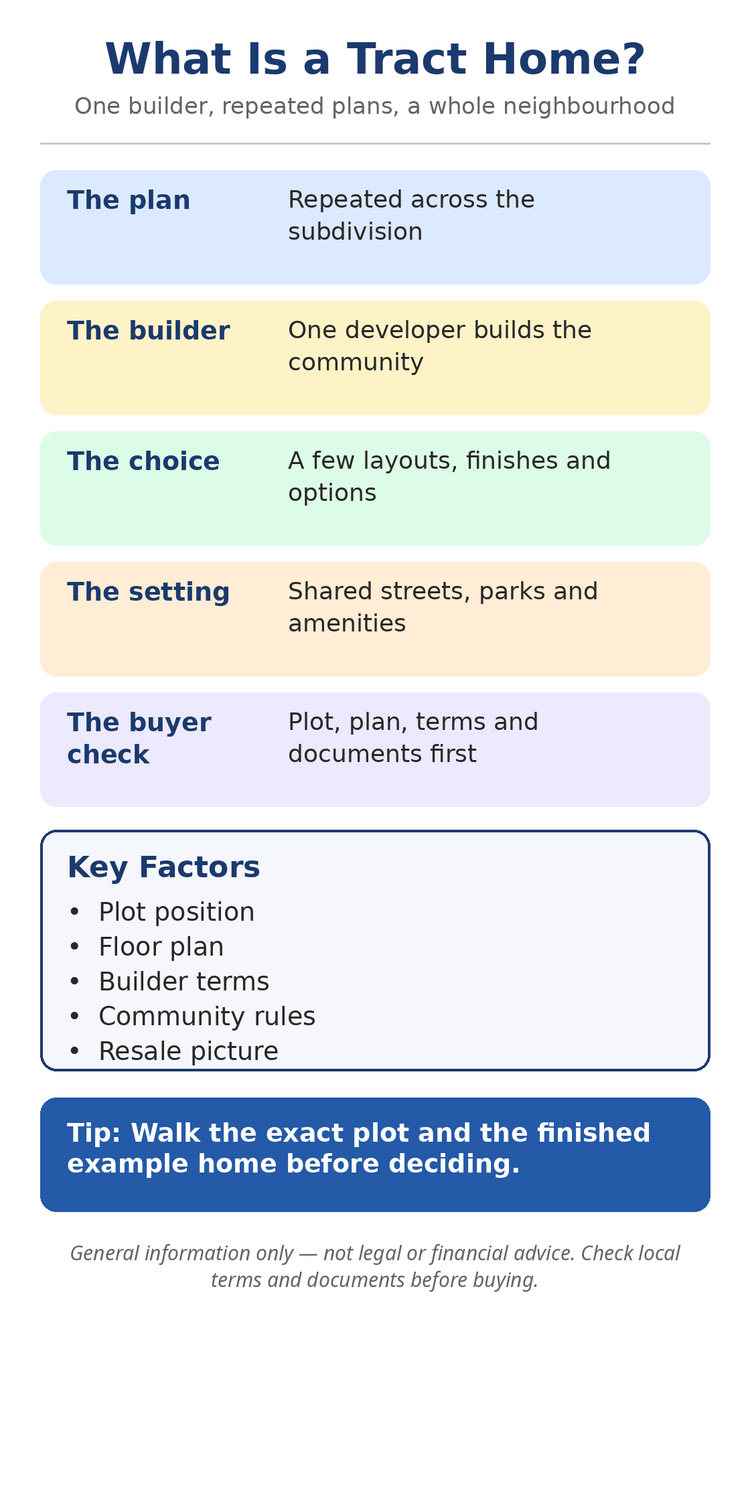
The most visible feature of these homes is repetition. Instead of designing every house from scratch, the builder works from a small set of floor plans and elevations, and builds each one many times across the development, sometimes mirrored, sometimes with a different front treatment, sometimes with a different combination of finishes. From the street, the family resemblance is obvious, and that is deliberate: repeating plans is what makes building at this scale workable.
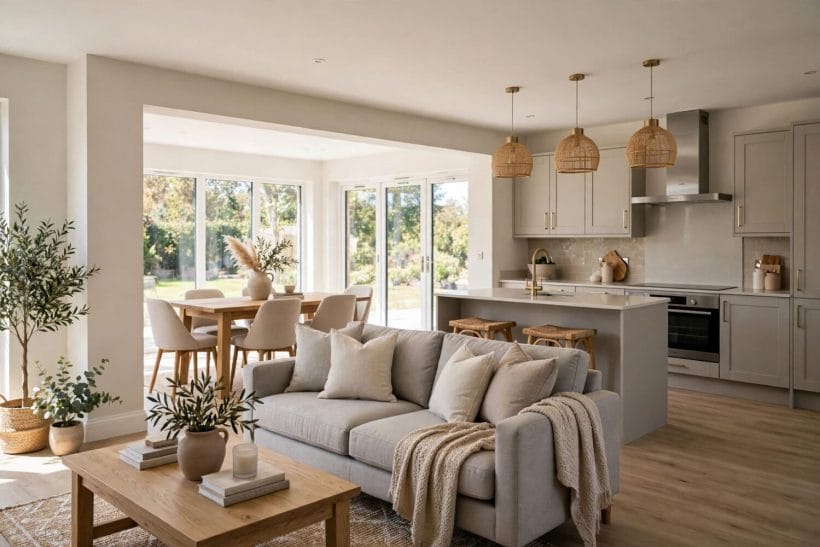
Repetition reaches inside the home as well. The same kitchen layout, the same bathroom arrangement, and the same stair position may appear in house after house, which is why a visitor who has seen one home in a development often feels a sense of recognition in the next. The finishes may differ — one home may have lighter worktops, another a different floor — but the bones underneath usually match, and that shared skeleton is the clearest sign of the type.
Because the plans repeat, they tend to be practical, well-tested layouts. Living spaces usually sit where daylight and access work best, bedrooms sit away from the busiest rooms, and kitchens sit near the dining area and the garden door. Nothing about that is accidental: a plan that will be built many times gets its awkward corners found and ironed out early, and each repetition benefits from the ones before it.
That testing is one of the quiet strengths of the type. A plan built dozens of times has had its storage, its circulation, and its furniture positions tried in real life, and the builder has usually refined the details that caused trouble in early versions. Buyers often notice this in the way the rooms feel settled rather than experimental, with space in the places daily life actually needs it, a quality that floor plans for small homes also chase, since a good plan earns its keep whatever the size of the house.
4. How These Homes Differ From Custom Homes
A custom home starts with one buyer and one plot. The buyer, usually with an architect, designs a home for that particular piece of ground, and the builder constructs that one design, once. Every decision, from the shape of the roof to the position of the windows, is made for that home alone, and the process is shaped around the buyer’s wishes from the start.
The homes described in this guide work the other way round. The plans exist before the buyer arrives, the streets are laid out before the buyer chooses a plot, and the buyer’s role is to select from what the development offers: a plot, a plan, and a set of options, rather than to design from a blank page. That difference is not a judgement about either route. It is simply a different way of arriving at a home, and it suits buyers who prefer choosing from finished examples over steering a design from scratch, just as the custom route suits buyers who want a home shaped around one particular plot and one particular brief.
5. How These Homes Differ From Spec Homes
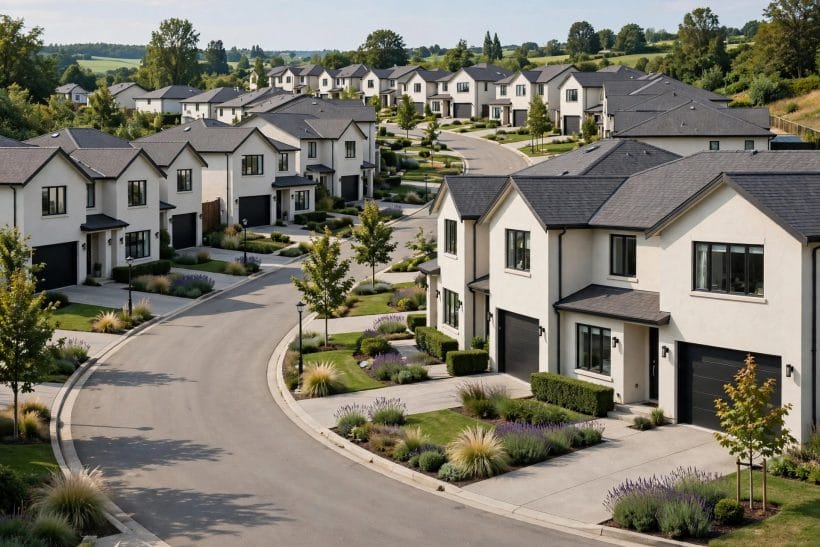
A spec home, short for a speculative home, is a home built on the builder’s own initiative, without a buyer lined up in advance, in the hope that a buyer will come along when it is finished or nearly finished. The builder chooses the plan, the finishes, and the details, and the buyer arrives late in the story, choosing a home that already exists or is already well under way.
The two ideas overlap, and that overlap causes confusion. Many homes in a large development are indeed built speculatively, finished before their buyers appear, and sold as complete homes. But not every home in such a development is built that way: some buyers reserve a plot early, pick a plan from the builder’s set, and watch their home take shape, choosing finishes along the way. The difference is one of timing and choice. A spec home is defined by when the buyer enters the picture, while the homes in this guide are defined by how the land was divided and how the plans repeat, whatever the moment the buyer arrives.
6. What Varies From House to House
Repetition does not mean sameness in every detail. Builders usually offer a menu of variations: a choice of plan from the set, a choice of elevation or front treatment, a choice of finishes, and sometimes a choice of optional extras such as a different kitchen layout or an added storage room. Two neighbours may share the same plan and still live in homes that feel quite different, because of light, orientation, finishes, and the way each household arranges its rooms.
The plot itself is often the biggest source of variation. A corner plot, a plot near a shared green, and a plot at the end of a quiet cul-de-sac can feel like different settings even when the houses on them match, and the outlook from the windows, the shape of the garden, and the distance from the road all change the daily experience. That is why buyers are usually advised to judge the particular plot, not just the plan, and why the same development can suit very different households depending on which plot they choose. The street face matters too, and the ideas in many exterior home ideas show how much a frontage, a porch, and a planting scheme can change the feel of a repeated design.
7. The Neighbourhood Around the House
One of the defining features of this kind of development is that the neighbourhood itself is part of the product. Streets, pavements, lighting, planting, and shared spaces are planned together, and the community often includes a park, a play area, or a green corridor, delivered as the phases progress. For buyers, that means the surroundings are less of a lottery than they can be when homes are built one plot at a time: the street you move into is largely the street that was drawn on the plan.
Shared spaces usually come with shared arrangements. There may be a residents’ association, a set of community rules, or a maintenance arrangement for the shared areas, and these are worth reading with the same care as the details of the house itself. They shape everyday life in small but constant ways — what can be parked where, how shared areas are kept, and who looks after them — and they are part of what you are buying into, not an afterthought. The same is true of the wider setting: nearby schools, shops, transport, and green space all shape the daily pattern of life, and they deserve a visit at different times of day before any decision is made.
8. What Buyers Generally Check
Buyers approaching this kind of home generally start with the same handful of checks. They look at the plan and walk the plot, checking room sizes against their own furniture, checking where the light falls, and checking how the garden sits in relation to the house. They look at the show home, if there is one, while remembering that a show home is dressed to impress, and that their own home will arrive with the finishes they chose rather than the show home’s dressing.
They also read the paperwork with care: the written terms, the specification of what is included, the arrangements for shared spaces, and anything that affects the plot in particular. Where a home is still being built, they ask about the sequence of work and what happens if something is not as specified, and they keep copies of everything agreed. None of this requires specialist knowledge, only patience and a willingness to ask plain questions and to expect plain answers, ideally in writing. A finished example home is a useful reference here, and the styling in many decorated model home ideas shows how presentation can flatter a plan, which is exactly why the bare plan and the written specification matter more than the dressing.
9. Living With a Home That Looks Like Its Neighbours
The most common reservation about this kind of home is also its most visible feature: the neighbours’ houses look similar. Some buyers mind that a great deal, and some do not mind it at all, and both reactions are reasonable. Over time, households personalise their homes — planting, paint, furniture, and the small changes that accumulate with living — and streets that start out looking uniform often grow more varied as their residents settle in.
There is also a social side to similarity. Streets built together tend to be settled together, with many households arriving at a similar stage of life and facing the same early questions about the area, the schools, and the shared spaces. That shared starting point can make a new neighbourhood feel friendly quickly, even if the houses themselves take longer to grow distinct. For buyers weighing the choice, the honest test is simple: spend time on the street, at different hours, and notice whether the sameness bothers you or fades into the background, because that feeling is unlikely to change much after moving in. The same calm, observational approach serves any home search, and it pairs well with the room-by-room thinking found in many interior design ideas, which help a buyer picture daily life inside a plan rather than judging it from the street alone.
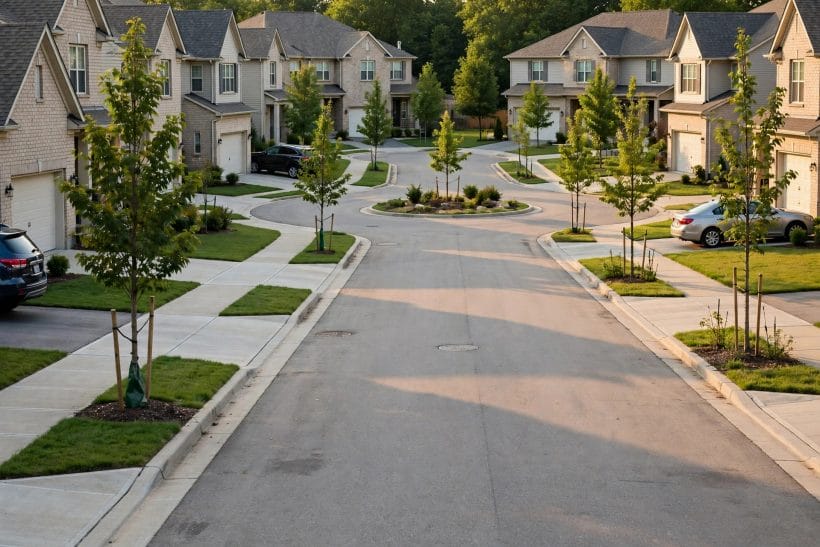
Because so many similar homes change hands in one area, buyers and sellers in these neighbourhoods usually have plenty of comparable homes to look at, which makes the local picture easier to read than in areas where every house is one of a kind. That comparability cuts both ways: a well-kept home in a well-kept street tends to be easy to understand for the next buyer, while a home that has drifted from the standard of its street may stand out more sharply than it would elsewhere.
None of that is a prediction about any particular home or market, and this guide makes none. Markets move for reasons far beyond one street, and the only sound approach is to look at the local picture at the time, to take general guidance from people qualified to give it, and to treat any claim about future values with the caution it deserves. What can be said generally is that the condition of the home, the position of the plot, and the state of the shared spaces are the things the next buyer will notice first, because they are the things the current buyer noticed first too.
10. A Note on Styles and Settings
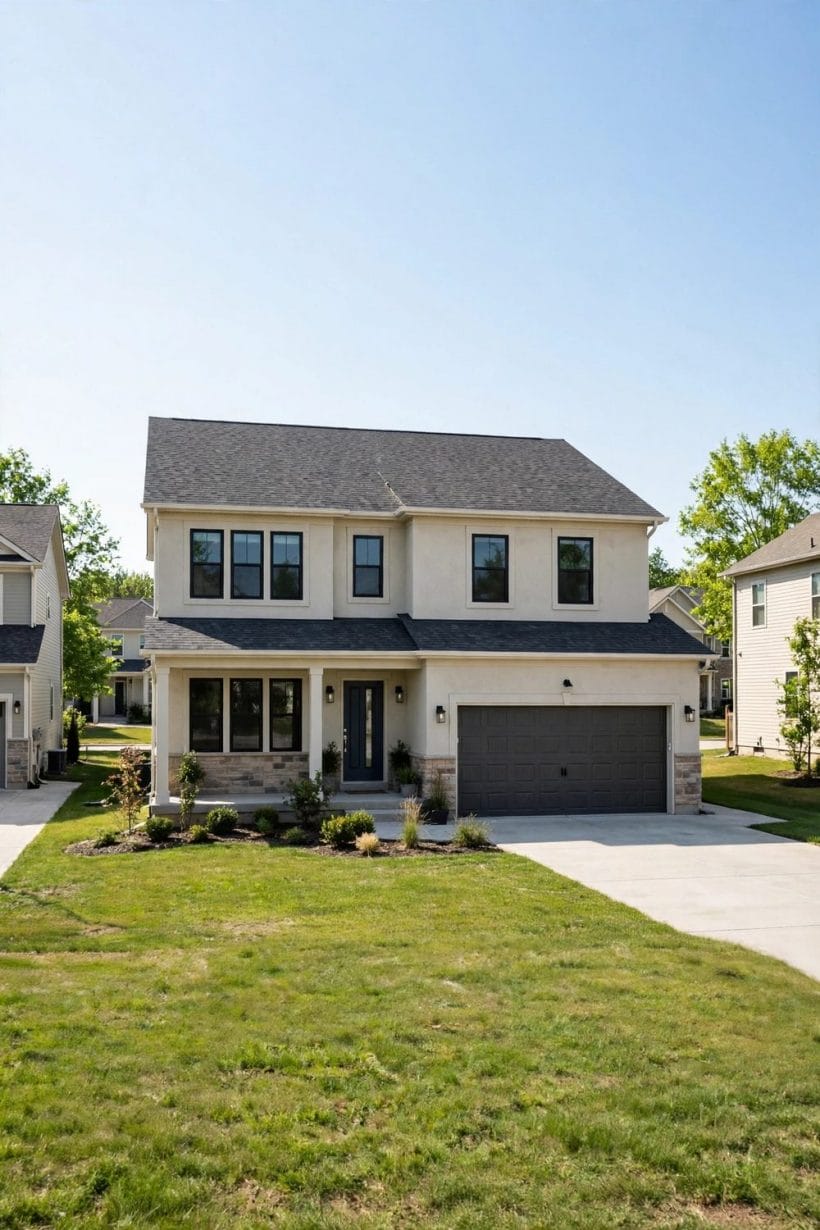
It is worth remembering that this kind of home is not a style. The same approach — one builder, repeated plans, a planned community — can produce homes in many architectural dressings, from traditional-looking brick elevations to crisp contemporary fronts, and in many settings, from the edge of a town to a suburb built around a new road. The defining feature is the method, not the look, and judging a home by its method alone misses half the story.
That is also why the house-type labels buyers meet can be confusing. A home can be both a colonial-style house and a home of this type, or both a farmhouse-style house and a home of this type, because style and method answer different questions: one asks what the house looks like, the other asks how the land was divided and how the plans were used. Keeping those two questions apart clears up most of the confusion, and it helps buyers compare like with like. Readers curious about the style side of the question will find plenty to explore in colonial house designs and in home design ideas generally, while the method side is what this guide has described.
Final Considerations
If there is one idea to carry away from this guide, it is that the word describes a way of building a neighbourhood, not a verdict on any single home. The plans repeat, the builder develops the land as a whole, and the community arrives as a planned place rather than growing plot by plot. Within that pattern there is room for real variation — of plot, of finishes, of orientation, and of household — and the best way to judge any single home is on its own terms: its plot, its plan, its written terms, and its street, visited in person and read in full.
For buyers who like choosing from finished examples, who value a planned neighbourhood, and who are comfortable with a home that shares its plan with its neighbours, this kind of home can be a straightforward and satisfying choice. For buyers who want a home designed around one particular plot and one particular brief, the custom route remains the natural alternative, and for buyers who want a finished home without waiting, a spec home may be the closer match. All three routes lead to a home; they simply start from different places, and knowing which starting point suits you is the most useful thing any guide of this kind can offer. The compact-home world offers a useful parallel here, since tiny house designs show how much a well-chosen plan and a well-judged plot can matter, at any scale.


0 Comments