

Slate gives a bathroom its weight and its calm in one material: a natural cleft surface, deep grey tones that shift with the light, and a floor that feels quarried rather than manufactured.
These seventy-five slate bathroom ideas stay with slate throughout — its floors, shower walls, vanities and small-room layouts — so the stone itself, honestly laid and simply kept, does all the decorating.
Related Guide: 10 12×24 Tile Pattern Ideas: Bathroom Layouts, Colours and Practical Details
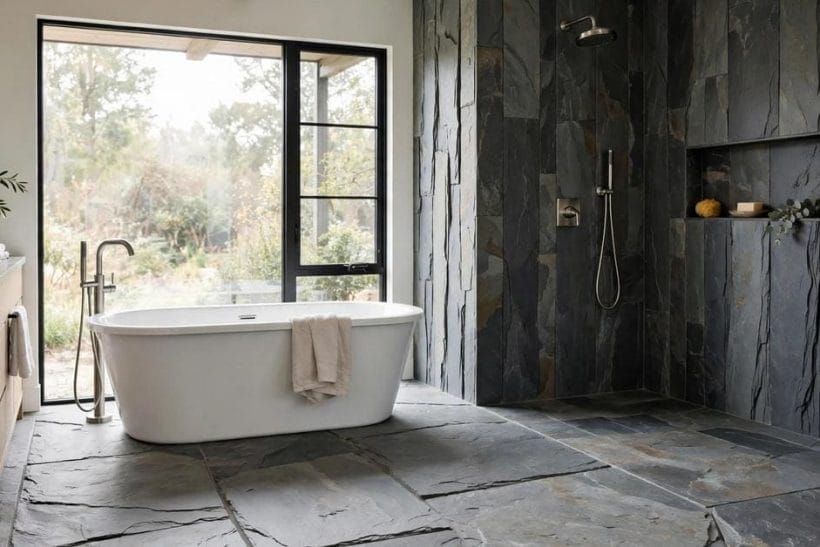
1. Slate Tile Bathroom Ideas at a Glance
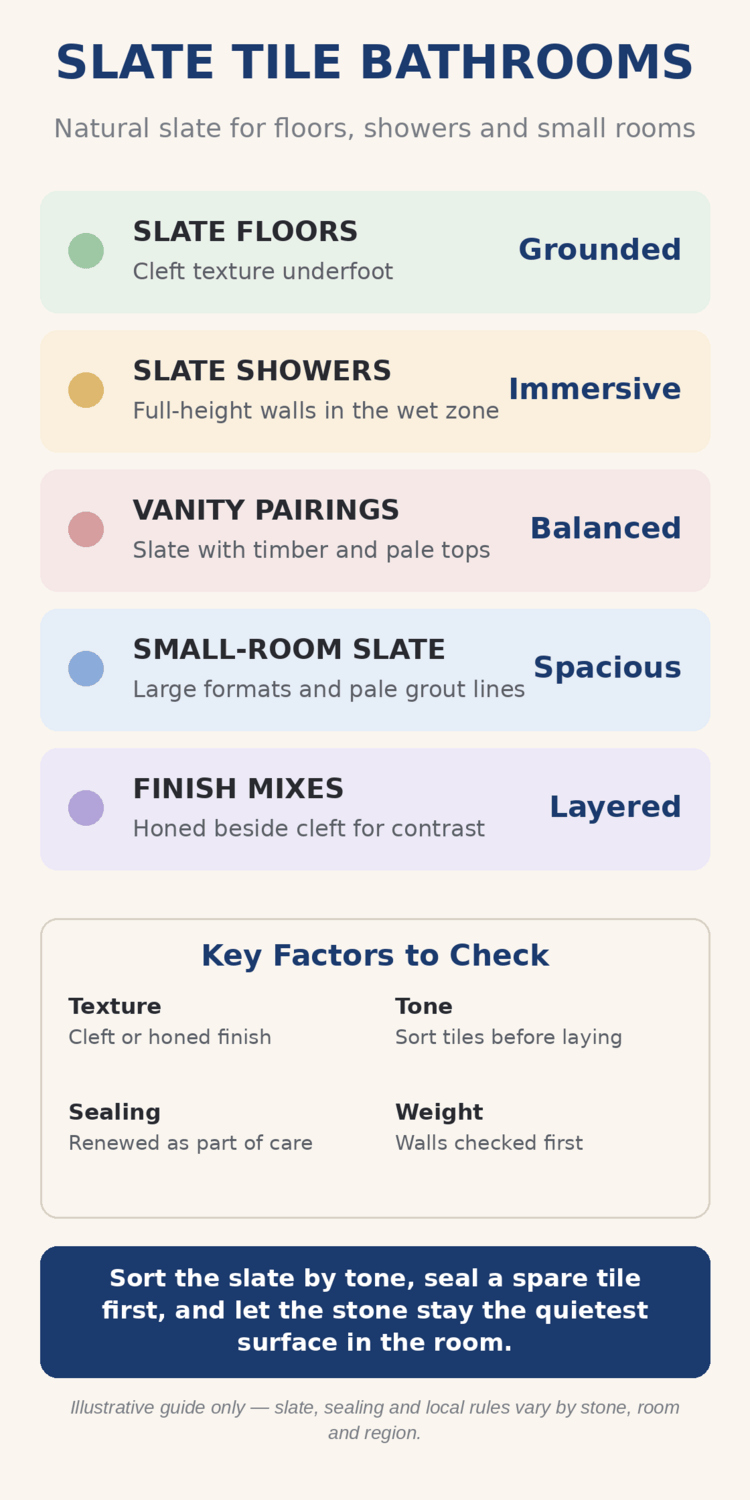
A slate bathroom succeeds as a small system: the floor that grounds it, the shower walls that take the water, the vanity the stone meets, and the sealing and care that keep the surface honest. The five families below sort slate bathroom ideas by role, so the right use of the stone is easy to place.
For the wider room this post belongs to, start with bathroom ideas, which surveys the whole bathroom across every material and layout.
| Family | Character | What it means |
|---|---|---|
| Slate Floors | Cleft texture underfoot | Grounded |
| Slate Showers | Full-height walls in the wet zone | Immersive |
| Vanity Pairings | Slate with timber and pale tops | Balanced |
| Small-Room Slate | Large formats and pale grout lines | Spacious |
| Finish Mixes | Honed beside cleft for contrast | Layered |
Scope, so the lanes stay clear: this post covers slate tile only — natural slate on bathroom floors, walls, showers and vanity surrounds, with the fixtures and fittings that sit alongside it. Other tile materials are a separate subject, covered in their own posts, and none appears below. The sections walk through the room in order: layouts and floors first, then showers, vanities, patterns and finishes, small rooms and space-saving fixtures, colour and light, wall treatments, and finally choosing, sealing and upkeep in general terms. Costs, weights, slip and structural questions are handled in those same general terms throughout, because every slate room differs in its stone, its substrate and its local rules — the honest figures for a particular bathroom come from its own samples, its own survey and its own professional quotations, never from a list like this one.
2. Layouts and Slate Floors First
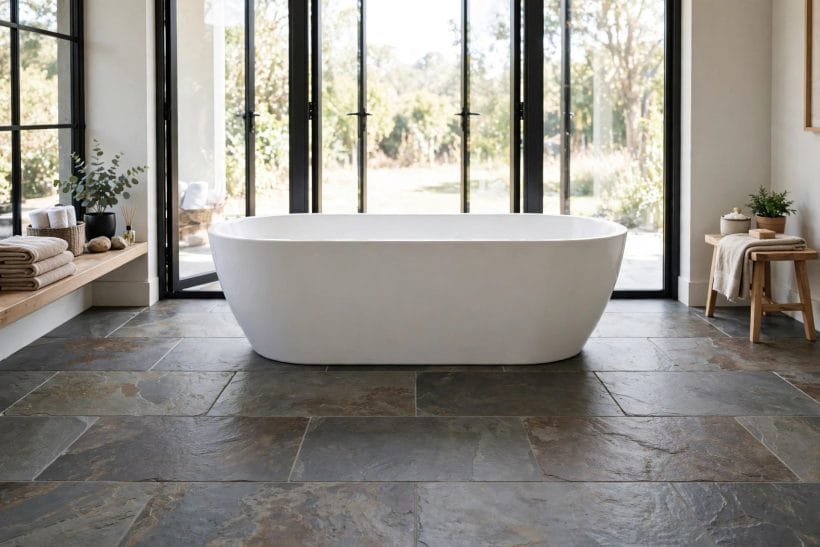
Every slate bathroom begins underfoot. The floor sets the tone for the whole room — literally, in slate’s shifting greys — and the layout decides how much of it the eye takes in at once.
1. A Large-Format Slate Floor as the Room’s Anchor
Lay the floor in large slate tiles and the bathroom gains its calm at once: fewer grout lines, more stone, and the natural tonal variation reading as one deep, quiet field beneath everything else.
2. Slate Running Unbroken from Door to Shower
Carry the same slate from the doorway straight into the shower floor and the room reads as one continuous surface. The threshold disappears, the space feels longer, and the stone does the joining work.
3. A Centred Bath on a Slate Field
Place a freestanding bath at the centre of a slate floor and the stone becomes its setting, the way a terrace sets a garden seat. Keep the surround clear and the pairing stays composed.
4. Slate Floors in a Long, Narrow Bathroom
In a long room, run the slate tiles across the width rather than along it. The eye reads the short dimension repeatedly, the room feels less of a corridor, and the layout gains balance.
5. A Slate Floor Kept Clear with Wall-Hung Fixtures
Wall-hung basins and pans leave the slate floor visually unbroken, so its full pattern shows. The room also sweeps and mops more easily — a practical grace in a stone-floored space.
6. Smaller Slate Tiles Where the Floor Turns
Where a floor steps, slopes toward a drain or turns a tight corner, smaller slate formats follow the geometry kindly. Reserve the large tiles for the open field and let the small ones do the fitting.
7. A Slate Threshold at the Bathroom Door
A single slate threshold slab at the doorway marks the change from landing to bathroom with a small, satisfying step of material. It takes the doorway’s wear and announces the room’s character early.
8. Heated Comfort Beneath the Stone, in General Terms
Stone floors feel cool, and underfloor warmth is the usual companion people consider alongside them. In general terms it is planned with the floor build-up from the start and installed by professionals, never added as an afterthought.
3. Slate Shower Walls and Wet Areas
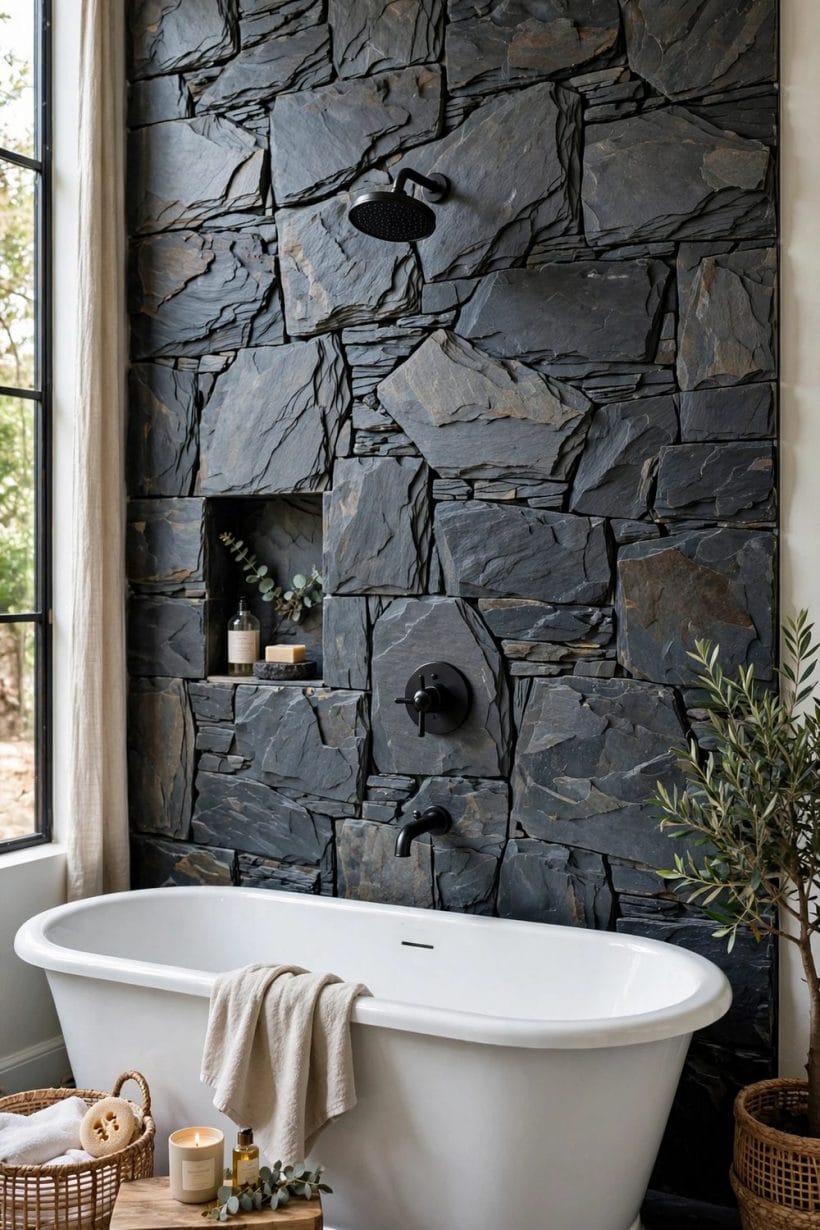
The shower is where slate shows its second nature: a wet wall of cleft stone, darkening where the water runs, turning a daily wash into something closer to a grotto — in the best sense.
9. Full-Height Slate on the Shower Walls
Take slate from the shower floor to the ceiling and the enclosure becomes a single stone chamber. The unbroken height is what gives slate showers their immersive, settled feeling.
10. A Slate Shower with a Built-In Bench
A stone bench built into the shower, surfaced in the same slate, gives the enclosure a place to sit, rest a foot, or set things down. It reads as part of the wall, not furniture added later.
11. A Recessed Slate Niche for Bottles
A niche recessed into the slate shower wall keeps bottles off the floor and the corners. Lined in the same stone, it disappears into the wall until a hand reaches for it.
12. Slate Kept to One Shower Wall as an Accent
Where a full stone enclosure feels too deep, slate on the shower’s back wall alone still delivers the material’s character. The remaining walls stay lighter, and the slate reads as a deliberate panel.
13. A Walk-In Shower Floored in Small Slate Mosaics
Small slate pieces on a shower floor follow the fall toward the drain and give feet more grout lines to grip. In general terms, smaller formats are the usual choice where a floor must slope.
14. A Corner Shower Wrapped in Slate
A corner enclosure wrapped in slate turns the room’s least-used geometry into its strongest feature; compact corner planning is explored further in corner shower ideas. The stone makes a small footprint feel intentional.
15. Slate Around a Soaking Bath and Its Splash Zone
Slate is as happy behind a bath as inside a shower: a stone splashback and surround shrug off the daily water a painted wall would tire of. Keep the bath’s edge detailed neatly and the pairing lasts.
16. Wet-Area Slate Sealed and Kept, in General Terms
In wet areas, slate’s sealing and the soundness of what lies behind it matter most. In general terms, wet-room construction and waterproofing belong to professionals, and sealed stone is checked and renewed as part of routine care.
4. Vanities, Tops and Slate Pairings
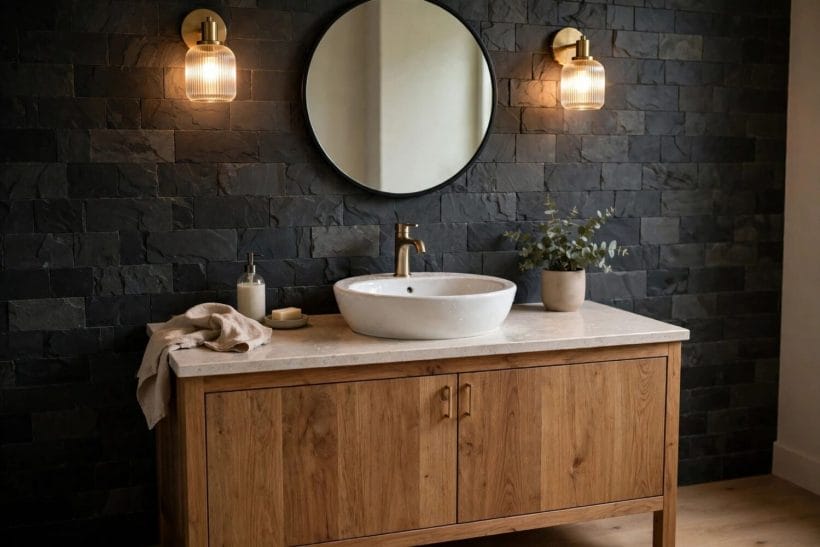
Slate rarely wants the whole room to itself at the vanity wall. Timber, pale stone tops and simple metal finishes give the dark stone something to play against — and the daily business of washing its working surface.
17. A Timber Vanity Against a Slate Wall
Warm timber in front of cool slate is the pairing this material loves most: the wood softens the stone, the stone steadies the wood. A simple wall-hung vanity keeps the slate visible above and below.
18. A Pale Top to Lift a Slate Surround
A pale vanity top against slate walls keeps the washing area bright where faces need light. Pale counter surfaces are compared in quartz bathroom countertop ideas; here the top simply plays its supporting role.
19. A Slate Vanity Top in a Honed Finish
Slate itself can cap the vanity, honed smooth where hands and bottles rest daily. The honed surface reads quieter than the cleft walls around it — the same stone, in a calmer mood.
20. White Cabinets Brightening a Slate Floor
White vanity cabinetry over a slate floor is a classic balance: dark ground, light furniture, nothing fighting. The combination is gathered in white cabinets bathroom ideas; with slate it stays crisp for years.
21. A Double Vanity on a Long Slate Wall
Where a slate wall runs long, a double vanity shares it gracefully: two basins, one stone backdrop, mornings running in parallel. Keep the fittings a matched pair so the wall stays the single statement.
22. A Floating Vanity Showing More Slate Floor
A vanity that floats leaves the slate floor running beneath it, and the room keeps its full stone field. The shadow gap under the cabinet also makes the floor easier to clean to the wall.
23. An Open Shelf Vanity in Front of Slate
Open shelving in timber or simple metal, set against slate, keeps towels visible and the wall’s texture in the picture. It suits bathrooms where stored things are few and handsome.
24. Mirror and Light Placed for a Dark Stone Wall
Slate drinks light, so the mirror over the vanity earns good lighting placed at face height on both sides. In general terms, fittings in wet zones are chosen for the location and fitted by professionals.
5. Tile Patterns, Sizes and Finishes
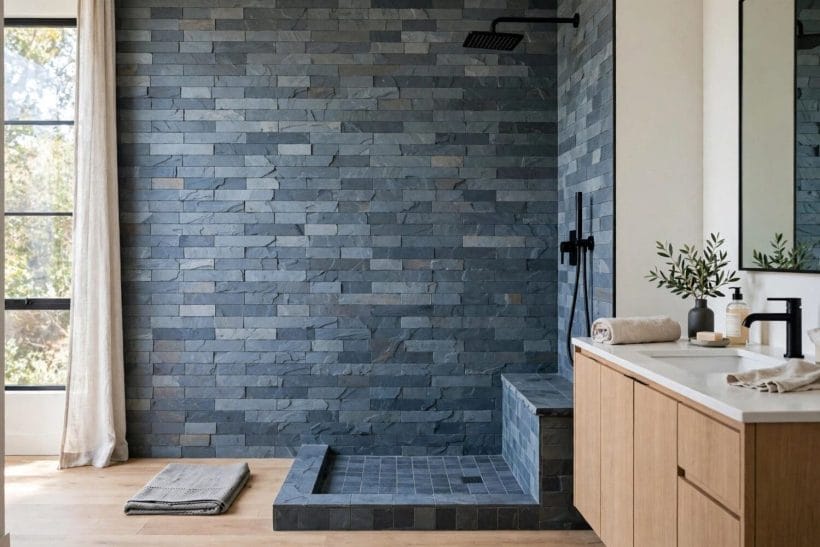
Slate arrives with its character already in it — cleft texture, tonal variation, edges that are never quite machine-straight. Pattern and finish decide how much of that character the room amplifies or calms.
25. A Simple Stacked Grid for a Calm Slate Wall
Slate laid in a plain stacked grid lets the stone’s own variation supply all the pattern the wall needs. It is the quietest layout, and the one that ages with the least argument.
26. A Brick Bond Pattern for Gentle Movement
Offset each row by half a tile and the slate gains a soft, masonry rhythm. Brick bond suits floors and shower walls alike, and it forgives the small size differences natural slate brings with it.
27. A Herringbone Slate Floor as the One Flourish
Herringbone asks more of the laying and gives back the room’s single decorative flourish. Keep walls plain around it: one flourish per bathroom is the rule that keeps slate serene.
28. Mixed Sizes in a Random Ashlar Layout
Slate in several sizes, laid in a running ashlar pattern, reads like old stone paving brought indoors. It suits generous floors best, where the pattern can repeat enough times to settle.
29. Honed Slate Where a Smoother Surface Suits
Honed slate is ground to a smooth, low-sheen finish that reads more formal than cleft stone. It suits vanity tops and calmer walls, and shows the stone’s colour at its most even.
30. Natural Cleft Slate Where Texture Is the Point
Cleft slate keeps the face it split from the rock with: ridged, shadowed, unmistakably natural. On floors and shower walls that texture is the whole effect, and it needs no help from pattern.
31. Tumbled Edges for a Softer, Older Feel
Slate with softened, tumbled edges loses the crisp modern line and gains an older, settled air. It pairs kindly with timber vanities and traditional fittings, where sharpness would feel out of place.
32. Grout Colour Chosen to Quiet or Sharpen the Grid
Grout a shade close to the slate and the surface reads as one field; grout paler and every tile’s outline sharpens into a grid. Neither is wrong — the choice simply sets how graphic the room feels.
6. Small Bathrooms and Space-Saving Fixtures
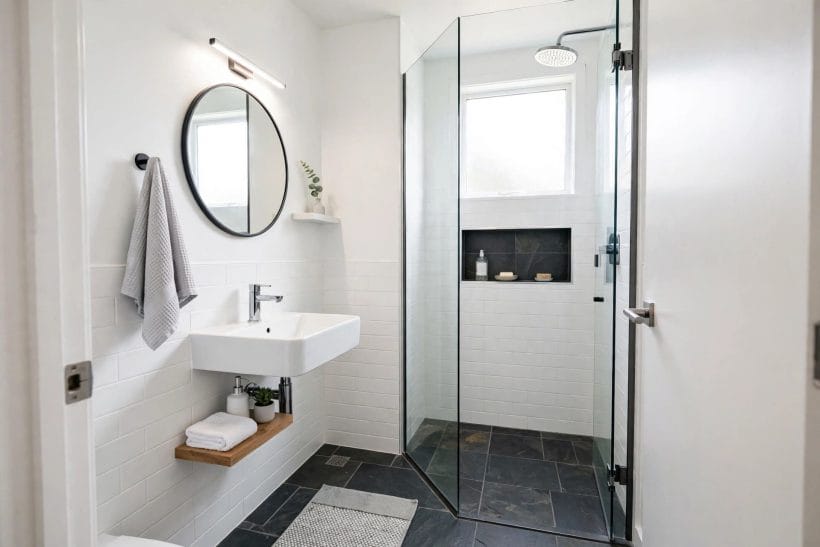
Slate in a small bathroom surprises people: the dark stone does not shrink the room when the formats are large, the fixtures are compact and the light is planned. Small rooms are where slate’s calm matters most.
33. Large Slate Tiles Making a Small Room Feel Larger
Fewer, larger tiles mean fewer grout lines interrupting the surface, and a small slate bathroom reads bigger for it. Run the same slate up the shower wall and the effect doubles.
34. A Compact Layout Planned Around the Stone
In a tight room the layout is the design: fixtures placed so the slate field stays unbroken wherever possible. Worked examples of tight planning sit in 5×8 bathroom layout studies, whatever the finish.
35. A Wall-Hung Pan Keeping the Slate Floor Clear
A wall-hung pan lifts the fixture off the stone, so the floor’s full pattern runs to the wall and cleaning follows it there. In general terms, concealed frames and plumbing are professional work.
36. A Short Bath Fitted Along a Slate Wall
A shorter soaking bath set along a slate wall gives a small room its luxury without surrendering the floor. The stone behind it takes the splashes, and the proportions stay honest.
37. A Corner Basin in the Room’s Awkward Angle
The corner nobody uses becomes the basin’s home, freeing the straight walls for storage and the shower. A corner basin in front of slate reads deliberate, especially with a small round mirror above.
38. A Sliding or Pocket Door Saving the Swing
A door that slides rather than swings returns its whole arc of floor to the room — floor the slate then covers unbroken. In small bathrooms that reclaimed patch is often the difference that matters.
39. Recessed Storage Built into a Slate Wall
Storage recessed between the studs, fronted in slate or simple timber, keeps bottles and towels in the wall rather than on shelves projecting into a small room. The surfaces stay clean and calm.
40. A Single Slate Accent Wall in a Tiny Room
Where slate everywhere would darken a very small room, one stone wall behind the bath or basin gives the material its moment and lets the remaining walls stay pale and light-returning.
41. Pale Grout and Good Light Keeping Slate Bright
Small slate rooms stay bright on two supports: paler grout that lifts the grid, and layered light that reaches the corners. Together they keep the stone reading as depth rather than darkness.
7. Colour, Light and Tonal Variation
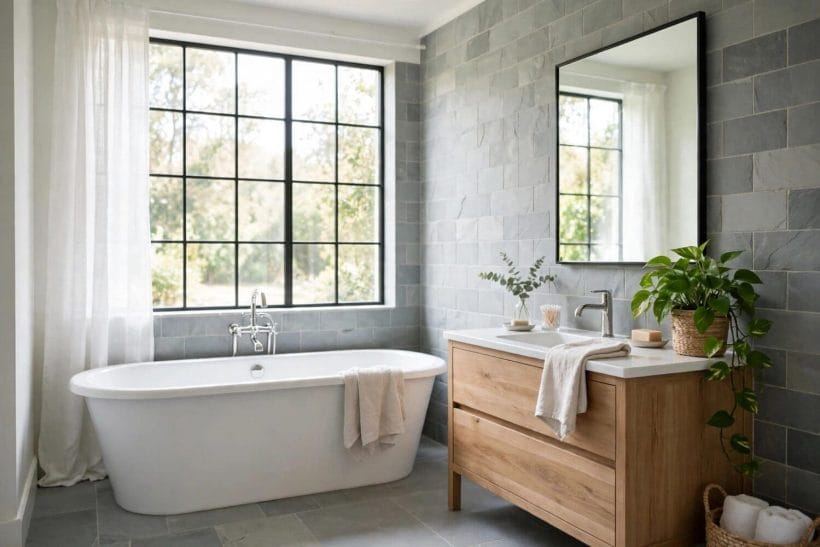
No two slate tiles are the same colour, and that is the material’s gift rather than its flaw. These ideas treat tonal variation, daylight and artificial light as parts of the design, not accidents to manage.
42. Blue-Grey Slate for a Cool, Quiet Room
Slate leaning blue-grey gives a bathroom its coolest, calmest register, pairing naturally with white ceramics and pale timber. It suits north-facing rooms that already live in cool light.
43. Green-Tinged Slate with Planting Nearby
Some slates carry a green cast that planting answers beautifully: a fern on the vanity, a trailing plant by the bath. The stone and the leaves share a palette, and the room feels grown rather than decorated.
44. Rust-Kissed Slate Used Sparingly as Warmth
Occasional rust and ochre tones appear in some slates like embers in ash. Used across a whole floor they warm the room; a few warm tiles scattered through a grey field is often warmth enough.
45. Tiles Sorted by Tone Before Laying
Opening the crates and sorting slate by tone before laying lets the variation be composed rather than suffered: even spread, no accidental dark corner. In general terms, dry-laying first is how tilers keep control of natural stone.
46. Daylight Read Before the Slate Is Chosen
Slate chosen under showroom light can surprise at home, so judge samples in the bathroom’s own daylight, morning and evening. The stone’s colour is a relationship with the room’s light, not a fixed fact.
47. Warm Artificial Light Softening Slate at Night
Warm-toned lighting takes slate from grey toward charcoal-brown in the evening, cosier than its daytime self. In general terms, bathroom lighting is planned in layers and fitted by professionals in wet zones.
48. Pale Walls and Ceiling Returning Light to the Stone
Pale walls above a slate wainscot or beside a slate floor bounce daylight back onto the stone, revealing its texture rather than flattening it. The contrast is the oldest slate partnership there is.
49. Metal Finishes Chosen Against the Grey
Brushed warm metals glow kindly against slate’s cool grey, while polished chrome stays crisp and cool. Either family works; mixing both in one small room is the only real mistake to avoid.
8. Walls, Wainscots and Half-Tile Treatments
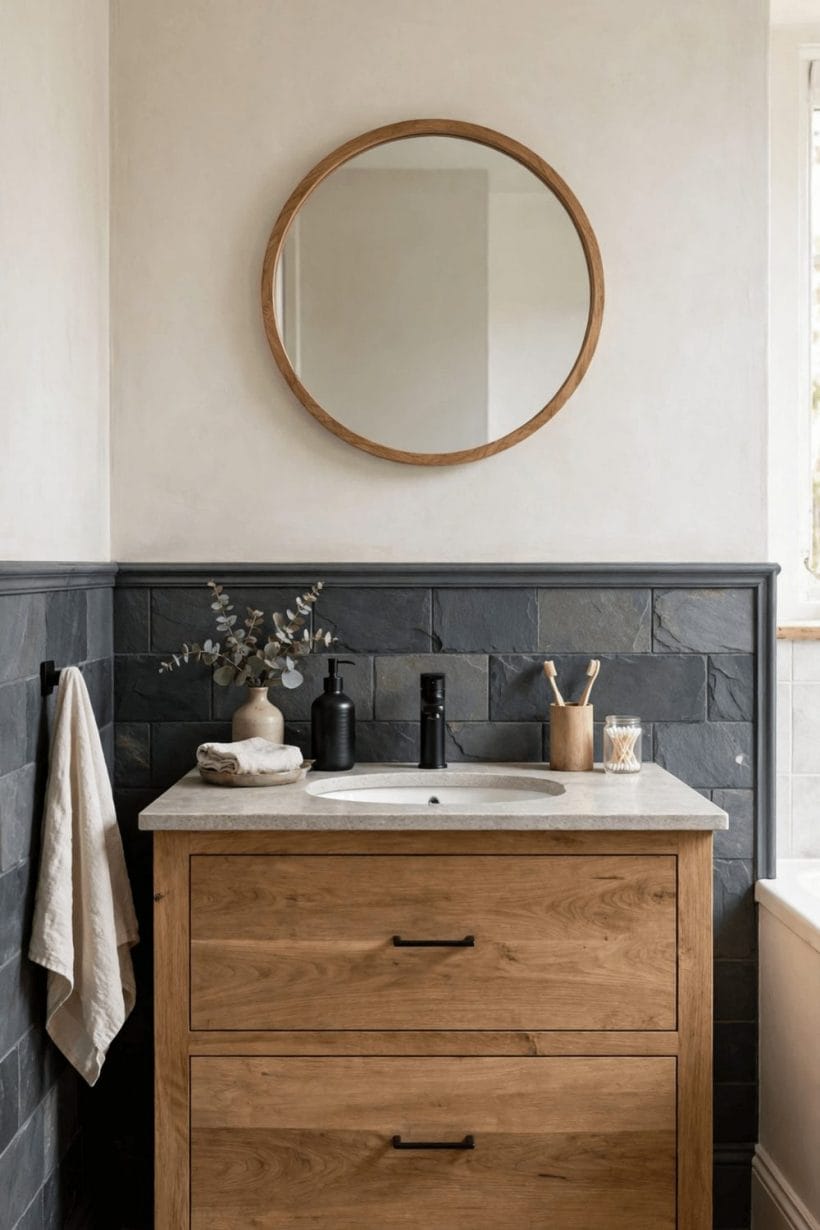
Slate does not have to climb every wall to the ceiling. Half-height treatments, splash zones and single feature walls let the stone share the room with plaster, paint and timber panelling.
50. A Slate Wainscot at Splash Height
Slate carried to splash height around the room, with painted plaster above, gives walls stone exactly where water reaches and lightness everywhere else. The ledge it creates holds a candle or a small plant.
51. Slate Behind the Basin Only
A panel of slate behind the basin, no wider than the vanity, concentrates the stone where the mirror reflects it twice. It is the most economical slate gesture, and often the most seen.
52. A Full Slate Wall Behind a Freestanding Bath
One full-height slate wall behind a freestanding bath makes the bathing end of the room feel carved rather than decorated. Keep the other walls quiet and the composition holds from the doorway.
53. Slate Paired with Painted Timber Panelling
Slate above painted timber panelling, or beside it, layers two honest materials without either shouting; the panelling tradition itself is traced in beadboard bathroom ideas. The stone brings weight, the timber brings pattern.
54. A Slate Splashback Behind a Vanity Run
A low slate splashback behind a long vanity protects the wall’s working strip and ties the basins into one run. It also hides the small daily splashes a pale painted wall would announce.
55. Half-Tiled Walls Keeping a Small Room Light
In a small bathroom, slate to half height with pale plaster above keeps the stone’s grounding effect while the upper room stays bright. The eye reads the light half; the feet feel the stone half.
56. Slate Skirtings and Edge Details
A slate skirting, or a simple stone edge where floor meets wall, finishes the junction with the room’s own material. Small details like this are what make a slate bathroom feel made rather than assembled.
57. An Unbroken Slate Wall in a Wet-Room Layout
In a fully tiled wet-room layout, slate on every wall unifies the space into a single stone interior. In general terms, wet rooms are built and waterproofed by professionals, with falls and drainage planned first.
9. Choosing, Sealing and Upkeep in General Terms
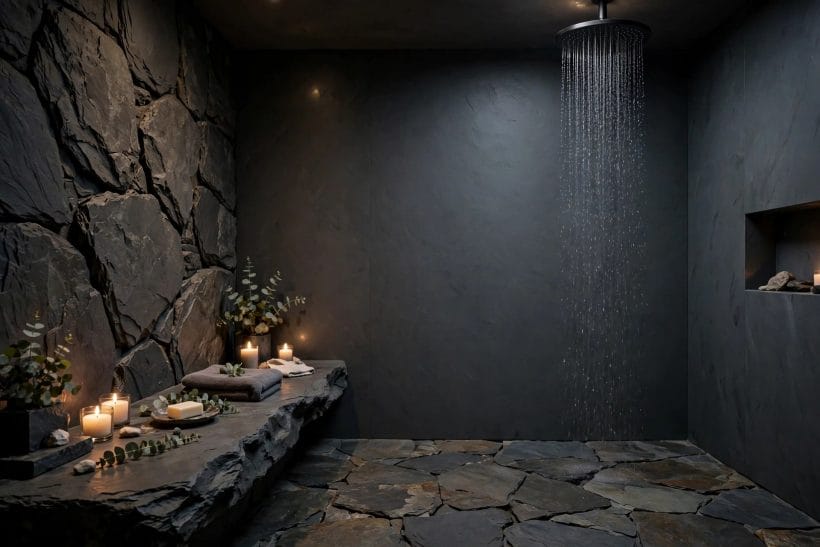
Slate rewards owners who understand it in general terms: a natural stone that varies, needs sealing, and asks for gentle cleaning. Nothing below is complicated — it is a rhythm of small, regular kindnesses.
58. Choosing Slate by Sample, Not by Photograph
Order samples and live with them in the room before committing: slate’s colour and texture shift too much between batches for photographs to settle the choice. Wet a sample to preview its sealed, in-use tone.
59. Calibrated Tiles Where an Even Bed Matters
Slate varies in thickness, and calibrated tiles — sorted to a more even gauge — lay flatter underfoot. In general terms, uncalibrated stone asks more of the bedding and the tiler’s patience.
60. Weight Considered Before Slate Goes on Walls
Stone is heavy, and wall slate in particular asks whether the wall and its fixings can carry it. In general terms, structure and substrate are checked first, and heavy tiling belongs to professionals.
61. Sealing Slate, in General Terms
Slate is porous and is generally sealed to slow staining and water darkening, with the sealer’s effect on colour tested on a spare tile first. How often sealing is renewed depends on use and the product’s own guidance.
62. Colour-Enhancing and Natural-Finish Sealers
Some sealers deepen slate’s colour toward its wet look, others dry back to the natural matte tone. The choice is aesthetic, made once and lived with daily — test both on offcuts before the floor decides for you.
63. Everyday Cleaning Kept Gentle
Slate asks for gentle cleaning in general terms: soft brushes, mild cleaners made for stone, and water mopped rather than left standing. Harsh acidic cleaners are the stone’s enemy and are kept for other rooms.
64. Grout Lines Checked Alongside the Stone
The grout ages faster than the slate and earns the same seasonal glance: sound lines keep water where it belongs. Small repairs made early are the whole secret of a slate floor’s long life.
65. Spare Tiles Kept from the Original Batch
Keep a few tiles from the original laying against future repairs, because matching slate years later is a lottery. Stored flat and dry, spares turn a chipped corner from a crisis into an afternoon.
66. Slip and Texture Thought About Honestly
Cleft slate’s texture generally gives feet more purchase than polished stone, but finishes vary and wet floors deserve honest thought. In general terms, smoother honed surfaces are kept to walls and tops, texture to floors.
10. Planning, Placing and Final Checks
A slate bathroom is planned like any stone room: samples in the real light, trades in the right order, and the heavy questions — weight, water, falls — answered before the first tile is cut.
67. Planning the Room Around the Slate First
Choose the slate before the fixtures, because the stone’s tone will steer every later decision from vanity timber to towel colour. A room planned stone-first never fights its own floor.
68. Ordering with Wastage Allowed for Cuts and Choice
Natural slate is ordered with an allowance for cuts, breakages and the tiles rejected for tone — in general terms, generous ordering from one batch beats an exact count that forces a second, different batch.
69. Falls and Drainage Planned Before Tiling
Shower floors must fall toward their drains, and that geometry is set in the floor build-up, not persuaded afterward. In general terms, drainage falls, waterproofing and tiling are one professional conversation.
70. Plumbing and Fittings Left to Professionals
Bathrooms concentrate water, waste and electrics in one small room, and slate adds heavy, unforgiving surfaces around them. In general terms, plumbing, electrical work and structural changes belong to qualified professionals throughout.
71. Checking Local Rules Before the Work Begins
Ventilation, electrical zones and drainage changes can all fall under local building rules. Checking before work begins — and using qualified trades where the rules require them — keeps a beautiful room a lawful one.
72. A Dry Run of the Layout on the Floor
Before adhesive, lay the slate out dry across the floor and live with the arrangement for a day: tones composed, cuts planned, pattern proven. The dry run is the cheapest design tool in the whole project.
73. Costs Kept in General Terms and Compared Like for Like
Slate projects are costed in general terms by comparing complete quotations — stone, preparation, sealing and labour together — rather than tile prices alone. The cheapest tile on an unprepared floor is the expensive option in disguise.
74. The Finished Room Checked in Daylight and Lamplight
Judge the finished slate twice: once in daylight, when its texture shows, and once in the evening light it will mostly be used in. A room that pleases in both has been honestly made.
75. The Weakest Detail Put Right First
Every slate bathroom has one detail that dates it: a tired grout line, a lifting threshold, sealer worn at the basin. Put that right first, and the whole stone room recovers its composure for the smallest effort.
Final Considerations
A slate bathroom asks for honest planning — sound preparation, sealing kept up, gentle cleaning — and returns a room that feels quarried, calm and entirely unbothered by fashion. Its tones shift with every hour of light, so it never quite shows the same face twice.
Begin where the stone matters most: the floor, or the shower wall, in the slate whose sample pleased you in your own daylight. Lay it simply, pair it with timber and pale surfaces, and keep the small rhythm of care. The room will feel settled from the first morning.

0 Comments