

Steep roofs, crooked chimneys and diamond panes give these little homes a storybook charm that is hard to resist. This guide shows how the style works at a genuinely small scale, from layouts and colours to honest costs and the practical details that keep charm comfortable.
1. Reading the Style: Steep Roofs, Timber and the At-a-Glance Plan
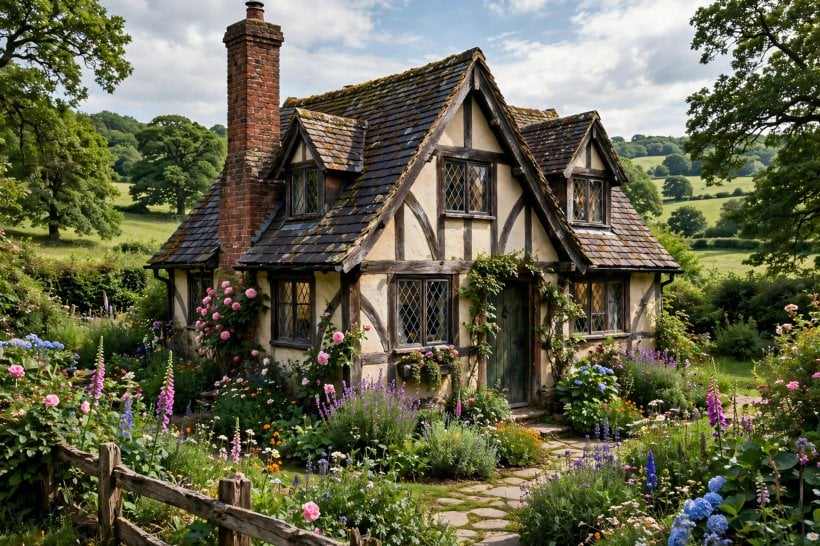
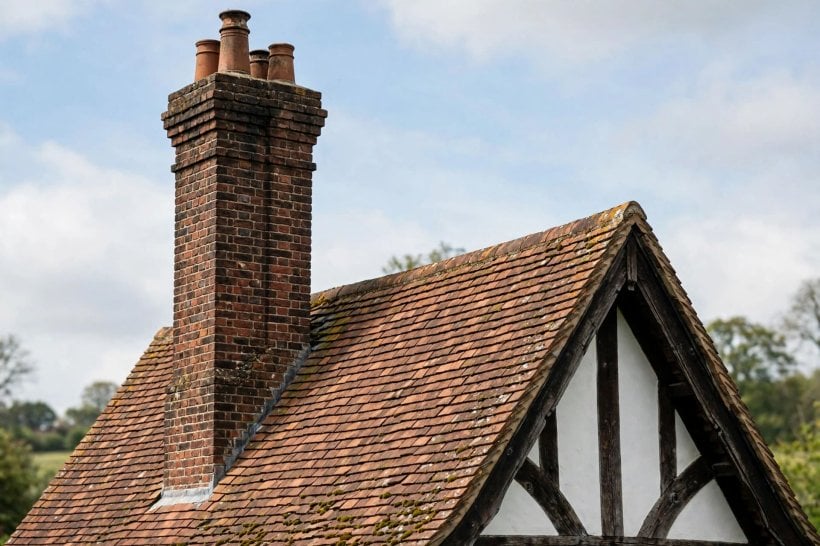
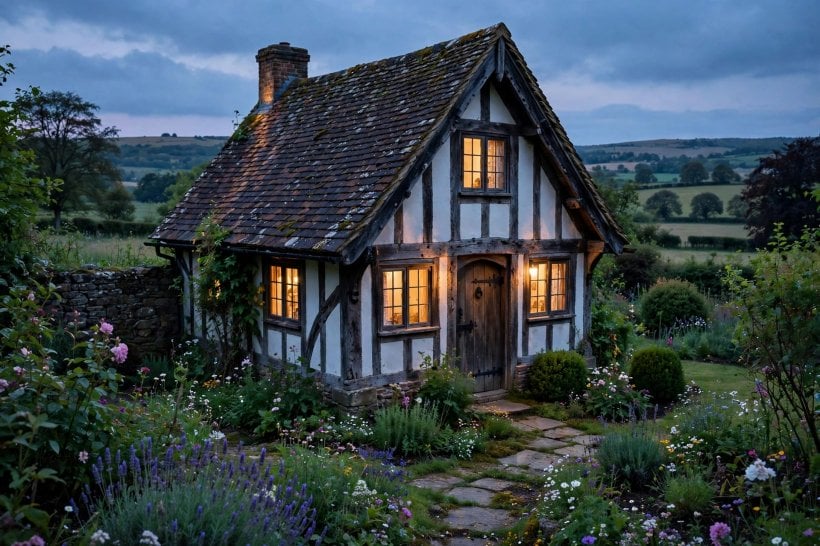
A true tudor cottage announces itself in silhouette before anything else: a steeply pitched roof, tall chimneys, and walls where brick, stone or stucco meets dark decorative timbering. At small scale the proportions matter more than the ornament, so keep the roof generous, the windows tall and narrow, and any half-timbering honest and simple rather than applied in busy patterns that shrink the facade.
Decide early whether you are restoring an old cottage, refreshing a revival-era house or building new in the style, because each path spends money differently. Restoration budgets go on roof, masonry and windows; new builds spend on the shapes themselves. Either way, anchor the project in your wider home designing ideas so garden, interior and exterior tell one story. Photograph the house from the lane in every season if you can: bare winter branches and summer roses show two different cottages, and the design must flatter both.
| At a Glance | What to Decide | Practical Note |
|---|---|---|
| Best first step | Study the roofline, chimney and window proportions | Silhouette carries the style more than ornament |
| Layout focus | Compact rooms arranged around the fireplace and stair | Small footprints suit nooks, window seats and built-ins |
| Colour direction | Cream or stone walls, dark timber, one door colour | Let materials, not paint effects, create the contrast |
| Main cost drivers | Roof complexity, masonry, windows and chimney work | Steep, detailed roofs are skilled, slow work |
| Quick wins | Front door, lantern lighting, path and cottage planting | The approach sells the story before the door opens |
| Good fit for | Couples, small households and devoted gardeners | Charm is high; storage must be planned deliberately |
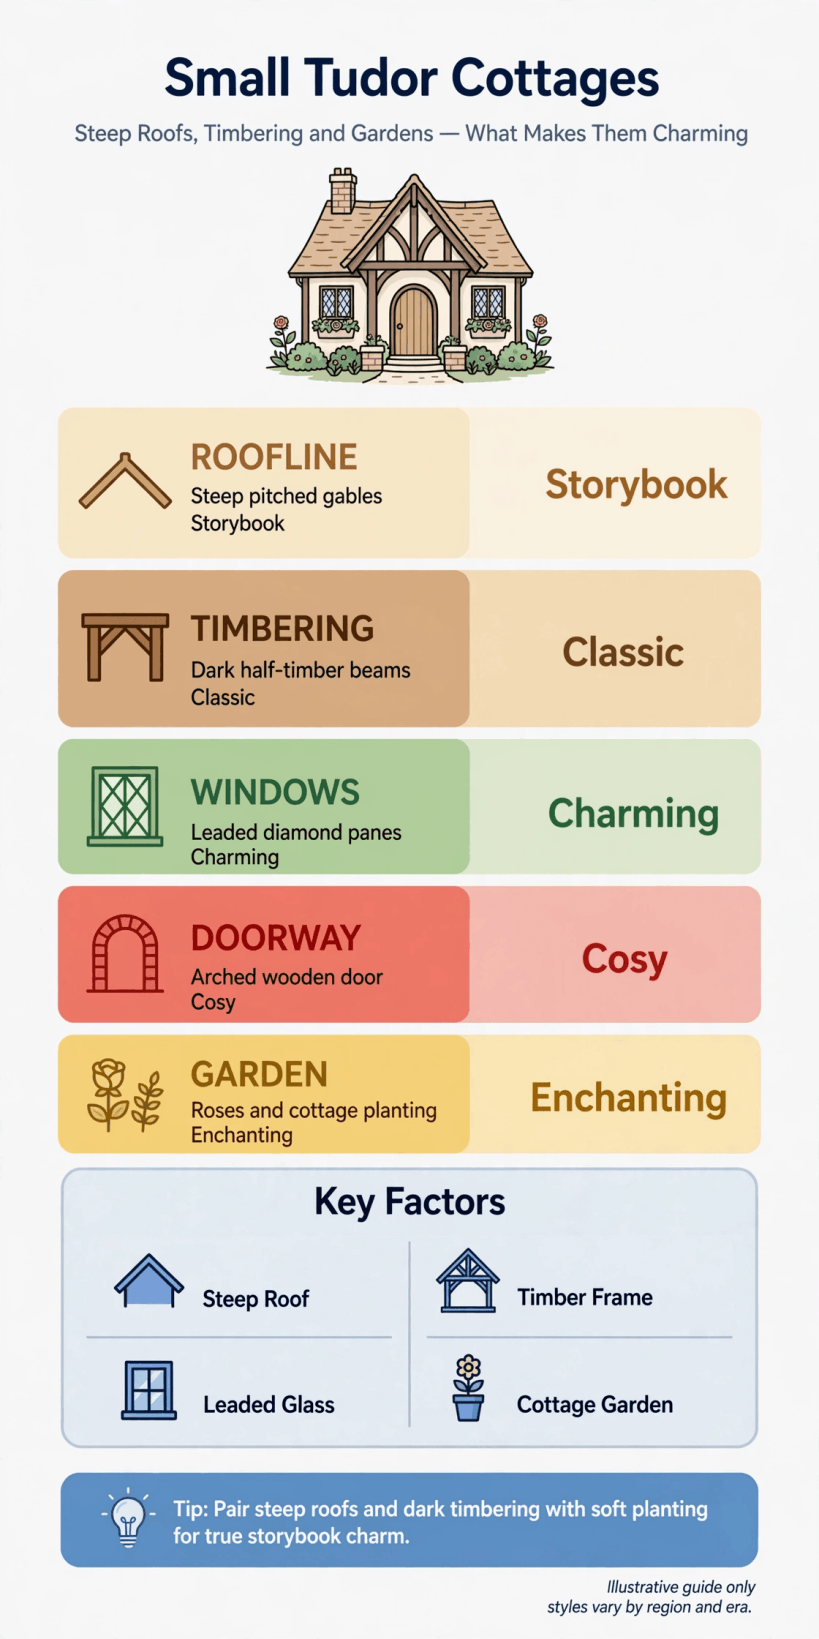
At a glance: the proportions, palette, cost drivers and quick wins for a small home in this storybook style.
2. The Front Approach: Arched Door, Lanterns and a Cottage Path
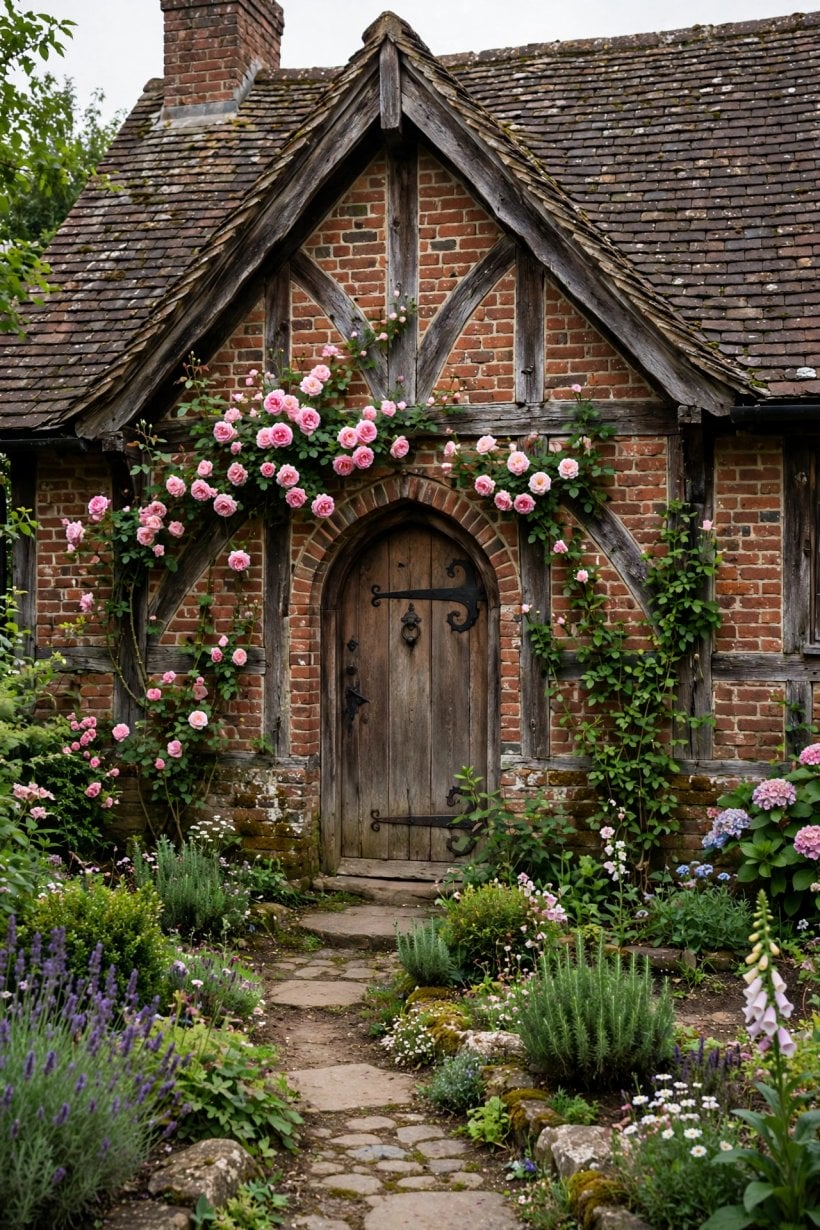
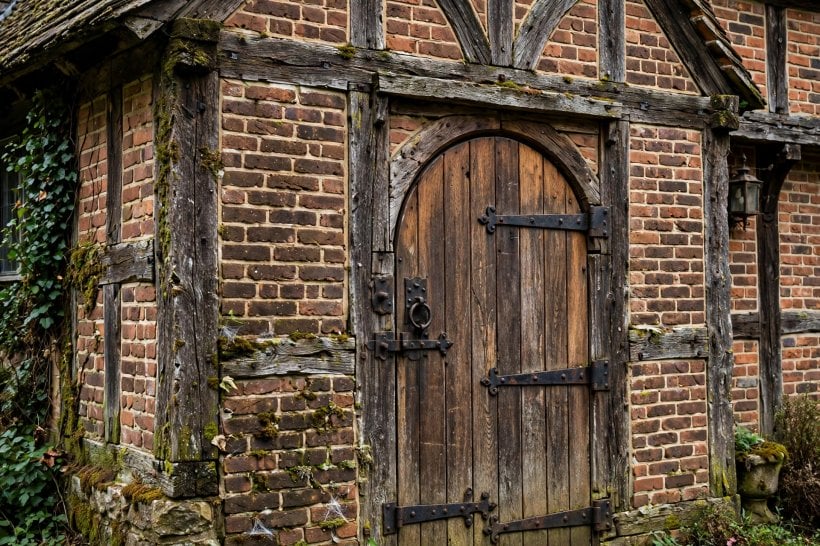
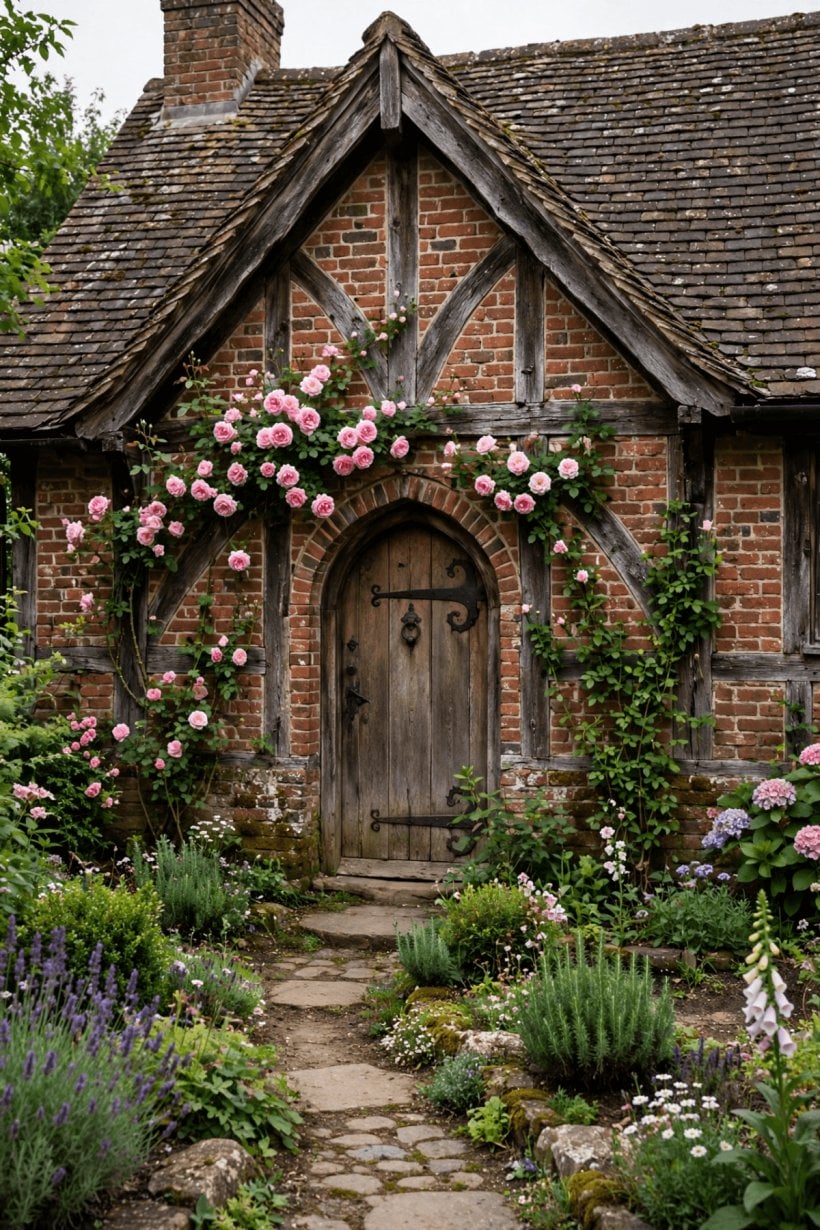
The approach writes the first chapter, so give the front door its full moment: an arched or gently rounded top, honest iron hardware, and a lantern on each side or one generous lantern above. A door in deep green, oxblood or black disappears into formality; a brighter colour, cornflower or berry red, leans into the storybook. Keep the step wide enough for a pot of herbs and a place to set down shopping.
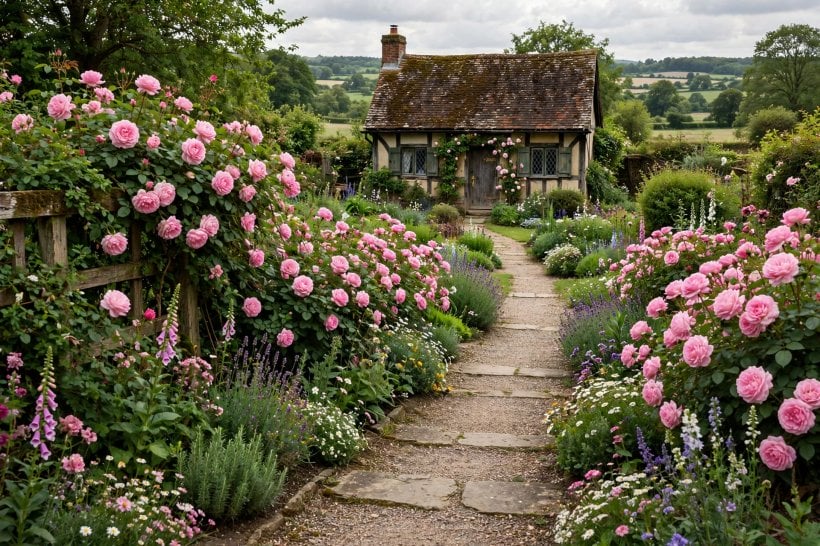
The path should wander a little rather than march. Brick, stone setts or gravel edged in brick suit the style, with planting spilling at the edges instead of clipped into lines. A low gate, a short hedge or a simple arch of roses marks the boundary between lane and garden. These are the same first-impression layers used in new home exterior design ideas, simply dressed in older clothes: one focal door, soft light, and a route that slows you down on purpose.
3. Brick, Stone and Half-Timber Exteriors in Miniature
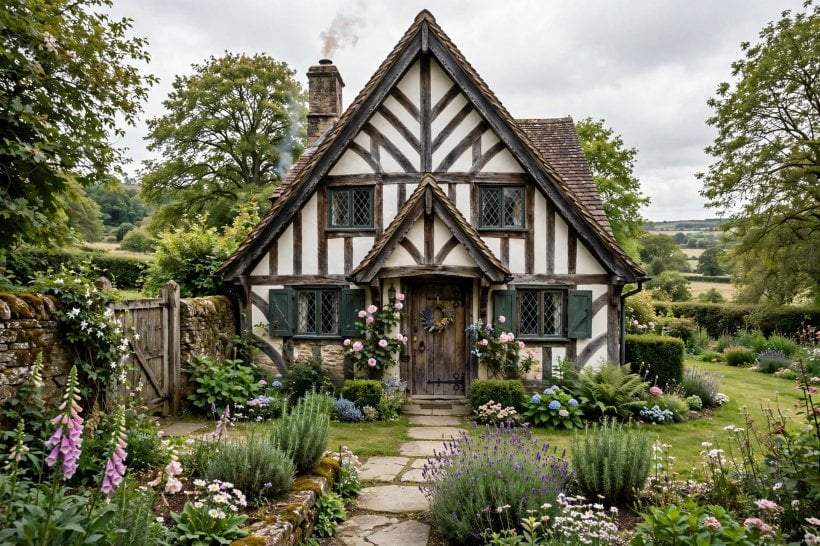
Materials carry this style, and small houses are unforgiving of fakes because every surface is close to the eye. Real brick in a warm, varied blend, local stone, or smooth stucco will all sit happily in the palette; what matters is that joints, sills and chimney stacks are finished with the same care as the walls. If your house has genuine old brick under paint, a careful test patch may reveal the best finish you own.
Half-timbering is the signature, and the easiest element to overdo. On a small facade, a few strong timbers framing the gable and the ground floor read as structure; a dense grid of thin applied boards reads as costume. Use dark-stained or naturally weathered timber tones rather than jet black, which can look painted-on in bright light. Where budget forces a choice, spend on the gable and the porch, the two places the eye actually travels, and let the plainer side walls stay simple.
4. Colour Palettes: Cream, Sage, Charcoal and Brick Red
The classic palette is a study in warm contrast: creamy limewash or soft white walls, timber in charcoal-brown, and brick chimneys left to glow red against both. It suits leafy lanes and grey skies because the house seems to generate its own warmth. Keep window frames in the wall colour or the timber colour, never a third bright white, which snaps the soft, aged mood in one stroke.
Gentler schemes trade the contrast for calm: sage or stone-coloured render, weathered oak timbering, and a door in dusty blue. In sunnier regions, paler palettes with honeyed stone and cream keep the cottage cool-looking without losing character. Whichever family you choose, limit the count ruthlessly: wall, timber, roof, door. Four decisions, repeated everywhere. Test render colours in large patches beside the brick and timber, and view them wet as well as dry, since rain deepens every tone on a cottage wall.
The roof is the palette’s quiet giant, often a third of what you see from the lane. Weathered cedar shingles silver gently with age, slate brings a cool blue-grey that flatters cream walls, and clay tiles in mixed russets deepen the storybook warmth. Choose the roof colour against the chimney brick first, because those two large, permanent tones must agree before any paint tin is opened.
5. Small Rooms, Big Character: Beams, Nooks and Fireplaces
Inside, the rooms are usually small, and the style’s genius is making small feel storied rather than squeezed. Exposed beams, a deep fireplace and window seats turn limited floor area into atmosphere, and low ceilings, so often apologised for, become the very thing that makes the rooms feel sheltering. Plan furniture at cottage scale: a loveseat instead of a sprawling sofa, chairs that tuck under tables, and built-in storage in every alcove the chimney breast creates.
The layout lessons in small living room interior design ideas apply directly: float nothing, waste no corner, and let each piece earn its footprint. An inglenook, even a shallow modern echo of one beside a stove, gives the main room a heart that television cannot compete with. Keep sightlines from the front door to a window or the fireplace, because a glimpse of garden or fire makes a small hall feel like an arrival rather than a corridor.
6. A Compact Kitchen With Old Bones and New Manners
A cottage kitchen works best when it stops pretending to be a farmhouse and simply cooks well in a small space. Shaker or simple framed cabinets painted in a soft colour, open shelves for the everyday crockery, and a butler-style sink under the window give the look without sacrificing function. Keep the worktop run unbroken where you can, because in a small kitchen continuous surface matters more than any single appliance.
Modern life hides in plain sight: a slim dishwasher drawer, an induction hob that reads as a dark line in the counter, lighting tucked under shelves so the beams keep their shadows. The multi-tasking discipline of living room interior design for a tiny house applies here too: a fold-down table serves breakfast, baking and homework in turn. Floor in stone-look tile or honest timber boards, warmed by one woven runner, and the room stays practical under muddy cottage-garden feet.
7. Bedrooms Under the Eaves and Dormer Windows
Upstairs, the roof that makes the silhouette also shapes the bedrooms, with sloping ceilings and dormers deciding where a bed, a wardrobe and a standing human can go. Treat the slopes as the design rather than the problem: bed under the lowest pitch where only sleeping height is needed, storage built into the eaves in drawers rather than doors, and the tallest wall saved for the wardrobe and the door swing.
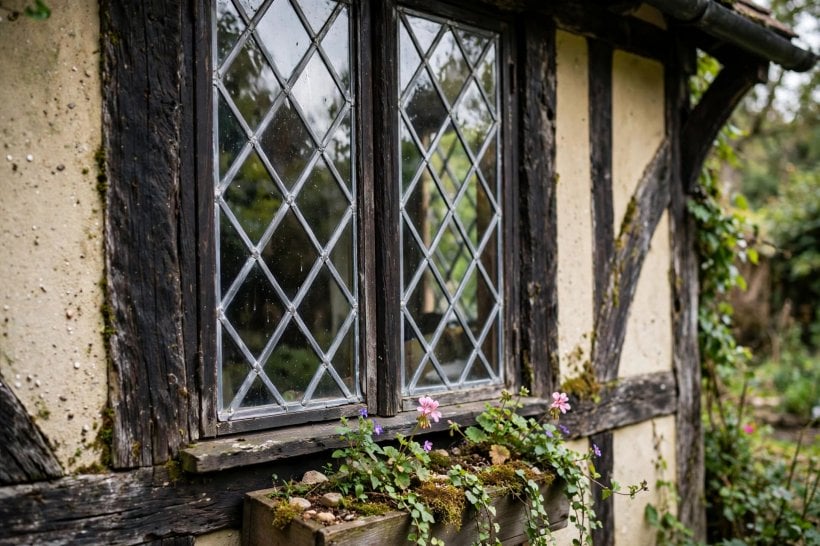
Dormers are the cottage’s eyes, and their style matters from both sides. Shed or gabled dormers with cheeks in render or tile keep the roof’s story, while inside they create the beloved window nook for a chair, a desk or a stack of blankets. Dress upstairs windows simply, with linen that clears the glass, because these rooms live on borrowed light. Soft, pale colours on the slopes keep the rooms airy, with the warmth carried by timber, wool and one patterned quilt rather than by paint.
8. Gardens That Match: Hedges, Roses and Winding Paths
The garden is half the charm, and it should look as though it grew with the house. A cottage garden in this style mixes structure and abundance: low hedges or pickets giving the bones, roses and perennials billowing inside them, and paths that curve just enough to hide the next planting pocket. Plant in generous drifts of a few favourites repeated around the plot, rather than one of everything, so the abundance reads as rhythm instead of clutter.
There is a calm discipline under the romance, the same spirit that shapes zen interior design ideas: restraint in the scheme, generosity in the planting. Keep a small lawn or gravelled sitting area uncluttered so the flowers have a stage, train climbers around the porch and windows without swallowing them, and let one small tree, crab apple or hawthorn, anchor the front garden and feed the birds. In autumn the garden should still stand: seed heads, hips and evergreen shapes carry the story into winter.
9. Porches, Patios and Outdoor Rooms at Cottage Scale
Outdoor rooms at this scale succeed by being small and definite. A porch deep enough for a bench and a pair of boots, roofed in the same material as the house, extends the welcome in all weathers and gives parcels, dogs and garden tools a dignified waiting place. Build it in timber that matches the facade’s dark accents, and it will look grown rather than added.
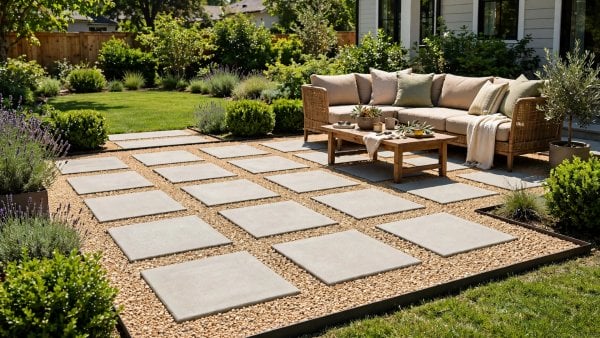
At the back, a modest patio of brick or stone setts, sized honestly for a table for four and a herb trough, beats a sweeping terrace that the cottage cannot furnish. Edge it with planting instead of walls so the garden leans in, add one lantern circuit for evening, and place a small water feature, a stone trough or bird bath, where it can be seen from the kitchen window. Outdoor space arranged this way gets used daily, because everything is a few steps from the door and nothing needs setting up.
Finish these outdoor rooms with scent and sound: lavender or rosemary planted where a sleeve brushes past, a small table for the tea things that live outside all summer, and gravel that crunches pleasantly underfoot on the way to the bench. When the patio catches the last of the sun, there is nowhere in the garden, or in the house, that competes with it.
10. Extensions and Conversions That Respect the Original
Most owners eventually want more room, and the rule for adding to a cottage is simple: subordinate, don’t imitate. A rear extension in a quieter material, set below the main roofline and stepping down the garden, gives modern space, a garden kitchen or studio, without arguing with the storybook front. Matching a steep roof pitch on a small addition is possible, but a simple lean-to or flat-roofed link often looks more honest than a miniature copy.
Inside the existing shell, converting the loft or the lean-to scullery usually returns more charm per pound than any addition, provided structure, stairs and fire safety are planned with a professional from the start. The open, light-filled moves in modern living room interior design ideas can live happily at the back of the house, leaving the front rooms in their beamed, firelit character. That split personality, old face to the lane, new life to the garden, is exactly how these cottages have adapted for centuries.
Final Considerations
A small tudor cottage asks its owner to value character over square metres, and rewards that choice daily. Spend first on the bones, roof, chimney, windows and drainage, because no amount of pretty planting rescues a leaking roof or a rotten sill; then let the visible romance, the door, the lanterns, the roses, arrive as the final layer. Keep every intervention reversible where you can, since these houses outlast fashions and their next owners will thank you.
Above all, live in the scale rather than fighting it: fewer, better pieces of furniture, storage built into the architecture, and a garden that shares the house’s story. Do that, and the little house with the steep roof stops being a compromise and becomes what its builders intended, a compact, sheltering, quietly theatrical home that makes everyone who passes slow down and smile.

0 Comments