

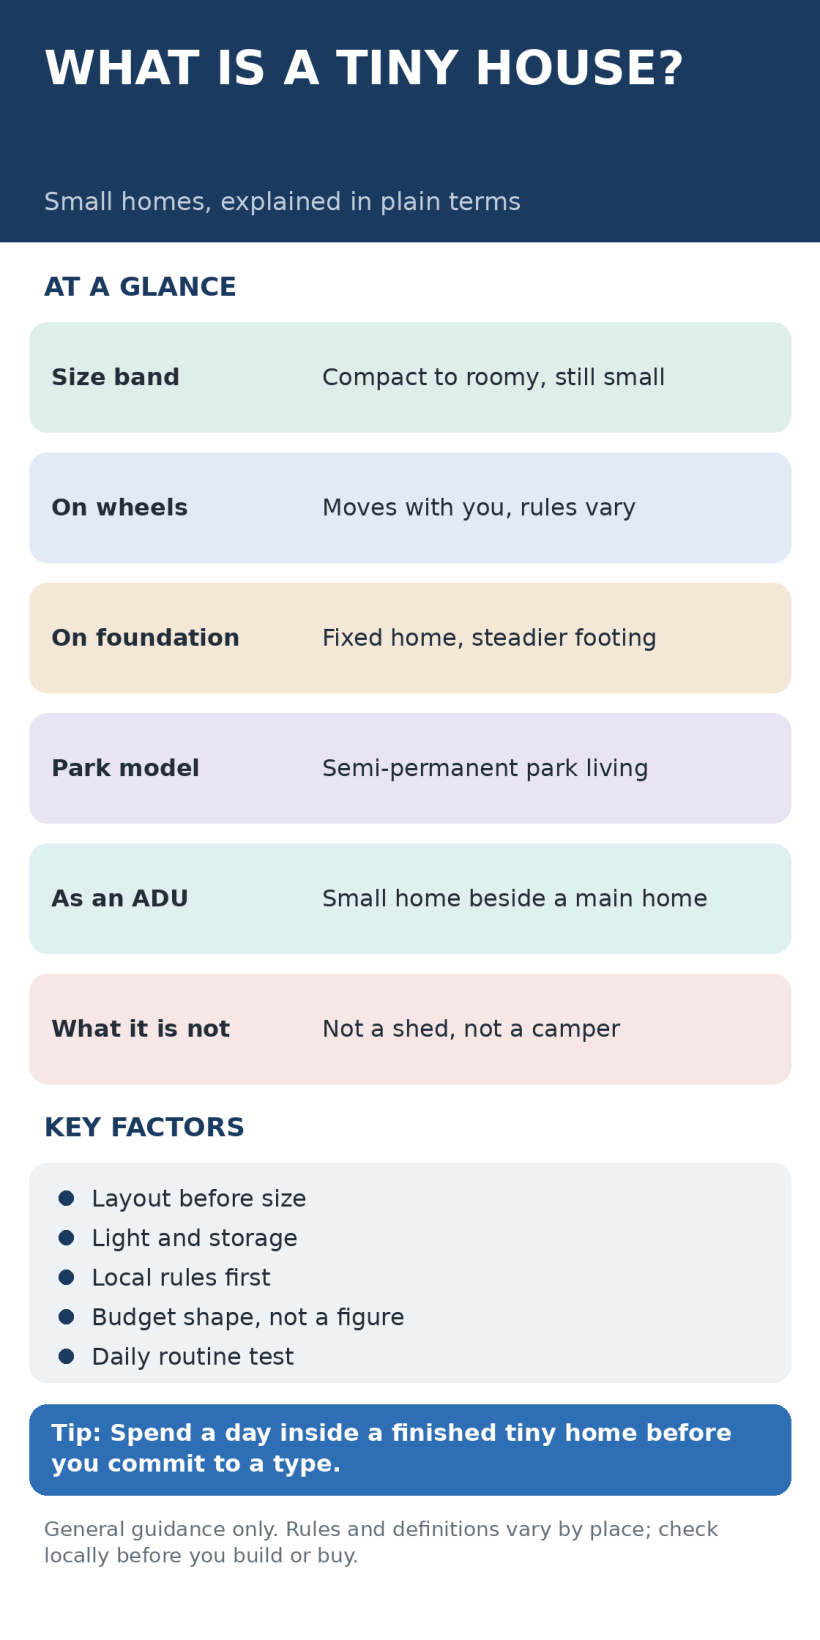
What is a tiny house? At first glance the answer seems obvious: a very small home. Look closer, though, and the term turns out to cover several different kinds of dwelling, each with its own way of being built, placed, and lived in. Two homes that look alike in a photograph can sit on opposite sides of a local rule and suit very different lives.
The short version is this: a tiny house is a full home, made small on purpose. It has what everyday living needs — sleeping, cooking, washing, and sitting space — arranged so nothing is wasted. What it is not matters just as much, and this guide works through both sides in plain terms, without pretending the rules are the same everywhere.
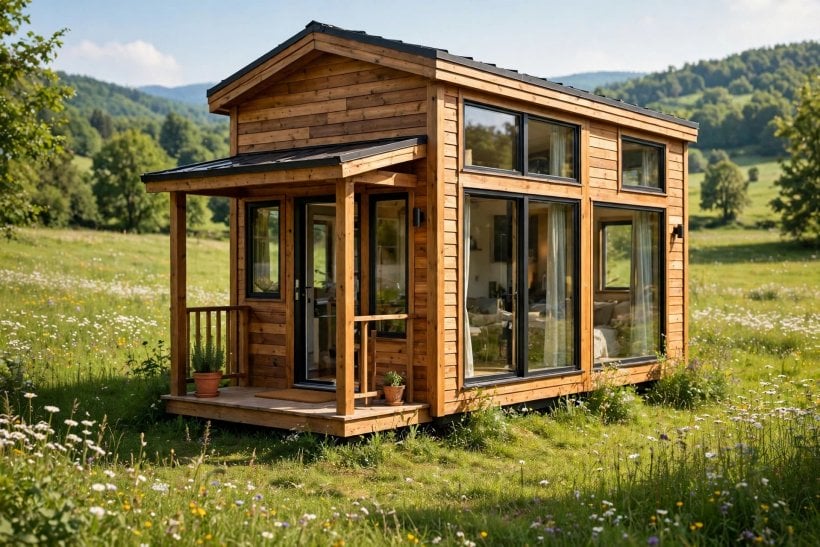
1. The Core Definition: A Full Home, Made Small
A tiny house earns the name house because it is built for everyday living, not for a weekend away. That is the line that matters most. A shelter that only works for an occasional night is not really a home in the sense this guide means. A tiny house, by contrast, is designed around daily routines: waking, cooking, working, resting, and hosting a friend for an evening, all inside a footprint far smaller than a conventional house.
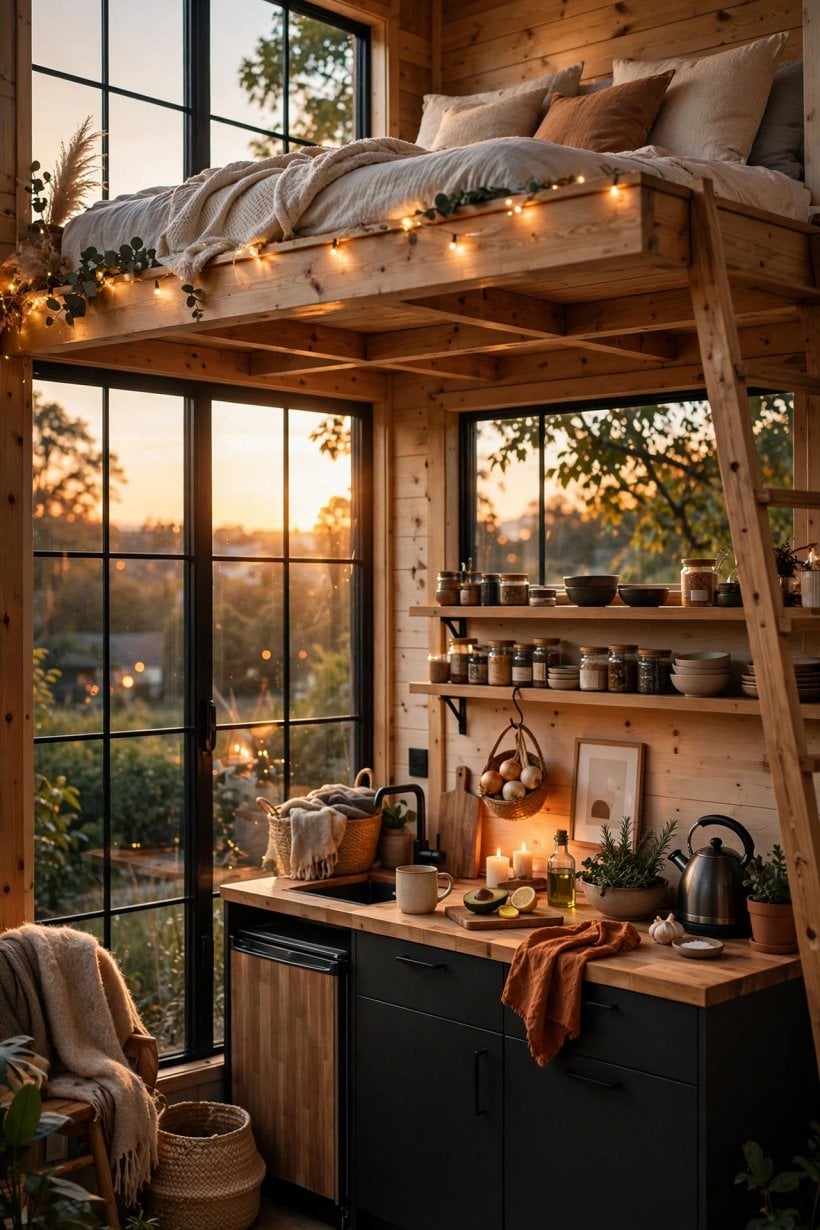
Efficiency is the design idea at the centre of it all. Every part of the home has to justify the space it takes: a staircase can hold drawers, a wall can hold a fold-down table, and a sleeping loft can free the floor below for living. It is about arranging things cleverly so a small space still feels workable, and still feels like a place you would choose to come back to at the end of a long day. A tiny house is small by design, with layout, light, and storage planned around how its residents actually live.
2. Size Bands in General Terms: Small, Smaller, and Smallest
Talking about tiny house size without inventing hard cut-offs takes a little care, because different places and different builders draw the line in different spots. It helps to think in bands rather than exact measurements. At the smallest end sit homes that suit one person travelling light: a sleeping space, a compact kitchen, a washroom, and just enough room to stand, cook, and sit. These homes demand the most discipline about belongings, and they reward people who genuinely prefer a pared-back life.
The middle band is where most tiny houses sit. Here there is room for a couple to live comfortably, for a proper kitchen rather than a cornerette, and for a living area that does not have to be packed away every night. Guests can visit, work can happen at a table, and the home can absorb a bad-weather day without everyone feeling trapped. At the larger end, homes feel close to a small conventional house, with separate rooms and space for a small family or a workspace. As the home grows, so do its weight, its cost, and the difficulty of placing it, so the right size is the smallest one that still lets your daily life work without friction.
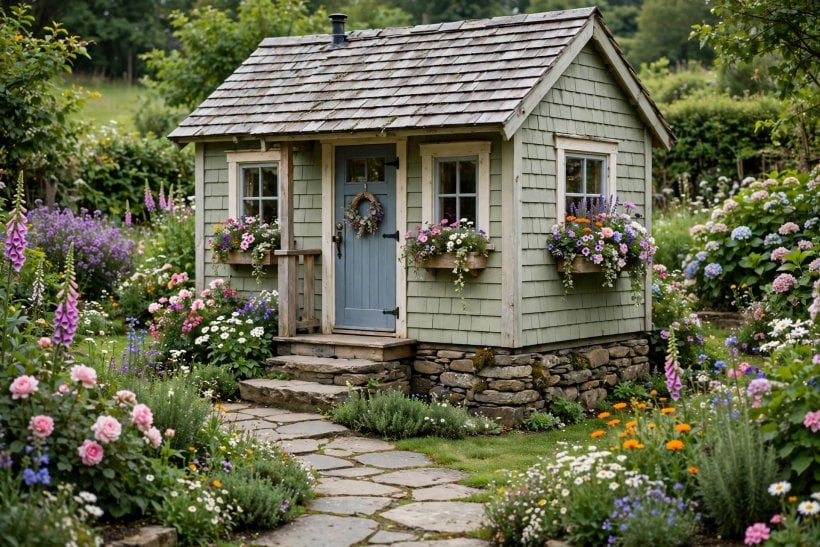
3. Tiny Houses on Wheels: Mobility With Strings Attached
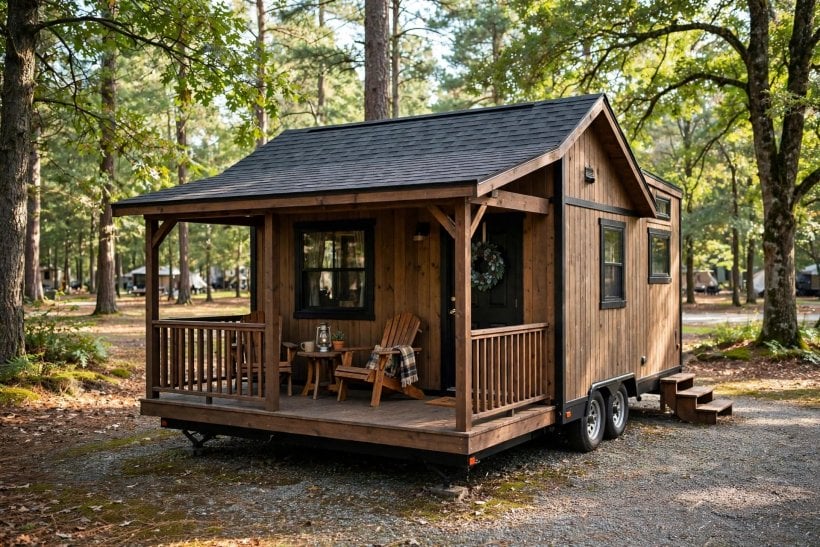
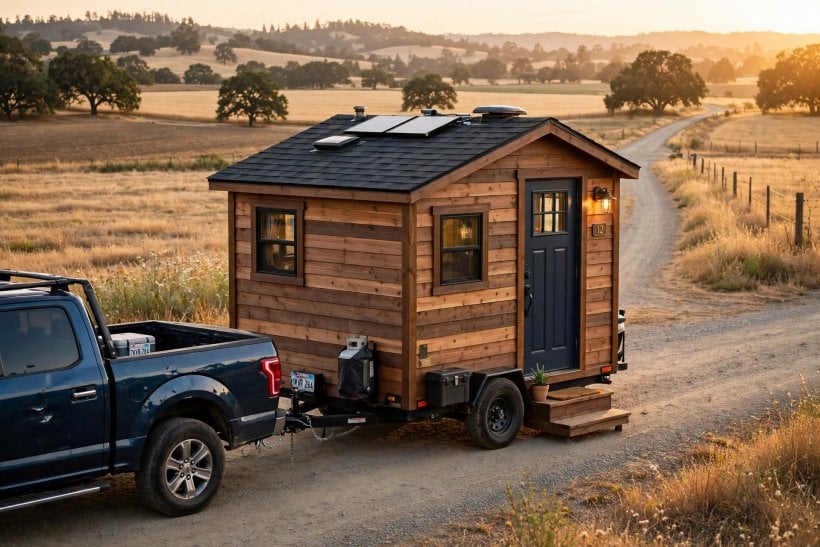
A tiny house on wheels is built on a trailer chassis and designed to be moved. That mobility is the great attraction. It lets owners relocate for work or family without selling up and starting again, and lets people try a place for a season before committing. For many owners, the feeling of freedom that comes with a home that can move is the whole point of the lifestyle.
Mobility brings complications, though, and they deserve plain speaking. A home on wheels is often treated by local rules as something other than a conventional house, which can affect where it may be parked, how long it may stay, and what kind of finance or cover applies to it. None of this means a wheeled tiny house cannot work beautifully. It means the homework matters more: before buying or building one, find out how your area treats homes on wheels, and where a long stay is genuinely welcome. The comparison of a tiny house versus an RV for full-time living explains why the distinction matters so much in practice. Wheeled living has its own rhythm, with moving days to plan and services to arrange at each stop.
4. Tiny Houses on Foundations: The Steadier Route
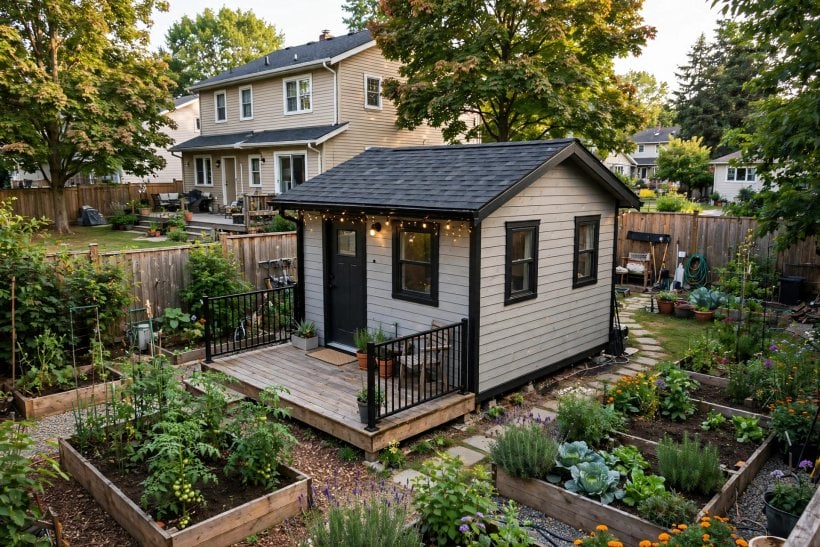
A tiny house on a foundation is a permanent small structure, fixed to the ground like any other house, only smaller. Its great strength is steadiness. It does not move, it sits within the ordinary framework that applies to houses, and it tends to be easier to finance, to insure, and to connect to services. For people who own land, or who want to put down roots in one place, the foundation route removes much of the uncertainty that comes with wheels.
The trade-off is commitment. A foundation home needs a suitable plot, and siting it involves the local rules for houses in that area, which vary widely from place to place. That is not a reason to be put off; it is a reason to start with the local picture, asking what kinds of small homes are welcome where you want to live and what conditions apply. A short conversation with the relevant local office, early, can save a great deal of trouble later. Inside, a foundation tiny house often feels the most like a conventional home, since it is not shaped by the need to travel.
5. Park Models and ADUs: Two Cousins Worth Knowing
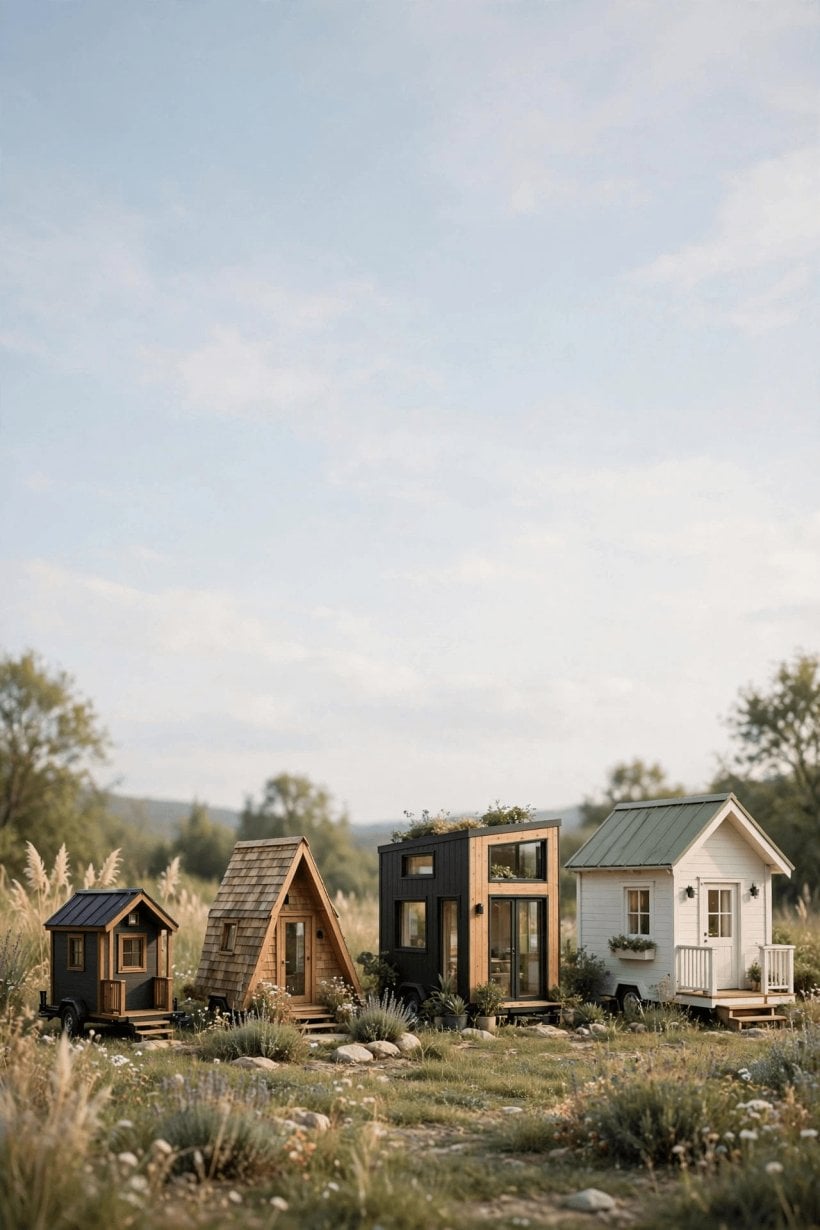
Beyond wheels and foundations sit two cousins of the tiny house that often cause confusion. A park model is a small home built for semi-permanent placement, typically in a park or community setting, rather than for frequent travel. It suits people who want a settled base in a managed community, with neighbours nearby and shared facilities, and who do not need to move the home itself.
An accessory dwelling unit, often shortened to ADU, is a different idea: a small secondary home on the same plot as a main house. It might house a relative, provide a rental, or serve as a home office that can double as guest space. ADUs are popular because they make use of land that already has a home on it, and because they let families stay close while keeping some independence. Whether one is welcome on a given plot depends, once again, on local rules. The two cousins show why the umbrella term can mislead: similar in size, they differ in placement, use, and rules.
6. What a Tiny House Is Not: RVs, Sheds, and Mobile Homes
Three lookalikes cause most of the confusion around tiny houses, so it is worth separating them cleanly. A recreational vehicle is built for travel and recreation. Its materials are light, its layout suits short stays, and its rules are written for vehicles. A tiny house, even one on wheels, is built for full-time living, with residential-style construction and a layout meant to serve every day of the year. The two may share a road, but they are not the same kind of dwelling.
A shed is simpler still: a storage or work structure, not a home. Treating one as a house without making it fit for living — proper insulation, services, and safety, plus whatever local requirements apply — leads to cold winters, damp walls, and trouble with the authorities. A mobile home, or manufactured home, is a factory-built dwelling in its own category, with its own standards and its own market, often larger than a tiny house and placed and regulated differently. If you are unsure which category a home falls into, ask how it was built, how it is placed, and how local rules treat it. Those three answers will usually settle the question.
7. Legal and Zoning Framing: Rules Vary by Place, Check Locally
If there is one sentence to carry away from this guide, it is this: rules vary by place, so check locally. Tiny houses sit at a junction of housing rules, land rules, and vehicle rules, and different places resolve that junction differently. Some places welcome small homes warmly and others restrict them, and no general summary can replace the local answer for the plot, park, or community you have in mind.
That variability is not a reason to give up, but it is a reason to sequence your effort well. Before spending heavily on a build or a purchase, learn how your chosen area treats the type you want: what is allowed, what conditions apply, and what paperwork is expected. The guide to tiny house laws by state is a useful starting point for seeing how much the picture changes from one place to another, but it is a starting point, not a substitute for the local check itself. Keep notes on who you spoke to and what was said, since rules in this area are still evolving in many places.
8. Cost Shape Without Figures: What Drives the Price
It is tempting to ask for a single price for a tiny house, but a single figure would mislead more than it helps, because the range is wide and the drivers are many. Size is the first driver: a larger home uses more material and more labour. Build route is the second: a home built by its owner, a home built by a professional builder, and a home bought ready-made sit in very different places on effort as well as on cost. Condition and finish come next, from basic and sturdy to highly fitted, and land and siting costs sit alongside all of it.
Thinking in shape rather than figures still lets you plan well. A wheeled home avoids land purchase but may carry transport and parking costs. A foundation home needs land and groundwork, but gains steadiness in return. A simple finish keeps costs down, while bespoke joinery and complex rooflines push them up. The average cost guide walks through these drivers in more detail. Running costs deserve the same honest look: a smaller home still needs maintenance, insurance, and services, so budget for the whole picture rather than the headline figure alone.
9. Living in One and Choosing Your Route: Buy or Build
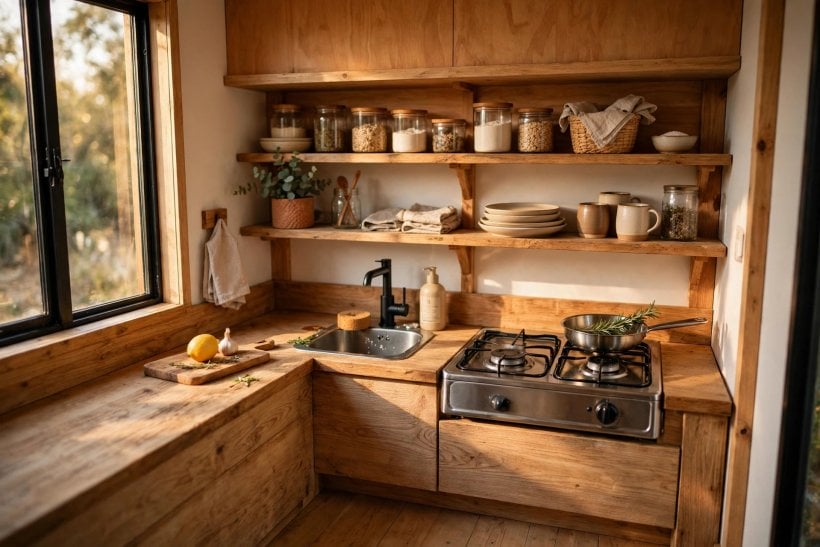
Daily life in a tiny house is defined less by the size of the rooms than by the quality of the routines inside them. Cooking works well when everything has a place, sleeping in a loft works well when the climb is comfortable and the space is ventilated, and working from home works well with a real desk and good light. The homes that succeed are the ones whose design was tested against real days, not just admired in photographs.
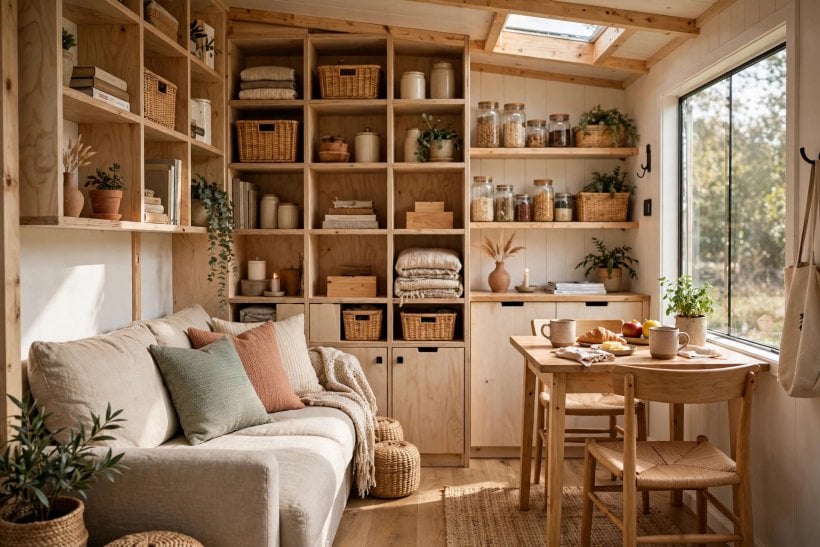
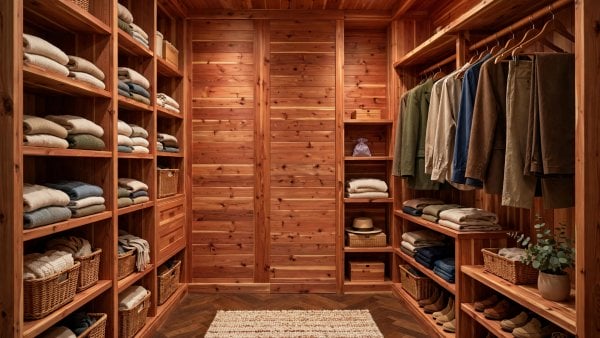
Storage is where that testing shows most clearly. In a tiny house, storage is not an afterthought tucked into a spare room, because there is no spare room. It lives under stairs, above doors, and inside seating, and belongings must earn their place. When it comes to getting a tiny house, buying suits people who want a finished home and a clear timeline, while building suits people with skills, time, and a taste for hands-on work. Both routes reward the same preparation: spend time inside finished tiny homes, read the practical guide to tiny house living, and look at how small a tiny house really is before deciding. If you lean towards building, the guide to building your own tiny house and the build overview will help you judge whether the project fits your skills and your calendar.
10. Frequently Asked Questions
What is the definition of a tiny house?
A tiny house is a small, full home designed for everyday living, with sleeping, cooking, washing, and living space arranged efficiently in a compact footprint. It may sit on wheels, on a foundation, in a park setting, or beside a main house. What unites these types is small size, complete home functions, and deliberate design.
How big is a tiny house?
Big enough for daily life, small enough to demand clever design — that is the honest general answer, because the bands vary by type and by place. The smallest homes suit a solo dweller travelling light. The middle band, where most tiny houses sit, suits a couple comfortably. The larger end approaches a small conventional house and can suit a small family or a home worker. Choose the smallest size that still lets your routines work without friction.
What is the difference between a tiny house and an RV?
Construction and purpose draw the line. Tiny houses are built with residential-style materials and layouts for full-time living, while recreational vehicles are built light for travel and short stays. A tiny house on wheels may look like a vehicle from the outside, but inside it is arranged as a home for every day of the year, and the rules that apply to it often reflect that difference in complicated ways. Check locally for the type you have in mind.
Can I live in a tiny house full-time?
Yes, in many places, but the answer always depends on the type of home and on local rules. A foundation home meeting local requirements for houses is on the firmest footing, while a wheeled home may be welcome in some parks and restricted in ordinary residential areas, so the question is best answered place by place.
How much does a tiny house cost?
There is no single honest figure, because size, build route, finish, and siting all move the total a great deal. A modest owner-built home and a highly fitted professional build sit far apart, with land or parking costs on top. Think in terms of cost shape: what drives the total up or down, what the running costs will be, and what reserve you need for repairs. That shape guides a realistic budget far better than any borrowed single number.
Final Considerations
A tiny house is more than a small dwelling. It is a choice to prioritise experiences over possessions, freedom over floor area, and deliberate design over default space. But the type matters, and so does the place: a wheeled home offers mobility with legal homework attached, a foundation home offers steadiness for commitment to one plot, and a park model or ADU each carries its own conditions. Choose the type that fits your life, not just your inspiration board.
Start with an honest look at your daily routines, your budget shape, and the local rules for the place you want to live, and spend a night or two in a small space before committing. The tiny house movement is not about living in a shoebox. It is about living deliberately, in a space designed for how you actually live, and that deliberateness is what turns a small home into a good one.

6 Comments