

The ranch house is America’s most renovated silhouette: one generous level, long low lines, rooms that were sensible then and feel small now. Renovated with respect, it becomes the easiest house in the world to live in — everything on one floor, the garden at every door, and bones that forgive almost any plan you draw on them.
What follows is inspiration in the honest form: thirteen ranch renovations, each a named story of a move that worked — a wall down, a wing added, a facade woken up. The moves are described in general terms, as patterns any ranch can borrow; the houses share a type, not a fabricated history. Read them as a menu, not a manifesto: few houses need all thirteen, and every ranch needs the ones that answer its own plan.
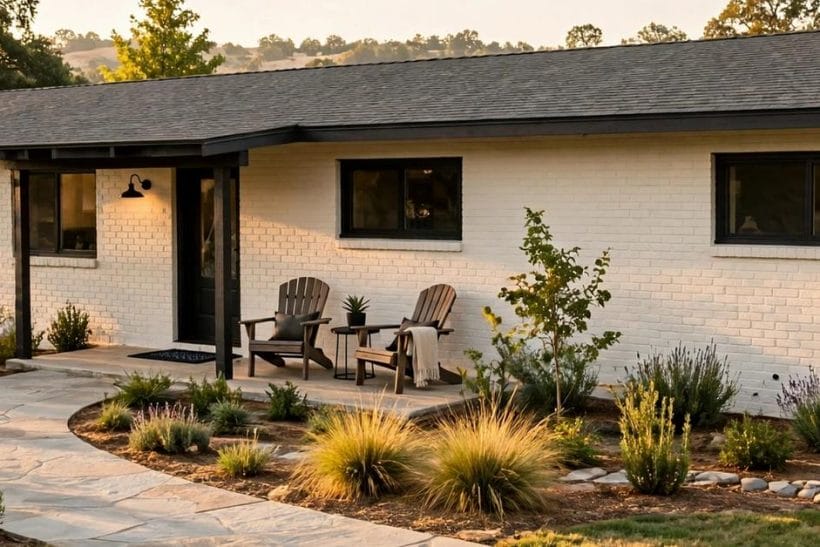
1. Ranch Renovations at a Glance
Thirteen stories sort into five moves that recur in almost every successful ranch renovation: the kitchen opened to the plan, the exterior refreshed, an addition matched to the original, outdoor living built at the back, and interiors updated in calm materials.
For the exterior cluster these stories draw on, start with exterior home ideas.
| Family | Character | What it means |
|---|---|---|
| Kitchen Opened Up | Walls down, light across the plan | Open |
| Exterior Refresh | Siding, roofline and kerb appeal | Renewed |
| Matched Additions | Extra rooms in the original language | Seamless |
| Outdoor Living | Porches, patios and shaded yards | Relaxed |
| Interior Updates | Floors, fireplaces, calm colours | Calm |
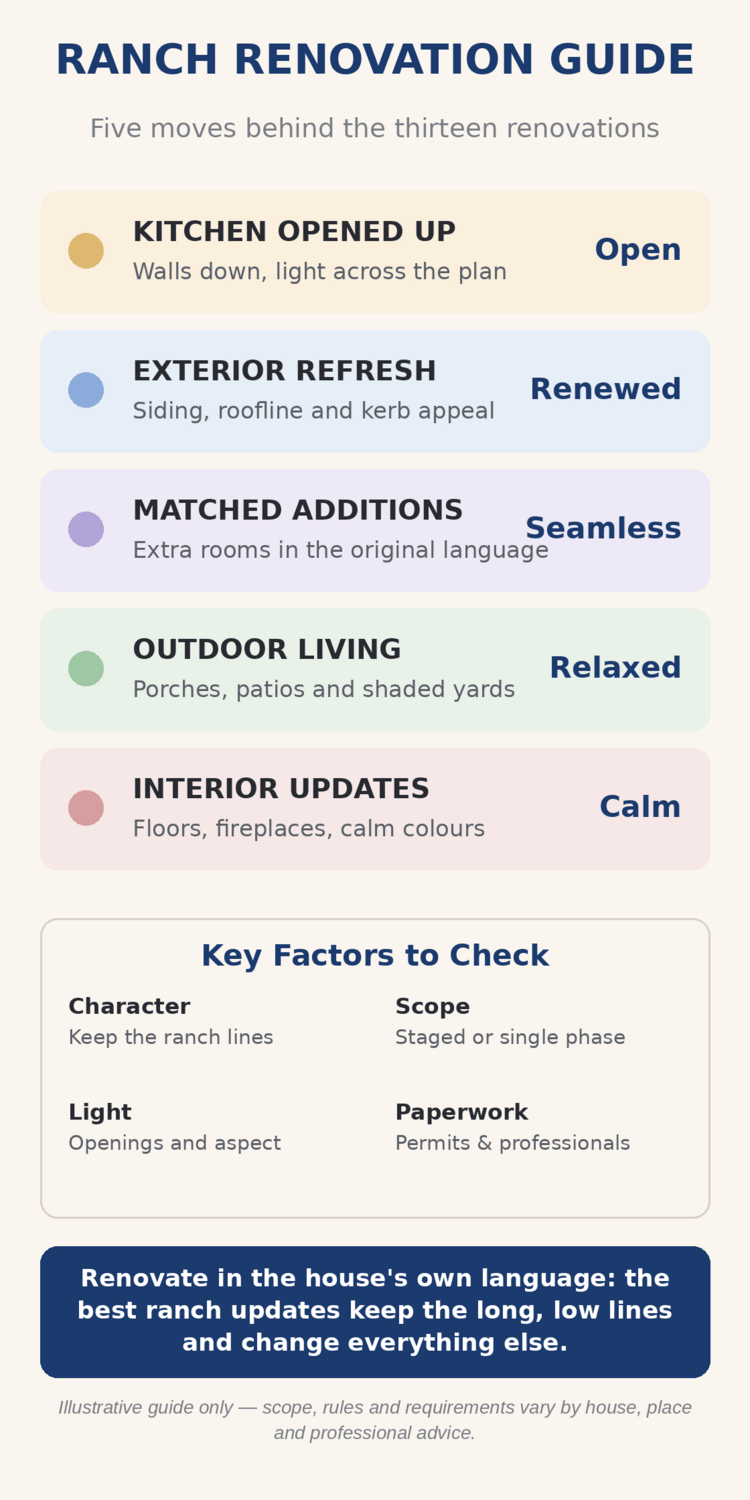
Scope, so the lanes stay clear: this article is the inspiration layer — thirteen renovation stories told for their moves. The building siblings in the ranch set, linked in the additions section, handle extending a ranch outward and building upward as design considerations in their own right; the exterior lanes linked through the facade stories own their colours and materials. The thirteen are told as types — typical, borrowable ranch renovations — so the moves stay honest rather than biographical.
2. The Kitchen Heart: Walls Down, Light In
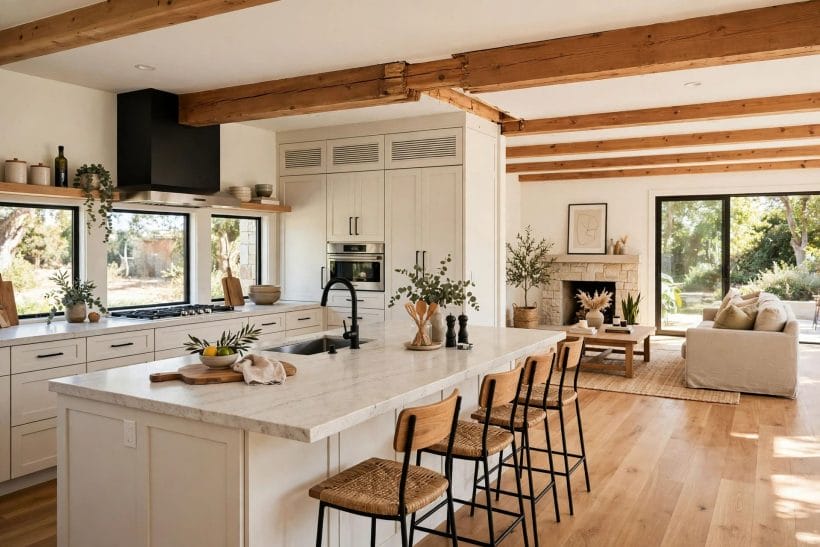
The classic ranch kitchen was a small, separate room — sensible for its decade, stranded in ours. The two most retold ranch stories both start by reuniting the kitchen with the life of the house.
The Kitchen Wall That Came Down
In the first story, the wall between the kitchen and the living room comes down and an island takes its place: cooking joins the conversation, light crosses the whole plan, and the long ranch interior finally breathes as one space. The structure is checked and supported properly where the wall carried load — the unglamorous step that makes the glamorous one safe — and the island inherits the storage the wall’s cupboards used to hold. What the story teaches is restraint: the owners opened the one wall that mattered and left the rest of the plan alone, spending the budget on light, worktop and a floor that runs through both spaces as if it had always been one room.
The Dining Room That Became the Kitchen’s Other Half
The second story keeps its walls and steals a room instead: the little-used formal dining room merges with the kitchen into one eat-in heart, its table under the windows and the cooking run along the wall. Ranches are full of rooms kept for best; this renovation simply invites the best room to be used daily, and the house feels larger without a single new wall. The lesson travels well beyond ranches: before adding space, audit the rooms you already keep for occasions that rarely occur. A ranch plan is a fixed sum of space, and this story simply spent it where the days are actually lived.
3. Exteriors: Kerb Appeal Rebuilt
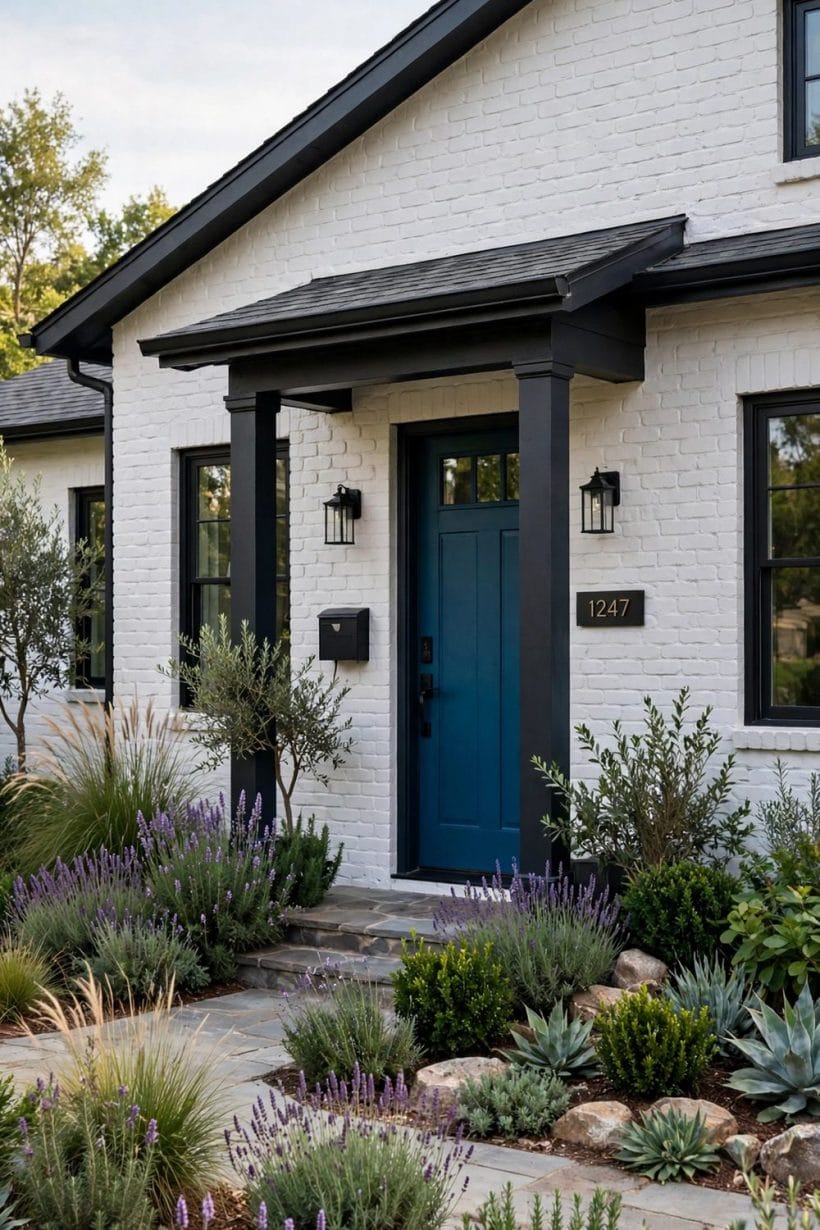
From the street, a ranch renovation announces itself in paint, planting and one strong gesture at the front. The deep-colour end of the spectrum lives in black exterior home ideas and the cheerful end in yellow exterior home ideas; the mixed-material facades in these stories borrow from brick and stone combination ideas.
The Facade That Found Its Porch
This ranch wore its front door almost apologetically, flush in a long plain wall. The renovation gives it a porch — not deep, not grand, just enough roof for two chairs and a pair of columns with something to say — and the whole facade gains a face. The path widens to meet it, planting frames it, and a house that neighbours passed without seeing becomes the one they slow down for. The porch also works in the rain, at the door with shopping, and as the place the house watches its own street from — a small roof earning its keep in every season, not just in photographs.
The Painted Brick and the New Front Door
In the second exterior story, tired brick is painted a soft white, the trim goes deep and dark for contrast, and a single strong colour arrives on the front door. Nothing structural changes; everything perceived does. Painted brick divides opinion, so the story’s honest footnote is care: the finish is chosen knowingly, as a commitment to upkeep rather than a weekend’s impulse. Around the door, the renovation kept its other promises small: new numbers, a lantern that glows warmly, planting refreshed rather than replaced. Facades are compositions, and this one changed its key, its frame and its lighting — then stopped, which is its own kind of taste.
4. Additions That Speak the Same Language
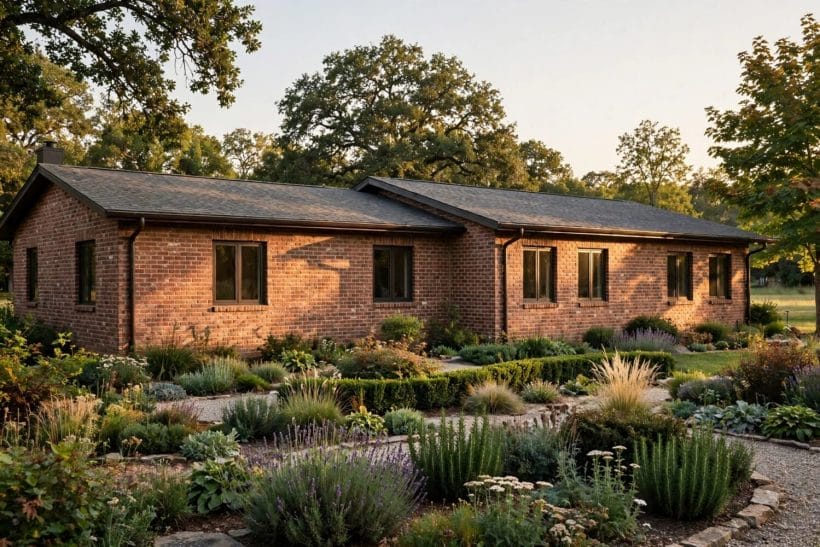
When a ranch needs more house, the admired renovations extend it in its own accent: the moves in ranch addition ideas cover extending outward, while ranch second story addition weighs building upward as design considerations. The two stories here stay on the ground, where the ranch is happiest.
The Wing That Matches the Original
A new wing at the rear or the end of the plan, roofed at the same pitch, sided and windowed in the original’s language: from the street, nothing has happened; from the garden, the house has doubled its welcome. Matching is the discipline — brick tone, eaves depth, window rhythm — and it costs more thought than money, which is why the seamless ones are remembered. Inside, the wing is planned as the plan’s missing piece — in this telling, the family room the kitchen always wanted, opening to the back patio so the addition, the garden and the old house finish each other’s sentences.
The Garage That Became a Family Room
The attached garage is the ranch’s built-in extension waiting for permission: insulated, floored and lit as a room, it becomes the family space the plan always lacked, while cars take a carport or a simpler shelter. The story works because the structure, the roof and the access already exist; the renovation is a change of costume, not of bones. The honest footnotes are warmth and light: garages were not built to be lived in, so insulation, heating and a window or two do the real work of the transformation, while the door to the house — often already there — becomes the new room’s front door.
5. Outdoor Living: Porches, Patios and Shade
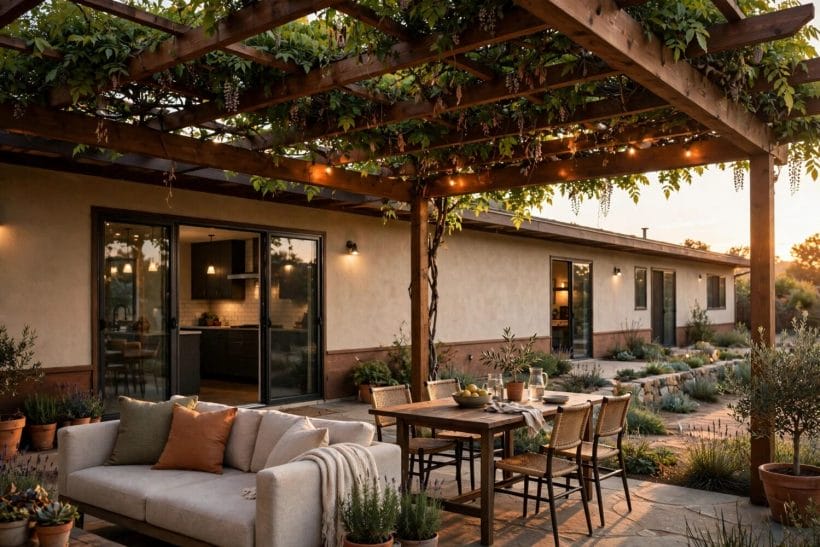
A ranch sits close to its garden, and its best renovations notice. The roofed end of this territory belongs to front porch ideas; these two stories work the back, where the ranch’s long wall meets the yard.
The Patio That Became a Second Living Room
Behind the kitchen, a plain slab grows into a furnished outdoor room: a pergola for shade, a sofa that can weather the season, a table that seats the whole gathering. Because the ranch’s rooms all open toward the back, the patio is used like a room with the ceiling removed — which, on summer evenings, is exactly what it is. The story’s sequel is shade: a pergola first, planting to climb it, and lighting low enough to dine by. Outdoor rooms mature like gardens, and this one was planned to be better in its third summer than its first.
The Pergola Court Behind the Kitchen
In the second story, the outdoor move is smaller and shrewder: a pergola court directly outside the kitchen door, sized for breakfast and evening drinks rather than parties. Small courts off kitchens are used daily; grand terraces are used for photographs. This renovation chose daily, and its owners eat outside more than anyone on the street. There is a planning moral here for every ranch: put the outdoor room against the room that feeds it, keep the route short and level, and small will beat grand every day of the week.
6. Interiors: Floors, Fireplaces and Calm Colour
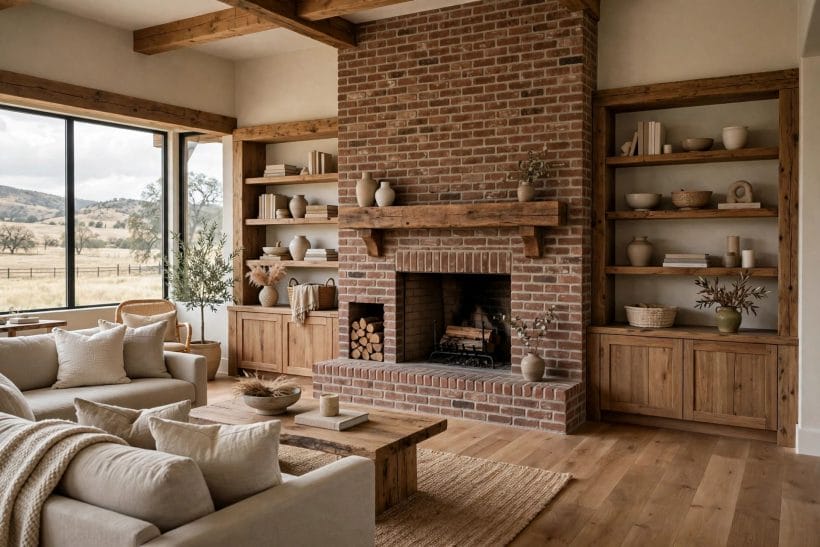
Inside, the ranch renovation’s quiet magic is continuity: one floor, one palette, one strong hearth, repeated until the long plan reads as a single calm sentence instead of a row of small exclamations.
The Fireplace Wall, Rebuilt as the Room’s Anchor
Many ranch living rooms have a fireplace apologising in a corner of brick. This story rebuilds the whole wall as the anchor: brick cleaned or painted, a proper mantel shelf, shelves or seating flanking, the television negotiated elsewhere. The room gains a centre of gravity, and every chair in it quietly re-arranges around the fire. The supporting cast is texture — a timber mantel, shelves styled with books and ceramics, a hearth rug that takes the sparks and the boots. Anchors work when the wall commits fully; a fireplace half-dressed reads as an apology in a room that deserved a statement.
The Floors That Unified Five Small Rooms
Five small rooms, five tired floors: this renovation runs one timber floor — or a convincing timber-look — through all of them, and the plan’s chop disappears underfoot. Thresholds vanish, light travels, and the same rug-and-furniture language suddenly works everywhere. Of all the moves in these thirteen stories, this is the one most often described as making the house feel new. It is also the most disruptive move while it happens, since floors are the ground every other job stands on — which is why this story is usually told as the first chapter of a renovation, not the last.
7. The Primary Suite, Claimed From the Plan
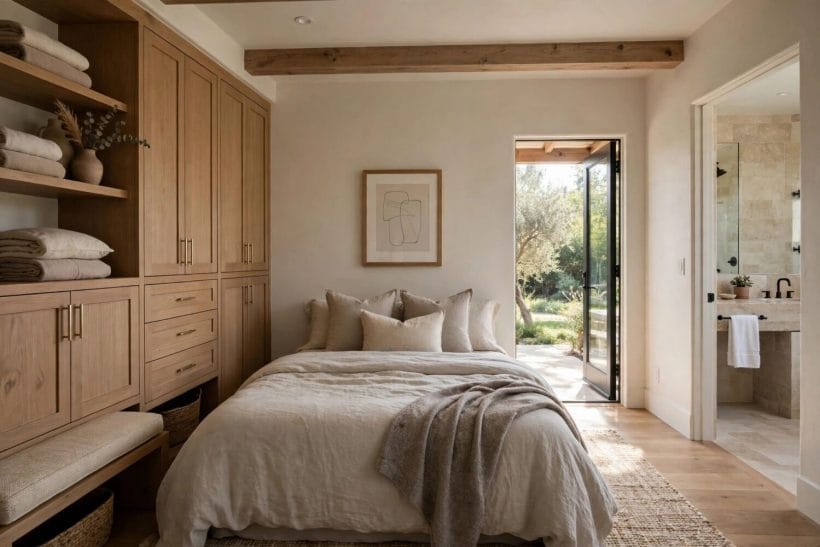
Ranch bedrooms were modest and their bathrooms more so; the suite is the renovation almost every ranch eventually asks for, and it is usually claimed from the plan rather than added to it. It is also the renovation that most changes how the house feels at the day’s two ends, waking and sleeping.
The Suite Borrowed From Two Small Bedrooms
Two small bedrooms at the quiet end of the plan become one generous suite: sleeping room, dressing space and a bathroom with room to turn around. The ranch loses a bedroom on paper and gains the room its owners actually live in — the trade this renovation makes openly, and the reason it suits households whose guest room was mostly storing luggage. The details that make it feel claimed rather than converted are light and quiet: a garden door or a seat in the window where neither was needed before, storage fitted into the plan’s odd corners, and a bathroom finished calmly — stone tones, a proper shower, a mirror that flatters the morning.
8. Light and Openings: Bigger Windows, Better Doors
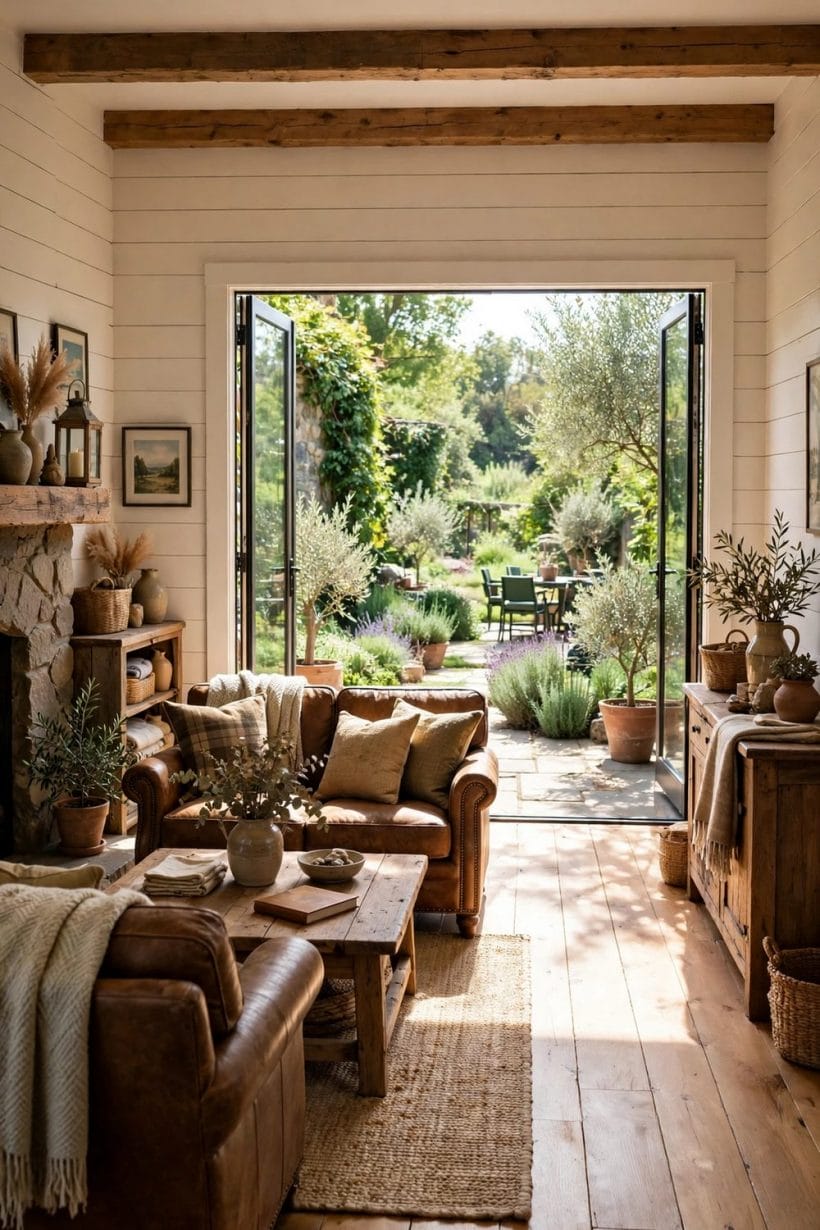
Ranches were built when glass was dear; their renovations are often simply the story of letting the garden in, one opening at a time.
The Wall of Glass at the Back
The back wall of the living space — solid, small-windowed, facing the best of the garden — opens into wide glazed doors, and the room’s whole temperament changes: light all day, the garden as the fourth wall, the patio court outside promoted to part of the plan. It is the boldest single move in these stories and the one that most often starts the others. Its practical heart is threshold craft: a level run from room to patio, doors that fold or slide clear of the furniture, and shade planned for the glass so summer generosity does not become summer glare. The garden, once invited in, must be hosted properly.
9. The Working Ranch: Mudrooms, Laundry and Storage
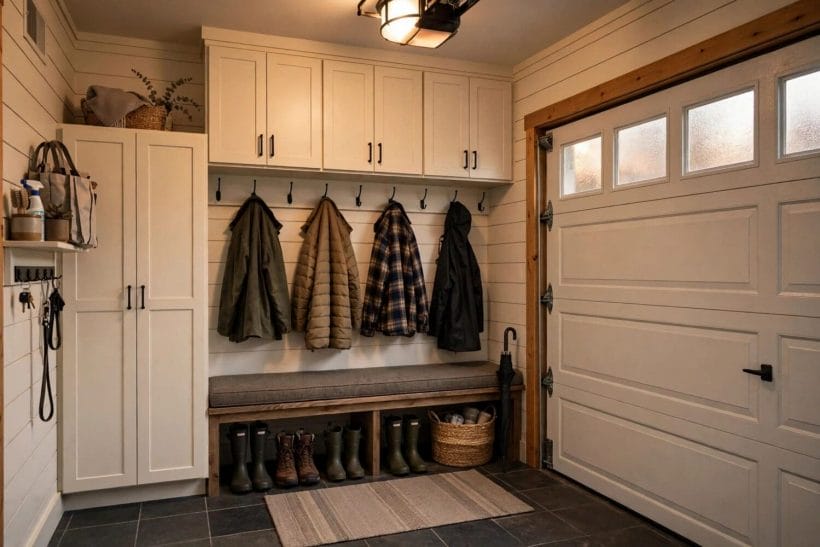
Not every celebrated renovation photographs like a magazine. The last story is the working one — the rooms that make the pretty ones possible.
The Mudroom Claimed From the Garage’s Edge
A slice of the garage’s edge, a bench, hooks, closed cupboards and a door that shuts on the mess: the mudroom this ranch never had, built from the space it always wasted. Coats, boots, dogs and deliveries land here, and the calm interiors in the earlier stories stay calm because this small, tough room absorbs the weather of daily life. Every ranch has a candidate corner for this story — a porch that can close, a utility that can stretch, a hallway wide enough for hooks. The renovation is humble, modest in spirit, and the one the household thanks daily.
10. Planning Checks Before You Renovate
Every story above began as a plan, and the checks recur: know which walls carry load before dreaming of removing them, and let a professional confirm it. Work in general terms with your local rules — additions, openings and changes of use can all carry requirements that vary by place, and a short conversation with the local authority at sketch stage is the cheapest step in any renovation.
Sequence matters as much as scope: structure and openings first, services next, finishes last, so no new floor is ever cut for an old pipe. Stage the work so the house stays livable — ranch plans, being single-level, often allow one end to be renovated while life continues in the other. And hold the original’s character in every decision: the long lines, the low profile, the easy relationship with the garden are the reasons the house was worth renovating at all. Budget honestly for the unphotogenic chapters — structure, drainage, insulation, openings — because every admired story in this article stands on one.
Final Considerations
Thirteen stories, five moves, one lesson: the ranch rewards renovations that respect its nature — single-level ease, long calm lines, the garden always near. Open the kitchen, wake the facade, add in the same language, live outside more, and let one floor and one palette quiet the inside.
Borrow the moves that fit your own house and leave the rest for another ranch. The type has survived every fashion by being endlessly, gracefully adaptable — which is why the love in this post’s title is so widely shared. Start with the story your house keeps asking for; the others will keep.

0 Comments