

Snow looks weightless while it falls. Parked on a roof, it is anything but — and on a tiny house, the rafters holding it up are short, light and easy to overload. The difference between the snowfall the forecast reports and the tiny house snow load your roof actually carries decides whether the structure cruises through winter or creeps toward failure. The calculator below turns that difference into numbers you can design around.
1. At a Glance: Ground Load In, Roof Load Out
The calculator below is built for anyone building in the mountains or the north. You give it four things — your ground snow load, your roof pitch, your rafter span and your rafter size — press Simulate Snowfall, and it hands back the three numbers that matter: the actual roof load in psf, a structure status verdict, and the pitch reduction factor your roof angle earns, where lower is better. Everything in this guide exists to help you read those three outputs with confidence.
| Calculator input | Your options | What it controls |
|---|---|---|
| Ground Snow Load (Pg) | psf — check your local building codes | The starting weight the weather delivers |
| Roof Pitch | 2:12 (Flat-ish) up to 16:12 (Very Steep) | How much snow stays on the roof and how much slides off |
| Rafter Span | Horizontal feet | How far each rafter reaches without support |
| Rafter Size (16″ OC) | 2×4 (Weak), 2×6 (Standard), 2×8 (Strong), 2×10 (Heavy) | How much load the frame can safely carry |
| The verdict | Actual Roof Load, Pitch Reduction Factor, Structure Status | Whether your combination holds — or does not |
The whole calculation on one card: the ground load you start with, the 0.7 conversion every roof gets, the 30% flat-roof reduction, the magic 7:12 pitch, and the 12:12 steep metal roof that sheds snow on sight.
Read the table as a chain. The ground load is the raw material, the pitch decides how much of it your roof keeps, the span and rafter size decide how much your frame can forgive. Change any link and the verdict can flip — which is exactly why the tool lets you change them all before you build anything.
2. Ground Snow Load vs Roof Snow Load: Two Different Numbers
The single most useful idea on this page is that the snow load on the ground and the snow load on your roof are not the same number. The tool puts it in plain language: ground load is what the weatherman says, and roof load is what your rafters actually feel. Ground Snow Load (Pg) is the weight of snow sitting on the ground — a flat, undisturbed blanket. Roof Snow Load (Ps) is the actual weight on your house, after your roof’s angle and exposure have had their say.
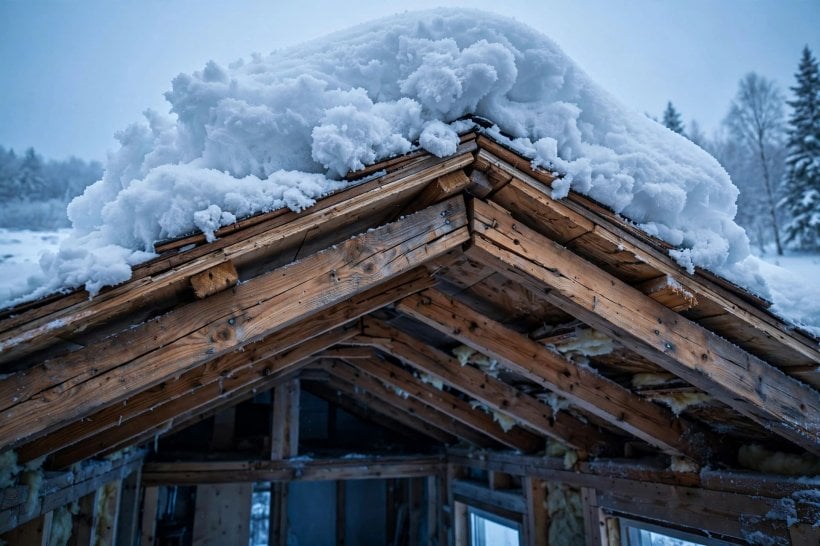
Confusing the two is the classic beginner’s error, and it cuts both ways. Design for the full ground load on a steep roof and you may overbuild, spending weight and money your trailer never asked for. Design casually for a low number on a shallow roof and the first serious storm delivers the difference all at once, overnight, while you sleep under it. The calculator exists to keep those two numbers separate in your head — and to show you the exact relationship between them for your roof, not a generic one.
3. The Formula: Ps = 0.7 × Pg × Pitch Factor
The tool states its formula openly: Ps = 0.7 × Pg × PitchFactor. Start with the ground load, take 0.7 of it, then multiply by a pitch factor that falls as the roof gets steeper. That first step surprises people: even flat roofs get a 30% reduction, because wind blows some snow away before it can settle into its full ground depth. A roof is simply never a perfect snow collector the way an open field is.

Work a mental example through it. Whatever ground load you enter, the roof’s first claim on it is only seven-tenths, and then the pitch factor takes its cut of what remains. On a flat-ish roof that second cut is nothing; on a steep one it is the difference between a load your rafters shrug off and one they argue with all winter. The two multiplications look modest on paper, but stacked together they are why two neighbouring houses in the same storm can face genuinely different winters.
The pitch factor is where your design earns its keep. On the flattest setting it sits at 1.0x — no help at all — and it drops as the angle climbs, which is why the tool labels it “lower is better.” Every other layer of the roof assembly adds its own quiet weight too, and it is worth tallying those material weights honestly with our sheathing weight calculator so the snow is not the only load you have planned for. The formula is simple; the discipline is in feeding it honest inputs.
4. Roof Pitch: Five Settings From Flat-ish to Very Steep
The pitch menu runs from 2:12 (Flat-ish) through 4:12 (Low) and 8:12 (Medium) to 12:12 (Steep) and 16:12 (Very Steep), and the Snow Shedding Simulator makes the point visually: as you increase the pitch, the snow on the diagram thins, slips and eventually slides away entirely. That is the tool’s central demonstration — increasing your roof pitch can drastically reduce the weight on your structure by allowing snow to slide off before it accumulates to dangerous levels.
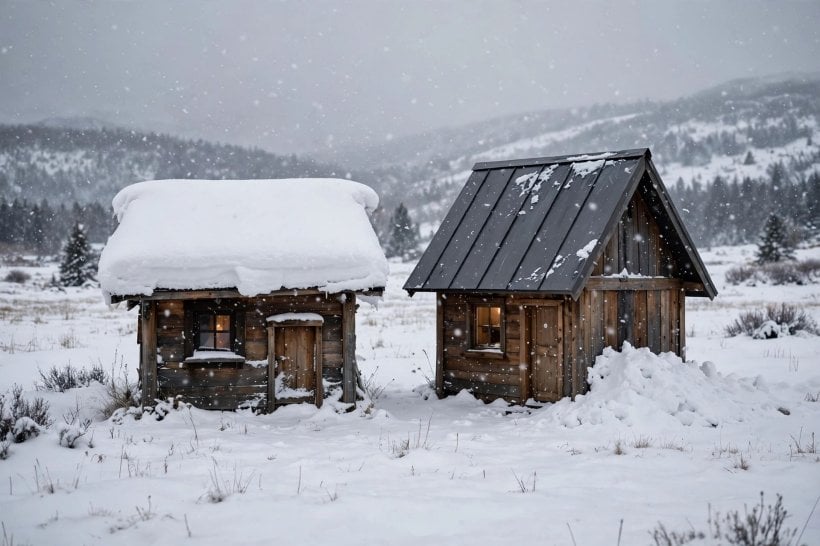
Pitch is never a free variable, though. A steeper roof stands taller, catches more wind, and changes what the shell must resist in a storm — forces our roof uplift and hurricane tie calculator works through in detail. It also changes the roof’s own surface area and material weight. Treat pitch as a trade you are making with open eyes: snow relief on one side of the ledger, height and wind exposure on the other.
5. The Magic of 7:12: Where Codes Start Rewarding Steepness
The original guide text names a threshold worth memorising: the magic of 7:12. Building codes allow you to reduce the snow load calculation for roofs steeper than 30 degrees — approximately a 7:12 pitch. Below that line, snow is assumed to sit where it lands and accumulate. Above it, the code itself acknowledges what every mountain builder knows: a steep enough roof does not hold its snow for long.
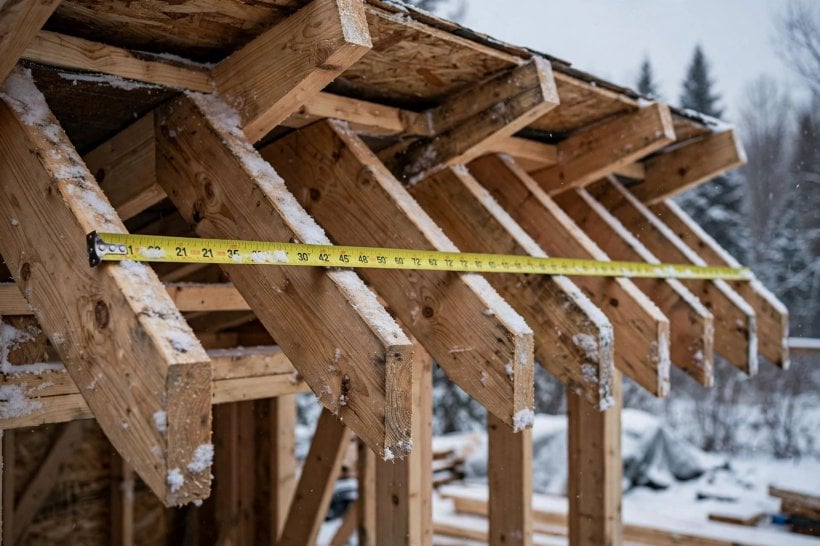
That threshold also reframes the design conversation at the drafting stage. Builders often treat pitch as an aesthetic choice — how the house should look against the sky — or as a headroom choice for the loft beneath it. The 7:12 line makes it a structural choice with a number attached. If your design is hovering anywhere near that slope, the calculator shows you exactly what tipping past it buys: not a marginal improvement, but entry into the range where both the codes and the Snow Shedding Simulator agree the roof starts clearing itself.
Notice what the threshold rewards. It is not strength — it is geometry. Two roofs built from identical materials can carry very different design loads simply because one of them tips past the angle where snow starts letting go. When you run the calculator, watch the pitch reduction factor as you step from 4:12 to 8:12 to 12:12: you are watching your roof cross from “holds everything” into the territory the codes treat as self-clearing.
6. Slippery Surfaces: Why a Steep Metal Roof Sheds Its Load
Angle alone is not the whole story; the guide pairs steepness with surface. If your roof is slippery (metal) and steep (12:12), the snow slides off immediately, drastically reducing the weight your rafters need to hold. A rough, grippy surface can cling to its snowpack long past the angle where a smooth metal panel would have released it, which is why material choice belongs in the same conversation as pitch.
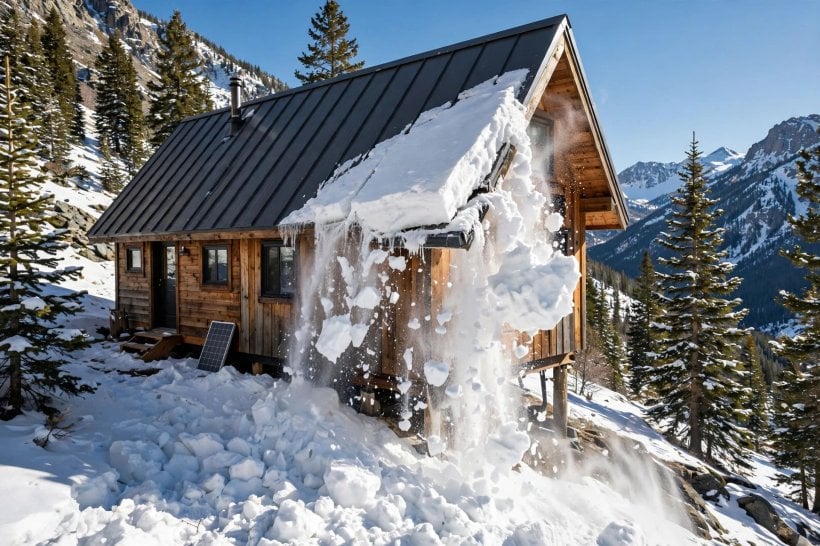
If metal is your plan, the quantities are worth costing properly — our metal roofing installation and material calculator works through panels and fixings for your roof size. And a steep, shedding roof still has to breathe and stay dry underneath, which is the territory of our tiny house roof venting visualizer. Shedding solves the weight problem; the details underneath still have to be right.
7. Rafter Size: Weak, Standard, Strong, Heavy
Load is only half the verdict. The other half is what your frame can carry, and the calculator asks for rafter size at 16″ on centre in four steps it labels without flattery: 2×4 (Weak), 2×6 (Standard), 2×8 (Strong) and 2×10 (Heavy). Those labels are the tool’s own honesty system. A 2×4 rafter is not “wrong” — it is simply the first thing a heavy roof load will find out.
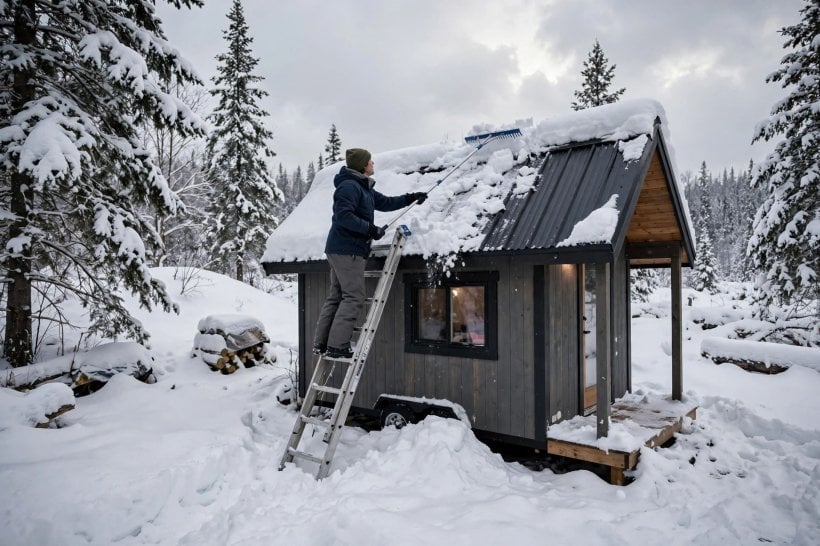
Run the same ground load and pitch against each size in turn and watch the structure status: it is the cheapest structural education you will ever get, because on screen an undersized rafter costs you nothing. The same span logic governs the horizontal members inside the house, and our loft joist span and capacity calculator applies it to the loft you sleep in. And if your chosen combination comes back marginal, remember the unglamorous truth the photo above tells: a roof that cannot shed or carry its snow eventually has to be cleared by hand, in the cold, after the storm.
8. Rafter Span: The Horizontal Reach That Stresses the Roof
The last input is rafter span, entered in horizontal feet — the flat distance each rafter reaches across, not the sloped length of the board. Span is the quiet multiplier in every structural conversation: the same rafter, carrying the same snow, works far harder as the distance it must bridge grows. A wide tiny house asks more of every rafter than a narrow one standing in the same snowfall.
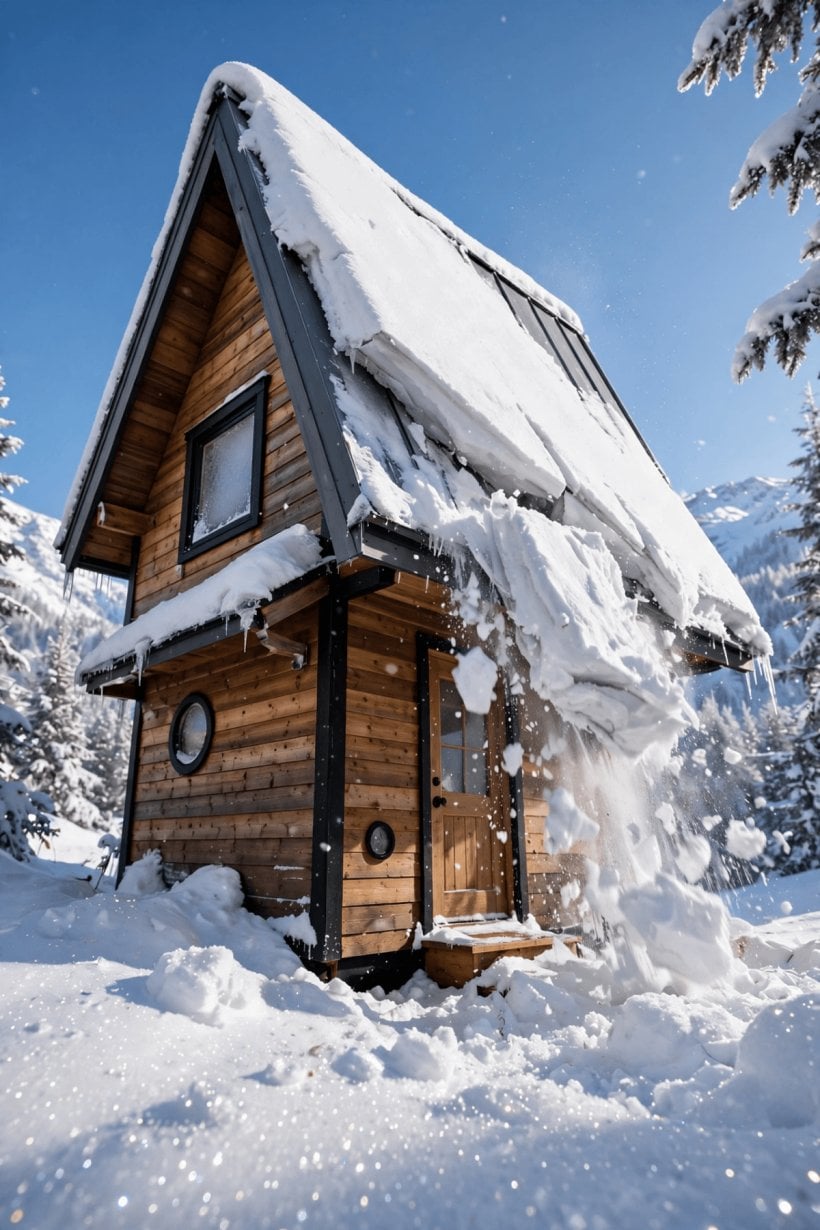
Span also explains a pattern that confuses people after big storms: two houses with identical roofs on the same street can end the night in different condition, because the wider structure asked each of its rafters to reach further under the same sky. Width is a floor-plan luxury everywhere else in a tiny house; in the roof, it is a structural bill that arrives with the first heavy snow. The calculator’s span field is where that bill gets estimated in advance, while you can still decide how wide a roof your rafters can honestly serve.
This is why the tool refuses to judge rafter size alone. Size, span and load only make sense as a trio, and the status verdict is the tool reading all three at once. When you test your design, change the span last and change it honestly — measure the real horizontal reach of your roof, not the number you wish it were. A verdict earned with honest inputs is the only kind worth framing a roof around.
9. Reading the Verdict: Actual Roof Load, Pitch Reduction Factor, Structure Status
Press Simulate Snowfall and three things happen. The diagram draws your roof at your pitch and piles snow on it to a depth that matches the load. The readouts fill in: Actual Roof Load in psf, the Pitch Reduction Factor your angle earned, and a Structure Status that tells you plainly whether the combination holds. If the load overwhelms the rafters, the tool does not soften the message — the diagram shows the failure it is warning you about.
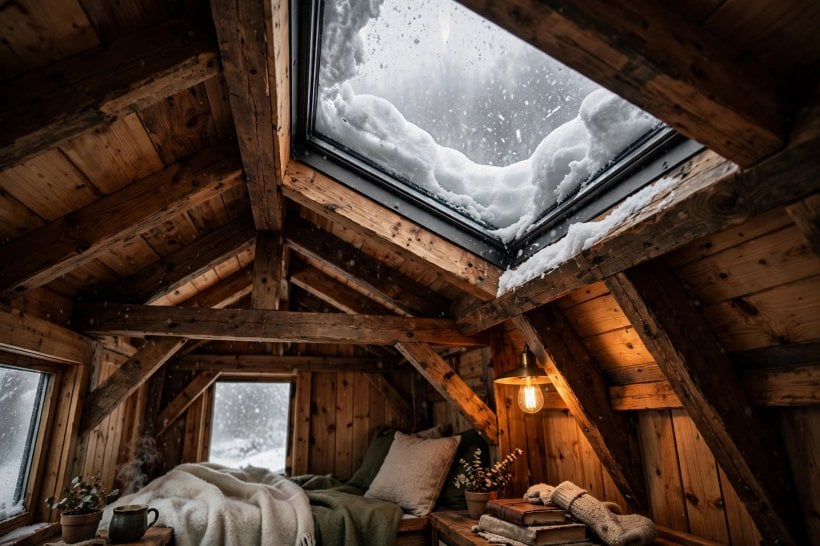
Use the verdict comparatively, not just as a pass or fail. Note the actual roof load your design produces, then ask which single change improves it most: one step steeper, one size up in rafters, or a shorter span. That discipline — testing the tiny house snow load against the frame before either exists — is the entire point of the simulator. The roof over a bed you sleep in deserves numbers, not optimism.
10. Designing for the White Stuff: Putting the Numbers Together
The guide’s own heading for this discipline is “Designing for the White Stuff,” and its order of operations is the calculator’s order. Start with the ground load for where the house will actually sit — the tool’s only instruction for that field is to check your local building codes, and it deserves following literally, because ground loads are local by definition. Then set the pitch you are genuinely willing to build, the span your width forces, and the rafter size you are honestly budgeting for.
Snow is also only one season of the roof’s life. The weight of the roof assembly itself belongs in your whole-build budget alongside everything else the trailer carries — our guide to calculating GVWR for tiny homes keeps that tally honest — and the roof’s own material weight is worth isolating with our roofing weight impact calculator. Winter readiness continues below the floor line too: our tiny house skirting for winter calculator covers the cold that attacks from underneath while the snow presses from above.
Final Considerations
A snow load calculation is a small act of respect for weather you cannot negotiate with. The forecast gives you the ground load; your pitch, your surface, your rafters and your span decide what your roof actually carries — and the gap between those two numbers is where roofs either cruise or fail. Steep and slippery sheds the problem. Strong framing forgives it. The calculator below lets you find out which of those your design is, while finding out is still free.
Run your real numbers before you frame: your local ground load, your true pitch, your honest span. If the status comes back safe, build with confidence. If it does not, be glad the snow told you so in a simulator first.
Snow Load Calculator
This tool is critical for anyone building in the mountains or the north. It visualizes the difference between Ground Snow Load (what the weatherman says) and Roof Snow Load (what your rafters actually feel).
It features a “Snow Shedding Simulator” that demonstrates how increasing your roof pitch can drastically reduce the weight on your structure by allowing snow to slide off before it accumulates to dangerous levels.
Snow Load Calculator
Ground Load vs. Roof Load: Pitch matters.
Check your local building codes.
Designing for the White Stuff
Building codes allow you to reduce the snow load calculation for roofs steeper than 30 degrees (approx 7:12 pitch). If your roof is slippery (metal) and steep (12:12), the snow slides off immediately, drastically reducing the weight your rafters need to hold.
Ground Load (Pg) is the weight of snow on the ground.
Roof Load (Ps) is the actual weight on your house.
Formula: Ps = 0.7 × Pg × PitchFactor. Even flat roofs get a 30% reduction because wind blows some snow away.


3 Comments