

A breezeway is the roofed passage that joins two buildings — most often a house to its garage — and it is architecture’s most sociable structure: too open to be a room, too roofed to be a path, and useful in every season precisely because it refuses to be either. It keeps the rain off the shopping, shades the walk to the car, and gives a house a second, greener front door.
These seventy-five breezeway designs collect the form in its registers — open, screened, enclosed and glazed; timber, stone and vine — with the roof, path, planting and lighting judgements that make the link between buildings feel designed rather than left over.
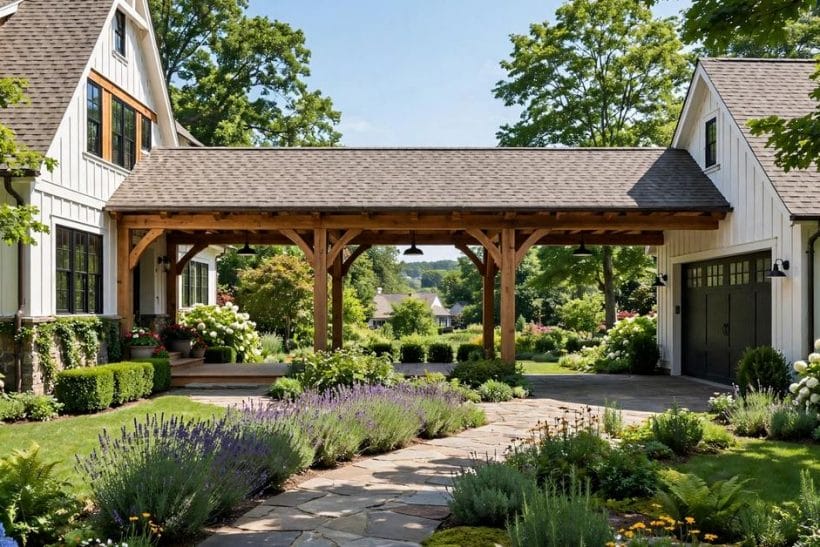
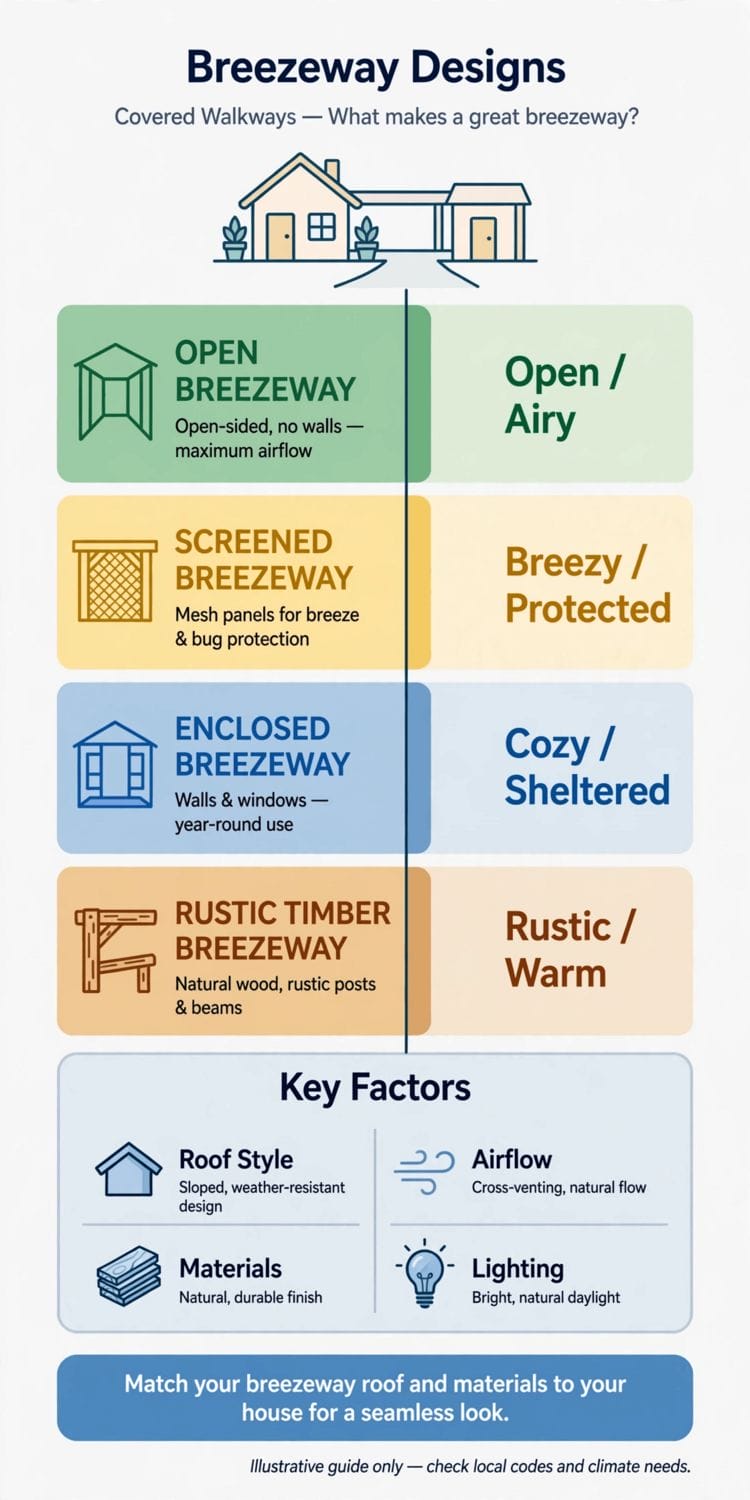
1. Breezeway Designs at a Glance
Scope first. This post owns the breezeway itself: the covered link between buildings, in all its forms. Its neighbours keep their own ground: the porch attached to a house front is in front porch ideas and the published tiny house porch ideas; the outdoor platform is in ground level deck ideas; and the doors a breezeway serves are treated in front door and black front door ideas. Here, everything is the passage and what it joins.
One discipline runs through every section: a breezeway succeeds by matching — its roof to the roofs it joins, its materials to the buildings it touches, its width to the traffic it carries. The link that ignores its neighbours looks like scaffolding; the link that quotes them looks like it was always there.
The form’s uses explain its persistence. It is the dry route for shopping and school bags, the shaded seat that costs no room’s floor area, the garden’s roofed border, and — in its dogtrot ancestry — an engine of natural cooling, funnelling air between two buildings through the shade it makes. Modern houses ask it for one thing more: connection without merger, a way to reach the garage, studio or guest house while keeping each building its own. The seventy-five designs that follow are organised by form and register, from the timber roofs of section 2 to the glazed links of section 9, with stewardship last.
| Breezeway form | Character |
|---|---|
| Open breezeway | Open-sided, no walls — maximum airflow |
| Screened breezeway | Mesh panels — breeze with bug protection |
| Enclosed breezeway | Walls and windows — sheltered, year-round use |
| Rustic timber breezeway | Natural wood, posts and beams — warm and rustic |
2. Roofs and Timber Structure

Gallery-1 looks up: the underside of a timber breezeway roof, beams and rafters marching in rhythm. A breezeway’s roof is its whole architecture — the walls are optional, the cover is not — and the exposed structure is where the form shows its craft.
Structure here is stated in general terms, as this post’s discipline requires: spans, loads and fixings belong to the builder and the local rules (section 10 returns to both). What design decides is the register — pitched or flat, timber or steel, ceilinged or open to the rafters — and the ideas below are those decisions, made in the order a passer-by reads them: silhouette first, then structure, then the weather’s details.
1. The shared roof
Where house and garage can take one continuous roofline, the breezeway disappears into it — the most seamless link of all, and the one that reads as a single building from the road.
2. The bridging roof
A lower, simpler roof spanning between two taller buildings is the classic solution: its job is cover, not statement, and its pitch echoes the main roofs at a humbler angle.
3. Exposed beams and rafters
Timber structure left visible — the gallery’s rhythm of beams — gives an open breezeway its ceiling and its character. Painted structure goes quiet; natural timber speaks.
4. The flat-roofed link
Between modern buildings, a flat or shallow mono-pitch roof is the honest connector, and its edge — fascia, gutter, shadow gap — is where its refinement is judged.
5. Matching the covering
Roofing material borrowed from the house — the same tile, shingle or metal — is the cheapest unity a breezeway can buy. A foreign material on the link reads as an afterthought at any budget.
6. Posts: rhythm and spacing
The posts set the passage’s tempo: evenly spaced, sized to the span, and landing where the eye expects support. Timber posts suit the rustic register; slender steel suits the modern one.
7. Braces and knees
Diagonal braces at the post tops are structure doing decoration’s work — they stiffen the frame and give the open sides their crafted, barn-raised look.
8. A ceiling worth looking up at
Boarded, beaded or simply the roof’s own underside: the breezeway ceiling is seen by everyone who passes, at closer range than any other in the house’s keeping.
9. Gutters and the drip line
Two roofs’ worth of rain arrives at a breezeway’s edges. Gutters carried to proper drainage keep the passage dry-footed — the unglamorous detail every user notices when it is missing.
3. Screened Breezeways: The Room Between

The pin’s breezeway is a room in all but name: screens and glass above, wicker chairs and a ceiling fan within, the garage door at its end. Screening is the form’s great upgrade — the passage stops being a corridor and becomes the house’s favourite seat.
10. The furnished passage
Chairs, a small table, a rug underfoot: a screened breezeway furnished as a sitting room earns use no corridor can. It is the shady seat with a through-route’s breeze.
11. Screens above, openness below
Mesh panels in the upper walls keep the breeze and lose the insects while leaving the passage visually open at sitting height — the register of the pin’s design.
12. The ceiling fan’s office
Moving air is the breezeway’s namesake, and a fan guarantees it on still days. In a screened passage the fan is less appliance than architecture.
13. A passage that hosts
Long enough for a bench and wide enough for chairs, the screened breezeway becomes the summer room for coffee, shelling peas and watching weather arrive — uses no plan ever lists and every owner discovers.
14. Plants inside the screens
Pots and hangers thrive in the screened passage’s bright shade, and the garage end gains a conservatory’s fringe. Green inside, green outside, mesh between.
15. Flooring for a room outdoors
Stone, tile or boards that shrug off weather belong under the furniture; the screened breezeway’s floor is a patio’s, dressed as a room’s — the pin’s stone flags are the type.
16. Doors at both ends
A screened breezeway usually closes with a screen door at each end; their latches and closers are the room’s daily handshake, worth choosing for feel as much as function.
17. From passage to porch
Screen one side of an open breezeway first and live with it: the form invites staging, and many owners finish the second side the following summer, converts by experience.
4. Pergola Breezeways and Climbing Green
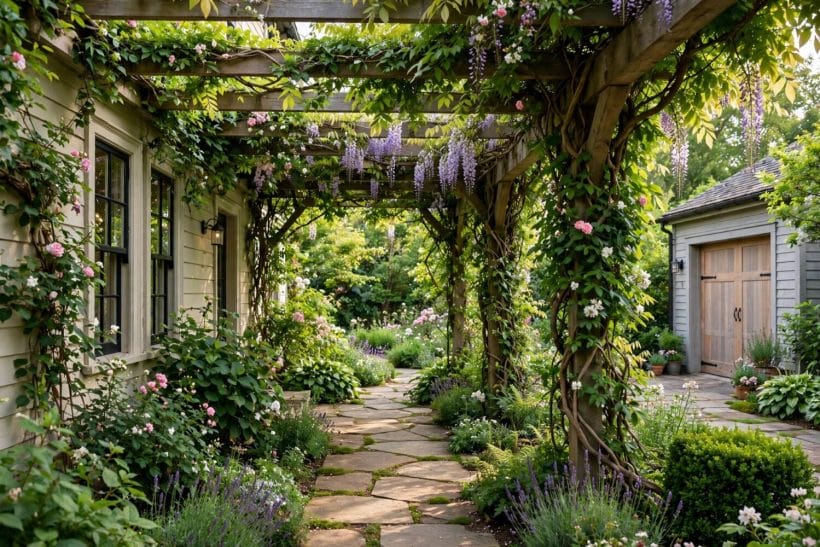
Gallery-2’s link is grown rather than built: a pergola frame along the house wall, wisteria and roses over it, flagstones underfoot, the garage at the path’s end. The pergola breezeway trades the solid roof for dappled shade and accepts weather as a guest.
It is the oldest version of the form — a trellis with somewhere to go — and in cottage and garden registers it remains the most loved, precisely because it is half building, half plant. Its discipline is patience: the structure is finished in a week, the roof in five years, and the design must be worth looking at for all the years between.
18. The vine roof
Wisteria, grape or climbing roses over an open frame give summer shade that thickens yearly and winter light when the leaves fall — the only roof that improves by growing.
19. Honest about the rain
A pergola breezeway is a fair-weather link: it will not keep a coat dry in a downpour, and its charm is inseparable from the admission. Houses that need the dry route give it a solid sibling or a glazed panel run.
20. Frame first, planting second
The structure must carry the mature vine’s weight, not the nursery’s — posts and crosspieces sized for the plant at its tenth year, because the plant will certainly get there.
21. Training the canopy
Wires and battens on the frame give tendrils their instructions. A canopy trained flat shades evenly; left alone, it becomes a hedge with ambitions.
22. Scent as a building material
A passage walked a dozen times a day deserves the fragrant climbers — jasmine, honeysuckle, wisteria in season. The breezeway is the one structure whose roof can be smelled.
23. The stone path beneath
Flagstones or setts under a green roof complete the garden register, and their joints take moss and thyme kindly. The path is the pergola’s floor and half its picture.
24. Pergola between house and studio
Where the second building is a studio or workshop, the green link is the day’s decompression chamber — thirty seconds of garden between the house’s life and the work’s.
25. Autumn and winter structure
Bare, the pergola must still carry the composition: good posts, honest proportions, the vine’s woody architecture. It is a frame judged in every season, not only the green ones.
26. Mixing pergola and solid roof
Solid cover near the doors, open pergola between: the hybrid keeps arrivals dry and keeps the green canopy where it is looked at longest.
5. The Garden Passage: Paths and Planting

Gallery-3 is the breezeway as garden room: heavy timber posts, a flagstone path, planting pressed close on both sides. Where the link crosses a garden, the passage is planted like a border with a roof — and walked like one too.
27. The path is the room’s floor
Stone, brick or gravel under a breezeway decides its register: formal setts for the classical link, rough flags for the rustic, gravel for the cottage. It must drain, shed mud and survive the wheelie bin.
28. Planting pressed close
Borders against the posts soften the structure’s arrival in the garden and give the passage its season-by-season change of wallpaper.
29. Shade planting under the roof
Ferns, hostas and their shade-loving kin are the breezeway border’s natural citizens — the roof’s shadow is a planting condition to be used, not fought.
30. Herbs by the kitchen route
Where the passage runs from kitchen to garden or garage, herbs at its edges are brushed a dozen times a day — the most convenient herb garden is the one on a path already walked.
31. A bench in the passage
One bench against a post turns a route into a destination: the seat that watches the garden’s evening, halfway between house and world.
32. Pots at the posts
A pot at each post foot marks the rhythm and lets the planting change with the seasons — bulbs, then annuals, then berries — without touching the borders.
33. Width for the real traffic
Bicycles, bins, a pram, two people with shopping: the garden passage is dimensioned by its traffic, generally a clear width that lets two pass without the planting being brushed by every journey.
34. The view through
A breezeway frames what lies beyond it. Plant and post placed so the passage ends in a picture — a tree, a gate, the field — make every crossing a small arrival.
6. Breezeways at Dusk: Light and Lanterns

Gallery-4’s passage at dusk — festoon lights overhead, lanterns at the path’s edge, the garage door lit like a stage flat — is the form’s evening register. A breezeway is walked after dark as often as by day, and its lighting is a design subject, not an afterthought (the glance table’s fourth Key Factor).
Evening is also when the form earns its social keep: the lit passage is where guests are received before the door, where the dog makes its last round, where the day’s final conversation happens with coats on. Light it for those uses — warm, low and aimed at faces and feet — and the breezeway becomes the house’s longest room after sundown.
35. Festoon lights along the beams
Strung bulbs give the passage a ceiling of light at pergola height — festive on ordinary Tuesdays, and kind to faces in a way no downlight manages.
36. Lanterns at the path’s edge
Low lanterns mark the route and pool light where feet fall. Two or three, regularly spaced, read as intention; a crowd reads as an event.
37. Wall lights at the doors
Each door the breezeway serves gets its own light — the practical pair to the festoons’ theatre, and the one that finds keyholes.
38. Lighting the structure, not just the path
A gentle wash up the posts or along the beams shows the passage’s architecture after dark and keeps the light off neighbours’ windows.
39. Motion light for the working route
The garage run with arms full argues for a light that arrives by itself. It can coexist with the pretty lighting — the sensor serves the journey, the festoons serve the evening.
40. Candlelight and its honest limits
Real candles in lanterns are the dusk breezeway’s oldest light, used where they can be watched and never left to the wind’s supervision.
41. Dark-sky manners
Light aimed down, warm in tone, and off when the evening ends: the passage glows for its walkers without billing the stars.
42. The lit link as the house’s welcome
Guests read a house by its approach; a softly lit breezeway between drive and door is a welcome composed in light, before a word is exchanged.
7. The Sitting Breezeway: Porches Between Buildings
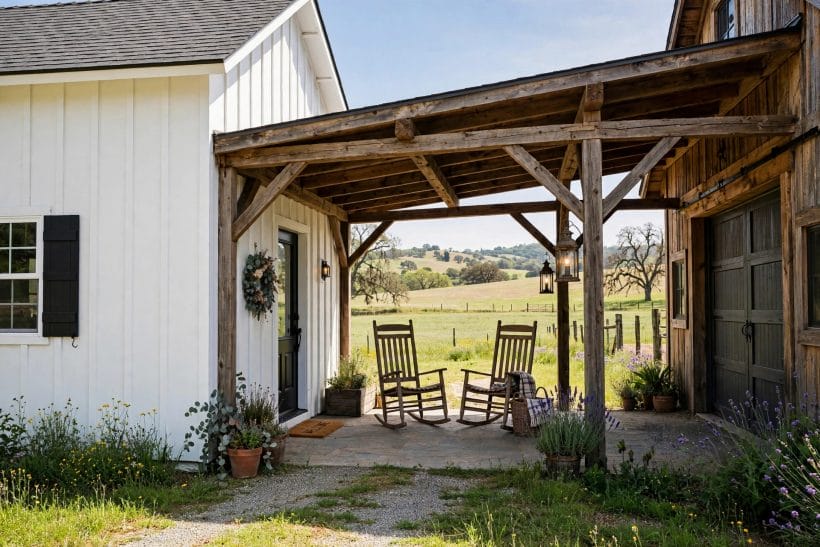
Gallery-5’s lean-to link — a white house, a weathered barn, two rocking chairs in the shade between, fields beyond — is the breezeway’s oldest American form: the dogtrot’s descendant, a roofed outdoor room that watches the land.
43. Two chairs and a view
The sitting breezeway needs little: shade, a draught, somewhere to sit and something to watch. The rocking chairs are not decoration; they are the room’s entire programme.
44. The dogtrot inheritance
Historic dogtrot houses joined two cabins with exactly this roofed gap, cooled by the air it funnelled. The modern farm link is its direct heir, and the inheritance is the breeze.
45. Lean-to simplicity
A single sloped roof off the taller building is the plainest breezeway buildable — and, in weathered timber against white boards, among the most beautiful.
46. The working porch
Boots off, dogs dried, firewood stacked at the wall, garden tools on their hooks: the sitting breezeway doubles as the farm’s airlock, and its mess is honest.
47. A table for two
Breakfast in the passage on summer mornings — coffee carried ten steps from the kitchen, eaten in moving air — is the use owners name first when the form is praised.
48. Screens for the sitting hours
Where insects own the evening, the sitting breezeway takes screens (section 3) and keeps its chairs; the forms compose, and the view stays.
49. Orientation to the breeze
The form’s name is an instruction: align the passage with the prevailing air and the roof funnels it; block the ends and the breezeway is just a corridor with a view.
50. The swing seat
A porch swing hung from the beams is the sitting breezeway’s fullest expression — motion, shade and breeze in one piece of furniture, sized to the span it hangs from.
51. Winter honesty
An open sitting breezeway in a cold climate is a three-season room, and proud of it: the chairs come in, the firewood stays, and the passage returns to pure link until spring.
8. Colonnades and Covered Walks
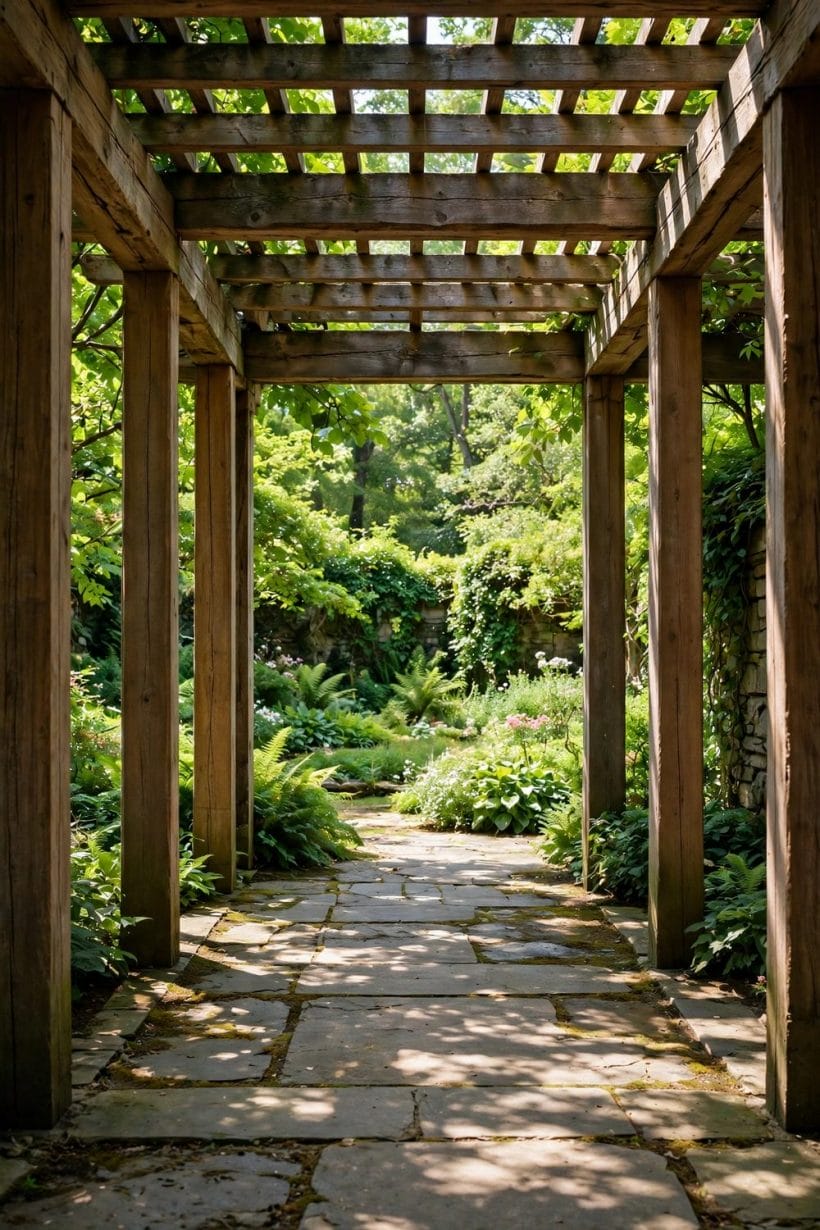
The second pin stretches the form: a long timber colonnade over stone slabs, green shade on both sides. Where the link is long — to a distant garage, a barn, a guest house — the breezeway becomes a covered walk, and rhythm replaces destination as the design pleasure.
52. The long link’s rhythm
Post, bay, post, bay: a long breezeway is music in section, and even spacing is its whole discipline. Irregular bays read as repairs; regular ones as architecture.
53. Covered walks to guest houses
A guest house joined by a roofed walk keeps guests dry and the host’s hospitality architectural — the visit begins under the shared roof.
54. The cloister register
Arched or post-and-beam walks around a courtyard borrow the cloister’s calm: shade on the route, garden in the middle, rooms all round.
55. Stone slabs and grass joints
Big slabs with green joints are the covered walk’s classic floor where the register is garden; sealed paving takes over where the register is court.
56. A walk that turns
Where buildings are not aligned, the breezeway bends — a corner bay, a small roofed landing — and the turn, honestly built, becomes the design’s incident rather than its apology.
57. Benches in the bays
A long walk earns resting bays: a bench every few posts, facing the garden, turning a route into a promenade.
58. The school-run and bicycle test
Covered walks serve working traffic as well as guests — bikes under the roof’s edge, boots by the door, the whole weekday choreography kept dry.
59. Planting the outside of the walk
The colonnade’s outer face is a long garden wall of posts: climbers on the sunny side, shade planting on the other, the walk green from every room that overlooks it.
9. The Glazed Link: Modern Breezeways
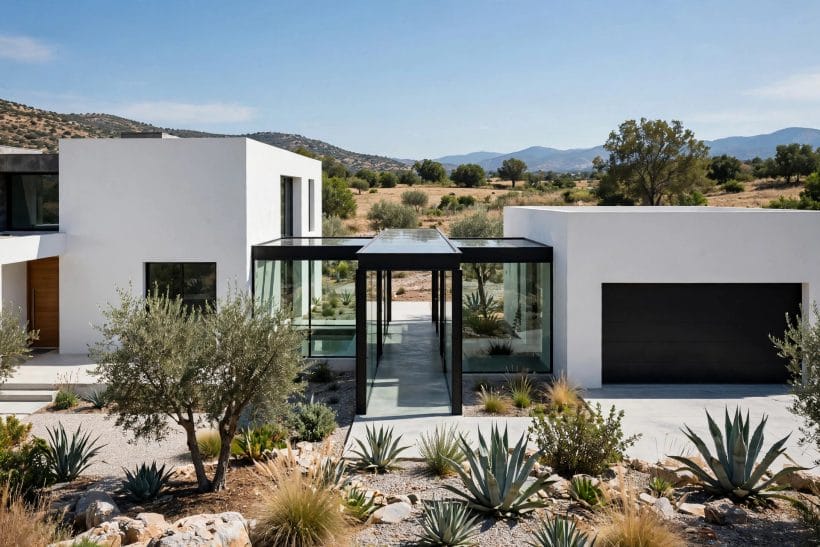
Gallery-6 closes the survey in the present tense: flat white volumes in desert planting, joined by a glass-walled link with a dark metal roof. The enclosed breezeway, fully glazed, is the modern house’s favourite connector — weatherproof, light-filled and almost invisible, in the spirit of the published tiny house exterior ideas.
It is also the form’s full circle: the breezeway began as a gap that weather owned, and ends as a room that merely borrows the garden’s looks. What survives the transformation is the essence — a passage treated as architecture, given the same care as the buildings it joins.
60. Glass walls, garden views
A glazed link crosses the garden without leaving it: the walk to the garage becomes a framed view, changing with weather the occupants stay dry inside of.
61. The minimal frame
Slim dark frames and large panes are the register — structure reduced to lines, the buildings’ own masses doing the visual work.
62. A link that heats and cools
Glass gains sun and loses warmth; orientation, shading and opening panels are the glazed breezeway’s climate design, decided with the glazing itself rather than after the first summer.
63. The gallery link
Art, bookshelves or the household’s plant collection along a glazed link’s inner wall: the enclosed passage is a room with the best light in the house, and owners furnish it accordingly.
64. Level thresholds
The modern link is a step-free interior route — its floor continuous with both buildings’, the passage reading as a room of the house rather than a bridge between two.
65. Privacy in glass
Fritted bands, planting screens or a turned plan keep a glazed link from becoming a goldfish bowl for the street — transparency is aimed at the garden, not the road.
66. The white-box connector
Between white modern volumes, a plain rendered link with a slot of glass is the quiet alternative to full glazing — the connector as a pause between statements.
67. Security and doors, plainly
An enclosed link is part of the house’s envelope: its doors lock, its glass is specified like any other external glazing, and it can separate house from garage with a proper door — a quiet practical gain of the glazed form.
10. Weather, Permissions and Keeping
The last section is the stewardship: the checks that decide whether a breezeway is an asset for decades or a maintenance subscription.
None of it is stated as specification — spans, fixings, drainage falls and permissions belong to builders and local rules, and this guide’s discipline is to name the checks, not to answer them for any particular plot. What follows is the list a careful owner works through before building and once a year after: junctions, drainage, finishes and the small repairs that stay small only while they are prompt.
68. Joining two buildings is real construction
A breezeway touches two structures, two rooflines and the ground between them; in general terms it is planned like the small building it is, with foundations and flashings taken seriously.
69. Local rules, checked first
Whether a link between house and garage changes a property’s status — its footprint, its separations, its permitted development — is a question for the local authority’s stated rules, asked before the design hardens. The banked infographic’s own footnote says it plainly: check local codes and climate needs.
70. Flashing where roofs meet walls
Every junction of link to building is a weather detail: flashings and falls keep driven rain out of both walls, and they are inspected like roofs, because they are roofs.
71. Drainage of the passage floor
The floor falls gently to its drains or edges, never toward either building; a breezeway that puddles against a wall is borrowing trouble from the weather.
72. Timber’s keeping
Posts and beams outdoors want their finishes renewed on the maker’s stated cycle and their feet kept clear of soil and standing water — the two kindnesses that decide a timber link’s lifespan.
73. Screens and mesh
Screen panels are kept taut, patched while tears are small, and washed with the seasons; a sagging screen is the form’s one shabby failure, and the easiest prevented.
74. Glazing’s keeping
Glazed links ask glass-cleaning inside and out and seals checked with the house’s other windows — an hour added to a familiar round, not a new trade.
75. The link that disappears
The kept breezeway’s final virtue is that it stops being noticed: dry overhead, green at the edges, lit at dusk, joining the house’s two halves so naturally that the crossing feels like walking through a room the garden lent. That disappearance is the design’s success — plan for it, build for it, keep for it.
Final Considerations
Choose the form for the climate and the traffic first — open for breeze, screened for sitting, enclosed or glazed for the all-weather route — then match the roof and materials to the buildings being joined, plant and light the passage as the room it will become, and check the local rules before the design sets. A breezeway built in that order is the hardest-working few metres of a property: part corridor, part porch, part garden, and wholly the house’s own. It asks little — a sound roof, a swept path, its finishes kept — and it repays the little daily, in dry arrivals, shaded sittings and a house that feels joined rather than merely adjacent.



0 Comments