

The shed at the bottom of the garden has quietly become the most interesting building on the plot. Where it once hid the mower, it now holds the desk, the workbench, the reading chair and the ideas too big for the house — and it does it all behind clean lines and honest cladding.
These 75 modern shed ideas gather the best of that transformation: studios and offices, workshops and reading rooms, black boxes and white pods, each one planned like the small building it really is.
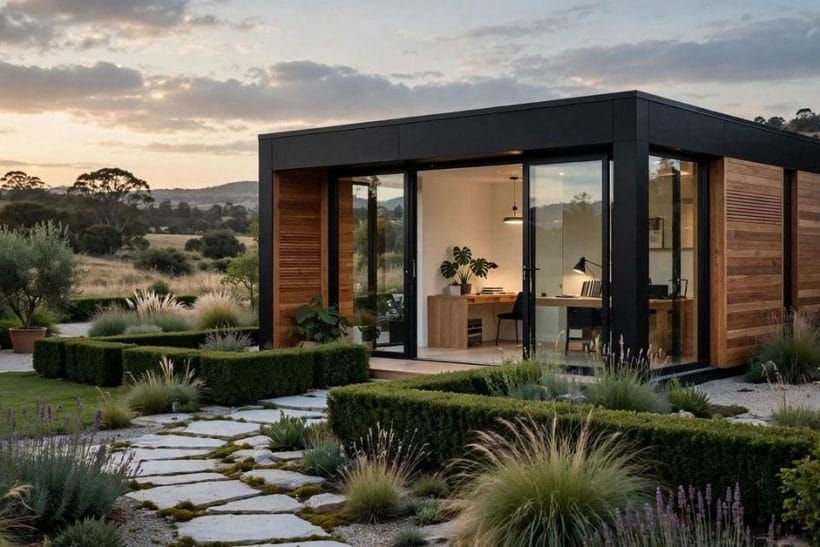
1. Modern Shed Ideas at a Glance
Scope first. This collection owns the modern shed itself — the small, contemporary garden building. Its neighbours keep their own ground: the wider family of shed forms and storage builds is surveyed in shed ideas; the planted glasshouse is in greenhouse ideas; open garden shade belongs to pergola ideas; the garden’s front-of-house dressing is in front yard landscaping ideas; and the roof that small buildings wear is treated on its own in shed roof ideas. Here, everything is the shed as architecture.
One discipline runs through the collection: a shed earns the word modern through proportion and restraint, not gadgets. A simple box, well sited, honestly clad and glazed where the light is wanted will out-design a complicated building every time — so the ideas below favour clean forms, natural materials and interiors planned as carefully as any room in the house, right down to the small footprints celebrated in tiny house exterior ideas.
The tour runs the way a build does: rooms first — studios, workshops and reading corners — then the surfaces that dress them, cladding, glass and colour, and finally the ground rules of siting, bases and permissions that decide whether any of it stands straight in ten years’ time.
| Style direction | Defining move | Best suited to |
|---|---|---|
| Studio shed | Big glass, insulated shell | Work, art and music |
| Timber slatted | Warm vertical or horizontal slats | Gardens that want softness |
| Black box | Dark cladding, sharp silhouette | Modern houses and bold plots |
| White pod | Pale render or boards, minimal trim | Small gardens needing light |
| Workshop shed | Bench-first layout, tough finishes | Making, mending and tools |

2. Studios and Garden Offices
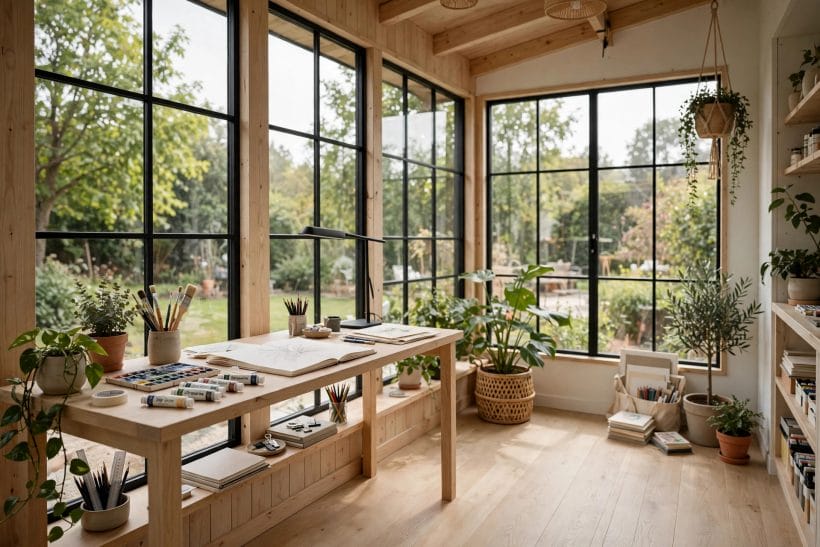
The opening gallery shows why the studio shed leads the modern movement: a small room, glazed to the garden, where the commute is twenty paces and the view is all green. Everything in this section serves that room — light for working, calm for thinking, and a door that closes on the house behind you.
1. A desk facing the garden, not the wall
Position the desk to look out through the glass rather than at a blank wall, and the smallest studio feels borrowed from the landscape. The view does the decorating; the room stays plain, bright and easy to work in for hours at a stretch.
2. Full-height glass on the garden side
One wall of glass is the studio’s defining luxury. It pulls in north-style even light for artwork and screens, erases the boundary between desk and planting, and makes a modest footprint feel like a pavilion rather than a store.
3. A corner window wrapping two walls
Glazing that turns the corner doubles the light and the sense of space, and lets a desk sit diagonally with views both ways. It is the arrangement chosen when the shed is really a studio that happens to live outdoors.
4. Insulation and a small heater as standard
A garden office that is cold by November gets abandoned by December. Insulated walls, floor and roof, sealed joins and a modest heater turn the shed into a four-season room — the difference between a project and a workplace.
5. A reading chair in the second corner
Every studio earns a soft seat for the thinking that desks are bad at. One comfortable chair, a small side table and the garden beyond the glass give the room its second life as a retreat between tasks.
6. Built-in shelves along the blind wall
The wall without glass is the storage wall: shelves to the ceiling for books, boxes and materials keep the floor clear and the small room calm. Built-ins beat freestanding pieces in tight footprints every time.
7. A fold-down desk for part-time studios
Where the shed splits its life between office and store, a hinged desk folds away when the mower comes home. The room converts in a minute, and neither job has to apologise to the other.
8. Cable and light planned before cladding
Sockets where the desk lands, a light over the bench and a cable route from the house are unglamorous decisions that decide whether the studio works. Plan them before the lining goes on and they cost almost nothing.
9. A studio in the shade of the boundary trees
Siting the glass away from harsh midday sun keeps a studio usable through summer. The dappled edge of a tree line gives the light without the glare — and the building settles into the garden instead of competing with it.
3. Timber and Slatted Warmth

The pin shows the modern shed’s friendliest face: cedar slats warming a clean box, the wood doing all the talking. Slatted and timber-clad sheds suit gardens that find black too stark and white too bright — and they weather into the planting like they grew there.
10. Vertical cedar slats over a dark backing
Narrow vertical slats with shadow gaps give a shed its rhythm: sun rakes across them all day, and the building seems to change by the hour. Left untreated, the cedar silvers gently into the garden’s own palette.
11. Horizontal larch boards for a low, calm profile
Horizontal boarding stretches a shed visually and sits quietly in a wide garden. Larch is the workhorse choice — resinous, durable and warm-toned — and it takes a clear finish that keeps the colour alive for years.
12. A slatted screen wrapping one corner
Slats need not cover everything. Wrapping just the corner that faces the house softens the view from the kitchen window while the working sides stay plain — the architecture concentrated exactly where it is seen.
13. Timber inside as well as out
Lining the interior in the same family of wood turns a shed into a cabin-grade room. The material continuity makes the small space feel crafted rather than assembled, and it smells as good as it looks.
14. A charred-timber finish for depth
Charred boards give timber a near-black, textured surface that shrugs off weather and reads as both rustic and rigorously modern. Paired with a pale interior, the dark shell makes the room inside glow by contrast.
15. Slatted doors that disappear into the wall
A door clad in the same slats as its wall vanishes when closed, keeping the elevation clean and the building mysterious. The handle becomes the only clue — a small, satisfying piece of shed theatre.
16. Mixed widths for a hand-made rhythm
Alternating two board widths breaks the factory regularity of a clad wall and gives the building a crafted tempo. It suits gardens with an informal, planted character where perfection would look out of place.
17. A timber pergola lip shading the glass
A short slatted canopy over the glazed wall shades summer sun, shelters the doorway and ties the shed to the garden’s own structures. It is the detail that makes a box look designed rather than delivered.
4. Cladding and Surface Detail
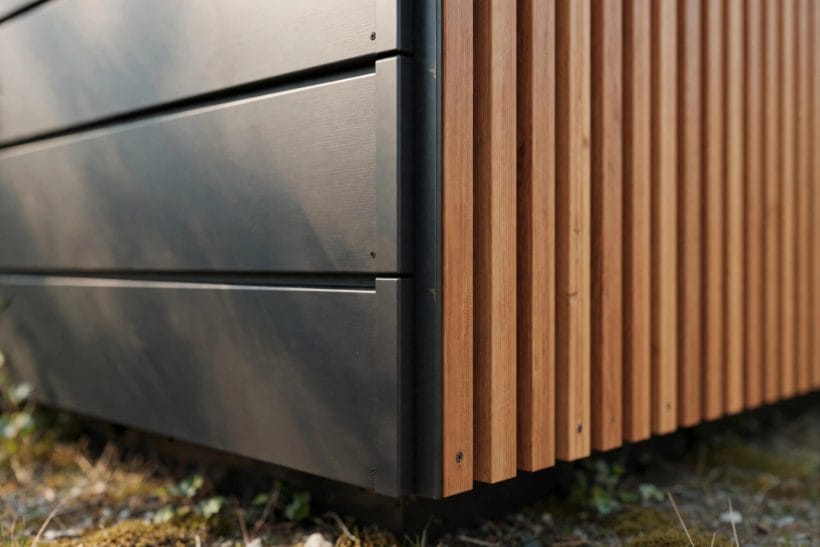
Gallery-2 moves in close, because cladding is where modern sheds are won and lost. The close view rewards the details this section collects — shadow gaps, hidden fixings, junctions that meet cleanly — the surface discipline that separates a building from a box with boards on it.
18. Shadow gaps instead of cover strips
Leaving a deliberate dark gap between boards reads as intention, where a cover strip reads as repair. The gaps also let timber move with the seasons without splitting — beauty and physics agreeing, as they should.
19. Hidden fixings for an unbroken surface
Screws and nails parked out of sight keep a clad wall calm. Secret-fixed boards and battens cost a little more care at build time and repay it every day in the wall’s quiet, graphic flatness.
20. A metal-clad shed in standing seam
Profiled metal in a matte finish gives the crispest modern surface of all: light seams, no maintenance to speak of, and a faint industrial confidence. In charcoal or deep green it disappears into planting beautifully.
21. Fibre-cement boards for a rendered look
Smooth manufactured boards can be finished to read like render or fine concrete, giving a monolithic, gallery-like shell without masonry weight. Sharp corners and flush windows complete the minimalist effect.
22. One material, everywhere
Cladding the roof in the same material as the walls — timber, metal or shingle — turns the shed into a single sculptural object. The monomaterial move is the strongest in the modern shed vocabulary and the simplest to get right.
23. A contrasting plinth lifting the building
Setting the shed on a dark or masonry plinth grounds it visually and keeps timber clear of splashing rain. The floating effect above a recessed base makes even a plain box look deliberately placed.
24. Corner boards mitred, not butted
Where two clad faces meet, a mitred or specially profiled corner keeps the surface pattern flowing around the building. Butted joints with cover battens belong to an older shed generation — the modern eye notices.
25. A single black-framed window as punctuation
One well-placed dark-framed window in a pale or timber wall works like punctuation in a sentence. Restraint with openings is what keeps small buildings elegant; the glass earns its place or it goes.
5. Glass, Light and Evening Use
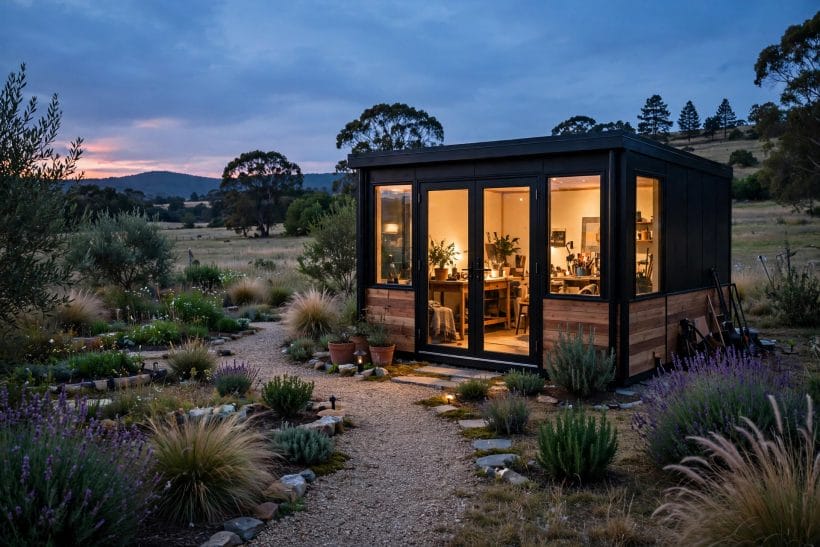
Gallery-3 catches the shed at its most persuasive hour: dusk outside, lamplight inside, the building glowing like a lantern at the garden’s end. This section is about engineering that hour — the glass that frames it, the lights that warm it and the curtains that soften it.
26. A picture window framing one garden view
Choose the best thing the garden owns — a tree, a border, a pond — and size the shed’s main window to frame exactly that. A composed view turns a workroom into a room with a painting that changes by season.
27. Rooflights for even, shadowless light
Artists and makers prize overhead light because it falls evenly and never glares off a screen. A rooflight or two in a mono-pitch roof transforms a dim shed into a true studio for detailed work.
28. Curtains or blinds inside the glass
A glazed shed at night is a goldfish bowl unless the glass can be dressed. Simple linen curtains or slim blinds restore privacy after dark and soften the interior’s look from the house — a small addition with an outsized effect.
29. Warm exterior lighting on the path
The walk to the shed decides whether it gets used on winter evenings. A lit path, a lamp by the door and a soft wash over the cladding make the trip inviting and the building a garden feature after dark.
30. Sliding doors opening the whole wall
Where the shed doubles as summerhouse, a sliding glazed wall folds the room into the garden entirely. Work, lunch and evening drinks all happen half-outdoors — the shed as pavilion on the days that allow it.
31. Frosted glass on the neighbour’s side
Generosity with glass need not cost privacy. Obscure glazing on the boundary side keeps the light and loses the audience, and it is the polite detail that keeps garden buildings welcome on tight plots.
32. A clerestory strip under the roofline
A band of high glass just below the roof throws light deep into the room while the walls below stay free for shelves and benches. Borrowed from studio architecture, it suits sheds hemmed in by fences and hedges.
33. Solar gain thought about, not suffered
Big glass on a sunward wall can cook a small room by noon. Shade, orientation and opening vents belong in the plan from the start — a studio that overheats is a storage shed by August.
6. Black and Box Forms
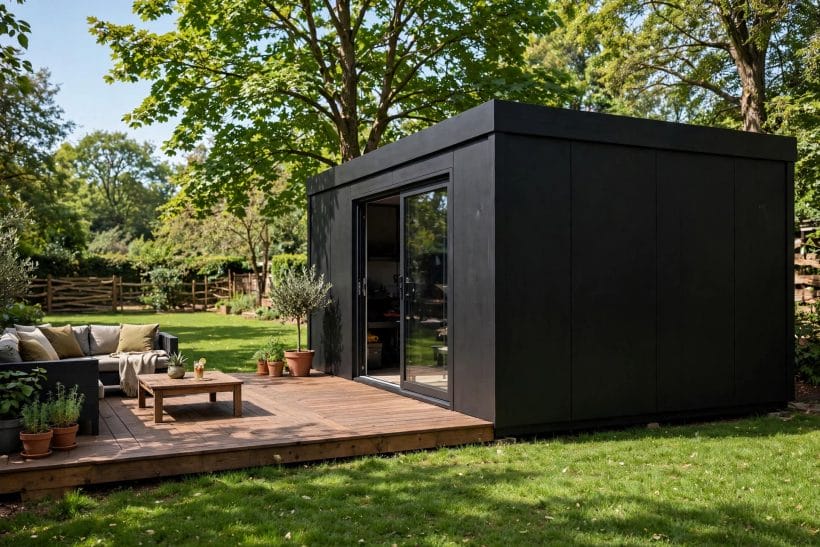
Gallery-4 plants the black box on its deck and lets the silhouette speak. Dark sheds are the modern movement’s signature because they do the hardest trick in garden design: they look striking and disappear at the same time, receding into shade and shadow like a piece of the planting itself.
34. A matte black cube in a green garden
The purest modern shed is a dark cube against green. The contrast makes lawns look brighter and borders richer, while the building itself reads as shadow — architecture by understatement, and the easiest strong look to achieve.
35. Black cladding with a natural timber door
One warm timber door in a black elevation gives the eye its single destination and the building its welcome. The pairing — dark shell, warm threshold — is the black shed’s most repeated and most successful move.
36. A black shed as the garden’s backdrop
Planted in front of a dark building, pale flowers and silver foliage perform like actors against a black stage. Gardeners choose black sheds the way photographers choose backdrops: for what they do to everything in front.
37. Box form with a concealed roof slope
Hiding the roof’s fall behind a parapet or deep fascia keeps the silhouette a true box. The geometry stays graphic from every angle, and the building reads as contemporary furniture for the garden.
38. Black on black: dark interior, darker shell
Committing to dark inside as well as out makes a shed feel like a retreat or a cinema-dark studio. It suits listening rooms, editing suites and any pursuit that prefers its atmosphere turned down.
39. A long black bar along the boundary
Stretching the black box along a fence line turns dead boundary into building: studio at one end, store at the other, one calm dark elevation stitching the garden’s edge together.
40. Black metal and glass for an urban plot
In town gardens, a black-framed glass shed echoes the language of contemporary extensions and city architecture. It belongs to its setting the way the timber shed belongs to the countryside plot.
41. Understated hardware, no visible hinges
The black box tolerates no fussy ironmongery. Concealed hinges, flush handles and dark fixings keep the surface abstract — the building as object, not as joinery with a door in it.
7. Workshops and Making Space
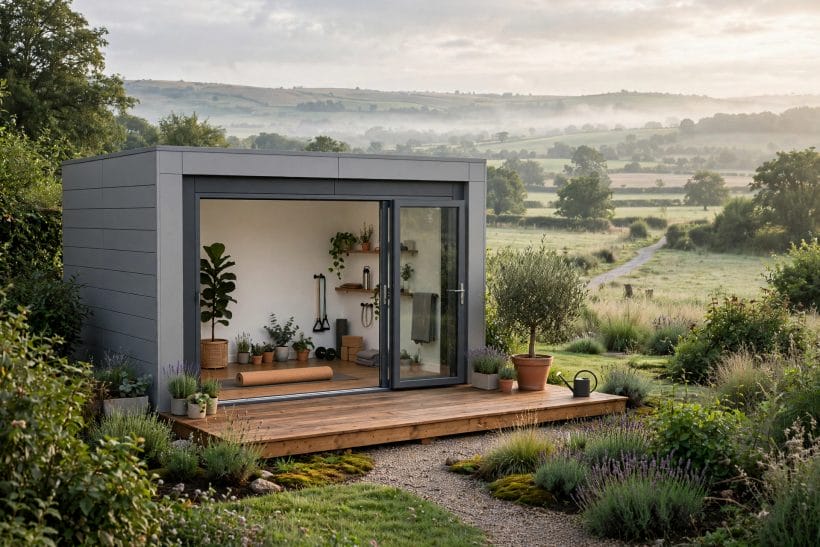
Gallery-5 gets practical: a bench, a tool wall and room to stand back from the work. The workshop shed is the modern shed’s hardest-working form, and this section plans it like a professional would — workflow first, storage mapped, and nothing precious where the sawdust flies.
42. A bench along the window wall
Natural light on the bench is the workshop’s first requirement. A long worktop under the glass, with the vice at one end and space to walk the length of a board, is the layout every other decision serves.
43. Tools on a wall panel, not in boxes
A pegboard or slatted tool wall keeps every hand tool visible, reachable and returned to its outline. In a small shed, the wall is the storage — boxes on the floor are just obstacles with lids.
44. A fold-down bench for small footprints
Where the workshop shares its shed with storage or bikes, a hinged bench folds flat to the wall. Down, it is a full worktop; up, the floor is clear — the honest answer to the one-shed-many-jobs problem.
45. Dust and noise considered early
Extraction, a door that seals and distance from bedroom windows decide whether a workshop shed is a pleasure or a neighbourhood negotiation. Plan the messy realities first and the pretty ones after.
46. A potting bench hybrid for gardener-makers
Half workshop, half potting shed is the gardener’s natural building: tools and benches on one side, compost and seedlings on the other, with the door wide enough for a barrow’s turning circle.
47. Standing height and headroom that allow work
A workshop needs to fit its user standing at a bench with a board on edge. Generous eaves height is worth more than floor area — cramped headroom is the one flaw no clever storage can fix.
48. Tough, replaceable floor finishes
Workshop floors take dropped tools, spilled finishes and dragged machinery. Simple board or sheet finishes that can be patched or replaced in sections beat anything precious — the floor is a consumable here.
49. A lean-to bay for timber and ladders
Long things ruin small sheds. A shallow open bay under an extended roof keeps timber, ladders and barrows dry and outside the working room, so the bench space stays for benches.
8. White and Minimal Forms

The second pin swings to the opposite pole: a white minimal pod, clean as a gallery plinth. Pale sheds earn their place in small and shaded gardens, where a dark building would brood — they bounce the light around, read as architecture rather than storage, and give planting a bright wall to perform against.
50. A white rendered pod with one dark window
Render-pale walls and a single black-framed opening are the minimal shed’s whole vocabulary, and they are enough. The restraint suits small plots where every object is on display and nothing can hide.
51. Pale vertical boards for a coastal feel
White-painted vertical boarding nods to beach huts and Scandinavian cabins. It freshens a shady corner and pairs naturally with grasses, pale gravel and the soft planting of a seaside-style garden.
52. A white shed as a garden room backdrop
Photographers and plant-lovers both prize a clean pale wall: specimens show against it, and a seating nook in front gains a gallery backdrop. The shed becomes the garden’s most useful piece of scenery.
53. Minimal trim: no fascia fuss, no finials
Minimalism is subtraction. Square edges, flush details and the absence of decorative trim keep a small building serene — every ornament removed is visual noise a tiny plot no longer has to carry.
54. A pale interior doubling the daylight
White lining inside a small shed doubles the usefulness of every window. For studios and craft rooms on shaded plots, the pale interior is not a style choice but a lighting strategy.
55. A white box softened by climbing plants
A climber trained on wires across a pale wall marries the minimal form to the garden. The geometry stays crisp while the planting does the softening — control and wildness in their best proportions.
56. Pale metal cladding for a crisp, cool shed
Standing-seam metal in white or pale grey gives the sharpest minimal surface and reflects summer heat away from the room inside. It is the cool-headed choice for sun-trap gardens and modern houses alike.
57. One colour, inside and out
Carrying a single pale colour through the whole building — walls, lining, even the floor — makes the smallest shed feel serene and spacious. The monochrome move is minimalism’s oldest and most reliable trick.
9. Reading Nooks and Quiet Corners
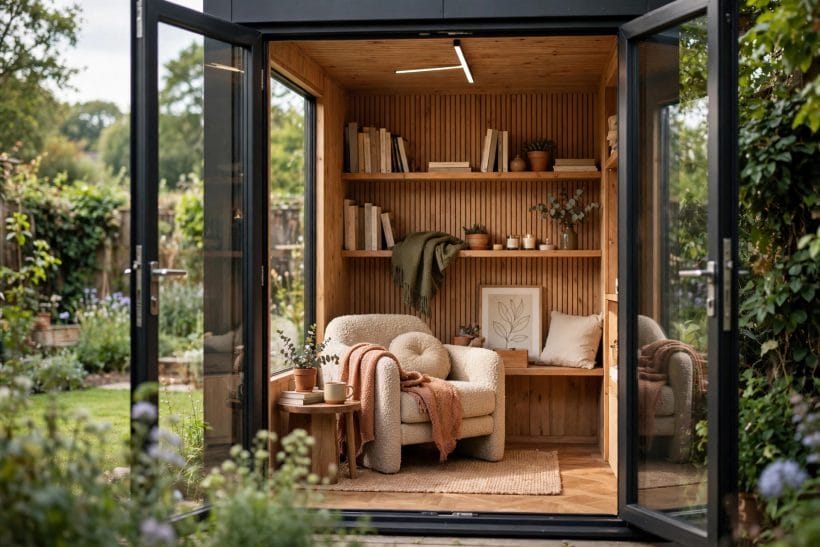
Gallery-6 slows the pace: an armchair, a cushion stack and a shelf of books in a room the size of a cupboard. The reading shed is the modern shed at its most personal — too small for ambition, exactly right for an hour with a novel — and this section furnishes it accordingly.
58. A single armchair and nothing to prove
The reading shed needs one excellent chair, a lamp and a door that shuts. Furnished with restraint, the smallest building becomes the house’s most fought-over room — quiet is the luxury it sells.
59. A window seat built into the glass wall
A deep cushioned bench along the window makes the garden the reading room’s wallpaper. It doubles as a day bed for the afternoon nap that good books reliably induce.
60. Bookshelves sized to one lifetime list
A reading shed is not a library; it is a selection. Shelves for a few dozen loved volumes keep the room honest and uncluttered — the books you reread, in the room built for rereading them.
61. A wood-burning stove the size of a kettle
Tiny stoves made for small spaces turn a reading shed into a winter refuge. Installed and flued properly to the maker’s and local requirements, a miniature stove is the difference between a summer toy and a year-round habit.
62. Soft layers: rug, throw and curtain
Small rooms reward textiles. A rug underfoot, a throw over the chair and a curtain at the glass civilise a shed interior completely, and all three can be carried in under one arm.
63. A writing ledge for letters and journals
A narrow shelf-desk under the window gives the reading shed its second vocation: the letter, the journal, the list written slowly. Some rooms improve the handwriting; this is one of them.
64. The shed as a children’s reading den
Scaled down and soft-floored, a garden shed becomes the children’s own library — beanbag, low shelves and a door they may shut on the adult world. Reading habits grow well in rooms that feel like secrets.
65. A kettle corner within reach of the chair
Reading and tea are old companions. A small surface, a kettle point and a shelf for the pot turn the shed into a self-sufficient retreat — the reader need not break a chapter’s spell for the sake of a refill.
66. Evening lamplight and a garden gone dark
At night the reading shed inverts: a pool of lamplight in a black garden, the house forgotten behind you. It is the cheapest form of travel a garden offers, and the section’s parting argument for building one.
10. Siting, Bases and Permissions
No image closes the tour, because this section is the ground itself. The best-designed shed fails on a bad base or a thoughtless site, and stands for decades on a good one — these last ideas are the unglamorous foundations, in every sense, of all seventy-five in spirit and the final nine in fact.
67. Choose the site for light and drainage together
A shed wants a level, well-drained spot that does not steal the garden’s best sun or sit in its wettest hollow. Walk the plot after rain before deciding: the puddle that lingers is marking the place your shed floor would have rotted.
68. A proper base: slabs, ground screws or a raft
Every modern shed needs a level, load-spreading base — paving slabs on a prepared bed, ground screws for minimal digging, or a concrete raft for the heaviest buildings. The base should finish slightly proud of the ground so water never ponds against the walls.
69. Keep timber clear of the ground
Timber that touches soil wicks moisture and rots from the bottom up. Bearers, a plinth or a raised deck keep the building’s feet dry — the single cheapest longevity decision in the whole project, made on day one.
70. Respect boundaries, heights and local rules
Garden buildings sit under planning and permitting rules that vary by place — height near boundaries, distance from the house, total footprint. Check the current local requirements before ordering anything; the rules are mundane right up to the moment they are enforced.
71. Think about the path before the building
A shed you reach across wet grass in winter is a shed you stop using. A simple path — slabs, gravel or decking — planned with the building keeps the route dry-shod and ties the shed into the garden’s circulation.
72. Leave room to maintain the building
Walls need repainting, gutters need clearing and cladding needs air. Site the shed with working room on all sides rather than wedged to the fence; the gap is invisible in photographs and priceless in year three.
73. Run services in properly, or not at all
Power and light transform a shed’s usefulness, but electrical work belongs to qualified hands and local code. A properly installed supply, signed off as required, is a feature; an improvised one is a liability wearing a cable.
74. Plan storage for the things the shed displaces
A studio shed still has to answer for the mower. Build the storage answer into the plan — a lean-to bay, a bench-store, a second small locker — or the lawnmower will colonise the studio one wet week at a time.
75. Finish the setting: planting around the base
The last idea is the frame: low planting, gravel or a skirt of grasses around the base softens the junction between building and garden. A shed that grows out of planting looks intended; one parked on bare lawn always looks temporary.
Final Considerations
The modern shed succeeds when it is treated as a building rather than a container: sited with care, founded properly, clad with restraint and fitted inside for one clear purpose. Studios, workshops and reading rooms all follow from that single decision — the shed stops storing the garden’s overflow and starts housing the household’s ambitions.
Choose the form your garden is missing — dark cube, timber slats or white pod — and let one idea from this collection lead the design. Seventy-five variations stand behind it, but every good shed begins the same way: as the smallest, best-planned room you own.



0 Comments