

Some bathrooms were drawn generously, and some were fitted into the space left over — the under-stairs cupboard, the corner of a bedroom, the narrow end of a landing. In those rooms the toilet cannot simply be chosen; it has to fit, in depth above all, between the wall behind it and the door, bath or basin in front of it. A model that projects too far steals the clearance the room cannot spare, and the mistake is discovered only when it is plumbed in.
This guide is the checking discipline for that decision: how to measure the space and the rough-in before choosing, how the compact forms — wall-hung, short-projection, corner — save depth in different ways, and how to read a maker’s specification so the toilet that arrives is the toilet the room can hold. Everything is stated generally: dimensions are the manufacturer’s to declare and yours to measure, and local requirements govern what may be installed where.
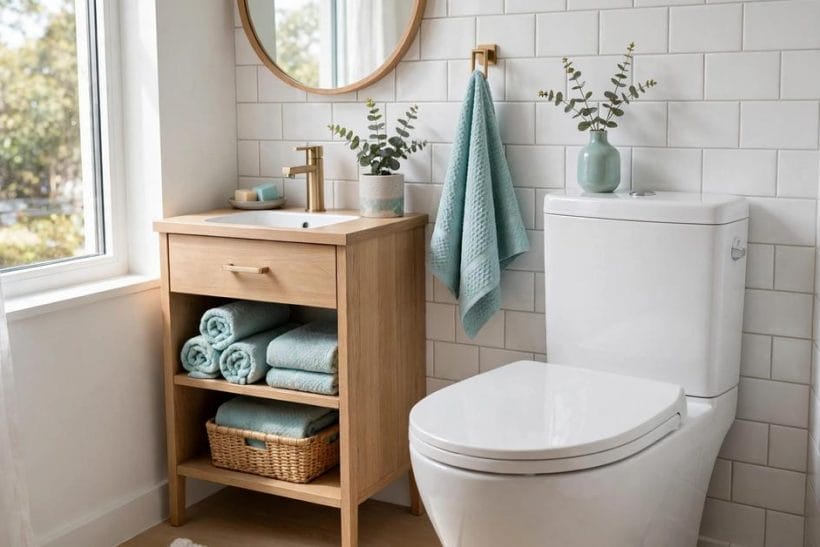
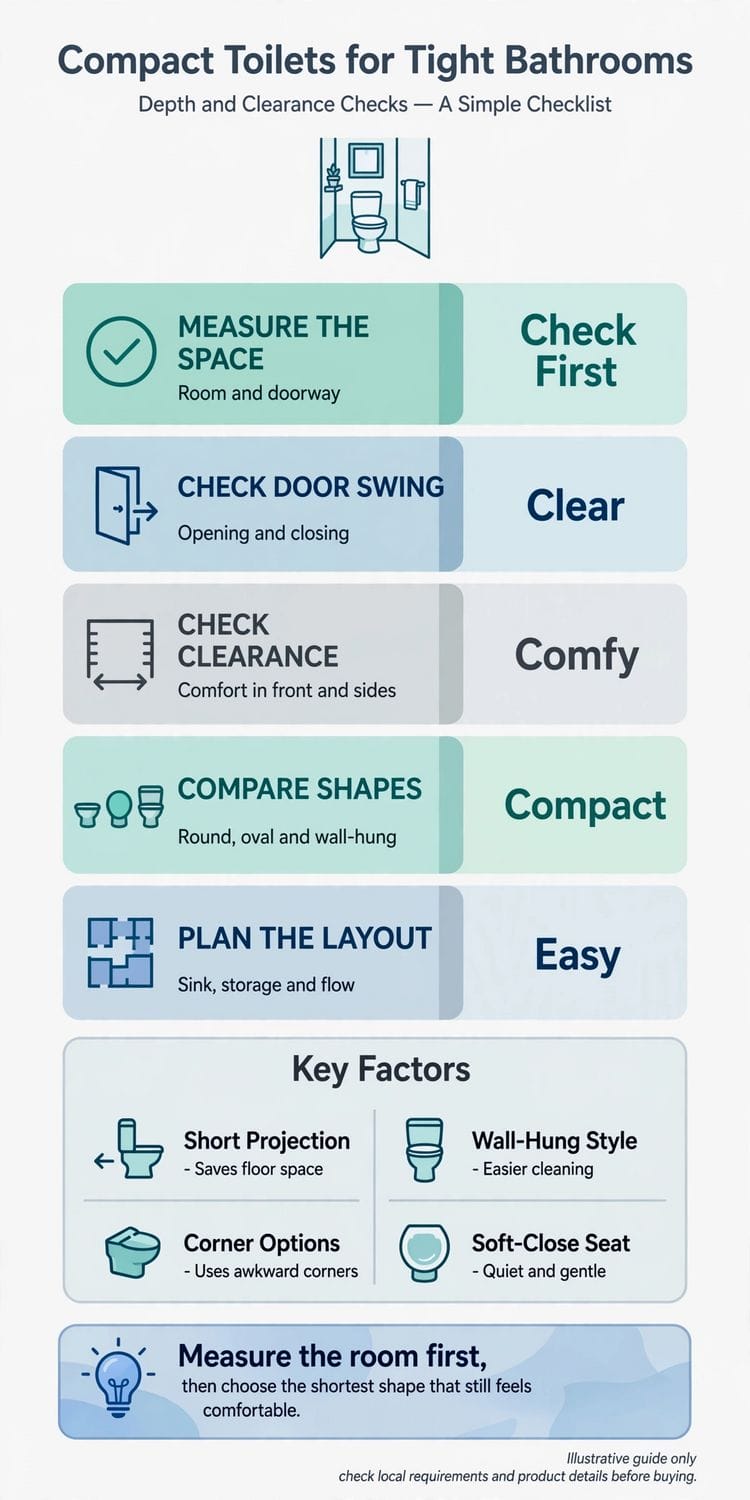
1. Compact Toilets for Tight Bathrooms at a Glance
Scope first. This guide owns one fixture decision: choosing a compact, short-depth toilet that fits a tight room. The bathroom as a whole is the territory of bathroom ideas; the dimensions of the separate enclosed toilet room — its minimum sizes and clearances — are treated in enclosed toilet room dimensions; and small bathrooms as complete rooms live in the published tiny bathroom ideas. Here, everything is the toilet, the wall behind it and the space in front of it.
One discipline runs through every section: measure first, choose second. The room’s available depth and the position of its waste outlet are facts that no product can negotiate with, and the maker’s specification sheet — not a showroom glance — is where a model’s true projection is read. The checks below follow the order of the work: the forms that save depth, the measuring that proves them, and the comfort that must survive the saving.
| Check | What it decides |
|---|---|
| Measure the space | Room and doorway — the depth actually available |
| Check door swing | Whether the door’s arc clears the bowl |
| Check clearance | Comfort room in front and at the sides |
| Compare shapes | Round, oval and wall-hung — projection against comfort |
| Plan the layout | Basin, storage and flow around the fixture |
2. Wall-Hung Toilets: Depth Saved Inside the Wall
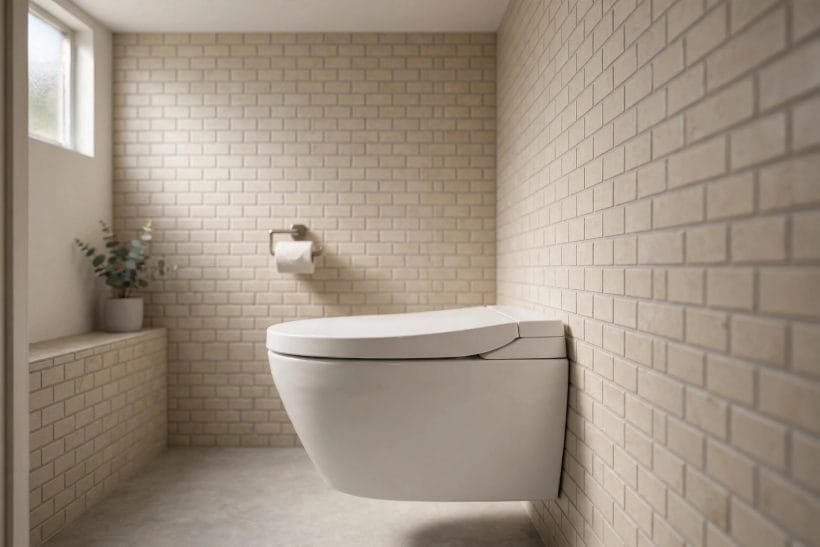
Gallery-1’s wall-hung pan — floating over a clear floor in a small tiled room — is the shortest projection the family offers. The cistern leaves the room entirely, hidden in a framed void behind the wall, and the bowl’s depth is the whole of what the room gives up.
1. The concealed cistern
A wall-hung toilet’s cistern and frame sit inside a stud wall or a boxed duct built against it. The honest accounting includes that hidden depth: the saving is real where the void already exists or the duct doubles as a shelf or ledge, and smaller where a deep duct must be built into a shallow room.
2. The frame needs a wall that can take it
The supporting frame fixes to the wall and floor and carries the user, not just the pan. In general terms, solid walls take it directly and light partitions are built out to receive it — a builder’s assessment, made before the model is chosen rather than after.
3. A clear floor beneath
Nothing touches the ground: the floor is cleaned in one pass, the room reads larger, and small bathrooms gain the visual calm of an unbroken floor — a comfort of its own in a tight space.
4. The plate is the mechanism’s face
The flush plate on the wall is also, in most designs, the access to the cistern’s workings. The check at choosing time is that the maker provides for servicing through that plate, so the wall is never the price of a repair.
3. Measuring Depth: Wall Face to Bowl Front
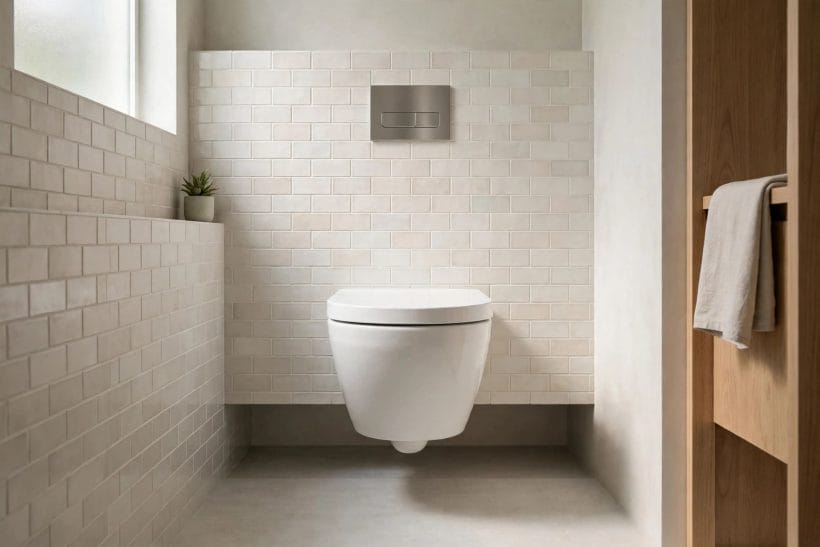
Gallery-2 faces the fixture squarely — the view the tape measure takes. Depth, in this guide and on every specification sheet, is one measurement: from the finished wall face to the furthest point of the bowl. Everything in this section is about taking it honestly, in the room and on the page.
5. Read the projection on the maker’s sheet
Every model declares its dimensions in the manufacturer’s own specification, and projection is the figure that governs a tight room. Compare models on that declared figure — never on photographs, and never on one model’s name for another model’s shape.
6. Measure the room’s available depth
From the wall where the toilet will sit to whatever stands opposite — door, bath, basin, radiator — at the height the bowl will occupy. Then set the two figures against each other with the clearance of section 4 still to come: a fit on paper that leaves no room for knees is not a fit.
7. The rough-in decides what can fit
Behind every toilet is the waste outlet, in the floor or in the wall, at a position fixed by the building. That position — the rough-in, in the trade’s term — determines which models can connect without moving pipework. It is measured and confirmed before any model is shortlisted; moving it is building work, priced and planned as such.
8. Bowl shape is a depth decision
Round-front bowls project less than elongated ones; that is their whole argument, and in the tightest rooms it is decisive. The trade is sitting comfort, and it is judged by the household’s own sitters — in a showroom, on the actual shapes, before the tape’s winner is crowned.
9. Write both numbers down
The room’s available depth and the outlet’s position, on paper, before shopping begins. Tight-room toilet buying fails in the gap between a remembered measurement and a real one, and paper closes the gap.
4. The Separate Toilet Room: Door Swing and Clearance
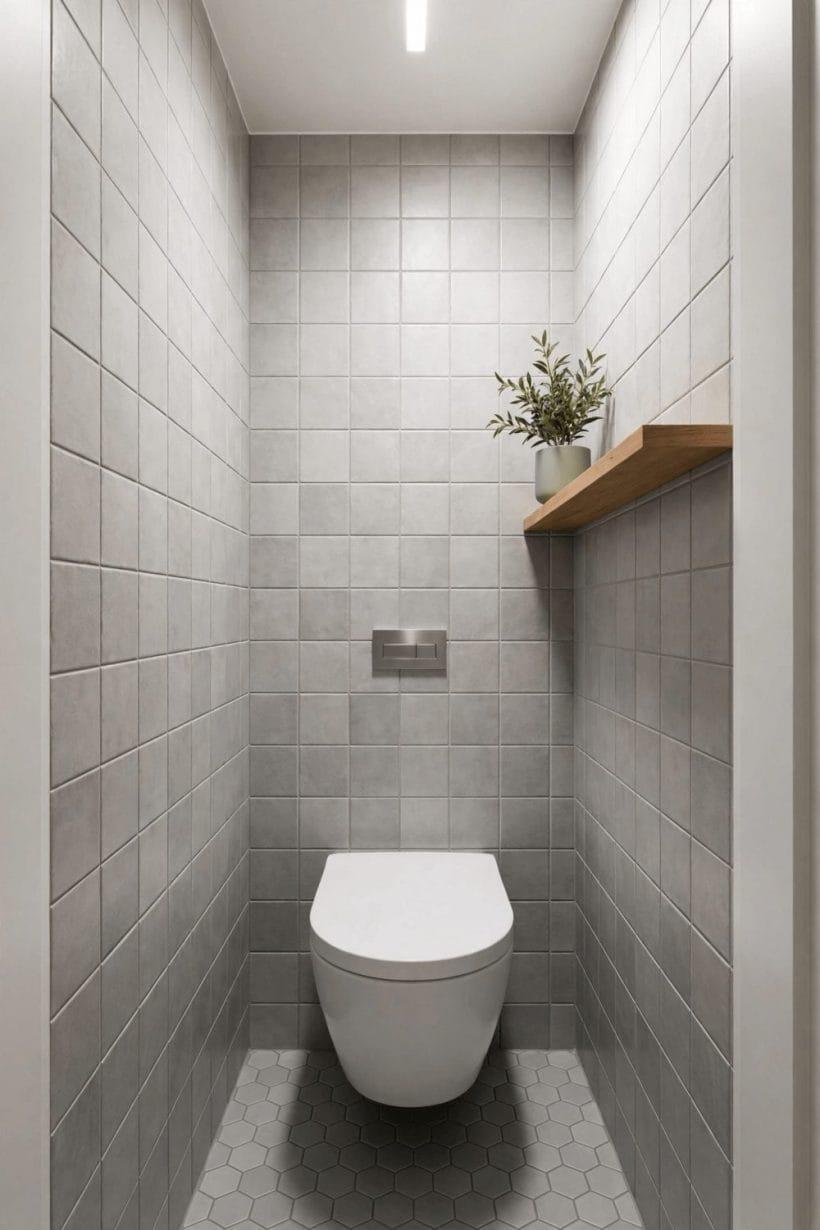
The pin’s narrow tiled water closet — wall-hung pan, a single shelf, not a spare hand’s breadth anywhere — is the extreme of the type this guide serves. In a separate toilet room the fixture’s neighbours are the door and the walls themselves, and the room’s own dimensions are the subject of the enclosed toilet room dimensions post; here the checks are the ones the toilet choice itself controls.
10. The door’s arc comes first
An inward-opening door sweeps a quarter-circle through the room’s scarcest space. Map the arc against the bowl’s front before anything is fixed: the door that clips the pan, or traps a user behind it, is a layout failure no fixture choice can excuse.
11. Clearance in front is comfort, not spare
The space before the bowl is where knees, clothing and dignity live. It is checked as a requirement, not consumed as a margin — the shortest projection that still feels comfortable is the banked checklist’s own closing advice.
12. Side clearance and small reaches
Elbow room at the sides, and the paper holder reachable without acrobatics: in the smallest rooms these are planned on the drawing, because they cannot be added to the built room.
13. Doors that do not swing
Sliding, pocket and outward-opening doors remove the arc from the room entirely, and in the tightest water closets the door decision saves more depth than any fixture can. It is a building choice, weighed with the wall it slides into.
5. Compact Toilets in Small Bathrooms
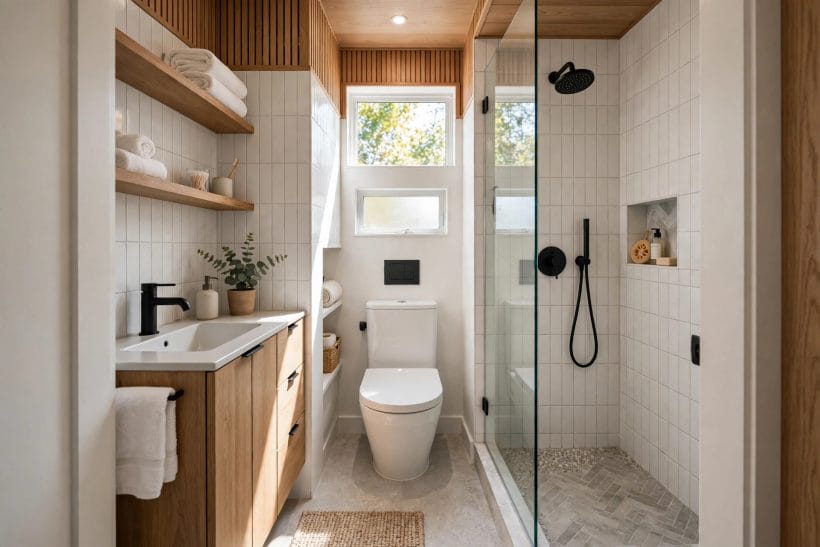
Gallery-3’s narrow bathroom — vanity, compact toilet and glass shower in a single file — is the small full bathroom’s standard problem. The toilet shares its wall with everything, and its depth is negotiated against the basin’s and the shower’s, in rooms like those surveyed in small shower ideas and floored as in bathroom flooring ideas.
14. One wall, in order
The compact bathroom’s fixtures line one wall so the plumbing runs together and the floor stays one clear field. The toilet’s place in the file — usually the far end — is settled by the waste route before it is settled by looks.
15. Basin depth against bowl depth
A shallow basin and a short-projection toilet are the pair that makes the narrow room work; depth saved twice on the same sightline is what the passage between them is made of.
16. The shower as neighbour
Glass beside the bowl keeps the room’s light and its sightlines; the checks are splash, cleaning access and a door or screen swing that does not meet the porcelain.
17. Storage in the leftovers
Above the cistern’s line, in the duct’s face, on the wall the door does not sweep: the tight bathroom’s storage is found in the fixture plan’s leftovers, and a shallow shelf is worth more than a deep cupboard elsewhere.
6. Floor-Standing Compacts: One-Piece, Close-Coupled and Corner
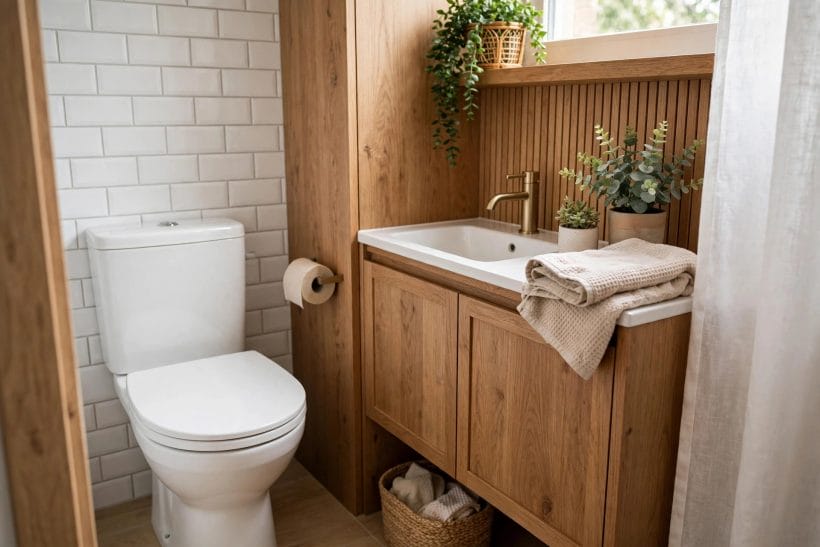
Gallery-4’s close-coupled model — cistern on the bowl’s back, standing on the floor — is the compact family’s straightforward half: no wall surgery, the cistern visible, the projection shortened by design rather than by concealment.
18. Short-projection designs
Makers offer floor-standing models drawn deliberately short, the bowl and cistern compressed together. Their declared projection is read exactly as section 3 prescribes — on the sheet, against the room’s number.
19. One-piece and two-piece, in general terms
One-piece models cast bowl and cistern together — smoother lines, nothing to align; two-piece models join them at fitting — easier to carry through tight doorways, which in small houses is a real consideration. Neither is shorter by nature; the sheet decides.
20. Corner toilets for awkward rooms
A triangular cistern turns an unused corner into the fixture’s place — the checklist’s own named option for rooms whose walls offer no straight run. The corner fit is checked with the same tape: diagonal rooms deceive the eye about depth.
21. Seat height, chosen by the household
Makers offer standard and taller seat heights, the taller easing sitting and rising for many users. Height is read on the specification like depth is — a stated figure, matched to the household — and never assumed from a model’s name.
7. Corners, Cloakrooms and Borrowed Spaces
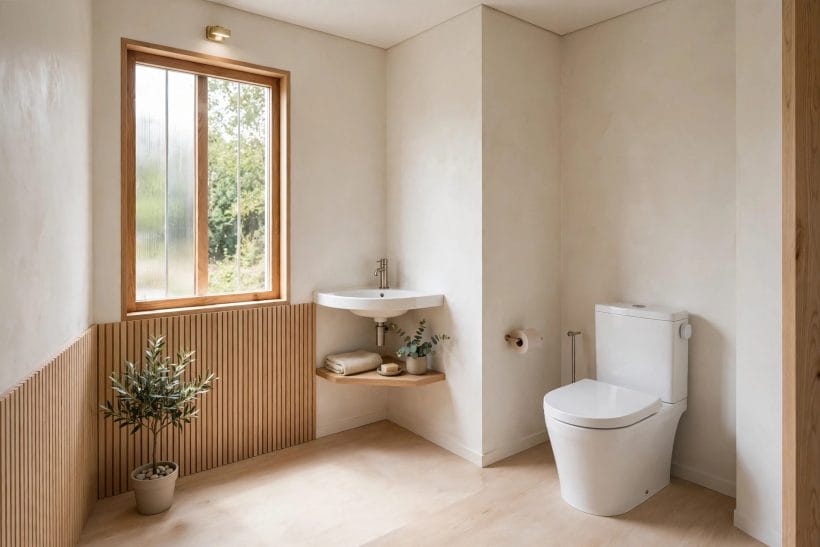
Gallery-5’s cloakroom — corner basin, compact toilet, a window over wood panelling — is the borrowed-space bathroom at its most civilised. These rooms are where short-depth toilets are not a preference but the condition of the room existing at all.
22. The under-stairs cloakroom
The classic borrowed space: sloped ceiling, one straight wall, the door where the stairs allow. Headroom is checked standing and sitting, and the toilet takes the wall where the waste can leave.
23. Ensuites in borrowed corners
A corner of a bedroom, a slice of a landing: the ensuite’s toilet is placed by the soil pipe’s reach before the bed’s convenience, and a compact model is what makes the arithmetic close.
24. Windows and privacy
Borrowed rooms borrow light oddly — high windows, frosted glass, borrowed light over doors. The fixture’s placement respects the sightlines the glass creates; privacy is a layout check, not a curtain bought later.
25. The waste route rules
More than any other fixture, a toilet goes where its waste can run. In borrowed spaces that route — its falls, its joins to the house’s drainage — is the first drawing, and the room is arranged in the space the plumbing leaves.
8. Comfort Checks Before Committing
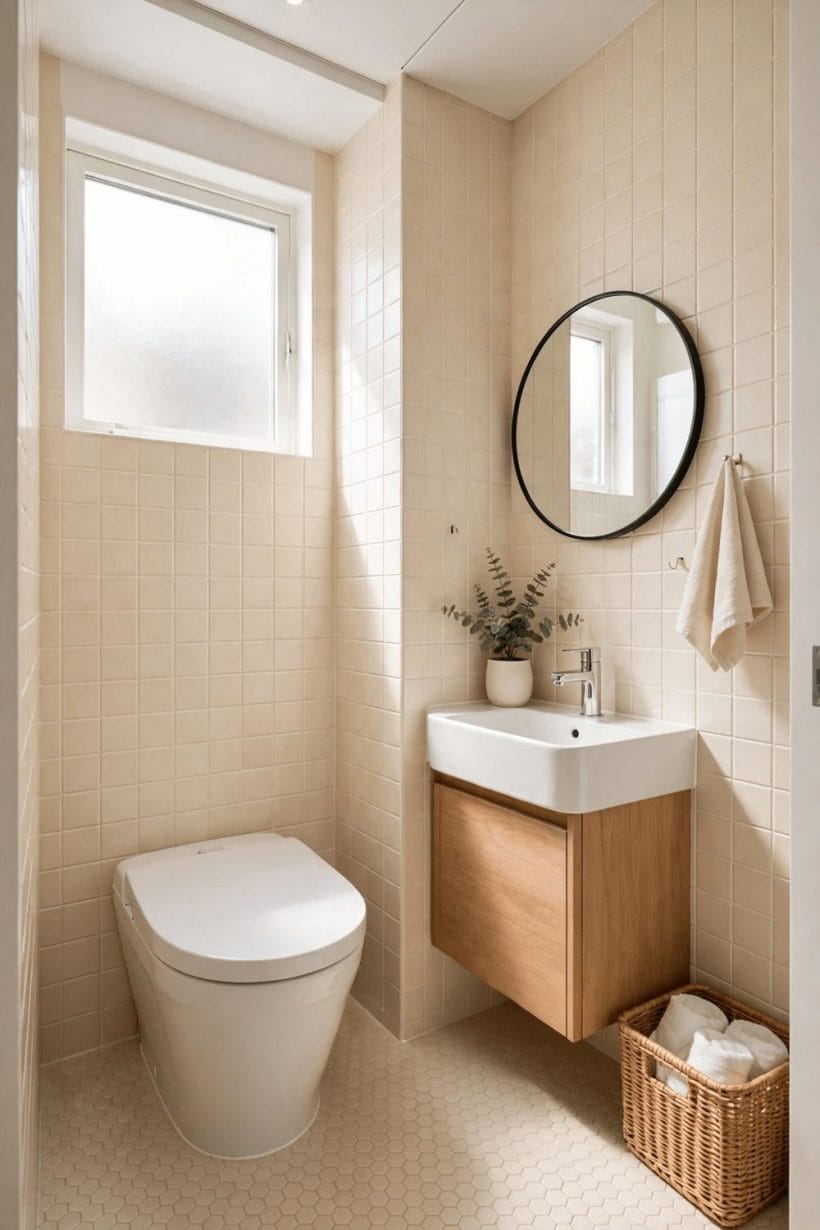
The second pin returns to the complete small bathroom — compact floor-standing toilet, small vanity, everything within reach. Short must never mean sorry: the last checks before committing are the ones that protect the decades of daily use from the day of measuring.
26. The sit test
Where a showroom allows, sit on the shortlisted shapes. Bowl shape and seat height are felt, not read, and ten seconds on the actual porcelain outranks an hour with the brochure — the checklist’s closing counsel is to choose the shortest shape that still feels comfortable, and comfort is the operative word.
27. Seat and flush, the daily touches
A soft-close seat — quiet, gentle, kind to small fingers — and a flush whose mechanism the maker states plainly, with water use as local requirements prescribe. Both are confirmed on the specification and in the hand, not discovered after fitting.
9. The Flush Plate and the Hidden Half
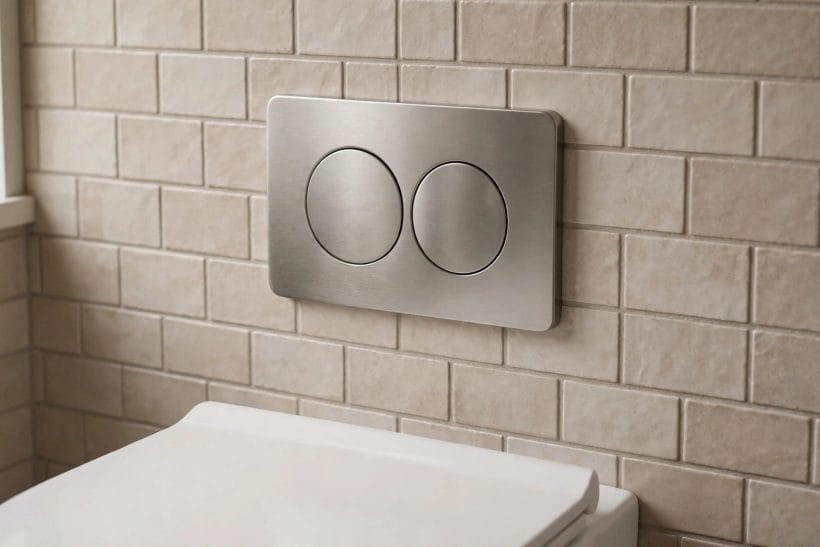
Gallery-6 closes on the only part of a concealed system its owner ever touches: the flush plate, here a dual-flush pair of buttons on tile. The two buttons offer a smaller and a fuller flush — water judged by the user, in the moment — and the plate’s removal is the service route the maker designs in.
The checks for the hidden half are all made before the wall is closed: the frame fixed as its maker directs, the cistern’s workings reachable through the plate’s opening, spare parts a named thing rather than a hope, and the specification sheet kept with the house’s papers. A concealed cistern chosen that way is not a risk buried in a wall; it is a mechanism with a door, and the door is the plate.
10. Before You Buy: The Closing Checklist
The whole guide in one pass. Measure the room’s available depth and the waste outlet’s position, and write both down. Map the door’s arc and the clearances the room must keep. Shortlist by the makers’ declared projections — wall-hung where the wall allows, short-projection or corner where it does not — and read seat heights on the same sheets. Check the choice against local requirements, which govern installations as the banked checklist’s own footnote insists, and confirm servicing for anything concealed.
Do those things and the tight room gets its toilet the way it should: the shortest shape that still feels comfortable, fitted first time, with the door swinging free and the knees unbruised. The room will still be small — but small, in a bathroom, was never the same as mean, and the right few checks are all that separates the two.
Final Considerations
Fit is a measurement, comfort is a test, and the two are reconciled on paper before they are reconciled in porcelain: that is the whole discipline of the compact toilet. Measure the space and the rough-in, read the manufacturer’s specification for projection and height, protect the door swing and the clearances, and let the room’s facts — not a showroom’s staging — choose between wall-hung, short-projection and corner. For the rooms these fixtures serve, the bathroom, shower and flooring posts linked along the way carry the rest of the small room’s story.


0 Comments