

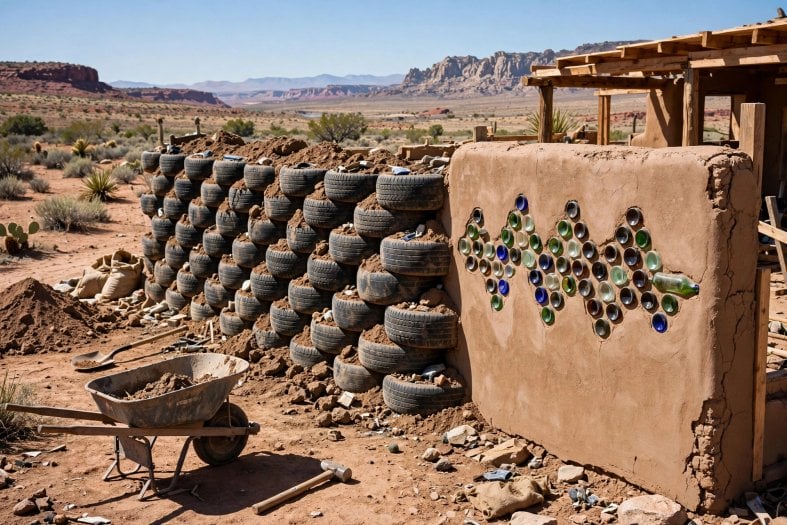
Ten years ago, I slept in an Earthship near Taos, New Mexico. The walls, built from tires packed with earth, radiated warmth as the desert chill crept in; rainwater collected from the roof filtered through indoor gardens, and solar panels hummed softly overhead. That night, I realized sustainability isn’t a compromise — it’s a revolution. This guide explores the house that proved it, and how to build one.
Earthship Homes: At a Glance
An Earthship is a self-sufficient dwelling designed to harmonize with nature — a house that behaves like an ecosystem. Born from the mind of architect Michael Reynolds in the 1970s, Earthship homes pair recycled materials — tires, bottles, cans — with passive solar design to achieve off-grid independence. Six core principles define them, and this guide follows each one in turn: what an Earthship is, where the movement thrives, how the designs scale from mini to modern, what building one involves, what it costs, what life inside feels like, and how far an ordinary house can be converted toward the same independence.
| Topic | What It Covers | Key Fact or Figure |
|---|---|---|
| 1. What Is an Earthship Home? | The definition and the six core principles | Thermal mass, solar power, harvested water |
| 2. Where Earthships Thrive | Taos, Canada, the Sun Belt and the plains | Over 130 homes in the Greater World Community |
| 3. Designing Your Earthship | Mini, multi-story, container fusion, modern | A 500-square-foot mini houses a couple |
| 4. Converting an Existing Home | The first honest answer on retrofits | Authentic transitions need real renovation |
| 5. Building Your Earthship | Land, materials and crew, step by step | Taos rain: 12 inches a year is enough |
| 6. The Cost Breakdown | DIY salvage versus turnkey professional | $20,000 DIY to $300,000–$500,000 turnkey |
| 7. Inside an Earthship | Warmth, light, water and case studies | A Colorado home rides out −30°F winters |
| 8. Converting a Traditional Home | Partial retrofits, graded honestly | Full conversion is rare — systems interconnect |
| 9. The Future of Earthships | Schools, shelters and disaster relief | Hurricane-proof builds in Puerto Rico |
| 10. The Earthship Decision | Redefining modernity, starting today | Your Earthship is waiting for you |
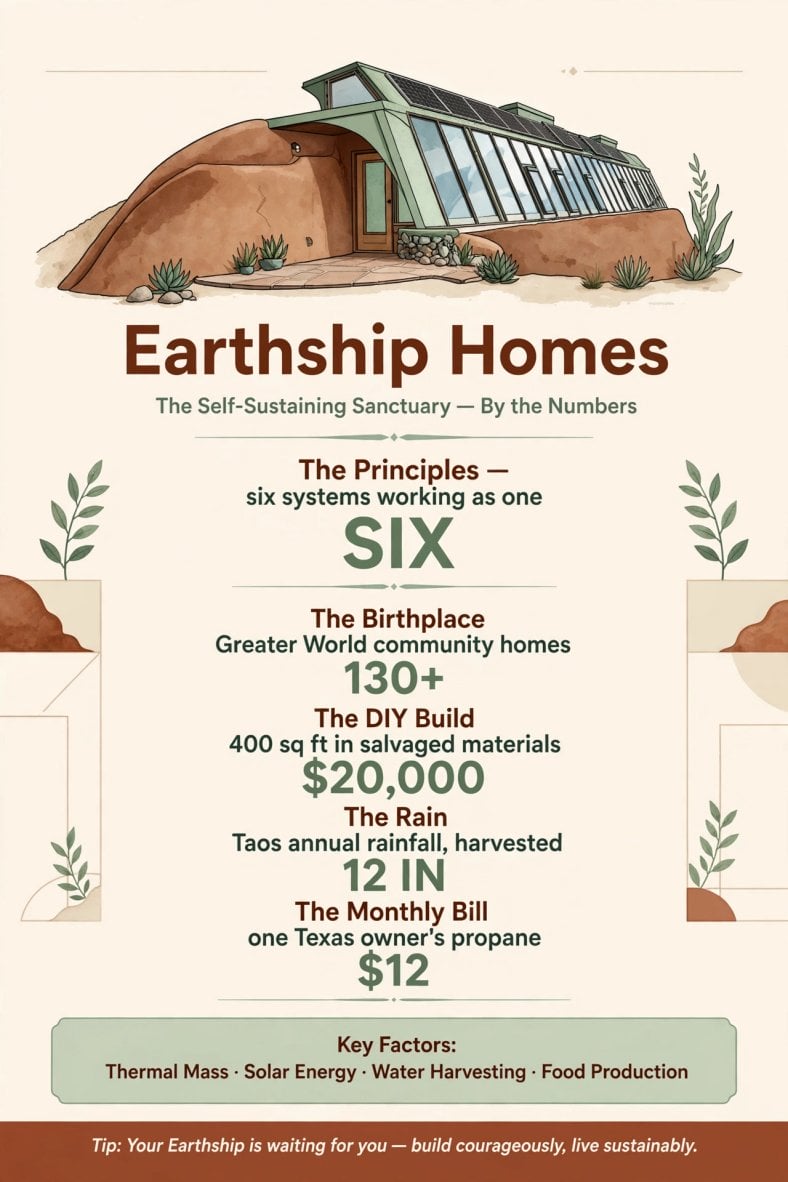
The self-sustaining sanctuary by the numbers: six principles working as one, 130+ homes at the birthplace, a $20,000 salvaged DIY build, 12 inches of harvested rain — and one owner’s $12 monthly propane bill.
1. What Is an Earthship Home? The Six Principles
An Earthship is a self-sufficient dwelling designed to harmonize with nature. Where a conventional house imports everything — heat, power, water, food — and exports its waste, the Earthship closes the loop on site. Six core principles define the type. Thermal mass heating and cooling: walls of earth-packed tires absorb the day’s sun and release it after dark, holding the interior steady without a furnace. Renewable energy: solar panels generate the home’s electricity off-grid. Water harvesting: the roof catches rain and snow, and cisterns store it. Contained sewage treatment: waste is processed on site rather than exported to a municipal system. Food production: an indoor greenhouse grows produce in the home’s own climate-controlled corridor. And recycled materials: the structure itself rises from tires, bottles and cans that would otherwise be waste.
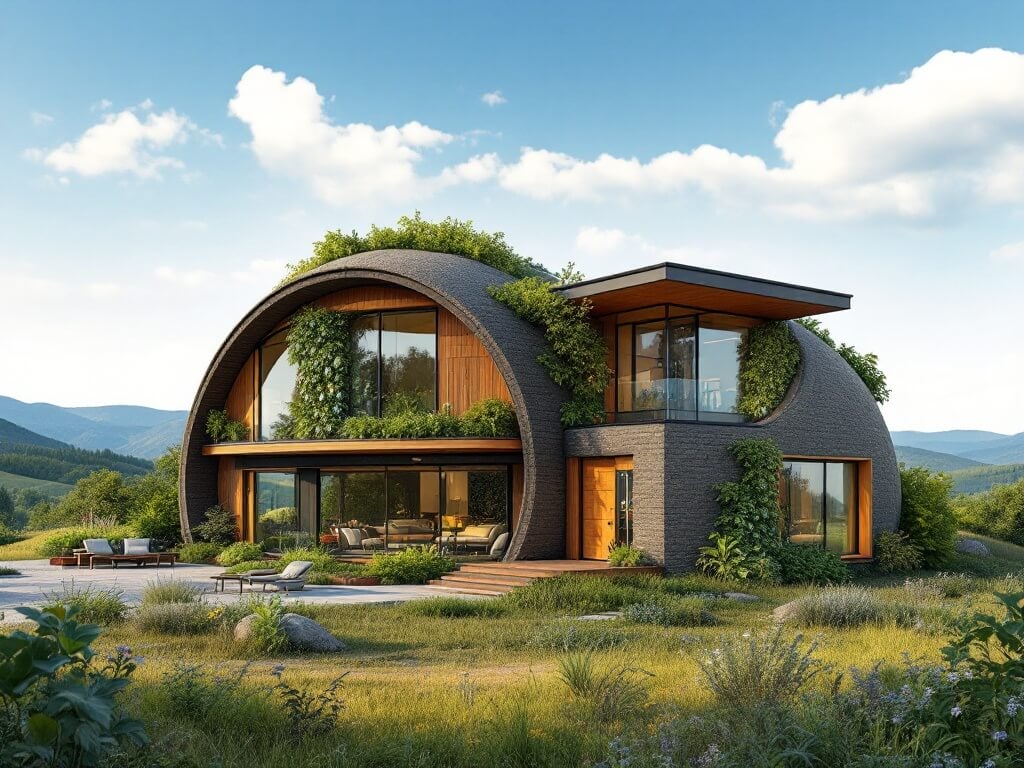
The six principles are not a menu to pick from — they are a single system in which each part feeds the next. The glazed south front that grows the food also admits the winter sun that charges the thermal mass; the roof that sheds the weather also gathers the water; the botanical cells that clean the greywater also humidify the growing corridor. That interlocking is the real definition: an Earthship is not a conventional house with green equipment added, but a dwelling whose architecture itself does the work that machinery and monthly bills do elsewhere. It is why the type has stayed essentially unchanged in its logic since Reynolds began — the system was whole from the start.
Why do they matter now? With climate crises escalating, Earthships offer resilience. They sidestep utility grids, slash carbon footprints, and turn waste into walls. In Taos, New Mexico, entire Earthship communities thrive, proving that radical sustainability isn’t a fringe concept — it’s a viable future. The same impulse toward a smaller, more self-reliant shelter takes a very different shape in the round, portable form tested in our guide to yurt living pros and cons; the Earthship is the permanent, planted end of that spectrum.
2. Where Earthships Thrive: From Taos to the Cold North
Earthship homes cluster thickest where the movement began. Taos remains the epicenter, hosting the Greater World Earthship Community, where over 130 homes showcase Reynolds’ vision. The high desert’s arid climate and abundant sunlight make it ideal for passive solar gain and rainwater catchment — the two engines the whole design runs on.
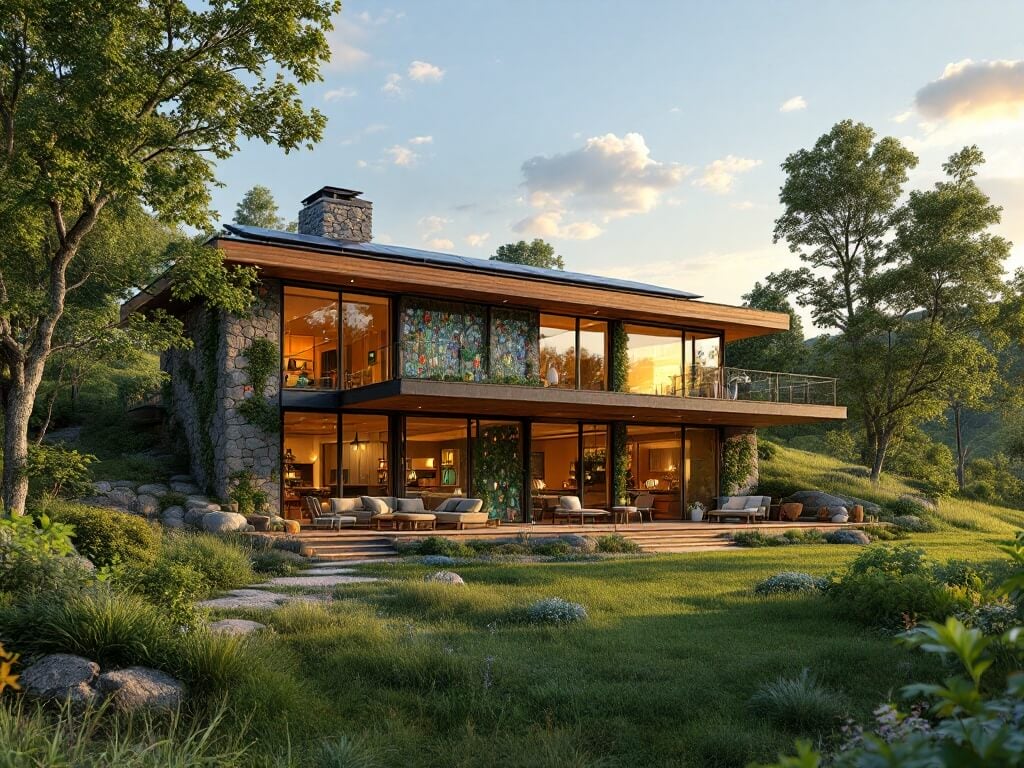
In colder climates like Ontario and British Columbia, Earthships use deeper tire walls for insulation. Triple-glazed windows and enhanced thermal mass combat sub-zero temperatures, proving sustainability works even where winters bite. Arizona’s Earthships near Sedona blend into red rock landscapes, while California’s versions in Joshua Tree optimize desert breezes; both states leverage year-round sun for solar power and passive heating. And from Nebraska’s plains to Northwest Arkansas’s forests, builders keep adapting the principles: in Fayetteville, a 2-story Earthship uses local timber and clay, blending biotecture with Southern vernacular architecture. The key takeaway is that no single blueprint exists — Earthships morph to their environment, whether Texas hill country or Vermont’s snowy woods. How this approach compares with the other alternative shelters is mapped in our survey of alternative housing options: Earthships, shipping container homes and domed houses.
Read the map carefully and a pattern emerges: the design succeeds wherever a builder respects the local half of the equation. In the desert, the enemy is heat gain and water scarcity, and the Earthship answers with mass, shade and catchment. In the cold north, the enemy is heat loss, and the same design answers with deeper walls, more glazing discipline and a buried greenhouse. The principles never change — thermal mass, passive solar, harvested water, contained waste, indoor food, recycled structure — but their proportions are tuned place by place, like an instrument. That is why the movement spreads by adaptation rather than by franchise: each new region rewrites the details and keeps the logic.
3. Designing Your Earthship: Mini, Multi-Story and Modern
Earthships range from rustic cabins to sleek, modern dwellings. A 500-square-foot mini Earthship can house a couple comfortably, and its design is a lesson in orientation: tire walls on the north side block cold winds, south-facing windows maximize winter sun, and a compact greenhouse grows herbs and veggies along the glazed front.
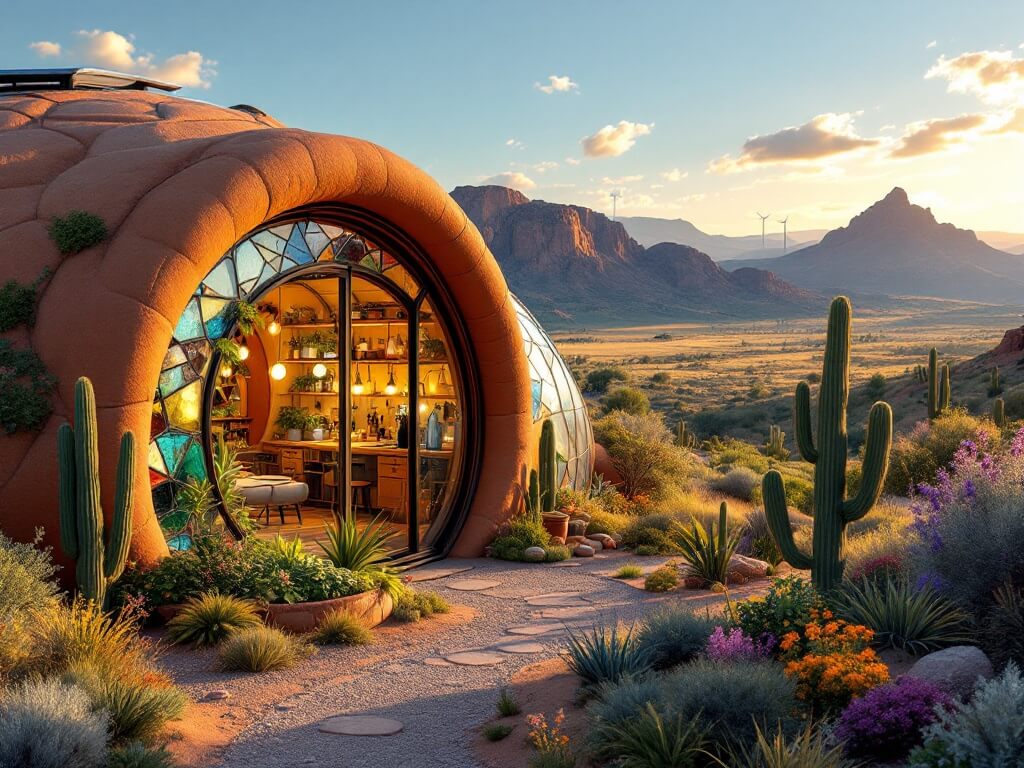
For families, 2-story Earthships add vertical space without expanding footprints. Some integrate shipping containers — stacked or side-by-side — for modular rooms. In Colorado’s Woodland Park, a 3-story Earthship uses containers as guest suites, linked by glass walkways. And gone are the days of hobbit-like aesthetics: modern Earthship homes in Santa Fe feature polished concrete floors, minimalist interiors, and frameless solar skylights. The goal is to prove eco-homes can be chic — that a wall of pounded tires can sit behind a finish as refined as any conventional build.
The design lesson across all three scales is the same: in an Earthship, form is never decoration applied afterwards — it is the climate strategy made visible. The long glazed front exists because the sun must enter; the bermed back exists because the earth must hold the temperature; the greenhouse corridor exists because food, humidity and heat are managed in one shared space. Size the home up or down and those moves persist, which is why a mini and a multi-story family build read as members of one family despite their different footprints. Choose the design by the life it must hold — a couple’s compact loop of rooms, or vertical space for a growing household — and let the orientation do the rest.
4. Can You Convert an Existing Home to an Earthship?
People often ask if their traditional residence can take on Earthship-inspired sustainability. Conversions, though possible, require more than simple modifications. Considering high-efficiency windows for passive solar gain, retrofitting roofs for rainwater capture, and installing solar array systems mark authentic Earthship transitions — the glazed south front below is the single move that changes a house’s energy behaviour the most.
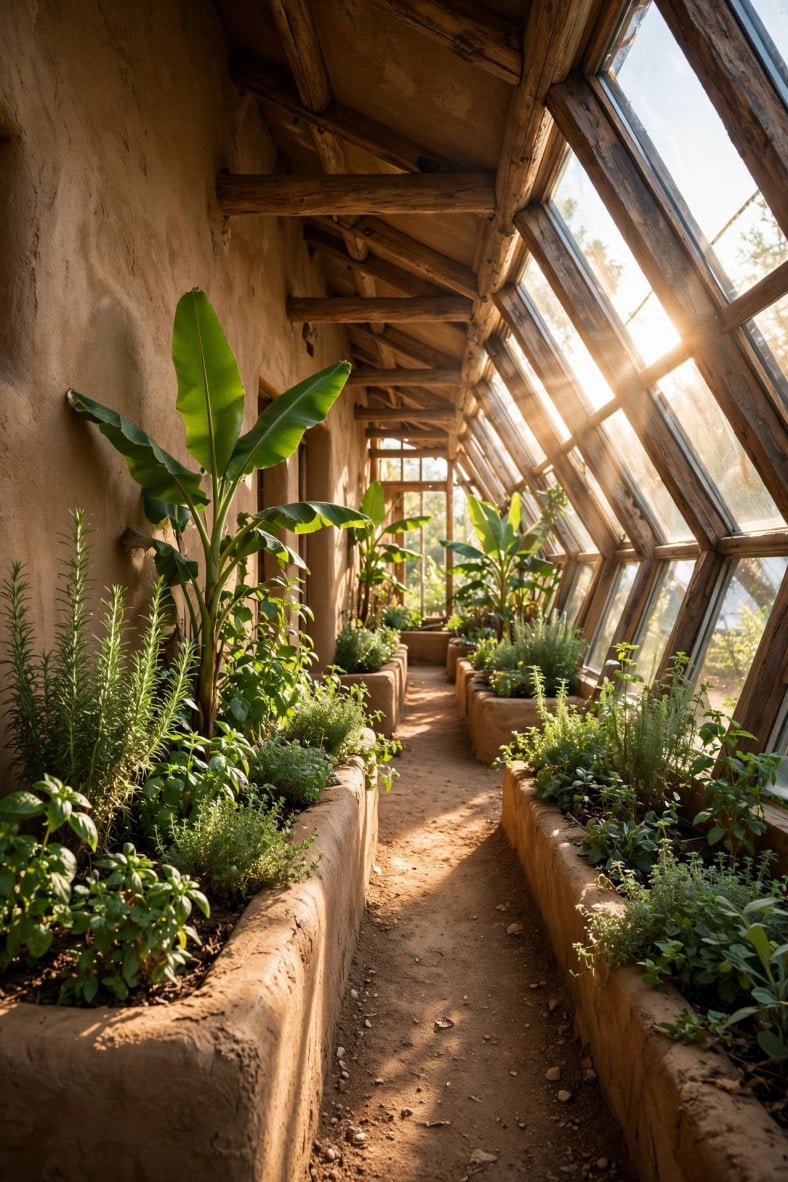
Yet creating comprehensive independence might mean significant renovation — a financial and logistical consideration worth weighing carefully with experienced Earthship builders before committing. Section 8 returns to this question with a fuller grading of what transfers and what does not; the short answer is that the principles travel well, but the whole-system independence is easiest to achieve when it is designed in from the first tire.
5. Building Your Earthship: Land, Materials and Crew
The build begins before a single tire is pounded. Step one is securing land with the right resources. Sun exposure comes first: south-facing slopes optimize solar gain. Water access matters even in the desert — even arid regions need rainfall data, and Taos gets 12 inches annually, enough for clever harvesting. Zoning laws decide whether the build is welcomed or fought: counties like Taos County embrace Earthships, but rural Washington State or Vermont may require permits for off-grid systems.

Of the three steps, the land decision is the one that cannot be corrected later. A wall can be re-plastered and a cistern enlarged, but a poorly oriented plot fights the design for the life of the building: the winter sun will not climb over a ridge because the owner wishes it to, and a county that refuses off-grid systems will not relent because the tires are already stacked. Experienced builders therefore walk the land at different hours, read its drainage after rain, and confirm the legal path before the first load of tires arrives. The desert sites around Taos reward exactly that patience — modest rainfall, strong sun and a welcoming county, assembled in one parcel.
Step two is sourcing materials locally.
Tires are free from landfills — 10,000+ are discarded daily in the U.S. — and cans and bottles come from partnerships with recycling centers. Adobe and clay can be dug on-site if the soil permits, which keeps the heaviest materials from travelling at all. Step three is assembling your crew. While DIY is possible, Earthship home builders like Earthship Biotecture offer workshops; for $200/sq. ft., they handle everything from tire pounding to installing stream generators for backup power. Builders who would rather skip the tire pounding entirely can compare the factory-built end of alternative housing in our guide to Honomobo homes for tiny living.
6. The Cost Breakdown: Affordable or Aspirational?
Earthship home costs vary wildly, and the spread is the story. At one end, a DIY 400-sq.-ft. model can cost $20,000 using salvaged materials. At the other, professionally built 2,000-sq.-ft. turnkey homes in New Mexico run $300,000–$500,000. What separates the two is labour and finish, not philosophy: the same six principles run in both.
The hidden savings argue back. An Earthship slashes utility bills to near-zero — one Texas Earthship owner spends $12/month on propane. Over years of ownership, that gap between a conventional utility bill and almost nothing quietly repays a large share of the build. Financing has adapted to the type: specialized lenders like Clean Energy Credit Union offer green mortgages, while others crowdfund or barter labor for materials. The material logic behind the savings is shared with the wider world of sustainable building materials, and the energy line of the budget is broken down on its own in our guide to how much solar panels cost for a tiny house.
7. Inside an Earthship: Warmth, Light and Water
Step inside, and Earthship homes defy the stereotypes. Thermal mass walls store daytime heat, releasing it at night, while skylights and clerestory windows bathe rooms in light. In a Colorado Earthship near Abiquiu Lake, a central atrium with banana trees doubles as a humidity regulator — the greenhouse is not decoration but a working organ of the house.
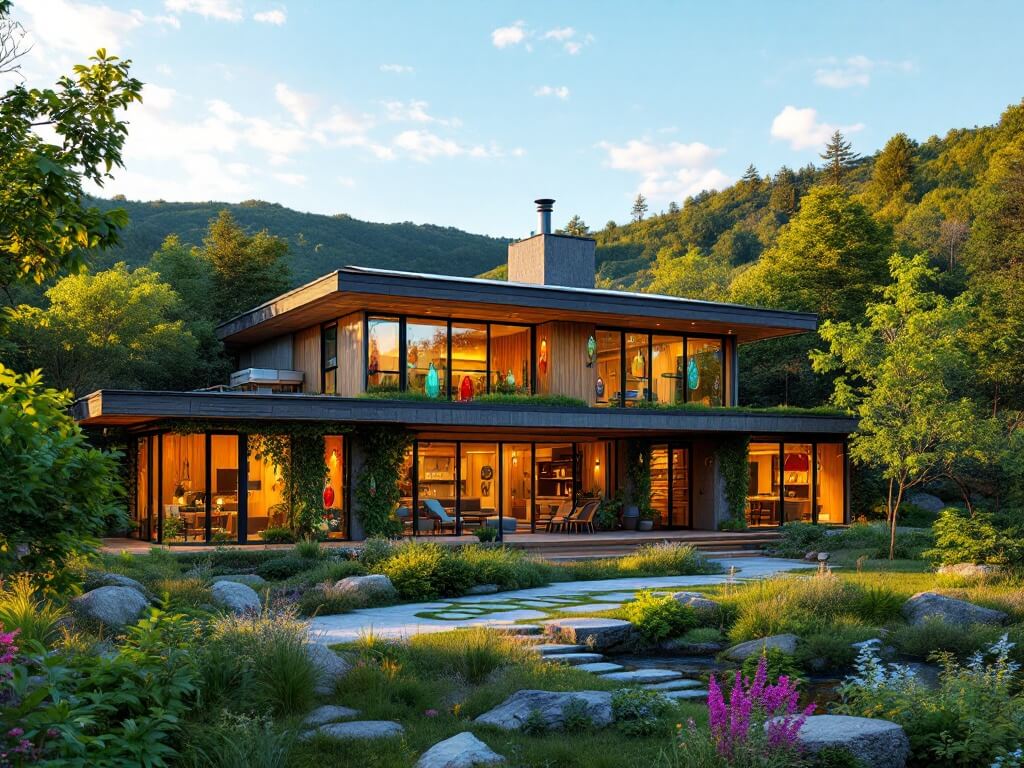
Daylight is the interior’s second heating system. With the living spaces arranged behind the greenhouse front, low winter sun reaches deep into the rooms while the mass walls drink it in; after sunset the flow reverses and the walls give the warmth back slowly, which is why an Earthship evening feels even rather than cycled — no blast of furnace heat, no cold trough before the next one. Skylights and clerestory windows carry light into the back rooms that the front glazing cannot reach, so the deep plan stays bright without electric light through the day.
The water system runs from roof to root.
Roof channels direct rain into cisterns; water filters through botanical cells — indoor wetlands — for greywater reuse; and composting toilets handle waste, nourishing non-edible plants. The off-grid plumbing logic is covered from the utility side in our tiny house utilities guide. The case studies prove the systems in the field: the Greater World Community’s visitor center in Taos runs entirely on solar and wind; a family’s 2-story Earthship in Woodland Park survived −30°F winters using double tire walls; and an off-grid Earthship in Ontario uses a buried greenhouse to extend growing seasons.
8. Converting a Traditional Home: What Actually Transfers
Partial retrofits are possible, and they are the honest answer to the conversion question. Add south-facing glazing, install rainwater tanks, or retrofit walls with thermal mass materials, and a conventional home moves measurably toward the Earthship pattern — each retrofit borrows one principle at a time.
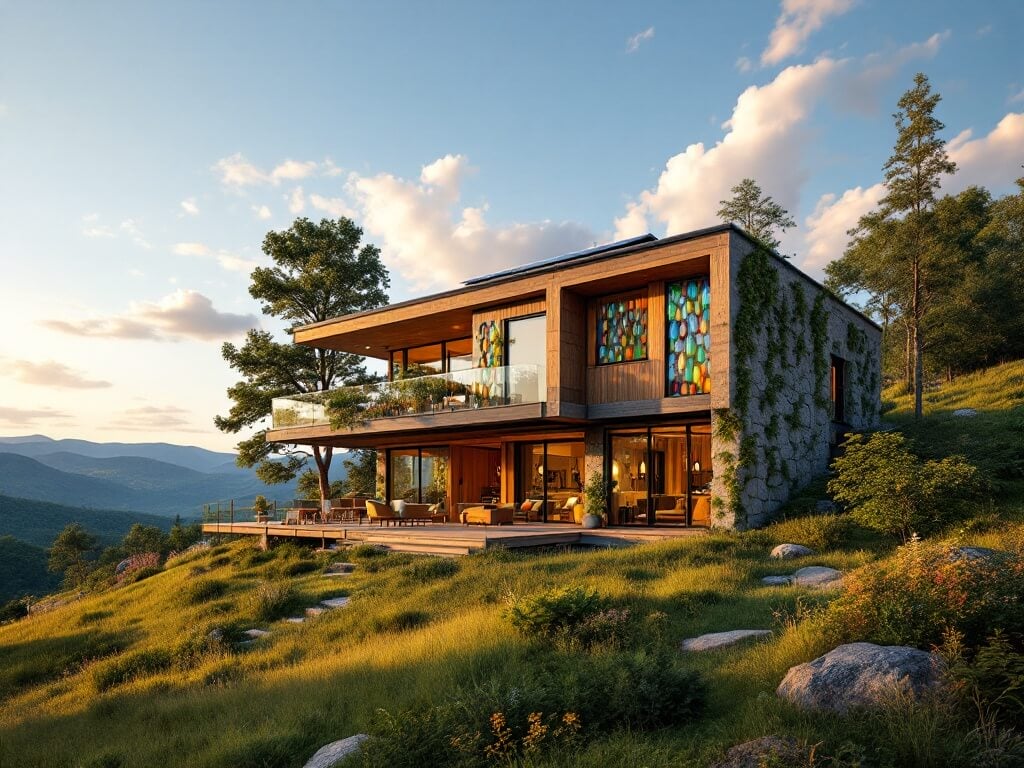
Full conversion, though, is rare. Earthships are designed holistically — their systems interconnect like organs in a body. The greenhouse warms the rooms, the roof feeds the cistern, the cistern feeds the botanical cells, and the walls hold the temperature that makes all of it work in winter; remove the integration and each piece performs worse alone. The easiest first step for a conventional house is independent backup power, covered in our guide to off-grid power stations — independence in pieces, honestly sequenced.
9. The Future of Earthships: Schools, Shelters and Disaster Relief
The future of Earthship homes reaches well beyond housing. Schools, community centers, and disaster-relief shelters now adopt Earthship principles, because a building that makes its own power, catches its own water and holds its own temperature is exactly what a community needs when the grid is down or was never there. After Hurricane Maria, Reynolds’ team built hurricane-proof Earthships in Puerto Rico — the strongest possible field test of the idea that resilience can be built from recycled materials and good orientation. The movement that began with one architect in the New Mexico desert now reads as a template for public architecture in a century of storms.
Notice what transfers when the principles leave the single-family plot: it is never the tire wall as a style, but the independence as a service. A school that keeps its own lights on and its own water running stays open when the surrounding infrastructure fails; a relief shelter that needs no supply convoy can be built where the disaster actually happened, from materials the waste stream already provides. The Puerto Rico builds matter because they proved the point under the hardest conditions the movement has faced — hurricane country, an island grid in ruins, and a community that needed buildings which could look after themselves. That is the direction of travel: from sanctuary for one household to resilience for whole settlements.
10. The Earthship Decision: Start Your Blueprint
Earthship living isn’t about abandoning modernity — it’s about redefining it. Whether you’re sketching a mini Earthship in Arkansas or eyeing a modern design in California, remember: each tire pounded, each bottle embedded, is a step toward a saner, kinder world. The decision is really a choice of starting point — a full new build on the right land, a partial conversion of the house you already own, or a first small system that grows. The closest cousin in spirit, a rounded shell that also turns its geometry into climate control, is the small dome home. Whichever door you enter by, the destination is the same: a house that provides for itself, and for you.
Final Considerations
Earthship homes are ecosystems before they are buildings: six principles, one site, and a level of independence no grid-connected house can match. The evidence is lived-in and long-running — over 130 homes at Greater World, winters survived at −30°F, a $12 monthly propane bill. Start your blueprint today. Your Earthship is waiting for you: build courageously, live sustainably, and find home like never before.
3 Comments
Pingback: Urban Tiny Living Solutions: The Rise of Micro-Apartments
Pingback: Converted Barn Homes: Rustic Charm Meets Modern Efficiency
Pingback: 10 Rustic Tiny Stone Cottage Floor Plans: Classic Charm Meets Modern Living