

Cities keep growing while the land beneath them does not, and the answer rising in the world’s densest neighbourhoods is the micro-apartment. Urban tiny living solutions shrink the home to its essentials — a bed that folds away, a desk that becomes a dining table — without shrinking the life inside it. This guide traces the form from Tokyo’s capsule pods to Manhattan’s towers: what defines it, how it evolved, and the honest trade-offs.
Urban Tiny Living Solutions at a Glance
Urban tiny living solutions are a housing philosophy as much as a floor plan: maximum utility in minimal space, with the smallest possible environmental footprint. The form runs from Tokyo’s 50-square-foot capsule pods to the sub-400-square-foot studio units that Boston and Seattle legalised by 2015, and its residents use up to 45% less energy than a standard unit. The table below gathers the original record — the sizes, the savings and the city experiments — before the sections that follow take each thread in turn.
| Aspect | What the record shows |
|---|---|
| The form | The micro-apartment: a self-contained small home in a dense city |
| Smallest example | Tokyo capsule-hotel pods at 50 square feet |
| Regulatory benchmark | Sub-400-square-foot units permitted in Boston and Seattle by 2015 |
| Design benchmark | 200 square feet made to feel spacious |
| Energy use | Up to 45% less than a standard unit |
| Water use | 30% less in sub-300-square-foot homes (2023 UCLA study) |
| Electricity use | 42% less than in 800-square-foot apartments |
| Market share | 22% of new Manhattan construction; 13% of Tokyo residences |
| Rent marker | $1,500 a month in tech hubs for smart micro units |
| Commute pattern | 68% walk or bike to work, against 22% in suburbs |
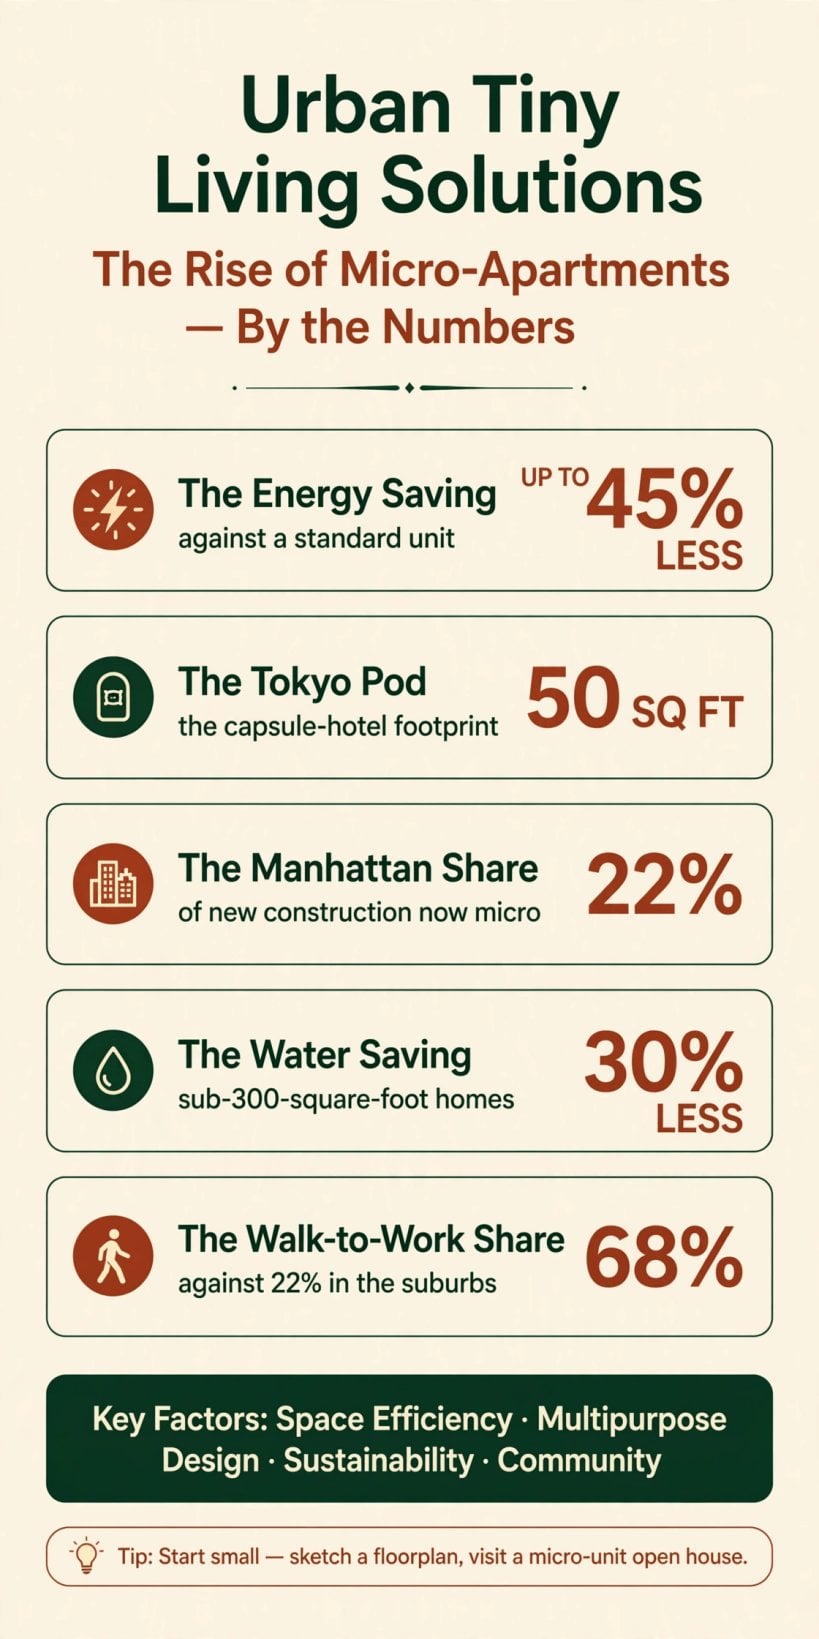
The micro-apartment by the numbers: the energy and water savings, the pod footprint, and the walk-to-work share that make the small urban home add up.
1. What Defines Urban Tiny Living?
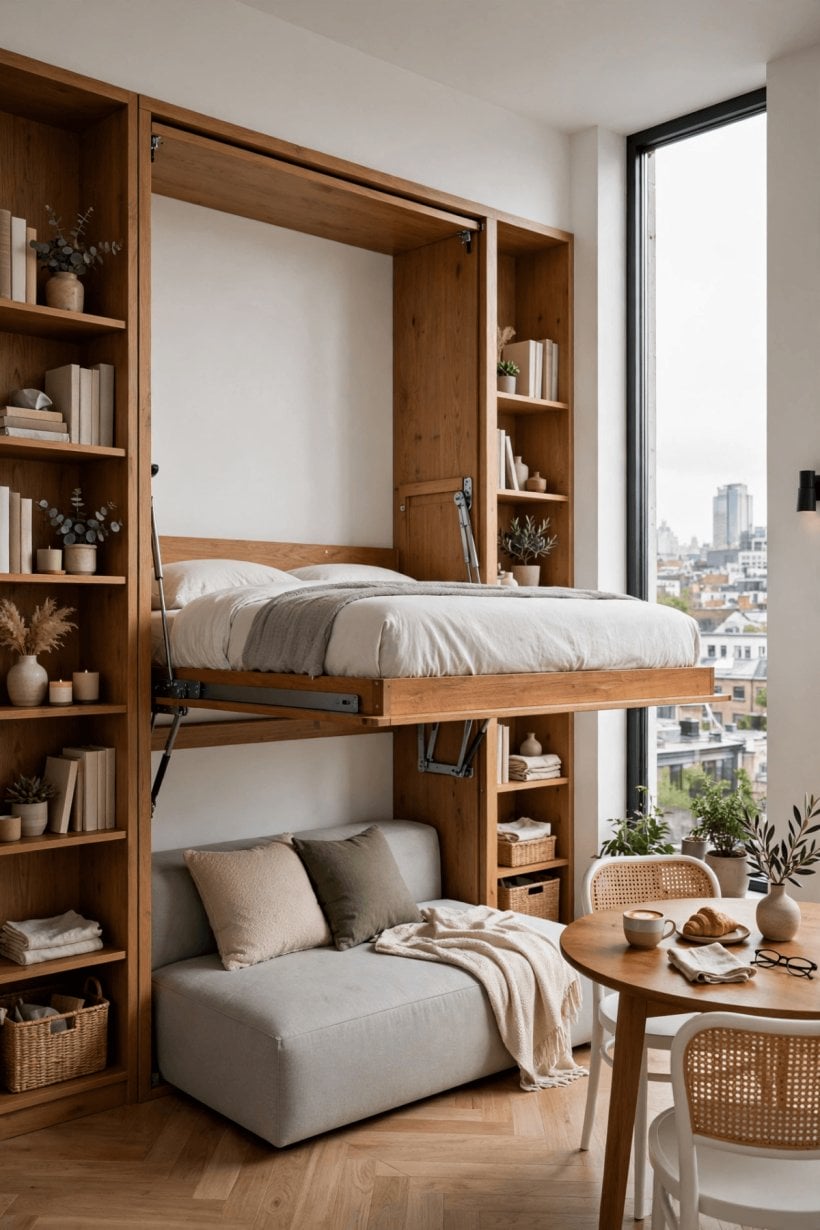
Urban tiny living is not merely a housing choice — it is a philosophy. At its core sits a simple pairing: maximising utility in minimal space while minimising environmental impact. The furniture tells the story. Foldable desks morph into dining tables, loft beds hover above modular sofas, and kitchenettes come equipped with induction cooktops and hidden dish racks. Every object earns its footprint twice.

It is also a rebellion — a push against the “bigger is better” mantra that dominated 20th-century suburbia. For millennials and Gen Zers drowning in student debt, micro-apartments offer affordability without surrendering urban access. For eco-conscious dwellers, they slash energy use by up to 45% compared to standard units. The same instinct drives the self-sufficient end of small living, where homes generate their own power and harvest their own water, as the Earthship homes building a self-sustaining sanctuary show at the off-grid extreme. And for city planners, micro-units are a tool against urban sprawl, transforming underused alleys and rooftops into vibrant micro-communities.
Key to the movement is space efficiency — a design ethos that treats every inch as multifunctional. Take Tokyo’s famed capsule hotels: 50-square-foot pods with built-in TVs, climate control and pull-down desks. Or San Francisco’s “Nano” apartments, where sliding walls convert living rooms into guest bedrooms. These are not just rooms; they are chameleons, adapting to their occupants’ rhythms through the day and back again at night.
The definition, in other words, is functional rather than legal. A micro-apartment is not simply a flat that happens to be small; it is a dwelling designed from the first sketch for one room to do the work of three, and for its resident to downsize without sacrificing quality of life. That is why the movement reaches beyond architecture: the small urban dwelling reshapes lifestyles, community dynamics and the sustainability of the city around it, which is precisely what the sections below take up in turn.
2. From Fad to Future: The Evolution of Micro-Housing
The concept of the compact urban dwelling is not new. In 1920s New York, single-room occupancy (SRO) hotels housed immigrants and workers — but modern micro-apartments differ starkly from those beginnings. Early SROs were bleak, often lacking private bathrooms or kitchens. Today’s versions prioritise comfort and style, leveraging advances in materials and technology that the SRO era never had.

The 2008 financial crisis catalysed the shift. As mortgages imploded, architects like Sarah Susanka — of “The Not So Big House” — gained traction, arguing that well-designed small spaces could enhance quality of life rather than merely ration it. By 2015, cities like Boston and Seattle had revised zoning laws to permit sub-400-square-foot units. Now 22% of new constructions in Manhattan are micro-units, and Tokyo’s “kyosho jutaku” (micro homes) account for 13% of residences — a share no fad sustains. Round homes answer the same pressure from the opposite direction, trading the tower block for canvas and a platform, as the yurt living pros and cons ledger sets out.
Cultural shifts play their part too. The rise of remote work untethered many people from offices, fuelling demand for affordable urban bases rather than commuter-belt floor area. Meanwhile minimalism — popularised by Marie Kondo’s decluttering crusade — made owning less socially acceptable, even desirable. Why rent a two-bedroom when you are rarely home?
Read against its own history, the through-line of the evolution is privacy and completeness. The SRO offered a bed and little else; the modern micro-unit offers a small but complete home — its own kitchenette, its own bathroom, its own systems — at a footprint the SRO tenant would recognise and a standard of comfort they would not. The zoning revisions of 2015 matter because they made that completeness lawful at scale: the sub-400-square-foot home could finally be built as a home, not smuggled in as an exception.
3. Design Alchemy: Making 200 Square Feet Feel Spacious
Walk into a well-designed micro-apartment and you will forget its size. Architects deploy tricks that manipulate perception and utility in equal measure. The first is vertical stacking: lofted beds free up floor space for workstations or seating, and in Vancouver’s “Little Home” project, 80% of units use elevated sleeping areas with integrated storage stairs, so the climb itself becomes cupboard space.

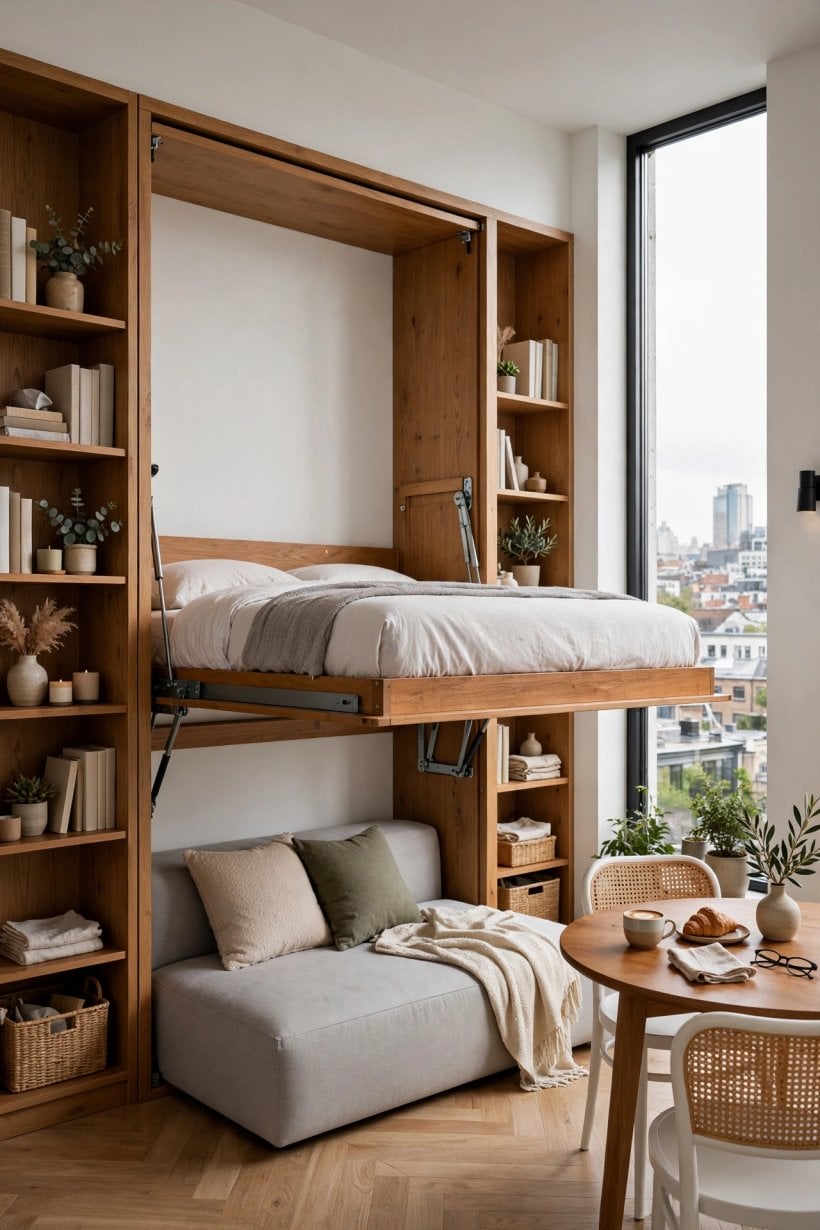
The second trick is multipurpose furniture: ottomans with secret compartments, fold-down Murphy beds, extendable countertops. IKEA’s Rognan sofa, for instance, slides out to form a guest bed while providing shelving — one object doing the work of three. The third is light and illusion: floor-to-ceiling windows blur the indoor/outdoor boundary, while mirrored backsplashes visually double kitchen space. Small budgets lean on the same principles at thrift-store prices, as these DIY home decor hacks demonstrate project by project, and the room-by-room treatment in these home interior design ideas for tiny houses shows how far the method stretches.
4. Smart Technology Inside the Micro-Apartment
Innovation in the micro-apartment goes beyond aesthetics. Boston’s “Smart Micro” apartments feature IoT-enabled systems as standard: voice-controlled lighting, app-based temperature adjustments, and fridges that alert you to expiring milk. In a home this small, automation is not a luxury layer — it replaces the space-hungry alternatives, the wall of switches, the thermostat dial, the paper calendar on a fridge door.
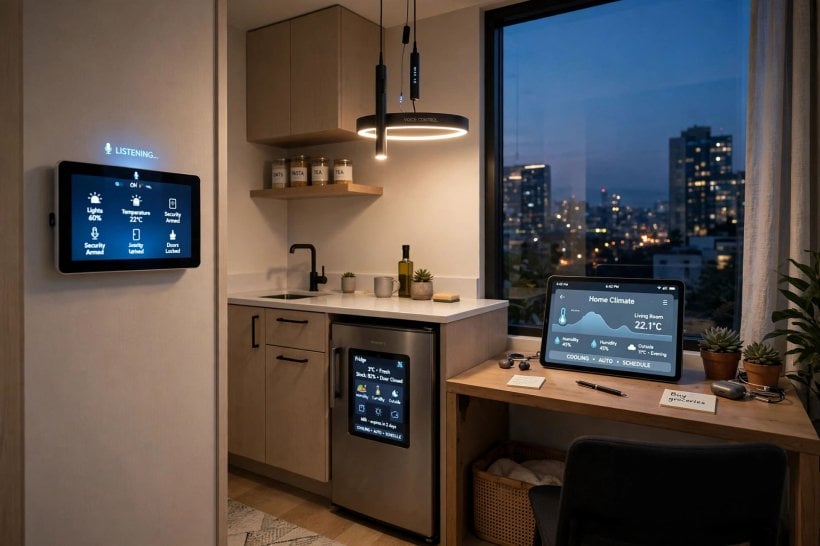
None of this is science fiction. It is the documented reality for renters paying $1,500 a month in tech hubs — the price point at which the smart micro unit competes, trading square footage for systems. The technology also answers the small home’s oldest problem, dead space: a room that reconfigures itself on a voice command is a room that never sits idle in the wrong mode.
5. Sustainability: The Silent Engine of Tiny Living
The micro-apartment’s eco-credentials are hard to argue with. Smaller spaces require fewer materials to build and less energy to heat. A 2023 UCLA study found that residents of sub-300-square-foot units use 30% less water and 42% less electricity than those in 800-square-foot apartments — savings that compound across every unit in a tower, and every tower in a district.
But sustainability is not just about consumption; it is about materials. Forward-thinking developers build with reclaimed wood, recycled steel and low-VOC paints. Brooklyn’s “EcoNest” complex even installed mycelium insulation — grown from fungi — in its walls, a material that is carbon-negative and fully compostable. Waste reduction thrives in tiny setups too: limited storage nixes bulk buying, nudging residents toward reusable containers and farmers’ markets, while compact appliances like combo washer-dryers cut water use by 25% compared to standard models.
There is an end-of-life angle too. A material like mycelium insulation — carbon-negative while it stands in the wall and fully compostable when it leaves it — points to a small home whose sustainability runs from construction to demolition. Reclaimed wood and recycled steel carry the same logic at the front of the life cycle: the building’s footprint is counted in tonnes not built as much as in watts not burned, and a dwelling a fraction of the standard size simply has less of everything to account for.
6. Zoning and Community Impact: Urban Planning’s Double-Edged Sword
Not all cities welcome micro-housing. Opponents argue that high-density units strain infrastructure, overcrowd schools and lower property values. In 2019, Austin rejected a micro-apartment project amid fears of “transient renters.” Yet pioneers like Portland and Minneapolis prove otherwise. By revising zoning codes to allow “missing middle” housing — duplexes, micro-units and cottage clusters — they have added affordable stock without disrupting neighbourhoods. Portland’s “Better Housing by Design” policy mandates that 20% of new units in central districts be under 400 square feet, easing the rent crisis by rule rather than by hope — the same affordability pressure answered at the owned end of the market by the tiny homes that are amazingly affordable.
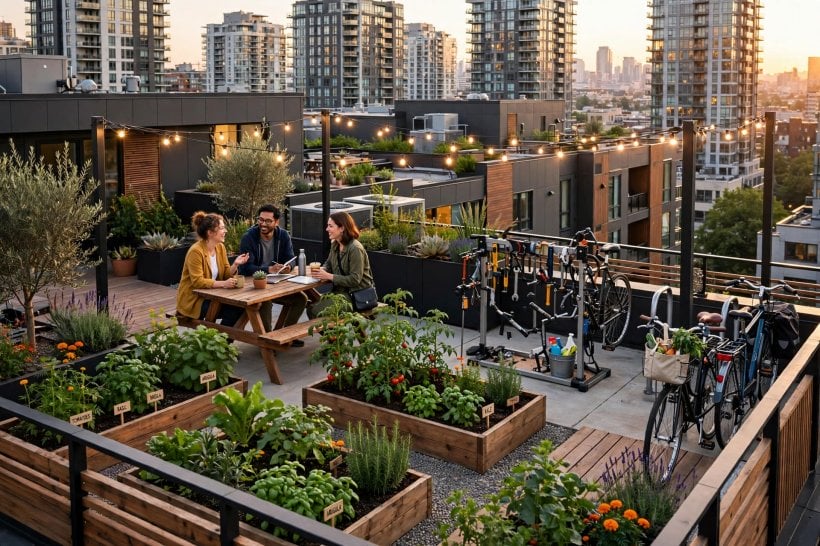
Community dynamics shift as well. Shared amenities — rooftop gardens, coworking lounges, bike repair stations — foster interaction that a corridor of large, self-sufficient flats never forces. At San Diego’s “Tiny Tower,” 60% of residents report closer neighbour bonds than in their previous apartments. “You can’t hide in a micro-building,” laughs resident Lila Chen. “We borrow spices, pet-sit, host game nights. It’s like a dorm, but with taxes.”
That is the double edge in a single picture. The same density that opponents fear — more households per stairwell, more demand on shared systems — is the density that stocks the rooftop garden, fills the coworking lounge and makes the bike repair station worth having. The “missing middle” framing matters because it refuses the false choice between the tower and the suburb: duplexes, micro-units and cottage clusters add homes at a grain the existing neighbourhood can absorb, which is why the pioneering cities revised codes rather than merely approving one-off projects.
7. The Psychology of Living Small: More Mindful, Less Mess
Adopting a micro-lifestyle demands mental rewiring, and urban tiny living solutions succeed or fail on exactly this point. It is not for everyone — claustrophobes need not apply. But for many, constraints breed creativity. Minimalism forces prioritisation: you keep the hand-blown vase from Marrakech, not the impulse-buy decor; you repair shoes instead of hoarding six pairs. The intentionality spills beyond physical stuff into how days get spent.

The research backs the residents up. A 2022 Journal of Environmental Psychology study linked tiny living to reduced anxiety and higher life satisfaction, citing “decreased decision fatigue” and “stronger community ties.” Challenges persist, of course. Hosting Thanksgiving in 200 square feet? Possible, with foldable tables and a BYO-chair policy. Privacy? Soundproof curtains and staggered schedules help, and the day itself reorganises around the small footprint, as these tiny house morning routines show in practice. Yet, as urbanist Jeff Speck notes, micro-living works best when cities compensate with abundant public spaces — parks, libraries, cafes.
8. Micro-Apartments as Climate Resilience
As heatwaves bake cities and floods swamp coastlines, micro-housing offers climate resilience almost as a by-product. Smaller units cool faster, needing less air conditioning. Dense urban cores reduce car dependency: 68% of micro-apartment dwellers walk or bike to work, versus 22% in suburbs — an emissions gap no vehicle technology closes on its own.
The innovations already loom. Amsterdam’s “Waterwoningen” floats 50 micro-homes on canals, adapting to rising seas. Phoenix is testing 3D-printed micro-units with built-in solar roofs, slashing construction costs by 40%. And Hong Kong’s “Modular Micro” project lets residents reconfigure walls as needs change — from home office to nursery. The manufactured end of the same idea, factory-built small homes delivered whole, is traced in these portable capsule homes.
The resilience, in the end, is a triad the original assembles piece by piece: a small volume that is cheap to heat and fast to cool; a dense location that keeps daily life within walking and cycling distance; and a shell — floating, printed or modular — that can adapt when the water rises or the household changes. Each quality is unremarkable alone. Together they describe a housing form built for the century’s weather rather than the last one’s.
9. Who Thrives in a Micro-Apartment
The original record is clear about who the form serves. Millennials and Gen Zers carrying student debt get affordability without giving up the city — the urban access that the “bigger is better” decades priced them out of. Eco-conscious dwellers get the energy saving of up to 45% and the smaller material footprint that comes with heating, cooling and furnishing a fraction of the volume. Remote workers, untethered from offices, get an affordable urban base in place of a commuter compromise. What unites all three groups is that the small home is a chosen trade: space surrendered deliberately, in exchange for location, money or footprint.
The record is equally honest about who should hesitate. The micro-lifestyle demands mental rewiring, and for anyone to whom a small enclosed space is a genuine distress rather than a preference, no design trick argues them out of it — claustrophobes need not apply. The dedicated, practical guidance for anyone weighing the move — the daily mechanics of cooking, hosting, storing and sleeping in the small urban home — is collected in how to live in a tiny apartment.
10. How to Test It Before You Commit
The test the original proposes is refreshingly empirical, and it costs nothing. Start small. Sketch a floorplan — your own hand-drawn version of the 200-square-foot benchmark, with the bed, the desk and the kitchenette placed where your day actually needs them. Visit a micro-unit open house and stand in the real volume rather than the photographed one; floor-to-ceiling windows and mirrored backsplashes are honest tricks, but they should be judged in person.
Then rehearse the life, not just the room. Test whether you can thrive with a capsule wardrobe and a foldable desk: cook in a corner of your current kitchen, work at a table that must be cleared for dinner, keep only what the small home would keep. A weekend of honest rehearsal tells you more than a month of imagining, because the micro-apartment asks for a decision made from experience, not from a brochure.
Final Considerations
Micro-apartments are not a magic fix for urban crises. But they are a vital piece of the puzzle — a way to live affordably, sustainably and community-focused in an increasingly crowded world. Judged on the evidence gathered here, urban tiny living solutions are not about the space you lose. They are about the life you gain: the shorter commute, the smaller bill, the neighbours you actually know, and a home that asks little of the planet it stands on.


0 Comments