

Some homes are built on site, board by board, over months of weather and delay. A Honomobo build starts somewhere else entirely: with a used shipping container, a design drawn around your life, and a workshop that turns steel into a small, bright, energy-efficient home. This guide explains what Honomobo is, why people choose it, how the design and building process works step by step — and how a modular container home honestly compares with a traditional build.
Honomobo Homes: At a Glance
Honomobo homes are modern, modular homes built from repurposed shipping containers — designed around the way you live, finished with large windows and glass doors, and built for energy efficiency from the first sketch. The range runs from a small studio to a multi-bedroom home, the build is measured in weeks rather than months, and options like solar panels, a greywater system and rainwater harvesting can take a home part-way or fully off-grid. This guide follows the whole journey in order: the overview, the reasons people choose Honomobo, the design process, the five-step build, sustainability and financing, a look at some unique builds — and an honest comparison with traditional homes.
| Topic | What It Covers | Key Fact or Figure |
|---|---|---|
| 1. The Overview | Modular homes built from repurposed shipping containers | Recycled steel, modern design |
| 2. Good for the Planet | Recycled materials and reduced waste | Smaller carbon footprint |
| 3. Made Just for You | Layouts from a small studio to a multi-bedroom home | Modular design, easy customization |
| 4. Fast Construction and Saving | Prefabrication, insulation and lower energy bills | Faster: weeks vs. months |
| 5. The Design Process | Consultation, then a model of your home before it is built | 3D model and blueprint |
| 6. The Building Process, Part One | Design finalization, container preparation, structural work | Steps one to three of five |
| 7. The Building Process, Part Two | Insulation and interior fit-out, then on-site installation | Delivered and installed on your site |
| 8. Sustainability, Off-Grid and Financing | Solar, greywater and rainwater systems; loans and payment plans | 4 off-grid systems available |
| 9. Some Unique Homes | Real builds in a range of styles and sizes | Studio to multi-bedroom |
| 10. The Comparison | Honomobo vs. traditional homes, feature by feature | 6 features compared |
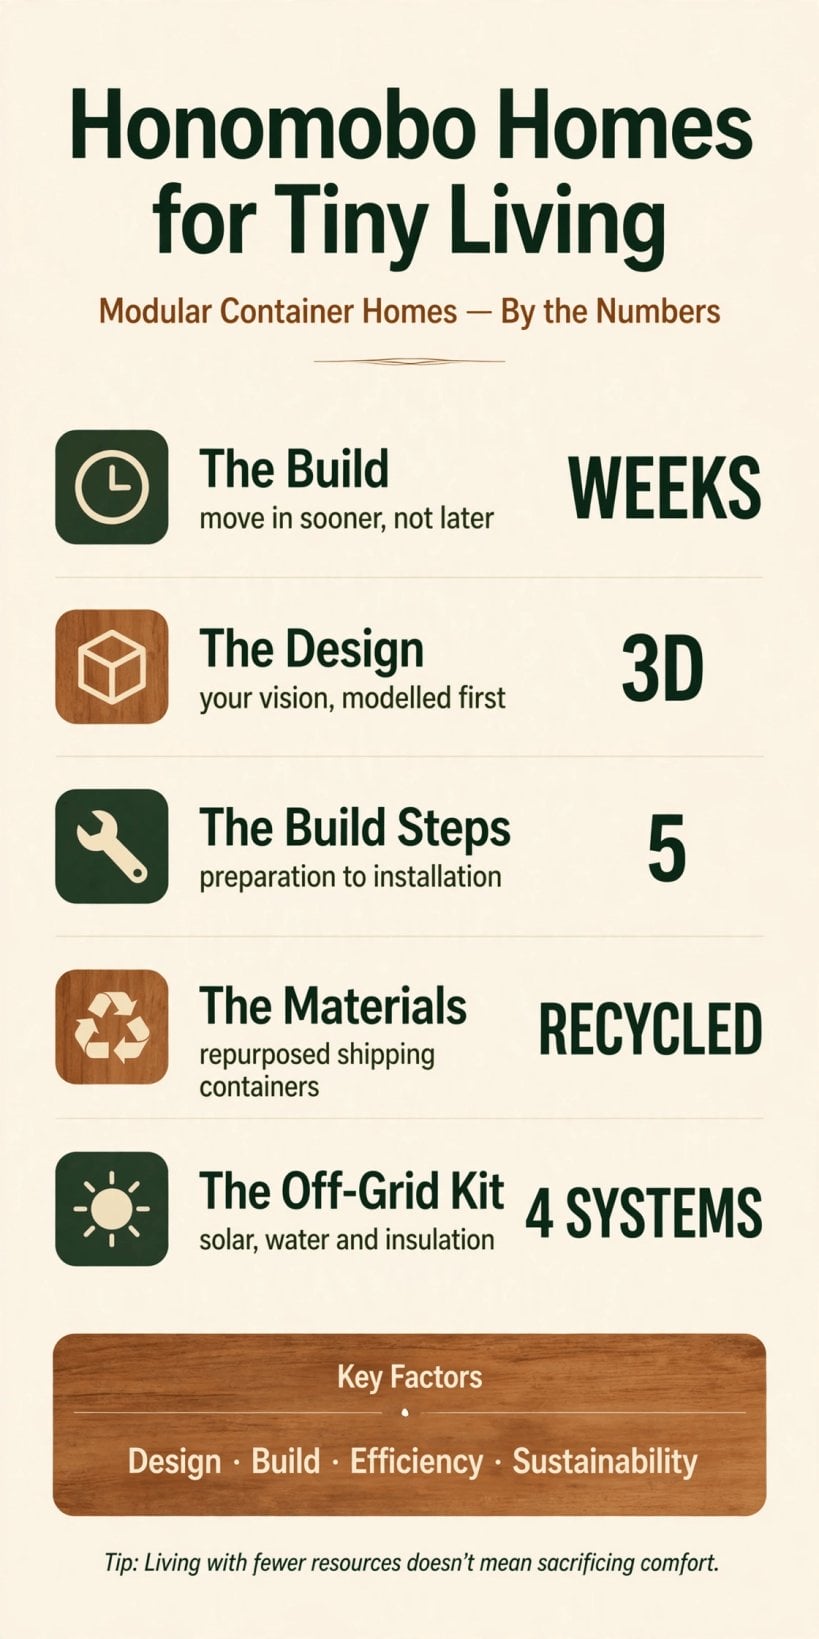
Honomobo by the numbers: a build measured in weeks rather than months, a design modelled in 3D before a single cut is made, five build steps from container preparation to installation — and four off-grid systems for self-sufficient living.
1. A Brief Overview of Honomobo
Honomobo homes are modern, modular homes made from shipping containers. The company specializes in creating modular homes using repurposed shipping containers, and its whole construction process focuses on three things: energy efficiency, quick build times, and customization. If you are new to the idea itself, our guide to shipping container homes covers the wider world of container living; this article is about one maker doing it as a complete, designed product.
The design language is sleek and contemporary: clean lines, open spaces, and walls of glass. Large windows and glass doors maximize natural light, creating a bright and airy environment that connects residents with the outdoors — the opposite of the dark steel box people imagine when they first hear the word “container.” The container is the structure; the light is the living experience.

Why does this maker belong on a tiny-living site? Because the philosophy is the same one tiny housers have followed for years. Over more than a decade of living in tiny houses and off-grid, one lesson repeats: living with fewer resources does not mean sacrificing comfort. From growing food in a small garden to adventures in my tent, the pattern is always simplicity plus efficiency — and a container home designed properly is exactly that pattern, built in steel. Honomobo offers a unique blend of modern design and eco-friendly building, which makes it an attractive option for anyone who wants to reduce their environmental impact without giving up a stylish, comfortable home.
2. Good for the Planet: Recycled Containers, Smaller Footprint
The greenest thing about this kind of housing is what it is made from. Because Honomobo homes start life as recycled shipping containers, every build begins with a structure that already exists — steel that would otherwise sit in a stack or head for scrap is cleaned, modified and given a second life as someone’s home. These prefab homes are made from recycled materials, which reduces waste and helps the environment at the very first step of construction, before a single finish is chosen.

The benefit compounds over the life of the building. Choosing a home built this way is a direct way to reduce your carbon footprint: the largest, heaviest part of the house — its shell — carries the footprint of a repurposed product rather than a newly manufactured one, and the sustainable materials used through the rest of the build keep the total lower than a comparable traditional home. Sustainability here is not a badge added at the end; it is the starting material itself.
3. Made Just for You: Customized from a Studio to a Multi-Bedroom Home
A container sounds like a fixed box, but the offer built on top of it is the opposite of fixed. These homes can be customized to fit your needs and lifestyle: whether you need a small studio or a multi-bedroom home, there is a model that can be tailored to your requirements. The layout, the materials and the features are confirmed with the design team rather than picked from a shelf, so the finished home reflects the way you actually live — a quiet studio for one, a family layout with real bedrooms, or something in between.

That flexibility comes from the modular design itself. Because the home is assembled from modular components, the design can adapt as requirements change in a way a fixed traditional design cannot easily match. Customization is one of the six points where the comparison with traditional homes is sharpest — the table in the final section scores it plainly: modular design for easy customization on one side, fixed design with limited options on the other. For buyers who have ever tried to move a wall in a conventional build, that difference is the whole argument.
4. Fast and Easy Construction — and Built to Save Energy and Money
Speed is the benefit you feel first. The builds are quick and efficient, which means you can move in sooner — and the reason is prefabrication. The home is built in a controlled workshop process rather than assembled piece by piece on an exposed site, which reduces the construction time compared to traditional homes. The comparison the company itself draws is simple: where a traditional build is measured in months stretching toward years, a prefab build is measured in weeks against months. For anyone renting while they wait, or timing a move around a sale, that shorter wait is worth real money as well as patience.
The savings continue after move-in day. These homes are designed to be energy-efficient, with good insulation and sustainable materials worked into the build rather than added as an afterthought. A small, well-insulated home simply has less air to heat and cool, and a tight container shell holds its temperature honestly. The result is the promise in the original promise of the design: you save money on your energy bills and reduce your impact on the environment at the same time — the rare improvement that pays you back monthly for choosing it.
5. The Design Process: Consultation, 3D Model and Blueprint
The design process behind Honomobo homes is straightforward and smooth, set up to get you the home you want with minimal stress. It all starts with a consultation, where you discuss your needs and preferences with the team — how you live, what the home must contain, and what it should feel like. Nothing is cut, ordered or built on the strength of that first conversation alone, which is exactly how a custom home should begin.

After the consultation, a 3D model and blueprint are created to bring your vision to life. This is the step that removes the guesswork from buying a prefab home: you walk through the layout digitally, see the light, the openings and the proportions, and judge the design as a place rather than as a floor-plan abstraction. Only once you approve the final design does it move into the construction phase. Approving a model you have actually seen is a very different experience from approving a drawing you hope you have read correctly — and it is why the build that follows rarely surprises its owner.
6. The Building Process, Part One: Finalization, Preparation and Structural Work
The building process is designed to be efficient and streamlined, ensuring the home is delivered quickly and to a high standard. It runs in five steps, and the first three happen before the home looks anything like a home. Step one is design finalization: you work with the team to confirm the details of your home, including the layout, materials and features — the consultation and the 3D model become a fixed, buildable specification that everyone signs up to.

Step two is container preparation. The shipping container is prepared for conversion: cleaning, sanding and priming the steel to create a solid foundation for the home. This unglamorous stage is where a recycled structure earns the right to become a house — the surface is made sound and ready, so everything built on it starts from clean, primed steel rather than from the container’s working past.
Step three is structural modification. The container is modified to fit your design requirements, which includes cutting out the windows and doors and installing any necessary structural elements. This is the transformation step: the openings that will flood the interior with light are cut into the shell, and the steel is reinforced wherever the design asks it to behave like architecture rather than cargo. Done well, it is invisible in the finished home — you see glass and clean lines, not cuts.
7. The Building Process, Part Two: Insulation, Interiors and On-Site Installation
Step four is insulation and the interior. The inside of the container is insulated and fitted out with the necessary systems — plumbing, electrical and HVAC — turning a prepared steel shell into a serviced living space. This is also where the energy-efficiency promise is physically made: the insulation that will keep bills low and temperatures steady is installed here, inside the walls, before the finishes hide it. A container home lives or dies on this step, because steel conducts heat eagerly and only a properly insulated interior makes it comfortable in every season.

Step five is on-site installation. Finally, the home is delivered to your site and installed: it is connected to utilities and any necessary final adjustments are made. The contrast with a traditional build is sharpest at this moment — instead of a site that has been a building project for months, your site receives a nearly finished home, and the work on the ground is connection and finishing rather than construction. Five steps, in order, with no stage left vague: finalization, preparation, modification, insulation and interior, installation. That is the whole journey from a used container to a front door.
8. Sustainability, Off-Grid Systems and Financing
Sustainability runs through the whole build, not just the recycled shell. These homes contribute positively to the environment by reducing waste and repurposing shipping containers, and they use sustainable materials throughout the construction process — which results in a significantly lower carbon footprint compared to traditional homes. For owners who want to live off-grid, the homes can be equipped with solar energy panels, a greywater system, rainwater harvesting systems and advanced insulation, ensuring energy efficiency and self-sufficiency. Our guides to off-grid solar energy systems and greywater systems explain how those two pieces work in a tiny-house setting.

Financing is part of the offer rather than an obstacle left to the buyer. Various financing options are provided to make owning one of these homes more accessible, including loans and flexible payment plans, so you can find a solution that fits your budget and financial situation. A prefab home is still a major purchase, and the honest way to approach it is the way you would approach any home: understand the total, the terms and the timeline before you commit. Our guide to how you finance a tiny house walks through the lending landscape that container and tiny homes share.
9. Some Unique Honomobo Homes
What do finished builds actually look like? They look like the range this article has been describing: contemporary homes with clean lines and open spaces, wide glass, and interiors that feel bright rather than boxed-in. No two builds come out identical, because no two buyers bring the same layout, materials or features to the design table — a small studio for one person and a multi-bedroom family home can share the same container DNA and share almost nothing else. The gallery of builds is the proof that “modular” describes the method, not a single look.

Some lean into the industrial honesty of the material — corrugated steel worn proudly, the container’s origins part of the design. Others dress the structure in a fully contemporary finish, where only the proportions hint at where the home began. Both directions work because the starting point is the same: a strong steel shell, a design modelled before it was built, and an interior planned around light.

If the layouts spark ideas of your own, our collection of modular tiny house floor plans shows how prefabricated sections can be arranged and grown, and our round-up of the most luxurious tiny homes from high-end prefab builders shows how far the prefab idea can be pushed at the premium end. Honomobo sits in the productive middle of that spectrum: designed, customizable and attainable, without giving up the contemporary look.

10. Comparison with Traditional Homes
Why choose Honomobo homes over traditional homes? The advantages stack up in a specific order. They can be built faster, which means you can move in sooner. They are more energy-efficient, which saves you money on your utility bills. And perhaps most importantly, they have a smaller environmental impact, making them a more sustainable choice. Here is the comparison, feature by feature:
| Feature | Honomobo Homes | Traditional Homes |
|---|---|---|
| Build Time | Faster (weeks vs. months) | Slower (months vs. years) |
| Energy Efficiency | More energy-efficient | Less energy-efficient |
| Environmental Impact | Smaller environmental impact | Larger environmental impact |
| Cost | Competitive pricing | Often more expensive |
| Sustainability | Made from recycled materials | Typically made from new materials |
| Customization | Modular design for easy customization | Fixed design, limited customization options |

Read honestly, the table is not claiming a traditional home does nothing well — it is claiming that on the six features a tiny-living buyer cares most about, the container build wins each row. The one question the table does not answer is longevity, and steel answers it well; our guide to how long shipping container homes last looks at the lifespan of a container structure in detail. A home that starts as a recycled box built to survive ocean freight begins the durability argument from a strong position.
Final Considerations
Honomobo homes offer a fresh take on modern living: stylish designs, efficient construction and a strong commitment to the environment, in a home that is tailored to your needs and built in weeks rather than the months or years of a conventional project. Whether you are looking for a speedy build process or a home designed around your life, there is a range of options to suit different lifestyles — backed by flexible financing and a long list of happy clients. Models, options and timelines change, so confirm the current details directly before you commit. For anyone who wants a modern, sustainable way to live small, this is one of the most complete answers the prefab world currently offers.


3 Comments