
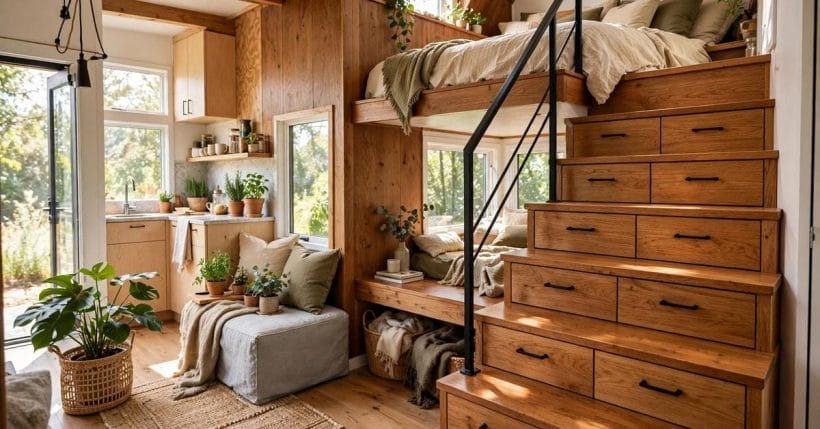
The climb to bed is the most-used journey in a loft home, and the hardest one to change later. Choosing well among tiny house stairs, ladders and everything between shapes your floor plan, your storage and your knees for years, so it deserves more than an afterthought at the end of a build.
This guide compares the main designs by the only currency that matters in a small home, floor space, then covers dimensions, safety and placement so you can pick the climb your household will still love in five years.
1. Tiny House Stairs at a Glance
Every loft access option sits somewhere on one trade-off: the more it climbs like a real staircase, the more floor it consumes; the less floor it takes, the more it asks of your balance, your hands and your confidence at night. There are four families worth knowing. Storage stairs are the full staircase with drawers or cupboards built into the structure, and they use the most floor of any option here. Alternating tread designs compress the same climb into roughly half the run by letting each foot have its own step. A ship’s ladder is the compact extreme, steep, light and close to vertical. Landing stairs are the comfort champions, a conventional-feeling flight, sometimes with a turn, that behaves like the staircase in a full-size house. Four factors decide between them: the space you can spare, the comfort you need daily, the storage the design returns, and the safety it offers your actual household. The table below puts the typical footprints side by side so you can start from facts rather than impressions.
| Design | Typical Floor Space | Best For |
|---|---|---|
| Storage stairs | About 10–14 sq ft | Full-time living where the drawers pay back the footprint |
| Alternating tread | About 5–7 sq ft | Steep climbs in tight plans that still want real steps |
| Ship’s ladder | About 3–4 sq ft | Occasional lofts, small homes and able, confident climbers |
| Landing stairs | Largest footprint, full-size feel | Households that need a staircase that behaves like a house |
| Key factors | Space, comfort, storage, safety | Layout and plan; step depth and height; drawers and cabinets; handrail and grip |
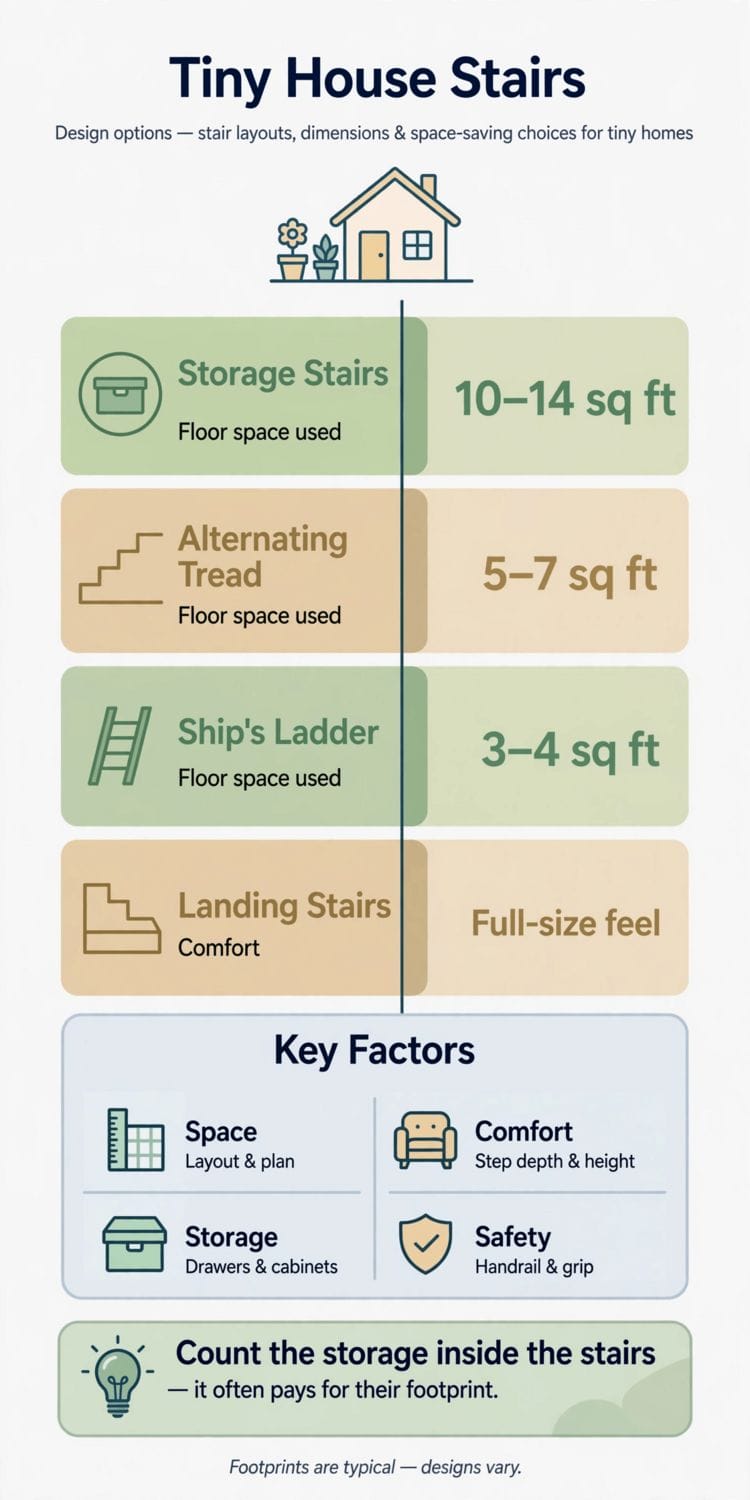
The four loft climbs compared by floor space: storage stairs, alternating treads, ship’s ladders and landing stairs, plus the four factors, space, comfort, storage and safety, and the reminder to count the storage inside a staircase against its footprint.
One habit will serve you through every section: count the storage inside the stairs before you judge their footprint. A staircase that holds the household’s bedding, tools and winter clothes is not using ten-plus square feet; it is a wardrobe that you can also climb, and that arithmetic changes the whole comparison.
2. Stairs or Ladder? The First Decision
Start with the honest question underneath all the others: who is climbing, how often, and in what condition? A ladder or near-ladder suits a healthy solo dweller, a weekend cabin, a guest loft used a few times a year, or a very small home where a staircase would consume the living room. It fails, sometimes literally, for children finding their feet, older joints, anyone carrying a baby, a laundry basket or a mug of tea, and everyone at 3 a.m. in the dark. A staircase suits full-time living, couples who pass on the climb, households with dogs to carry or children to shepherd, and anyone who plans to age in the home rather than swap it when the climb gets hard.
There is also a middle territory that many owners overlook: a proper stair to the main loft and a simple ladder to a secondary storage or guest loft, so the daily climb gets the investment and the occasional one stays cheap and light. Whichever way you lean, decide before the floor plan is fixed, because the climb dictates loft position, ceiling openings and where the ground floor’s rooms can go. Our building a tiny house checklist places this decision in sequence with structure and services, which is where it belongs, because moving a staircase after framing is nobody’s idea of a small job.
3. Storage Stairs: The Footprint That Pays for Itself
Storage stairs are the signature move of the tiny house on wheels: a full flight in which every riser hides a drawer, every side panel hides a cupboard, and the volume under the flight becomes the home’s wardrobe, pantry or tool store. In footprint terms they are the largest of the compact options, typically somewhere around ten to fourteen square feet of floor, yet they return so much organised storage that many owners find the net cost close to zero, since the dresser, chest and shelving they replace no longer need floor of their own. The climb itself is the most comfortable of the space-saving designs, with full treads you ascend facing forward, hands free, which is exactly what daily life wants.
Design quality lives in the drawers. Deep drawers on the lower steps take bedding and bulky clothes; shallow ones higher up suit smaller items; one tall cupboard in the side of the flight can swallow a vacuum, a broom or a folding chair. Plan the storage map before the build, clothing in this drawer, kitchen overflow in that one, because retrofitting dividers into finished drawers always wastes space. Remember, too, that this staircase is furniture-grade joinery, so it costs more than a plain flight; owners consistently judge it money well spent because it is the hardest-working object in the home. For more on weaving storage into every room, see the storage section of our guide to tiny house interiors, where stairs take their place in a whole-house system rather than standing alone.
4. Alternating Tread Designs: Half the Run, Most of the Comfort
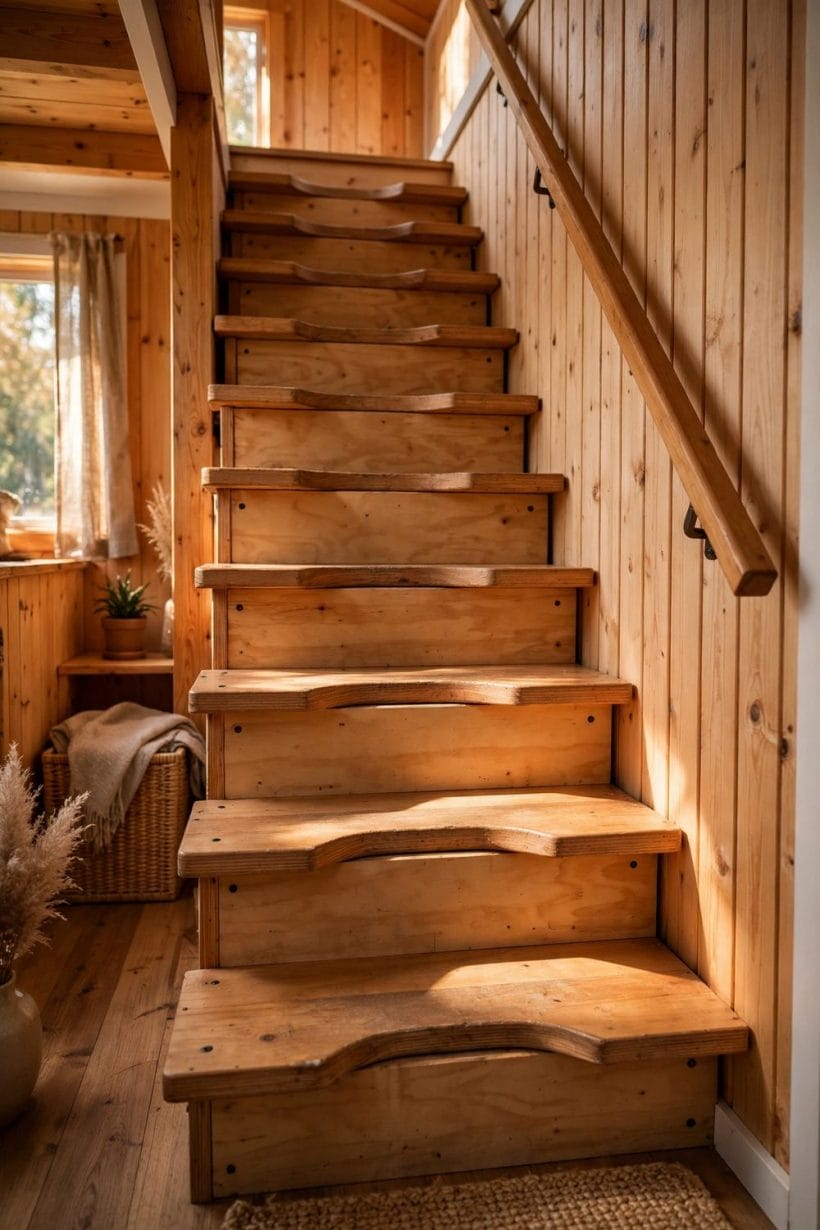
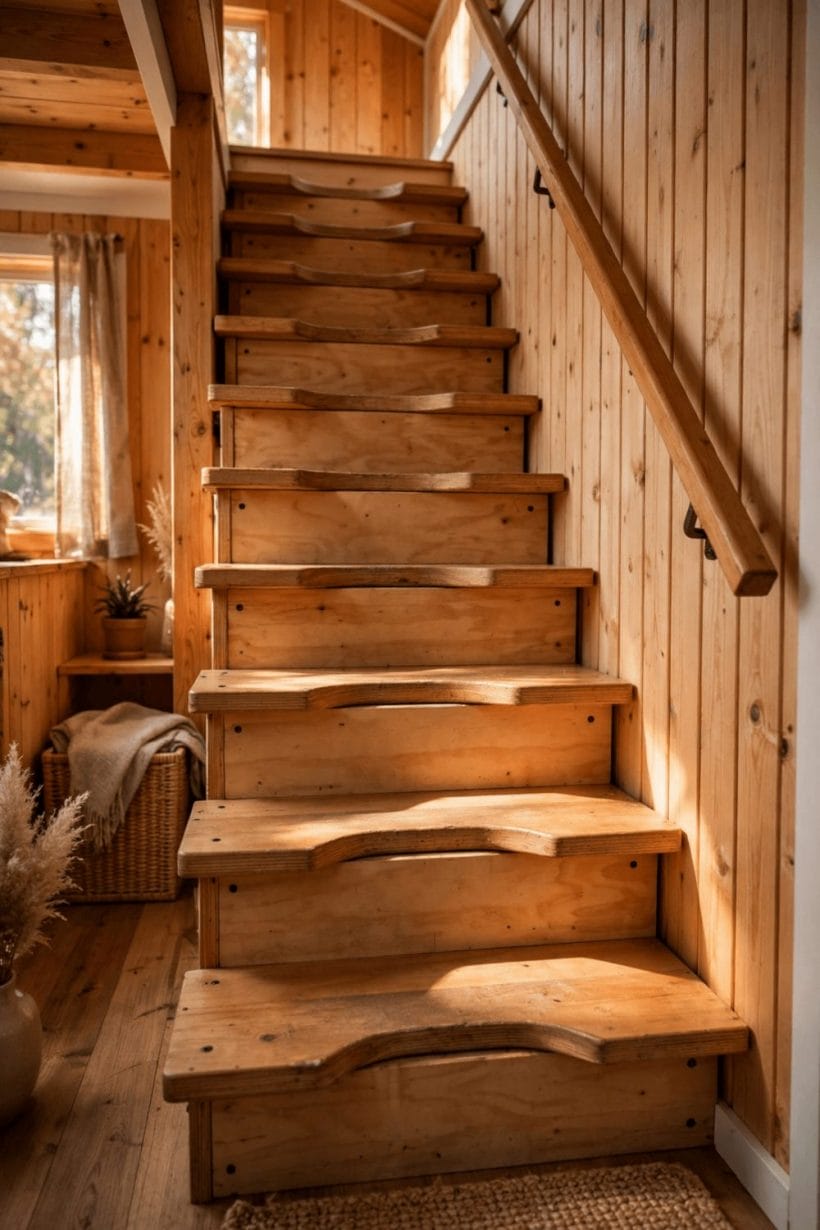
The alternating tread, sometimes called a winder-free paddle stair or a space-saver flight, solves the steep-climb problem with a clever observation: on a steep stair, each foot only ever uses half of each tread. By cutting away the unused half and alternating the full half from side to side, the design achieves a proper step for each foot in roughly half the horizontal run of a conventional flight, typically landing somewhere around five to seven square feet of floor. Climbed correctly, starting on the correct foot, it feels surprisingly natural after a day of practice, and it descends far more safely than a ladder because your feet meet real treads at a consistent rhythm.
The caveats are honest ones. The correct-foot rhythm must be learned, and guests need a briefing. Carrying large items is awkward because your feet cannot swap sides. The design suits one main climber direction and one household that climbs it daily until it is muscle memory; it is a poor choice for a guest loft used by strangers in the dark. Handrails matter even more here than on a standard flight, ideally on both sides, because your hands steady the rhythm your feet are performing. Where local building rules speak to stair geometry, alternating treads can sit in a grey area, often treated as a device for lofts and secondary spaces rather than a primary stair, so check with your building department before you design a whole plan around one.
5. Ship’s Ladders and Compact Climbs
The ship’s ladder is the minimalist answer: two rails, a set of rungs or narrow treads, a steep angle, and a footprint somewhere around three to four square feet, the smallest of any fixed option. It earns its place in very small homes, in secondary lofts, and in designs where the loft is a sleeping platform for one agile person rather than a family bedroom. Good ship’s ladders share certain graces: treads rather than round rungs, wide enough for a whole forefoot; a slight backward rake rather than true vertical; sturdy handholds that continue above the loft opening so the last step up has something to hold; and a hatch or rail arrangement at the top that prevents a sleepy roll toward the opening.
Removable and sliding ladders extend the idea further, hooking away or gliding aside so the floor below is fully clear by day. They suit multipurpose rooms where the same floor is office by day and guest space by night, at the price of a climb that never becomes furniture. Be honest about the daily test, though: a ladder is climbed with hands, which means it is descended with hands, which means nothing comes up or down in your arms. Bedding changes, a glass of water, a book and a phone all become logistics. For a main bedroom used every night for years, that friction compounds; for a weekend loft, it hardly registers. Choose the ladder for the life you have, not the life you are performing for visitors.
6. Stair Dimensions: Rise, Run and Headroom
Comfortable stairs obey a quiet geometry. Each step rises a consistent amount and each tread runs a consistent depth, and it is the consistency, even more than the exact numbers, that makes a flight feel safe, because your body learns the rhythm in two steps and trusts it in the dark. Steeper flights rise more per step and run less; shallower flights feel grander and eat floor. In compact homes the art is choosing the steepest flight that still lets a whole foot land securely, then keeping every step identical, because one odd step in a flight is where ankles are lost. Headroom over the flight matters as much: the opening in the loft floor must be long enough that you clear the edge with your head well before your feet reach the top, and this opening, called the stairwell, is floor the loft cannot use, so count it in your plan rather than discovering it at framing.
Width is the third dimension. A compact flight can be narrower than a house stair, but it must still pass a person carrying bedding, and ideally let a second person squeeze by at a landing. These vertical budgets interact with the whole section of the home, loft headroom above, ceiling height below, overall height outside, and our guide to tiny house dimensions shows how to stack them honestly on one drawing. Because stair geometry is one of the areas where building rules often do have specific expectations, particularly for primary stairs and for homes that will be classified as dwellings, confirm the figures your building department works to before you cut a single stringer, and treat any online numbers, including the typical ranges here, as planning aids rather than permissions.
7. Landing Stairs and Switchbacks: Full-Size Comfort
At the comfort end of the spectrum sit landing stairs: flights that turn on a flat landing, either a half-turn switchback or an L-shape, and climb at a gentle, conventional pitch. They feel like the staircase in a family house because, geometrically, they are one, and that familiarity is their whole selling point. Landings give the climb a rest point, make carrying furniture around the turn possible, let two people pass, and create natural spots for a window, a shelf or a cat. In larger tiny homes, park models and foundation builds, this is frequently the right answer, and the space beneath the upper flight and landing becomes a cupboard, a nook or even a compact bathroom in the best-planned examples.
The cost is footprint, the largest of any design in this guide, which is why landing stairs pair with bigger floor plans or with homes on foundations where floor area is less brutally rationed than in a towable shell. Exterior climbs deserve a mention here too: on a raised home, the entry stair is a landing stair’s outdoor cousin, with the same appetite for comfortable geometry and the same reward in daily ease, a connection explored in our feature on the tiny house on stilts. Whether inside or out, if your household includes anyone who will struggle with steepness now or in a decade, the landing stair is not an extravagance; it is the feature that keeps the home usable, and usability is the entire point.
8. Safety: Handrails, Grip and Night-Time Use
Stair safety is a system, not a single fitting. It starts with the handrail: continuous where possible, at a height your hand finds without thinking, on at least one side of every flight and both sides of alternating treads and steep designs, and extending to the very top step where balance is most precarious. Grip continues underfoot, with tread surfaces that hold a sock or a wet foot, nosings you can feel, and an absolute ban on scatter rugs at the top and bottom of any flight. Guard the loft opening itself with a rail, gate or hatch arrangement that matches your household: a removable section for moving furniture is fine, an open void beside the bed is not.
Light is the third layer. The climb should be lit from a switch reachable at both ends, with a low night light that shows the treads without waking the loft, a small electrical detail best planned with the rest of the circuits as described in our tiny house electrical guide. Then come the human rules: no storage on treads, ever; a household agreement that the climb is taken one trip at a time with a free hand; and footwear with a back to it for anyone unsteady. Finally, rehearse the bad moments: leaving in a hurry at night, carrying a child down, helping an injured person up. A staircase that passes those rehearsals on paper will pass them in life, and one that fails them should be redesigned while redesign is still cheap.
9. Placing the Stair: Layouts That Work
Position decides how much of the plan the staircase taxes. Placed along a wall, a flight keeps the centre of the room open and lets the space beneath it serve the room it passes, kitchen cupboards under a stair that climbs beside the kitchen, a desk or reading nook under one that climbs through the living area. Placed across the end of the home, it can divide living from sleeping zones and give the loft a private entry away from the main door. A central stair is the boldest option, turning the climb into the home’s organising feature, worth it in wide plans and wasteful in narrow ones.
Think about what the stair passes and what it lands in. The bottom step should not discharge into the swing of the entry door or the cook’s working triangle; the top should arrive in the loft with room to stand, turn and dress, not at the very edge of the mattress. Under-stair volume belongs to whichever room needs it most, and deciding that early lets doors and drawers be designed rather than improvised. Also plan the building sequence: a staircase is bulky, so know how it enters the shell, whether as site-built joinery assembled in place or as a unit that needs the roof off or a wall open. These are the kinds of whole-plan judgements our guide to preparing land for a tiny house encourages from the very first sketch, because layout, structure and site decisions all lean on each other.
10. Building or Buying: Craft, Cost Feel and Checks
Most tiny staircases are built, not bought, because the climb must fit one specific shell, one specific loft height and one specific plan. A skilled carpenter or joiner builds to your floor-to-loft measurement, which is why that measurement, finished floor to finished floor, including flooring thicknesses at both levels, is the single most important number you will give them. Prefabricated and kit options exist for ladders, alternating treads and some compact flights, and they can be excellent value, provided the kit’s geometry genuinely fits your rise rather than approximately fitting it; near-enough stairs are uncomfortable every day and occasionally dangerous.
Judge cost qualitatively and in context: a storage staircase is joinery plus storage furniture in one invoice, a ladder is the cheapest honest climb, and a landing stair costs floor space more than money. Whatever you commission, run the same final checks. Climb it in socks and in shoes. Climb it carrying a laundry basket. Check every tread for consistency, every drawer for smooth travel under load, every rail for flex, and the whole structure for creaks that betray movement. Ask who else will climb it, children, parents, guests, a future buyer, and let their feet vote too. A staircase is the most-touched structure in a loft home; built well and chosen honestly, it disappears into daily life, which is the highest compliment any piece of design can earn.
Final Considerations
Match the climb to the household, count storage against footprint, keep every step identical, and light and rail the route like you mean it. Do that, and the way to bed becomes one of the pleasures of the house instead of its daily negotiation. Choose honestly, because in a tiny home you do not just use your staircase; you live on it.

0 Comments