

Medieval builders reached for the sky because height was the only luxury they could engineer in stone — and a tiny house can borrow the same trick. A steep vaulted roof makes a small footprint feel twice its size, and a pointed-arch window turns structure into ornament. These gothic-style tiny house layouts chase vertical volume ten ways, from a fully vaulted chapel to a tower stair hall — with the structural notes that keep the drama standing.
1. At a Glance: Gothic at Small Scale in Brief
Gothic architecture was never decoration first; it was engineering aimed at height. Pointed arches, ribbed vaults and steep pitches were solutions that let builders reach upward in stone, and translated to a tiny house the impulse means one thing above all: vertical volume. A steep roof on a narrow house creates a vaulted interior that feels far larger than its square footage, while tall narrow windows turn the structure itself into the ornament — there is no budget left for applied decoration, and none is needed. The layouts in this guide share a short list of attributes, summarised below; if you are comparing roof forms, the headroom logic behind them is the same one explored in these tiny house plans with high ceilings.
| Element | Gothic treatment | Small-space caution |
|---|---|---|
| Roof pitch | Steep — 12/12 as a minimum, steeper for real drama | Steep pitches push hard at the eaves; the thrust must be tied, not ignored |
| Windows | Tall, narrow lancets with pointed arches, often in pairs or triples | Custom pointed glass is the single biggest budget risk in the style |
| Ceiling | Fully vaulted, following the roof, with no flat lid | A vaulted assembly must be detailed against condensation from day one |
| Materials | Dark stained timber, black steel, stone or board-formed concrete, plaster | Four materials maximum — more than that reads as costume, not architecture |
| Light | Tall glass by day, candle-warm electric light by night | A dark palette without a daylight plan is just a dark room |
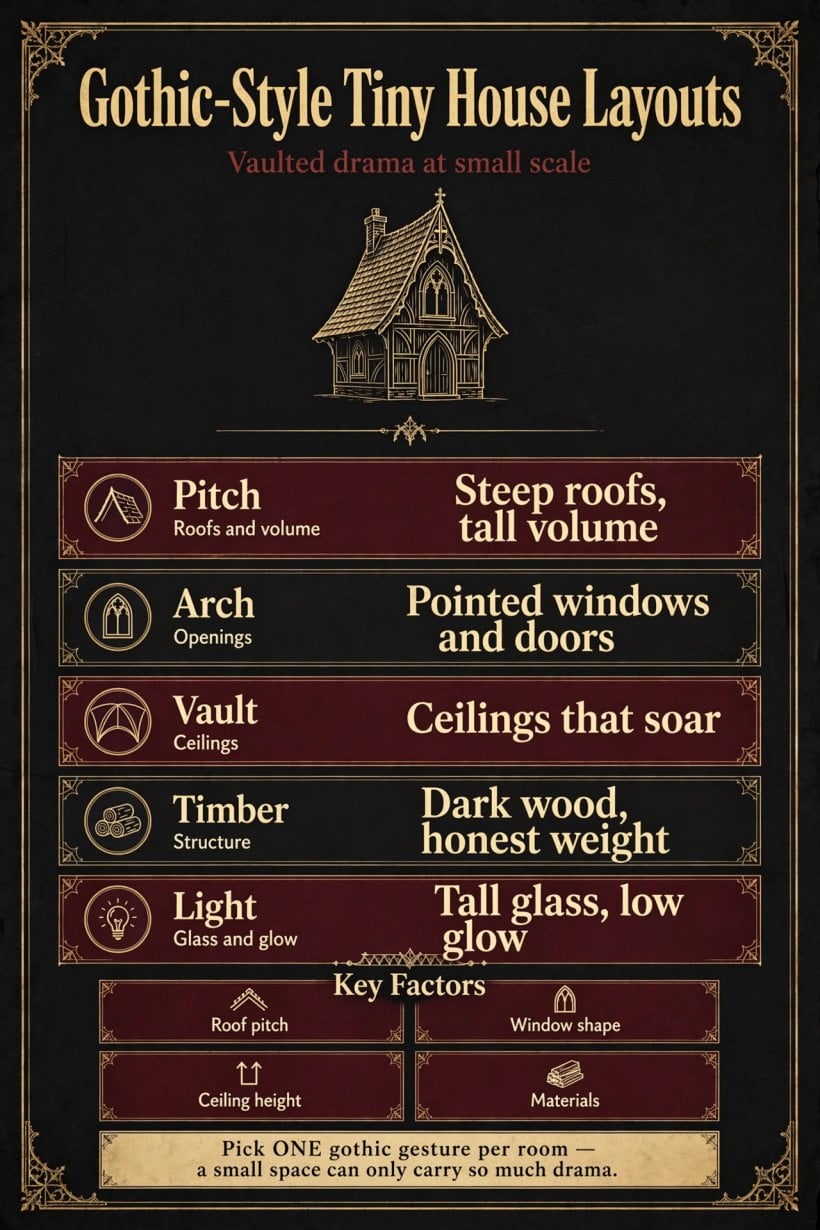
The five decisions that make the style work at small scale — pitch, arch, vault, timber and light — before any floor plan is drawn.
2. The Pointed-Gable Chapel: A Nave You Live In
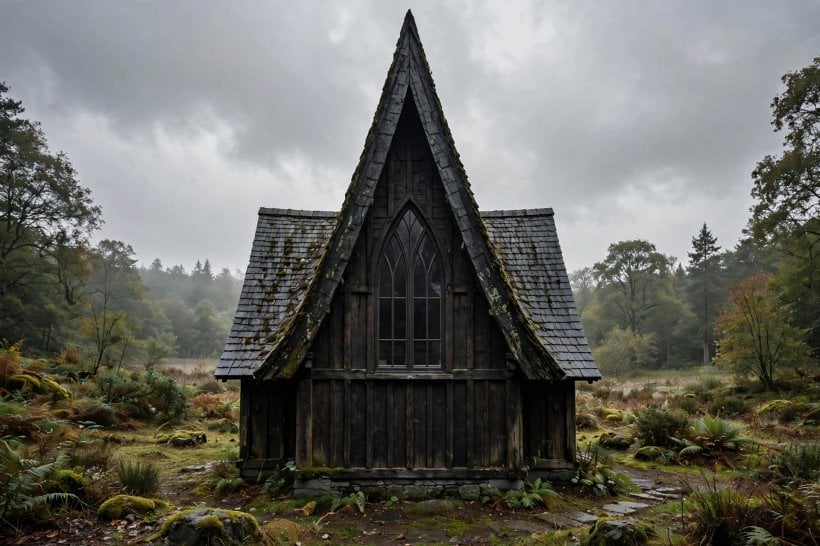
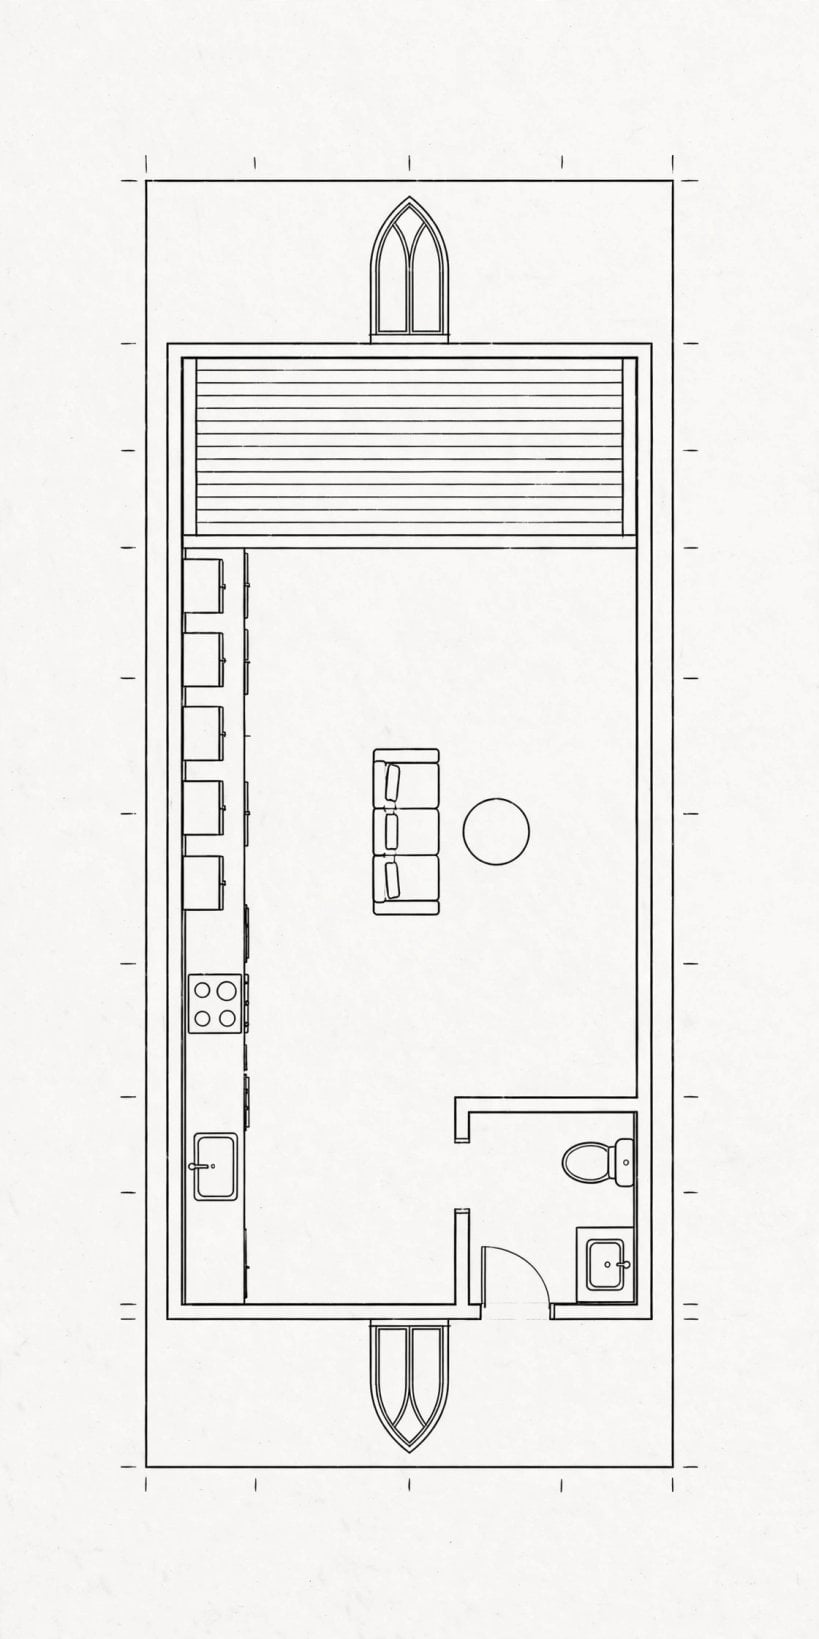
The chapel is the purest form of the idea: a simple rectangular box under a steep gable roof — the original plan uses a 14/12 pitch on an 8×20 footprint — with a fully vaulted interior, no loft and no flat ceiling anywhere. The ridge runs the full length of the house at around 13 feet, and a pointed-arch window fills each gable end, so the room is lit from both ends like a small nave. The floor plan stays deliberately minimal: kitchen along one wall, living space in the middle, a sleeping platform at the far end and the bathroom tucked into a corner. The architecture is the interior design; furniture stays low and dark so the volume reads.
The structural note matters more than the styling. A steep pitch on a narrow span creates serious lateral thrust at the eaves, so the walls must be tied with a structural ridge beam sized for the full span — not a ridge board — or the walls will slowly spread. Get that one member right and the chapel is the simplest dramatic plan in this guide, and a natural starting point for anyone working at the smallest footprints, alongside these 200 sq ft tiny house layouts with downstairs bedrooms.
Builders with land and ambition can stretch the same idea into the original guide’s Cloister Courtyard: three small wings around a courtyard, joined by a covered arcade of pointed arches, so moving between rooms becomes a short procession through archways. It delivers a sense of sequence no single-box house can match — at the price of roof valleys, and valleys mean flashing that must be perfect.
3. The Lancet-Window Longhouse: Length and Light
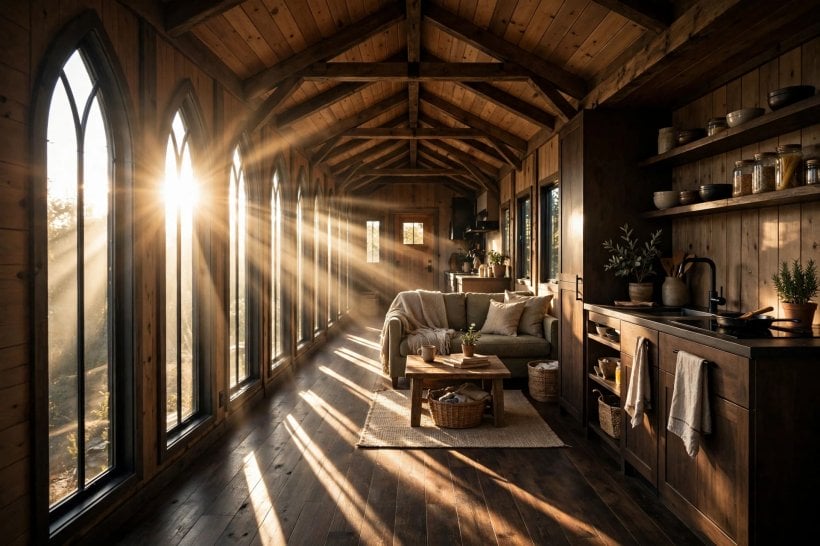
Where the chapel organises itself around the roof, the longhouse organises itself around its windows. Tall, narrow pointed-arch windows — lancets — march down both long walls of an 8×24 plan, each around 18 inches wide and 5 feet tall in the original design, throwing dramatic shafts of light across the interior. Between the windows, the plan is a straightforward linear sequence: entry and mudroom, kitchen, living, bed, bath. The windows are the floor plan’s rhythm section; everything else defers to them, and furniture is placed so it never argues with the light.
The honest caution is glazing cost. True custom pointed-arch windows are expensive, and a wall of them can consume a budget meant for the whole shell. The pragmatic alternative the original guide recommends is to keep standard rectangular windows and apply pointed-arch trim over them — the silhouette and the rhythm survive, the invoice does not. Either way, the longhouse is a daylighting strategy before it is a style: the same thinking, in a quieter register, drives these clerestory window tiny house layouts, which also pull light deep into a plan without surrendering wall space.
4. The Vaulted Great Hall: One Big Vertical Room
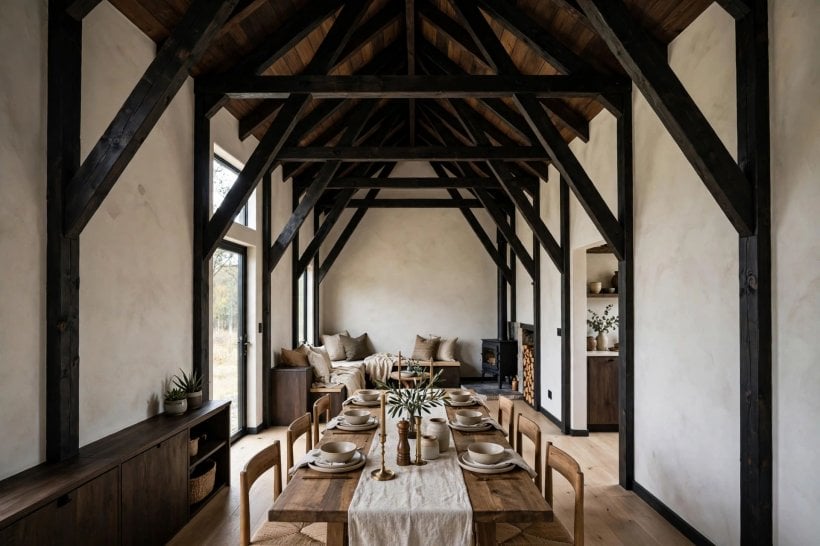
The great hall takes the opposite approach to the longhouse’s rhythm: one single, tall, open room. In the original 10×20 plan, scissor trusses create a vaulted ceiling that follows the roof pitch inside, giving the house a ridge of around 12 feet without a single flat surface overhead. Expose the trusses in dark-stained timber and the hall effect is immediate. Below, the plan stays open — one great room combining living, dining and kitchen — with the bed and bath placed in a lower-ceilinged rear wing, which makes the hall feel even taller by contrast.
The technical heart of this layout is the vaulted insulation assembly. A vaulted ceiling needs either ventilation above the insulation — an air channel running from eave to ridge — or a fully unvented assembly built with closed-cell foam. A vaulted roof insulated with fiberglass batts and no venting is, in the original guide’s phrase, a condensation factory: warm moist room air reaches cold roof decking, and the damage stays hidden until it is expensive. Decide the assembly before the trusses are ordered, because the two options build differently from the first layer up.
5. The Tower Stair Hall: Going Up Theatrically
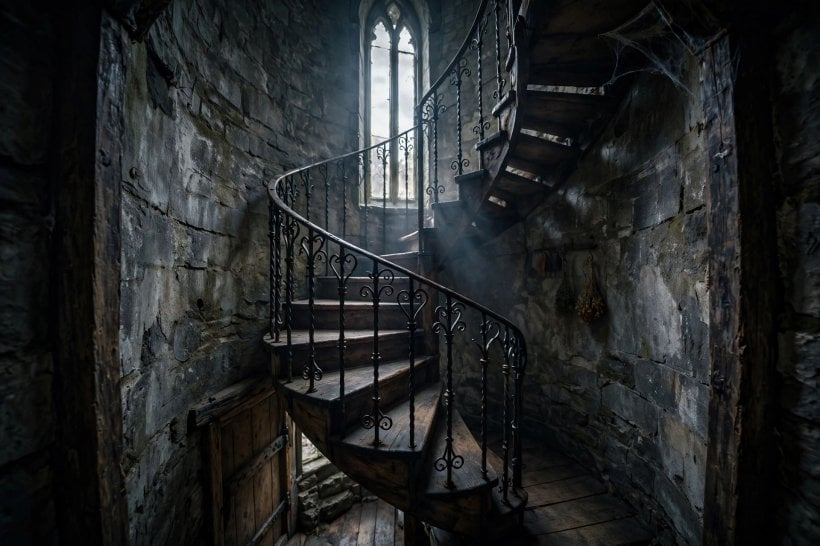
Most tiny houses hide their stairs; the tower stair hall makes the stair the silhouette. A narrow tower — 8×8 in the original plan — is attached to the side of a modest 8×16 main hall. The tower holds the stair up to a small loft bedroom, and its height, around 16 to 18 feet, gives the whole composition its gothic profile while the main hall stays single-story and vaulted. The tower stair can be a true spiral, which needs only about a 5-foot-diameter footprint — the most space-efficient stair in architecture, and the reason this plan can afford its theatre.
Two cautions keep the theatre honest. First, proportion: the tower must be tall enough to read as a tower rather than a bump, which is why the original plan lets it rise well above the hall’s eaves. Second, compliance: spiral stairs are typically permitted only as secondary access, with minimum clear widths and specific tread dimensions that vary by jurisdiction. Verify the stair against your local code before committing the tower plan to it — a beautiful stair that fails inspection is the most expensive kind of ornament.
6. The Dark Timber A-Frame: Gothic Meets Cabin
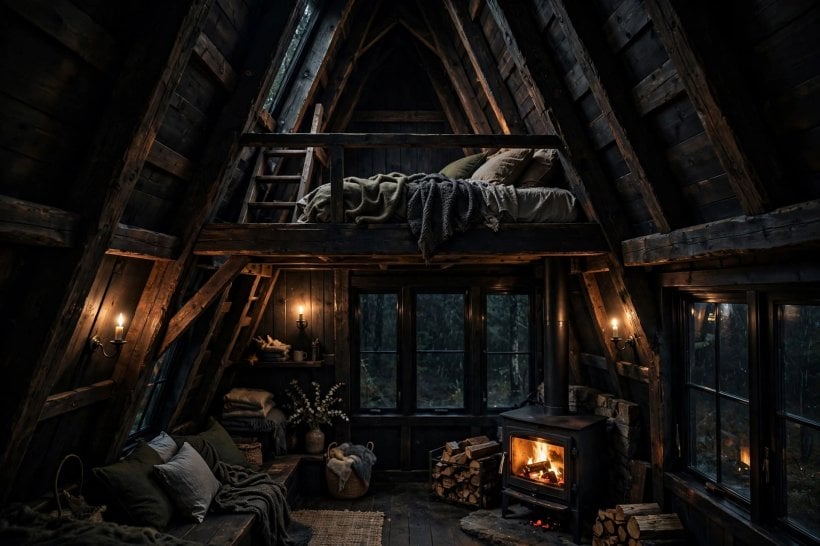
The A-frame is gothic by accident: its steep triangular section is a pointed arch drawn large. This layout leans into the accident with dark-stained exterior siding, black window frames, and an interior of shadow and firelight. The floor plan is the classic A-frame split — living and kitchen on the ground floor, a sleeping loft in the peak — finished with a wrought-iron-look steel loft railing and candle-style sconces instead of bright overhead light.
The planning rule is headroom geometry. In the original 20-foot-base design, only the central 10 feet has full headroom, so the kitchen and bath belong in that centre band where people stand, cook and shower, while storage, seating and low furniture are relegated to the eaves where nobody needs to stand upright. Fight that geometry — a shower under the low slope, a kitchen counter where the ceiling lands on your head — and the drama turns into a daily annoyance. Work with it, and the A-frame is the cheapest steep section in this guide because the roof and the walls are the same surface.
7. Kitchens and Bathrooms in a Gothic Register
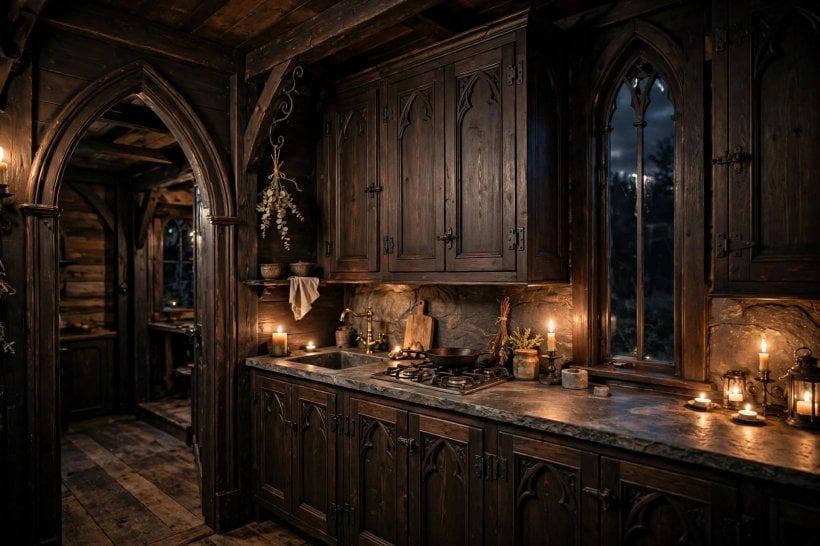
Service rooms are where themed tiny houses usually collapse into ordinary ones. The gothic answer is to spend the gesture where it is structural: a pointed-arch doorway into the kitchen, a tall narrow window over the sink, and dark, honest materials carried through from the main room rather than a separate “kitchen style.” In the bathroom, a small lancet set high gives privacy and a shaft of light at once, and stone-look or board-formed surfaces keep the palette continuous. What these rooms should not get is decoration pasted on — plastic gargoyles age worse than any other object in architecture.
Two of the original concepts are really room studies. The Rose-Window Studio (12×16) hangs its entire design on one spectacular circular window, about 4 feet in diameter, centred high on the gable end with simple tracery — which needs a properly framed circular opening with a doubled header carrying the load around it, framed with segmented blocking rather than optimism. Below it, kitchen, living and a curtained sleeping alcove stay quiet so the window can be loud. The Crypt Bedroom Suite goes the other way: a bedroom wing bermed into a hillside with stone-faced walls and a barrel-vaulted ceiling, held near a constant cool temperature by the earth around it. Earth sheltering demands the same full waterproof tanking as any below-grade space, plus dedicated ventilation or dehumidification — cool and damp is a crypt; cool and dry is a bedroom.
8. Materials and Colour: Dark, Honest, Warm
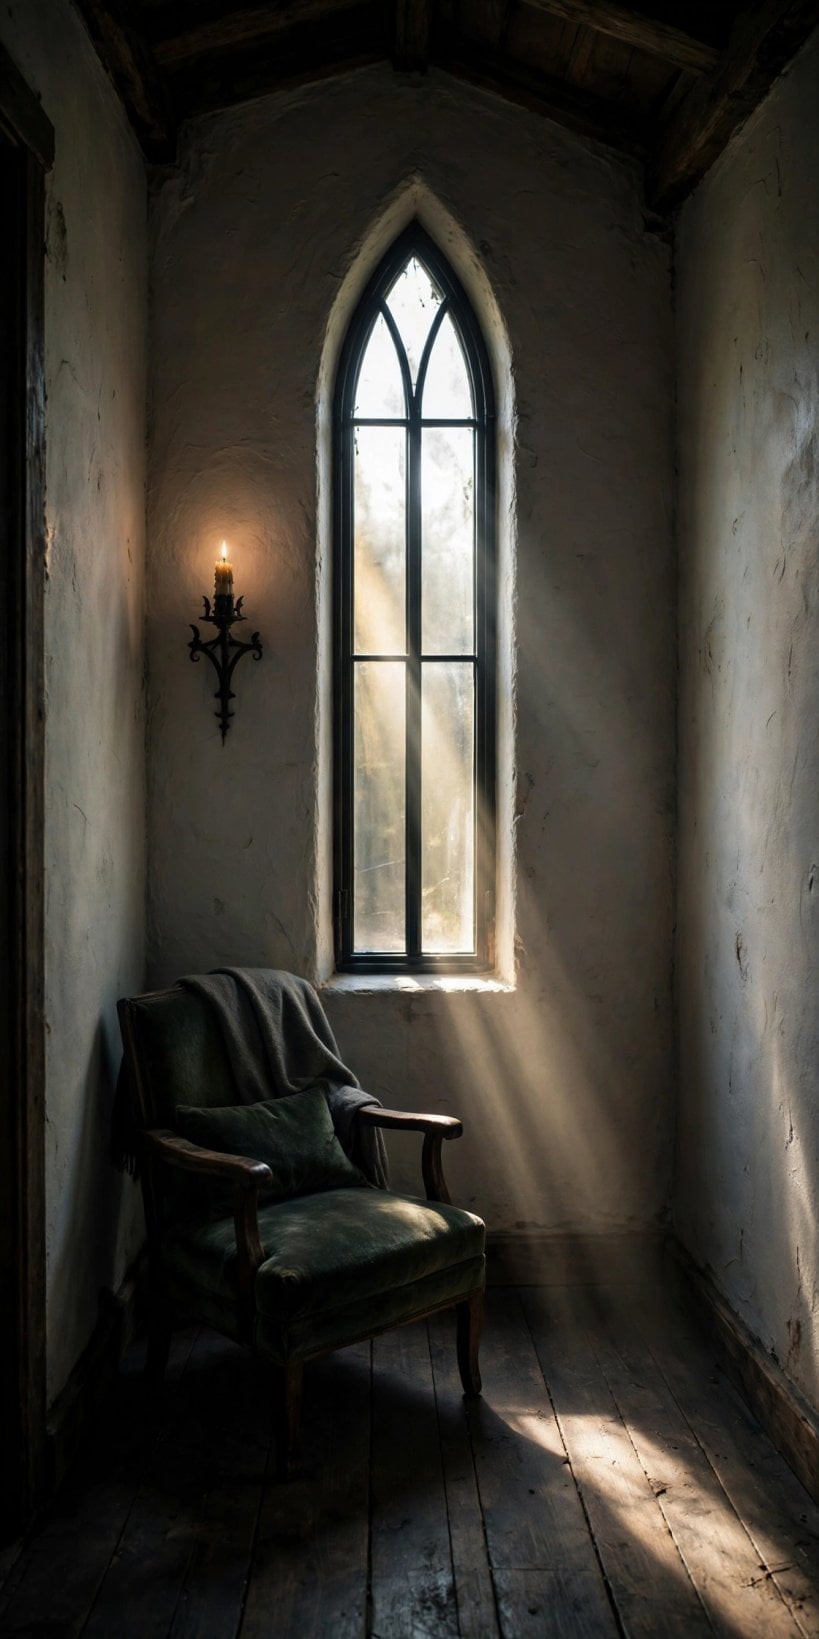
The original guide’s detail kit is short enough to memorise, and it is what separates gothic-style tiny house layouts that convince from those that merely dress up. Materials: dark stained timber, black steel, stone or board-formed concrete, and plaster — four materials maximum, repeated everywhere. Windows: tall and narrow, at least a 1:3 width-to-height ratio, grouped in pairs or triples for rhythm. Light: candle colour temperature in the evening, roughly 2200K to 2700K, with the tall windows left to handle the day. Arches: a simple two-centred pointed arch is buildable by any competent carpenter with a plywood template, so the arch itself is not a specialist item.
The same restraint, in a pale register, is what makes the layouts in these Scandinavian tiny house floor plans work — and the comparison is instructive, because both styles are really disciplines of few materials and strong light. At the far end of restraint sits the original guide’s Modern Gothic Box (8×24): a simple black box with a steep 12/12 roof, tall narrow windows and a completely contemporary interior — no arches, no tracery, just proportion, height and shadow. One warning travels with it: a black exterior in a sunny climate absorbs enormous heat, so it wants a ventilated rainscreen cladding that lets that heat convect away instead of cooking the wall assembly. The minimalist end of the gothic spectrum also has a cousin in these Japanese tiny house floor plans, where proportion does the work that ornament does elsewhere.
9. Height Rules: Lofts, Pitch and Legal Ceilings
Every layout in this guide stands or falls on the engineering of the steep pitch, so the rules deserve their own section. A steep roof sheds snow and water beautifully but punishes mistakes: it needs a structural ridge beam — never a ridge board — sized for the full span; collar ties or ridge straps in the upper third of the rafters; eave ties or ceiling joists resisting thrust at the wall top; and step flashing at every wall intersection done in metal, not caulk. Get the structure right and the drama is free; get it wrong and the drama is a dispute.
Height also has a planning dimension. Inside, draw the headroom map before the floor plan: at steep pitches, the band of full standing height is narrower than the floor plate, lofts need their legal minimum ceiling over the bed rather than at the ridge, and any part of the plan people must stand in — showers, kitchen counters, stair landings — belongs under the tall part of the section. The trade-offs between a single steep slope and a symmetric pitch are worked through in these shed roof vs gable roof tiny house floor plans. And if the house will ever travel, remember the section is also a transport envelope: overall height on the trailer is a hard limit set by roads and bridges, not by taste, so the pitch, the trailer deck height and the route must be designed together.
10. Mistakes That Turn Gothic Into Gloomy
The most common failure is gesture inflation: an arch on every opening, dark paint on every surface, a tower, a rose window and tracery all in 160 square feet. The original guide’s Steeple Entry Porch shows the disciplined version — a small steep-roofed porch tower (6×6, around 14 feet tall) added to a plain 8×20 gabled house, holding the entry vestibule below and a tiny reading loft above, with all the gothic energy concentrated in the entry sequence. Its proportion rule is the general lesson: the tower is roughly one-third the width of the main house and one-and-a-half times its eave height. Too small and it reads as a chimney; too big and it eats the facade. One gesture, correctly sized, beats five competing ones.
The other failures are quieter. A flat ceiling fitted “for simplicity” deletes the entire point of the steep roof while keeping its cost. A dark palette without tall glass or a lighting plan produces gloom, not mood. Skipping the venting or foam decision on a vaulted assembly builds condensation into the roof. And treating the style as a theme-park costume — applied arches over a standard box with standard windows — produces a house that dates faster than any other kind, which is precisely why the Modern Gothic Box, with nothing applied at all, may be the most durable plan in this guide.
Final Considerations
Gothic tiny house design is about reaching up, not spreading out. Commit to the vertical volume, tie the steep pitch honestly, detail the arches as structure rather than decoration, and keep the palette dark, short and warm. Choose one concept — chapel, longhouse, great hall, tower, A-frame — and let its section organise everything else. A small house with a great section beats a big house with a boring one every time.

0 Comments