

A box truck conversion turns an ordinary cargo truck into a small home with straight walls, a flat floor and standing headroom. It suits people who want real space without building a shell from scratch.
This guide walks through choosing the truck, planning the layout, fitting systems and staying legal, so the finished home drives well and lives comfortably in every season.
1. The Rolling Box at a Glance
The appeal starts with the box itself. Unlike a van, the cargo area is a true rectangle, so furniture fits without curved templates, and unlike a trailer home, the living space and the engine travel as one vehicle. The table below sums up what defines this kind of build before the detail begins.
| Part | What It Means |
| Shell | A weatherproof cargo box that is already built and sealed |
| Layout | A galley kitchen, a real bed and storage along the walls |
| Systems | Solar power, stored water and heating fitted much like a large van |
| Key factors | Insulation, interior height, parking rules and registration |
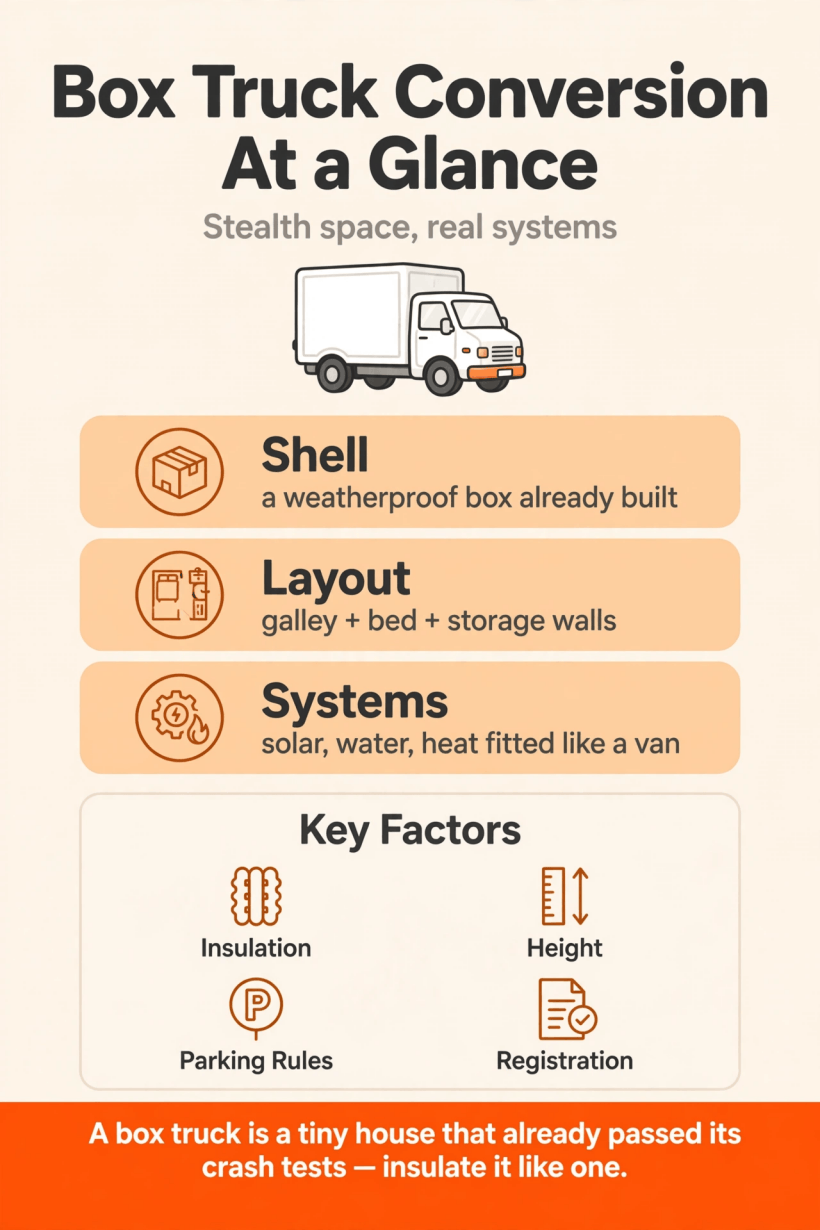
A quick visual summary of the shell, layout and systems that shape this kind of rolling home.
2. Choosing the Right Truck to Convert
Start with the vehicle, because every later decision hangs on it. Look for a sound engine, a dry box with no soft floor corners, and a roof that shows no sag or patched leaks. Former rental and delivery trucks are common starting points, and service records matter more than paint. Check the rear door type as well: a roll-up door is handy for loading but harder to insulate and secure, while swing doors suit a fixed rear wall or a small deck.
Size is a balance. A shorter box parks easily and feels manageable in traffic, while a longer one gives room for a separate bed and a shower. Measure the interior, not the badge, and note the ceiling height, because insulation and flooring will take a little of it. Before you buy, read our how to get a tiny house built guide for the wider build picture, and browse the tiny house floor plans hub to see what genuinely fits in a rectangle this size.
Inspect like a mechanic and a builder at once. Crawl underneath with a torch and look for rust on the chassis rails, leaks at the transmission, and perished bushes that will make the finished home wander on the motorway. Inside the box, bounce on the floor corners, sniff for damp, and check the aluminium or fibreglass skin for ripples that betray a hard knock. A pre-purchase inspection by a commercial vehicle garage is money well spent, because the sweetest interior cannot rescue a tired drivetrain, and repairs after the fit-out mean cutting into finished work.
3. Layout: Galley, Bed and Storage Walls
The classic plan is a corridor layout. A galley kitchen runs along one wall near the front, living and storage fill the middle, and the bed sits across the rear where the width is fully usable. Keep heavy items low and between the axles, and leave a clear walkway from the cab pass-through, if you cut one, to the rear door so the home never feels like an obstacle course.
Storage is where this format shines. The straight walls accept tall cabinets, a full-height wardrobe and long under-bed drawers that swallow outdoor gear. Build storage walls rather than loose furniture, because fixed joinery stops rattles and uses the corners that freestanding pieces waste. If a fixed bed feels too dominant, study our gooseneck tiny house ideas for a raised-bed layout that keeps daytime space open.
Plan the openings before the furniture. A side door with proper steps transforms daily life, because climbing in through the rear doors with shopping in the rain loses its charm quickly. Windows bring light but each one is a hole in your insulation and security, so place a few generously rather than many meanly, and think about where morning light falls on the bed and where evening light falls on the table. Tape the whole plan on the floor at full size and walk it for a day, opening imaginary drawers and carrying an imaginary laundry bag through the corridor.
4. Insulation and the Weatherproof Shell
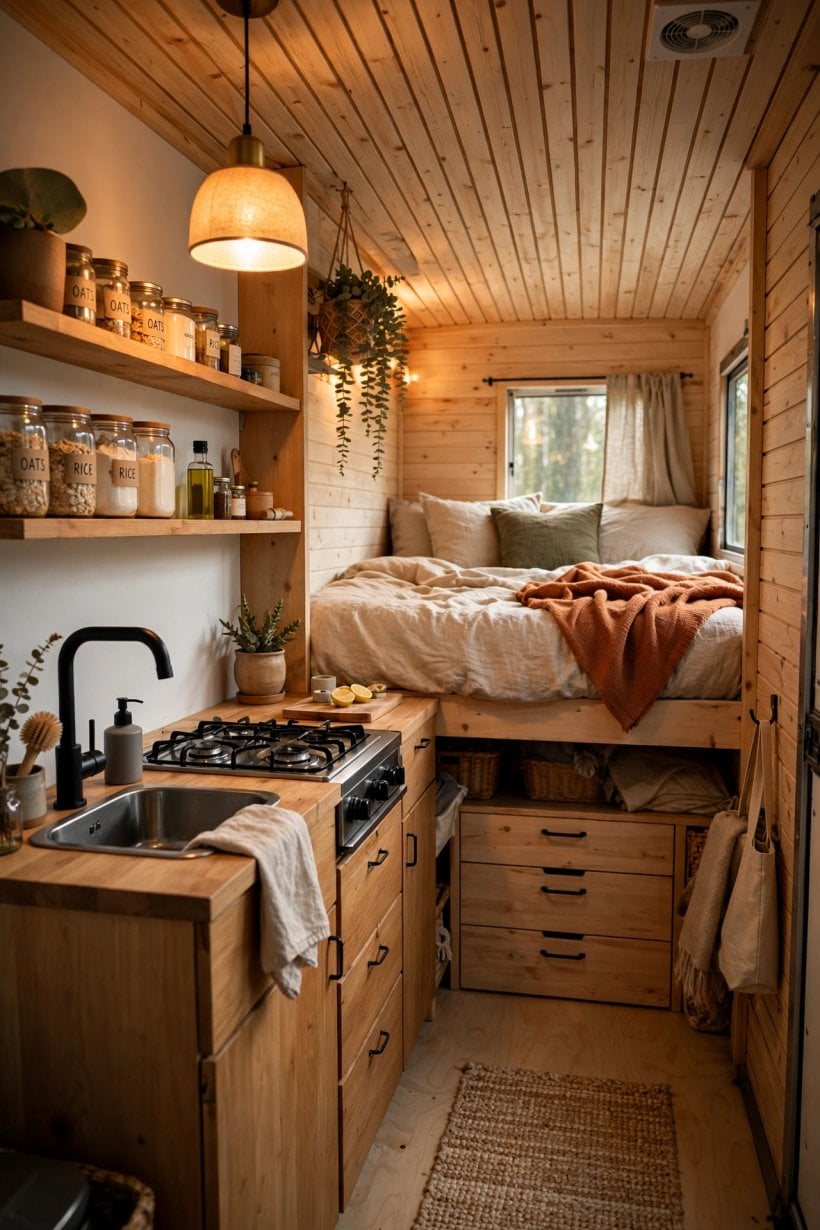
A metal or fibreglass box is a thermal bridge, so insulation decides whether the home is comfortable or a condensation trap. Rigid foam boards suit the flat walls and ceiling, and a continuous layer matters more than chasing the thickest product in one spot. Pay special attention to the roof, where summer heat pours in, and to the floor, where road cold rises all night in winter.
Moisture control is the quiet half of the job. Seal every penetration, leave a sensible ventilation path, and think about how cooking steam and breath escape on a closed-up night. A small roof vent with a fan transforms air quality, and it protects the timber lining you are about to fit. Check the box seams and corner castings before lining anything, because once the walls are closed, finding a drip becomes a slow detective story.
Think in layers, as house builders do. Outside is the weather skin, then the insulation, then an airtight layer you can actually seal at the joints, and finally the lining you live against. Break the thermal bridges where the box frame meets the skin by covering the ribs with a thinner continuous sheet before the main lining goes on. Around wheel boxes and door frames, take time with offcuts and foam rather than leaving crescent gaps. These fiddly edges decide whether your winter mornings start with dry bedding or with a wall that quietly weeps behind the cupboards.
5. Power, Water and Heat: Systems That Fit Like a Van
The systems are van-sized, just easier to arrange. Roof solar feeds a battery bank tucked under the bed or a bench, and the flat roof gives panels a simple, unshaded home. Size the system from your real daily loads: lights, a compressor fridge, device charging, a water pump and the fan. A modest inverter covers laptops and small appliances, while heavy loads like air conditioning need honest calculations or a shore-power inlet for campsites.
Water usually means a fresh tank, a pump, a simple filter and a grey tank beneath the floor. For the drainage side of the plan, our companion guide to tiny house greywater systems explains filters and reuse, and the rainwater harvesting and tank sizing guide helps if you hope to top up from the roof while parked long term. Heat often comes from a small diesel or gas air heater tapped into the vehicle system or its own tank, which sips fuel and keeps the box evenly warm.
Keep every system reachable. Batteries need ventilation and a fuse close to the terminal, water pumps need a filter you can clean without dismantling the kitchen, and pipe runs need gentle bends and isolation valves so a single leak never empties the tank into your floor. Label the wiring at both ends while you still remember what it does. A simple systems board near the door, with the main switches, tank gauges and heater control in one place, turns daily living from a treasure hunt into a glance, and it makes fault-finding calm when something stops working far from home.
6. Kitchen, Bath and Everyday Living
The galley works best as a single run: sink under a window if you add one, a two-burner hob, and a fridge at the end so its door never blocks the walkway. Deep drawers beat cupboards in a moving home, because nothing slides into the dark corners. Add a section of counter that can double as a desk, since most days the laptop matters as much as the lunch.
Bathroom choices range from a simple portable toilet and a campsite shower routine to a fully plumbed wet room in the rear corner. A wet room is achievable in this format because the floor is flat and the headroom is real, but waterproofing must be meticulous. Many owners split the difference: an indoor cassette or composting toilet, an outdoor shower point, and a gym or campground routine for long showers. Design for the routine you will actually enjoy in February, not the one that photographs well in June.
Daily comfort hides in small decisions. Positive catches on every drawer, a lip on every shelf, and hooks where wet coats actually drip will matter more than fashionable finishes. Plan a home for shoes, a bin that does not live in the walkway, and a laundry bag with a real place to hang. Give the bed a reading light and a shelf each, give the cook a window that opens, and give everyone a seat with a backrest. A truck home is lived in at close quarters, and kindness in these details is what makes close quarters feel generous rather than cramped.
7. Weight, Height and Driving Realities
Every sheet of plywood and litre of water adds weight, and the truck has a legal payload you must respect. Weigh the vehicle before the build, keep a running tally as materials go in, and weigh it again when finished, axle by axle if you can. Water, batteries and timber are the silent heavyweights, so place them thoughtfully and keep the centre of gravity low.
Height matters just as much. Note the finished overall height and write it where the driver can see it, because low bridges, car park barriers and tree-lined lanes are part of real travel. Our how to transport a tiny house guide covers the planning mindset for moving a small home safely, and the same discipline applies here: plan the route, respect the clearances, and never rush a tall vehicle through an unfamiliar town.
Remember that it still has to be a good vehicle. Service it on schedule, keep tyres matched and correctly rated for the finished weight, and check that the spare is reachable without emptying the garage area. Practice slow manoeuvres in an empty car park until the mirrors and the turning circle feel natural, and fit a reversing camera if the budget allows, because a long box hides a great deal behind it. Fuel economy will never be a small car’s, but steady speeds, clean filters and honest tyre pressures keep the running costs predictable on long trips.
8. Parking, Overnight Stops and Stealth
A plain white truck blends into industrial areas in a way a cottage on wheels never will, and many owners value that discretion. Stealth, though, is mostly behaviour: arrive late, leave early, keep lights shaded, and never set up chairs and awnings where you are simply a parked vehicle. Rotate your stops, and treat every quiet street as a neighbour’s front garden, because it usually is.
Longer stays need proper arrangements. Campgrounds, farms, smallholding stays and rented hardstanding all exist for homes like this, and the rules change from place to place. Our where to park a tiny house guidance shows how local the picture can be, so always check with your county or city before assuming an overnight spot is acceptable, and move on gracefully whenever you are asked.
9. Registration, Insurance and Staying Legal
Paperwork is part of the build. Depending on where you live, a finished box truck conversion may be registered as it was, as a motorhome, or under another recreational category, and each route has its own evidence and fittings expectations. Rules vary widely, so check with your county or city offices and your vehicle registration authority early, before the interior is finished in a way that is hard to change. We deliberately keep this general, because quoting a rule that does not apply in your area helps nobody.
Insurance needs the same honesty. Tell the insurer exactly what the vehicle is and how it is used, keep photographs and receipts from the build, and read our how to insure a tiny house guide alongside the building codes for unconventional eco-structures guidance to understand how insurers and officials tend to view non-standard homes. A correctly described vehicle is insurable; a disguised one is a dispute waiting for its moment.
10. Costs in Real Life and the Order of Work
Money talk stays qualitative here, because prices swing with the truck you find and the finish you want. The honest pattern is that the vehicle and the systems take the largest share, the lining and joinery take the most time, and small hardware quietly eats afternoons and budgets alike. Reclaimed materials help, yet they rarely suit the weight discipline of a vehicle, so choose savings that do not add kilos.
Work in an order that avoids undoing finished surfaces: shell repairs first, then openings and insulation, then first-fix wiring and plumbing, then lining, joinery, and finally the soft fittings. Keep a test weekend in the truck at every stage, sleeping in it roughly if needed, because layout mistakes are cheap on paper and painful in plywood. For the full staged picture, follow our building a tiny house checklist, and for the wider story read about the tiny house movement that made homes like this mainstream.
Final Considerations
A converted box truck is a pragmatic tiny home: a strong shell, honest space and systems you can service yourself. Choose a sound vehicle, insulate it like a house, keep the weight honest and the paperwork straight, and check local rules with your county or city before you settle anywhere. Do that, and the plain truck outside hides the warm, capable home inside, ready for work weeks, long trips and slow mornings alike.


0 Comments