

A shed is a shell, a home is a system, and the distance between the two is the real subject here. Living in a shed can be a genuinely comfortable, affordable way to live small, but only when the legal questions are answered first and the conversion is done properly.
This guide walks through legality, structure, insulation, services and layout in plain order, so you can turn a humble backyard building into a small home that is warm, safe and honestly yours.
1. Shed Living at a Glance: What Conversion Really Takes
Start with the summary, because it rearranges most beginners’ budgets in one glance. When people picture living in a shed, they picture the building, but the building is the cheap part: permits, insulation and plumbing are the real project, and the table below, drawn from the way real conversions actually unfold, shows the work in its proper order of importance.
| Part of the Project | What It Involves |
|---|---|
| Legal | Permits and zoning decide first |
| Structure | Insulation, moisture and wiring |
| Living | Water, heat and sanitation systems |
| Key Factors | Permits, insulation, plumbing and power |
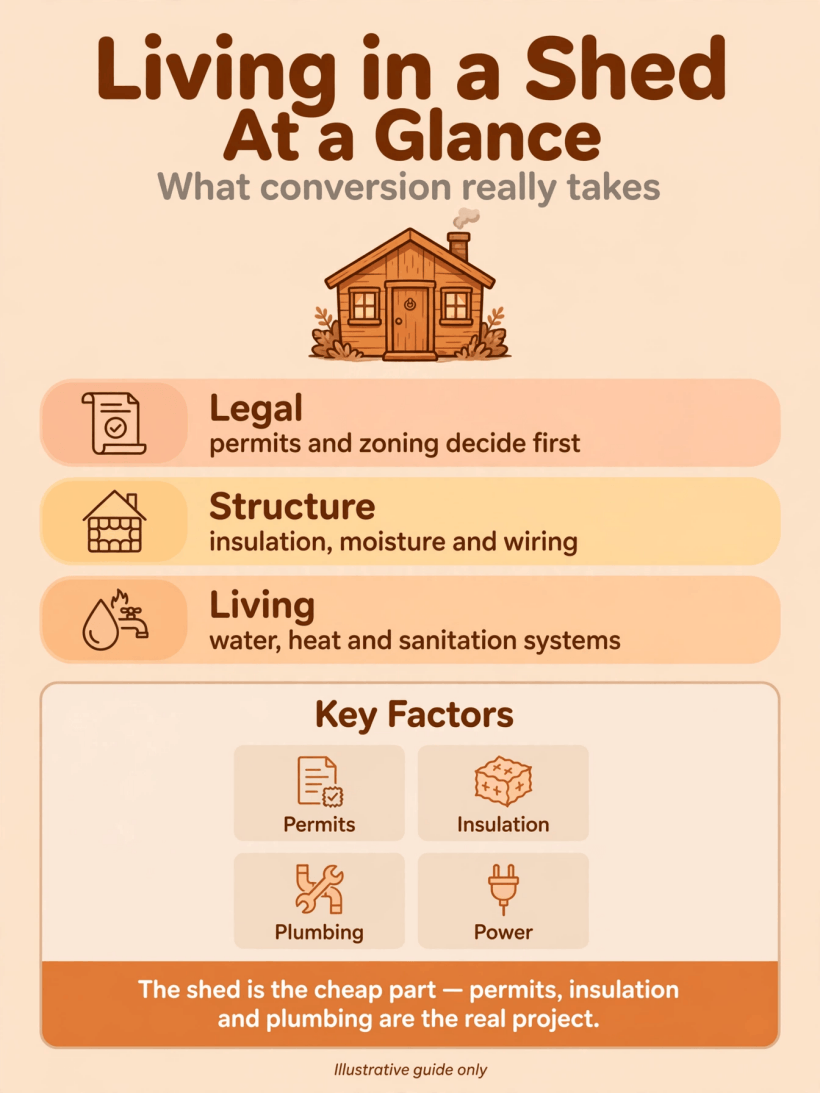
The shed is the cheap part: permits, insulation and plumbing are the real project, in that order.
Read the rows as a sequence and the whole conversion makes sense. Legal comes first because no amount of good carpentry protects a home that was never allowed to be a home in the first place. Structure comes second because insulation, moisture control and safe wiring turn a storage building into a room a human can actually sleep in through a winter. Living comes third because water, heat and sanitation are what separate a dwelling from a very determined camping arrangement, and they are best planned while the walls are still open.
The key factors row is your shopping list and your meeting agenda in one. Permits mean conversations with your local offices before money moves. Insulation means treating comfort as a building problem, not a bigger-heater problem. Plumbing and power mean qualified help at the right moments. Hold those four in mind through every section that follows and you will avoid the classic shed conversion trap: a beautiful interior inside a building that is illegal, damp or quietly unsafe.
2. Is It Legal? Permits, Zoning and the County Conversation
Here is the most important paragraph in this guide: the rules for sleeping in a backyard building vary enormously from place to place, and only your own county, city or municipality can tell you the rules that apply to your land. Zoning decides what a building on your plot may be used for. Local building officials decide what a structure must contain before anyone may live in it. Homeowners’ associations, where they exist, may add their own restrictions on top. No article, video or neighbour’s confident anecdote can substitute for those conversations, and this guide deliberately offers guidance on the questions to ask rather than answers that might not survive your postcode.
Ask the questions in a useful order. Start with the planning or zoning office and ask whether a dwelling, an accessory dwelling or a temporary living arrangement is permitted on your property at all, and what your building would be classified as if you converted it. Then talk to the building department about what a habitable space requires in your area in terms of structure, fire safety, sanitation and services, and which parts of the work need permits and inspections. Write down names, dates and answers. Polite, specific and early is the tone that gets small projects helped rather than hindered.
Keep the legal picture in view for the whole project, not just the first week. Rules about how long a temporary arrangement may last, whether a converted building may be rented, and what happens when a property is sold can all matter long after the paint dries, and the practical comparisons in how to get a tiny house built the proper way show the same pattern: paperwork is not the opposite of the simple life, it is what protects it. Check first, build second, and let your local officials be the authority, because in this subject they literally are.
3. Choosing the Right Shed: Size, Shell and Siting
With permission in principle, choose the building itself with a dweller’s eye rather than a gardener’s. You need headroom you can stand in everywhere you will actually stand, a roof structure that can carry insulation and lining, walls straight and sound enough to build against, and a floor plan that fits a bed, a small kitchen, storage and a washing arrangement without any of them insulting the others. Taller walls and a well-shaped roof are worth more than a little extra floor area, because volume is what makes a small home feel generous instead of stored.
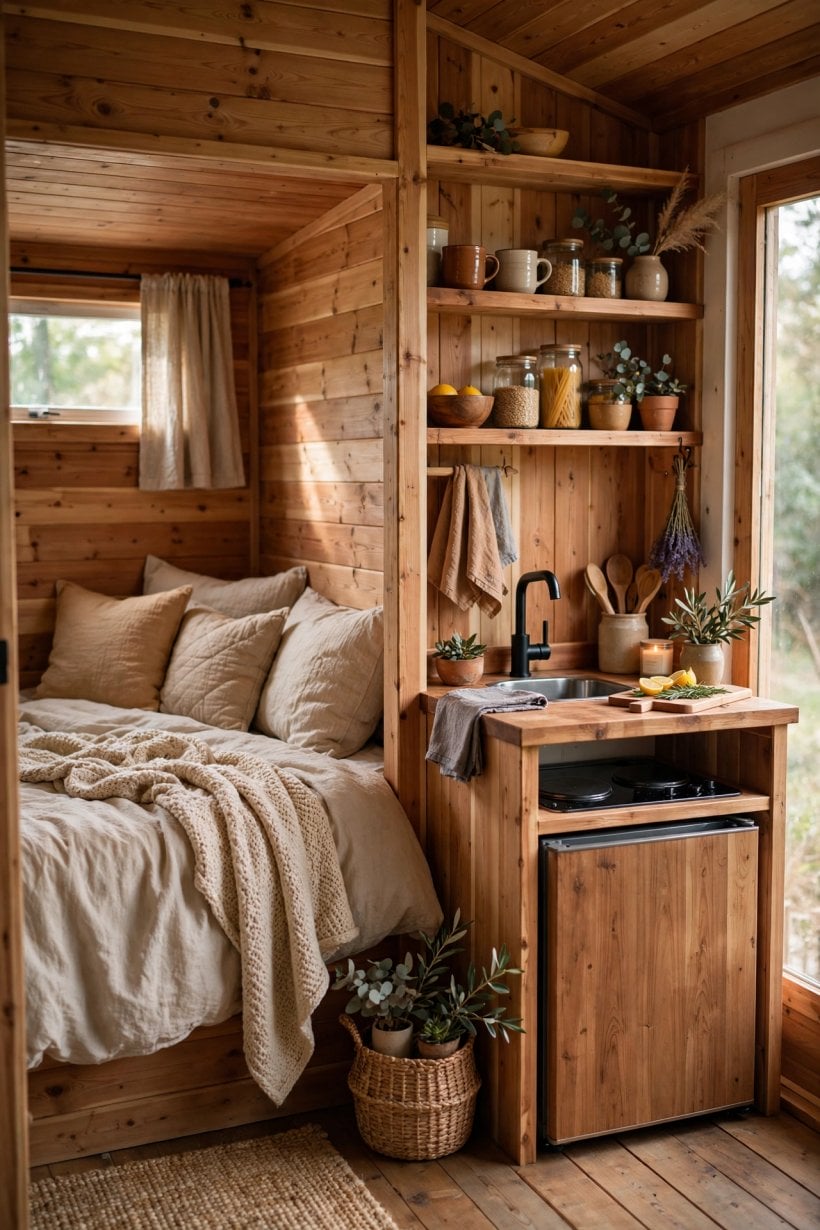
Studying tiny two-story shed houses and what they teach about small footprints is a fine way to train that eye: notice how the successful designs stack sleeping above living, keep the stairs honest, and let the roof shape do real work. Whether your own conversion is one level or includes a sleeping loft, the lesson holds. Plan the inside on paper at real scale, with your own furniture’s measurements, before you fall in love with a shell whose prettiest corner is exactly where the door needs to swing.
Siting matters as much as the shell. Place the building where water drains away from it, where services can reach it without heroic trenching, where winter sun can find the windows and summer shade can find the roof, and where you have private, pleasant ground of your own outside the door. A converted shed lives or dies by its relationship with its plot: a small terrace, a planted screen and a path that stays dry turn an outbuilding into an address, and cost little compared with the building work itself.
4. Foundations, Floors and Levelling the Shell
Every comfortable conversion starts underneath. A shed dropped on bare soil or a tired slab inherits rising damp, cold floors and a slow tilt that will fight every door and window you fit. Give the building a proper, level foundation suited to your ground and your local requirements, with the structure raised clear of splashback and standing water, and the whole project becomes easier: walls line up, insulation sits where it should, and the finished floor feels like a house floor because, structurally, it now is one.
The floor itself wants the full treatment a house floor gets. Insulate beneath or within it, because a cold floor defeats good wall insulation and makes a small home feel draughty however hard the heater works. Deal with moisture at the same time, with a suitable membrane and ventilation of any void beneath the building, arranged so that the ground can stay dry and the timbers can be inspected. This is unglamorous spending that nobody photographs, and it is also the spending that decides whether the conversion still feels solid and smells sweet in its fifth winter.
While the shell is bare, correct everything structural in one honest pass. Replace any rotten timber, true up walls that lean, brace the roof for the lining and insulation it is about to carry, and flash every junction where roof meets wall against driven rain. Roof thinking transfers directly from how to frame a shed roof for a tiny house with a single slope: simple planes, sound fixings and details that shed water decisively. A conversion is a second life for the building, and like any second life it begins by repairing the past properly rather than decorating over it.
5. Insulation and Moisture: Making a Shed Feel Like a Room
Insulation is the difference between a shed you sleep in and a room you live in, and a storage building typically starts with none at all. Walls, roof and floor all need insulating as one continuous wrapped system, with the roof carrying the heaviest duty, because warm air rises and a thin shed roof will happily pour your heating into the night sky. Choose materials suited to thin wall build-ups, fit them without gaps and compression where they do not belong, and line the inside so the insulation can do its work protected from knocks, moisture and mice.
Moisture is insulation’s partner and saboteur, and it must be designed, not discovered. Warm, moist air from breathing, cooking and washing will find the coldest surface in the building and condense there, so the build-up needs a sensible vapour strategy on the warm side and a way for the structure to dry safely. Pair that with deliberate ventilation, background fresh air you control, rather than draughts you do not, and the little home stays fresh instead of furring up behind the furniture. Any musty smell in a converted shed is a design message arriving early, and it should always be answered.
Do not forget the humble details that finish the job. Seal around the door, choose a door that was made to keep weather out of a dwelling rather than rain off a lawnmower, and treat every window opening as a small engineered hole in your warm envelope that deserves proper sealing and flashing. The comparisons in shed roof vs gable roof tiny house floor plans underline the same truth from the planning side: in small buildings, comfort is a system of small correct decisions, and there is no single product that substitutes for making all of them.
6. Windows, Light and Ventilation
A shed usually arrives with token windows or none, because stored tools do not read. A dwelling needs daylight deep into the room, a view that connects the small interior to the world, and at least one window you can escape through in an emergency, which is a requirement in many places and good sense in all of them. Plan window positions with the furniture layout and the sun’s path together: morning light where you wake, the best view where you sit, and privacy glazing or planting where the neighbours’ windows have their own opinions about your new address.
Ventilation follows the window plan but does not end with it. Opening windows handle summer and cooking steam; trickle vents or a small mechanical extract in the washing area handle the everyday moisture of breathing and showers that would otherwise settle into the building’s bones. In winter the temptation is to seal a small home tight as a jar, and it must be resisted kindly: a little controlled fresh air keeps the air sweet, the windows clear and the occupants healthier than any amount of trapped warmth.
Light after dark deserves the same planning care, because a small space lives on its lighting. Layer it: a warm central light for the room, task light where you cook and read, and something low and gentle for the hour before sleep. Fit the wiring for it during the conversion, while walls are open, rather than trailing extension leads around a finished interior. Good light makes a tiny room feel calm and intentional; bad light makes the same room feel like a storage unit with a bed in it, and the difference is decided at the plan table, not in the shop.
7. Power, Heating and Cooling Safely
Electricity in a dwelling is professional territory, and a shed conversion is no place to improvise it. A proper supply, safely run from the main property or provided by another approved arrangement, with the installation done and certified by a qualified electrician according to your local requirements, gives you light, refrigeration, device charging and the ordinary miracles of modern life without a ribbon of extension cable through the grass. Plan socket positions generously at this stage, beside the bed, the desk and the kitchen counter, because surface-run additions afterwards always look like what they are.
Heating a small, well-insulated space is easy; heating it safely is the actual brief. Fixed electric heating suits many conversions for its simplicity and control, a small stove suits some where local rules and safe installation allow, and portable heaters with open flames or trailing fuel belong nowhere near a tiny timber home’s long-term plan. Whatever you choose, fit smoke and carbon monoxide alarms as a matter of course, keep escape routes clear, and remember that in a small volume every heat source is also a close neighbour. Your local building officials and your electrician, again, are the authorities to satisfy, not the internet.
Cooling is the summer mirror of the same problem. Insulation that keeps heat in during January keeps it out during July, and shade, external blinds and night ventilation do most of the remaining work in a small building. If your climate demands mechanical cooling, size it for the actual little room you have built rather than for a house, and power it from the same properly planned supply. The weight-and-services thinking in how to calculate the weight of a tiny house before you build has a shed cousin: count your loads, water, power and people, honestly and early, and small systems stay simple instead of strained.
8. Water, Plumbing and Sanitation
Water is the service that most completely separates a dwelling from a den, and it deserves planning before the floor goes down. A clean supply for drinking, cooking and washing, run in a way that suits your climate and your local requirements, with pipes protected from freezing, turns the shed into a home at the turn of a tap. Many conversions draw from the main house supply; others use their own arrangements where those are permitted. Either way, the work belongs to the same permit-and-inspection conversation as everything else in this guide, and a qualified plumber is money well spent at exactly this point.
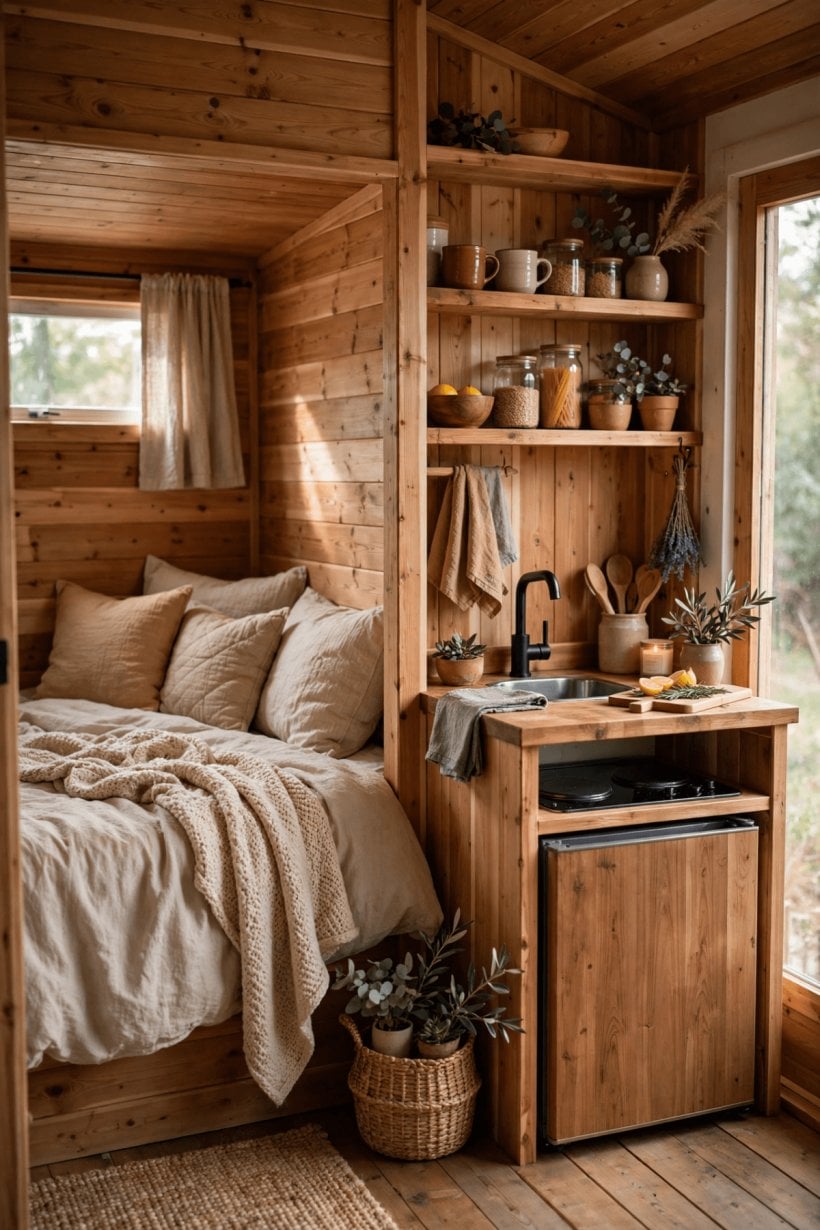
Sanitation needs an equally honest plan. A flushing toilet connected to an approved system is the straightforward answer where it is available; well-designed composting or other alternative systems serve many off-grid conversions where local rules allow them, and they should be chosen, sited and maintained properly rather than treated as a joke with a seat. Greywater from sinks and showers needs a lawful, sensible destination that is neither the flower bed by default nor the neighbour’s ditch at all. Ask the local questions, get the local answers, and record them with the rest of your paperwork.
Inside the room, small plumbing wants small thinking. A compact shower over a proper tray with ventilation that actually extracts, a little sink that doubles for kitchen and basin duty in the smallest plans, and hot water from a modest, correctly installed source beat any attempt to shrink a family bathroom by force. Keep pipe runs short, accessible and lagged, put isolation valves where a future you, kneeling with a torch at midnight, will bless the present you for thinking of them, and the wet side of the little home will serve quietly for years.
9. Sleeping, Cooking and Storage in a Small Footprint
Layout is where a conversion becomes a life, and the rule in a tiny footprint is that every piece must earn its place twice. A bed that is a sofa by day, a table that folds to the wall, stairs that are drawers wearing a disguise: this is the honest furniture of small living, and it works beautifully when planned as one scheme instead of accumulated as apologies. The inspiration galleries in tiny house idea boards for interior design that earns its space are full of the pattern: built-in pieces, a calm palette and clear floor in the middle of the room making everything feel possible.
Cooking in a shed home suits simple, good equipment: a compact hob, a small oven or a capable countertop alternative, a fridge sized to a couple of days rather than a fortnight, and ventilation at the hob that protects the whole room from steam and smells. Sleeping arrangements deserve equal respect, because a loft that saves the floor can steal the sleeper’s air and headroom if the roof above it was never shaped for a person. Test the plan with your own body and your own habits, in tape lines on the floor, before a single cabinet is screwed to a wall.
Storage is the quiet third partner in every small home, and the conversions that feel serene are the ones that planned it like a system. Full-height storage on the least useful wall, a home for the hoover and the winter coats as well as the books, and a strict understanding that a small home cannot store a large life unchanged. Most people who thrive in shed-sized homes say the same thing: the editing of possessions was not the price of the life but one of its pleasures, and the room works because everything in it was chosen.
10. The Conversion Order of Works: A Step-by-Step Plan
Sequence is the last professional secret, and it is a simple one: do each job while it is still easy. Permissions and plans first, while the only cost is patience. Foundations, structure and roof repairs next, while the building is a shell that does not mind the weather of a building site. Windows and doors as the envelope is completed, then the first fix of services, the cables and pipes that must live inside walls, run and tested before a single board hides them from view and from mercy.
Insulation and lining follow, in that order and with the moisture strategy built in as designed, then the second fix: sockets, lights, the kitchen, the shower, the heater, the thousand visible finishes that make a room read as a room. Decorate last and lightest, live in the building through a full turn of the seasons if you can before declaring it finished, and keep a snagging list like any sensible builder. The plot itself, planned the way a half acre homestead layout that pairs pasture with garden beds plans land, gives the little home its path, its privacy planting and its place in the holding, which are part of the dwelling too.
And if the shed is one chapter of a larger small-living story, let it teach you toward the next one. The same questions of land, law, services and charm run through hobbit house ideas for earth-sheltered charm, plans and costs, only with the earth itself as the building material, and a keeper who has converted a shed honestly will read that guide with expert eyes. Small homes reward the patient everywhere: ask first, build in order, finish kindly, and the smallest address on the lane can hold a complete and contented life.
Final Considerations
A shed becomes a home in the order this guide has followed: permission, structure, services, then furniture. Answer the legal questions with your own county and city, insulate as if winter were personal, give the building water, power and sanitation worthy of a dwelling, and plan the little interior like it matters, because in a small home everything matters visibly. Do those things and the humble building at the bottom of the garden stops being a compromise and becomes what it always had the bones to be: a small, warm, lawful home of your own.


0 Comments