

Eight feet wide, twenty feet long, and every inch argued over. At this size a floor plan is not a drawing, it is a set of trade-offs. These 8×20 tiny house floor plans show how a bathroom, a galley kitchen, a living space and a sleeping loft can share one small rectangle without wasting a corner.
Below you will find the key numbers, a room-by-room reading of a dimensioned layout, the main layout options, qualitative costs, and the design ideas that make this footprint feel generous.
1. 8×20 Floor Plans at a Glance
Before comparing layouts, fix the basic facts of the footprint in your mind. An 8×20 plan is a single rectangle with no extensions to hide in, so the numbers below frame every decision that follows, from where the bathroom sits to how the loft is reached.
| Feature | What It Means in an 8×20 |
|---|---|
| Footprint | 8 feet wide by 20 feet long, a road-friendly width for a house on wheels |
| Main-level area | 160 square feet of floor to divide between living, cooking, bathing and storage |
| Sleeping | Usually a loft, which can add up to roughly 100 square feet of low-headroom sleeping space, or a ground-floor bed solution |
| Best for | One or two people who live simply and spend time outdoors |
| Layouts that work well | An end bathroom with a galley kitchen, or a centre bathroom splitting living and sleeping zones |
| Decisions that shape the plan | Bathroom position, loft access, the length of the kitchen run, and built-in storage |
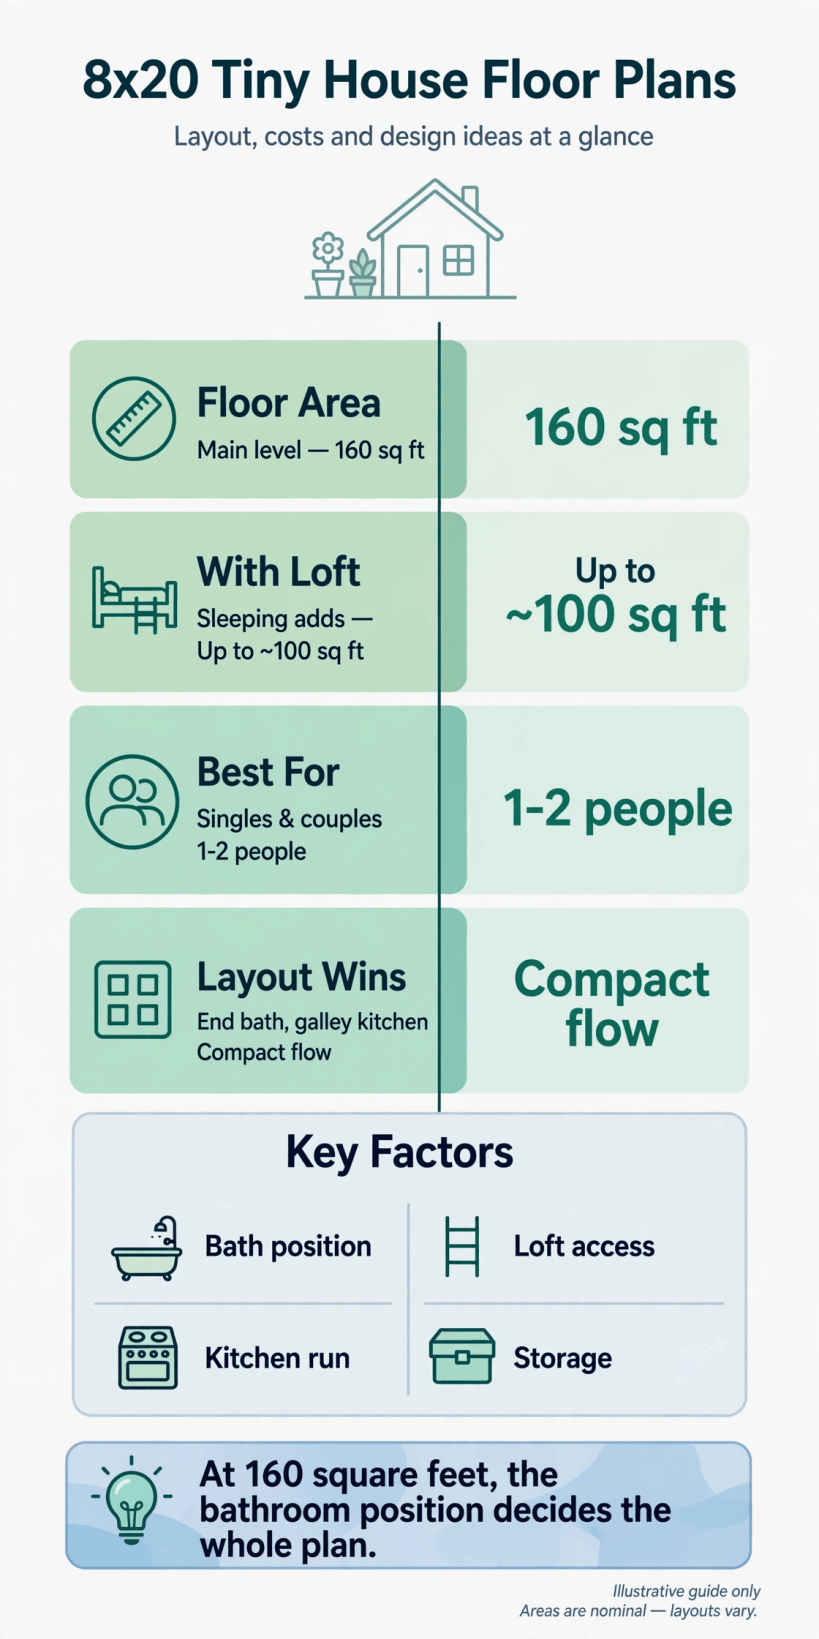
The 8×20 footprint in summary: 160 square feet on the main level, a loft for sleeping, and four decisions that shape every layout.
The single most useful idea in the table is the last row. In a plan this small, the bathroom position drives everything else, because it fixes the plumbing, claims one end or the middle of the rectangle, and decides how the remaining length is divided. Choose that first, and the kitchen run, the loft ladder and the storage largely fall into place around it. The full range of sizes and shapes is collected in our hub of tiny house floor plans.
2. Why 8×20 Is a Sweet Spot
The 8×20 size sits in a practical middle ground. At eight feet wide it stays within the width that travels on roads without the complications of wider loads, which keeps a house on wheels genuinely movable. At twenty feet long it is short enough to be manageable as a trailer and to fit modest plots, yet long enough to separate sleeping, living and bathing into recognisable zones rather than one multi-purpose box.
For one person, 160 square feet plus a loft can feel comfortable rather than cramped, provided storage is designed in from the start. For two people, the same plan works when routines overlap kindly: a loft for sleeping, a living area that seats both, and a kitchen arranged so one person can cook while the other passes. It is less forgiving for anyone who works from home at a desk all day or keeps bulky hobby equipment, and honest planning starts with admitting that.
The size also keeps building and running costs in the lower part of the tiny house range, in relative terms, because there is simply less house to build, heat and maintain. How this footprint compares with neighbouring sizes is covered in tiny house dimensions: legal sizes, road limits and room minimums, which is worth reading before you fall for any single plan.
3. Reading the Dimensioned Plan, Room by Room
The clearest way to understand an 8×20 is to walk a dimensioned layout from one end to the other. In the plan below, the bathroom occupies the far end of the rectangle: a toilet, a shower and a small sink arranged across the full width, so the plumbing lives in one compact zone and the door keeps bathroom traffic out of the kitchen and living space.
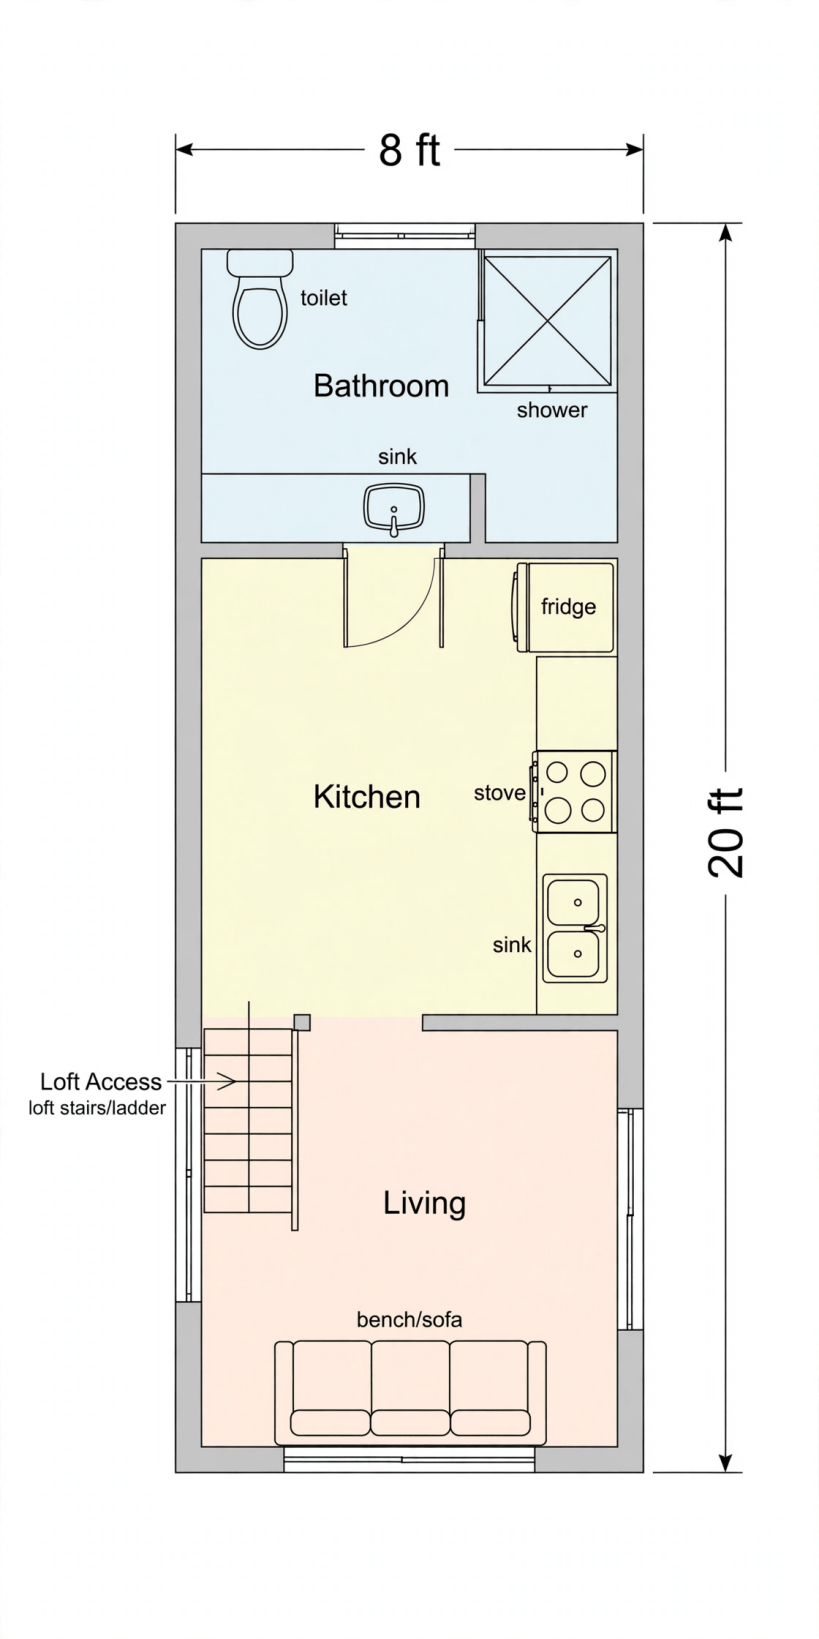
Moving forward, the kitchen runs as a galley along one wall: fridge, cooker and sink in a single line, with worktop between them and the walkway kept clear. A one-wall kitchen like this is the natural answer at eight feet wide, because an L-shape or island would eat the corridor the whole house depends on. Opposite or beside the kitchen, the living area holds a bench or small sofa, ideally with storage inside it, and the loft access, stairs or a ladder, rises from this end of the plan so the sleeping loft can sit above the bathroom and kitchen end or over the living space, depending on the design.
Read any 8×20 drawing this way and three checks suggest themselves. First, trace the path from the door to the bathroom: if it crosses the kitchen work zone, cooking and coming home will collide daily. Second, measure the living stretch that remains once the kitchen run is drawn; that length is your real lounge, dining and workspace combined. Third, find the storage: the plan that shows none is asking your belongings to live somewhere else. Comparing drawings side by side in our tiny house floor plans collection makes these differences easy to spot.
4. Layout Options: End Bathroom, Centre Bathroom and Open Plan
Most 8×20 plans are variations on three arrangements. The end-bathroom layout, shown in the dimensioned plan above, puts bathing at one short end and leaves a single open stretch for kitchen and living. It keeps plumbing in one place, gives the living area the other end with its light and views, and is the arrangement most first-time builders choose because it is simple to build and simple to live in.
The centre-bathroom layout places the bathroom across the middle of the rectangle, dividing the plan into two zones: typically living and kitchen at one end, and a ground-floor sleeping or flexible space at the other. This can suit couples who keep different hours, or anyone who dislikes loft climbing, because it makes a private ground-floor bed space possible. The cost is a split living area and a longer plumbing story if the kitchen sits far from the bathroom.
The open-plan variant removes internal divisions almost entirely below the loft, using furniture rather than walls to suggest zones. It feels the largest and is the cheapest to build, but offers the least privacy and acoustic separation. Whichever arrangement you favour, test it against your actual day: where do shoes and coats land, where does a laptop live, and what happens when one person cooks while the other showers? Layouts for larger footprints, including gooseneck tiny house ideas, solve these questions with space; at 8×20 they must be solved with arrangement.
5. The Galley Kitchen Run
In an eight-foot width, the kitchen almost always becomes a single run along one wall, and the design questions become about order and length. A sensible sequence puts the fridge at the end nearest the living area or door, the sink centrally where the window often sits, and the cooker at the other end, with the longest unbroken worktop stretch you can manage between sink and cooker, because that is where food preparation actually happens.
Appliance choices should be scaled to the plan rather than copied from a full-size kitchen. Slim or under-counter refrigeration, a two-burner hob with a small oven or an air-fryer alternative, and a single deep sink often serve one or two people better than full-size units squeezed in. Every full-size appliance you insist on is paid for in lost cupboard length, and cupboard length is the currency of an 8×20.
Storage above the run matters as much as storage below it. Wall cabinets or open shelves to the ceiling, a rail for utensils, and a place for boards and trays to stand vertically all multiply what a short run can hold. Think, too, about where bins, cleaning things and bulk food will go, since a galley has no spare corners. Room-by-room thinking like this runs through our guide to tiny house interiors, which pairs naturally with this plan.
6. Sleeping Choices: Loft, Murphy Bed and Daybed
Sleeping is the second big fork in an 8×20 plan. The loft is the classic answer: it uses the volume above the bathroom and part of the kitchen or living area, keeps the main floor free, and can hold a proper mattress for one or two. Its costs are access and headroom. You will climb to bed every night, sit up carefully, and manage with low storage, so the loft suits people who are happy with that ritual and honest about their mobility, now and in a few years’ time.
Access deserves its own decision. A ladder is compact and cheap but unfriendly at 3 a.m. and impossible with a sprained ankle; stairs take floor length but can hide storage in every tread and make the loft feel like a room rather than a shelf. The trade-offs are explored in tiny house stairs: designs, dimensions and space-saving options, and in an 8×20 the stair-versus-ladder choice can change the living area by several feet.
Ground-floor alternatives exist for those who rule out climbing. A Murphy bed folds into a wall unit in the living area, a daybed works as sofa by day and bed by night, and the centre-bathroom layout can free a dedicated sleeping end. Each trades daytime living space for night-time ease. There is no universal right answer, only the answer that matches the sleeper, and testing a loft in a real tiny house before committing is worth more than any drawing.
7. Bathroom Position Decides the Plan
It is worth returning to the bathroom, because in 160 square feet its position is the plan. An end bathroom concentrates all the plumbing in one short zone, which usually simplifies building, keeps water and waste runs short, and leaves the rest of the rectangle flexible. It also means the bathroom is as far as possible from the living end, which most people experience as a benefit for privacy and smells, and a minor walk at night from a loft above the living area.
Within the bathroom, the fittings fight for the same eight feet. A combined layout across the end typically lines up toilet, basin and shower in a row, with the shower claiming the largest share because it is the one element that cannot shrink below usability. Wet-room style arrangements, where the whole small room is waterproofed, can make the space feel larger and simplify the layout, at the cost of everything in the room getting splashed.
Decide the bathroom’s contents from your real habits. A soaking tub is a heavy claim on an 8×20 and usually belongs to larger plans; a good shower, a proper flushing or composting toilet choice made early, and ventilation that actually clears steam will serve daily life better. Because plumbing position affects cost, structure and the loft above, fix this room on paper before you let yourself arrange sofas.
8. Design Ideas That Make 8×20 Feel Bigger
Small plans feel larger when light, storage and dual-purpose furniture are designed together. The interior below shows the pattern: a galley run in warm timber, a window seat built across the bright end of the house, cushions for lounging, and cupboards tucked inside the seat base, so the sunniest spot in the home is also seating, storage and a guest bed in waiting.
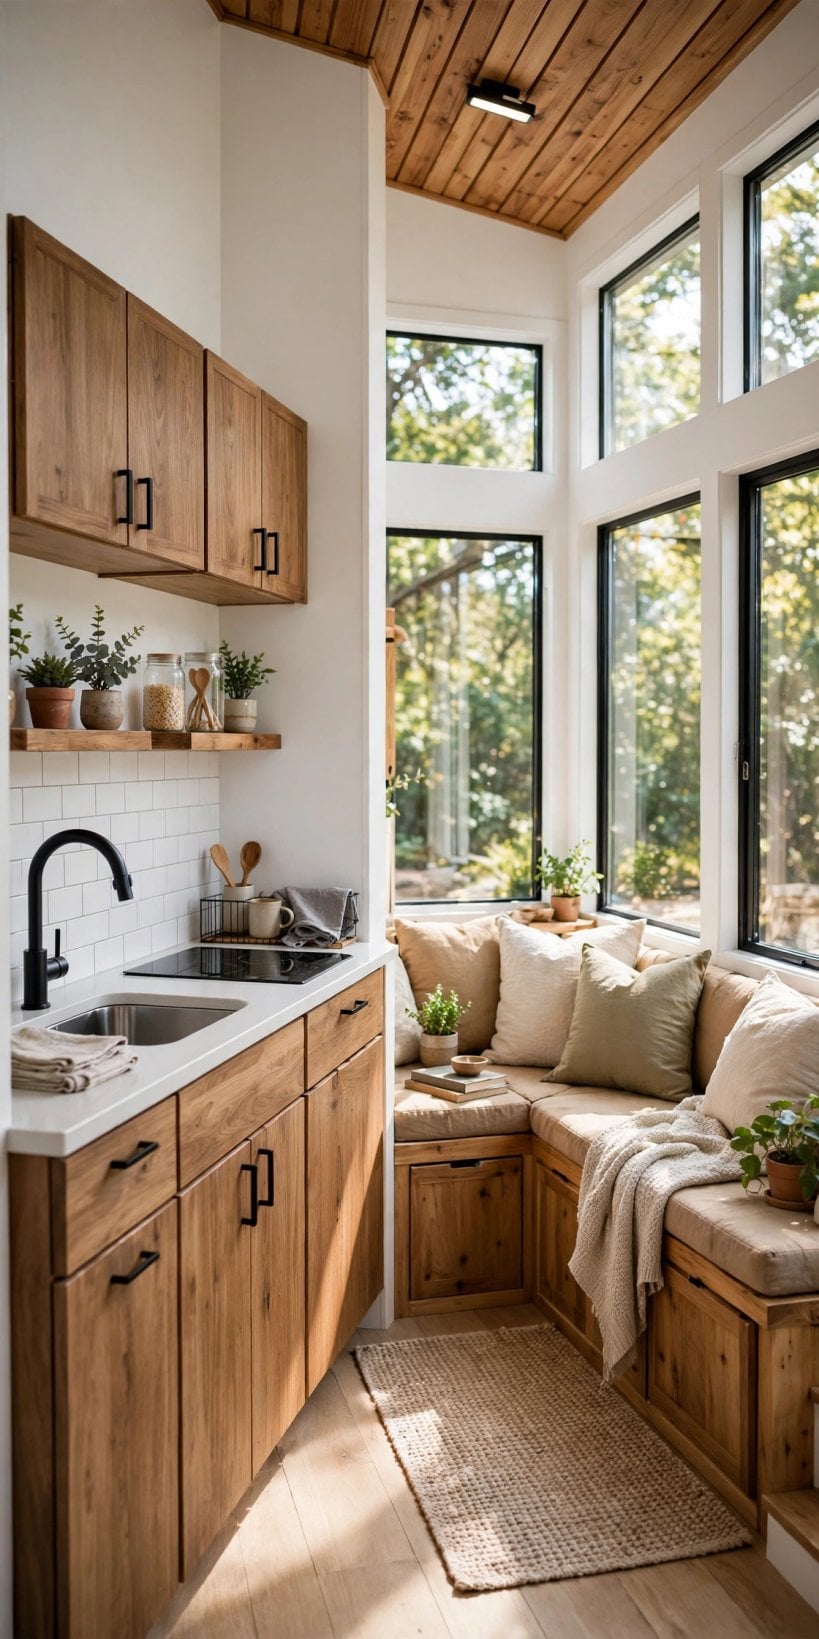
Several repeatable ideas do the heavy lifting at this size. Tall windows or a glazed end wall pull the eye outward and borrow the landscape as living space. Built-in seating with storage beneath beats freestanding sofas, which waste the inches behind and below them. A fold-down or extendable table gives dining for two and workspace for one without permanently occupying the floor. Keeping the palette light and continuous, floor finish running unbroken from end to end, removes visual stops that chop a small plan into fragments.
Vertical thinking helps too: shelves and cabinets that run to the ceiling, hooks and rails on the backs of doors, and the dead space above the bathroom door or along the loft edge all become storage. The principle is that in an 8×20, furniture should be architecture. More room-by-room inspiration sits in tiny house interiors: small-space design ideas, and the wider set of footprints in the floor plans hub shows how these ideas scale up and down.
9. What an 8×20 Costs: A Qualitative Guide
This guide does not publish prices, because an honest figure depends on who builds the house, the specification, and the site, and invented numbers would not help you plan. In relative terms, an 8×20 sits at the more affordable end of tiny house sizes simply because there is less of it: fewer materials, a smaller trailer or foundation, and less interior to fit out than a long family-sized plan.
Within the size, costs move with choices. A loft with storage stairs costs more than a ladder. A higher kitchen specification, full-size appliances and premium finishes can add the equivalent of a whole room’s budget in a plan this small, while a simpler fit-out with a ground-floor daybed can keep the total down. Shell or self-build routes lower the cash cost and add your time; a finished build from a professional raises the cash cost and lowers the risk, following the same ladder described throughout our builder guides.
Remember the costs around the house: delivery, site preparation, utility connections or off-grid systems, and any local permit or inspection fees, which vary by place. Budgeting for the whole project rather than the house alone is the theme of building a tiny house: the complete checklist from land to move-in, and it applies to a small plan just as much as a large one.
10. Checks Before You Commit to an 8×20 Plan
Before you settle on a plan, walk it at full size. Mark the rectangle on the ground with tape or chalk, place boxes where the bathroom, kitchen run and seating will go, and act out a morning: shower, dress, make breakfast, sit down with it. Twenty minutes of this reveals pinch points that drawings hide, especially the corridor width past the kitchen and the reality of the living stretch once the stairs are drawn in.
Check the plan against rules and limits that apply to you. If the house will travel, road width and height limits shape what is possible; if it will stay in one place, local rules decide how a tiny house may be used on your land. Check with your county or city about placement, minimum sizes and services before you build or buy, because this article is general guidance, not legal advice, and local officials are the authority for your situation.
Finally, check the plan against your belongings and your future. Measure your largest furniture, count your clothes and kitchen gear honestly, and ask whether the sleeping arrangement still works if a knee injury, a partner or a pet enters the picture. An 8×20 rewards people who plan for the life they actually live. The dimension rules behind many of these checks are gathered in tiny house dimensions for easy reference.
Final Considerations
An 8×20 tiny house works when its few decisions are made in the right order: bathroom position first, sleeping arrangement second, kitchen run third, and storage woven through all of them. Choose the layout that matches your routines, borrow light and views wherever you can, and test the plan at full size before you commit. Do that, and 160 square feet stops feeling like a compromise and starts feeling like a design.


0 Comments