
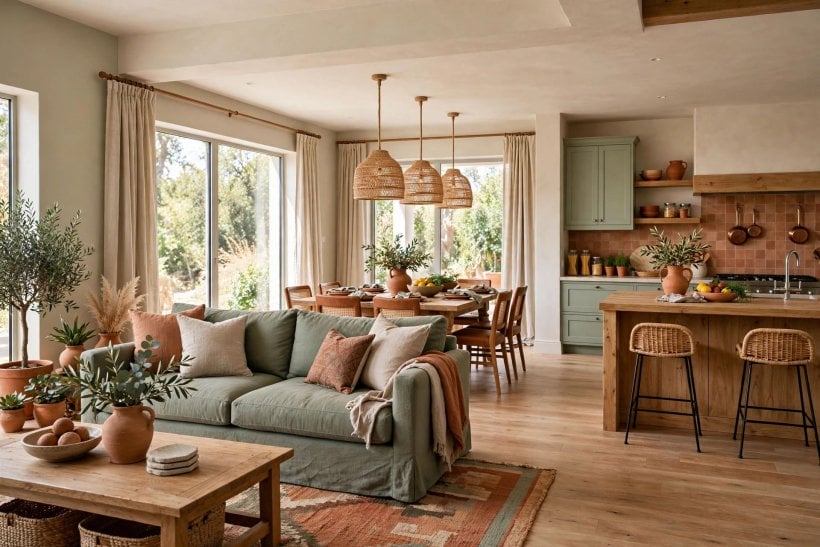
One big room has to work as three or four. That is the joy and the puzzle of open-plan living.
These 75 ideas solve the puzzle piece by piece: layouts that flow, sofas that draw the zones, colours that connect and light in layers. Take the ones your room is asking for.
1. At a Glance: How an Open Plan Comes Together
Browse any collection of open concept living room ideas and the successful rooms share a quiet structure. Each activity — lounging, dining, working, playing — owns a legible zone, yet nothing is walled off. Furniture does the dividing: a sofa’s back, a rug’s edge, a console’s line. Colour does the connecting: a restrained palette repeats across the whole footprint so the eye travels without jolting. And lighting does the finishing, layering ambient, task and accent light so one large volume can feel intimate at night and bright by day.
The table below is the whole method on one screen. Everything after it is detail: 75 numbered ideas grouped by layout, sofas, colour, floors, storage, lighting, decor and small-space adaptations. Read your weakest zone first.
| Element | What It Does |
|---|---|
| Layout | Places zones so traffic flows around them, never through them. |
| Sofas and seating | Draw the borders of the living zone and set its scale. |
| Colour | Links every zone with one calm, repeating palette. |
| Rugs and floors | Anchor each zone and soften sound in a large volume. |
| Storage | Keeps a multi-use room tidy without adding walls. |
| Layered lighting | Lets one room hold several moods at once. |
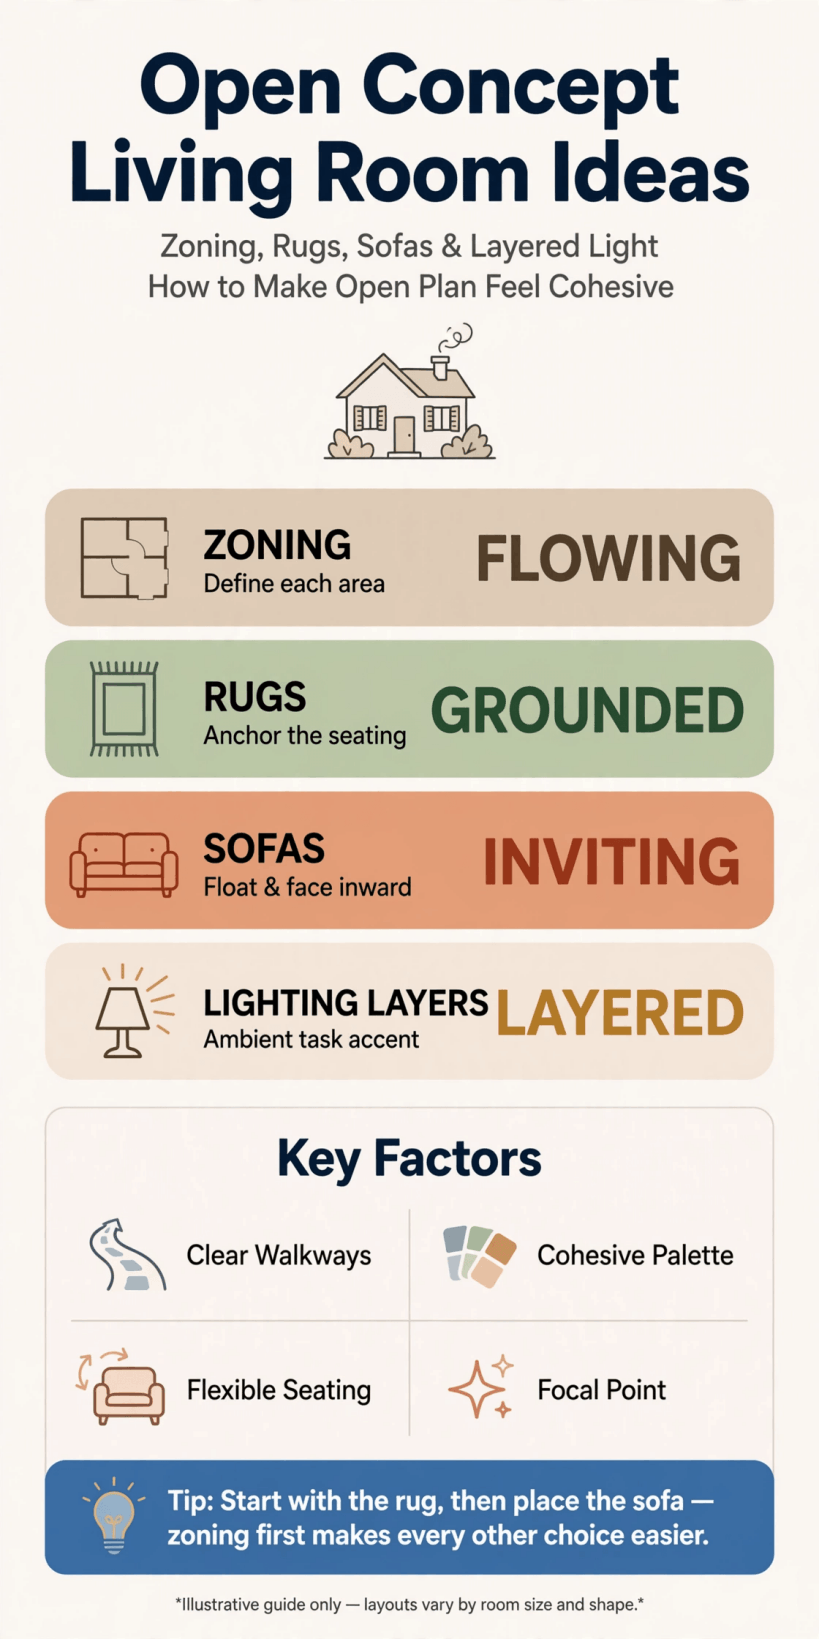
The open-plan method at a glance: zone with furniture, connect with colour, finish with layered light.
2. Layouts That Flow (Ideas 1–10)
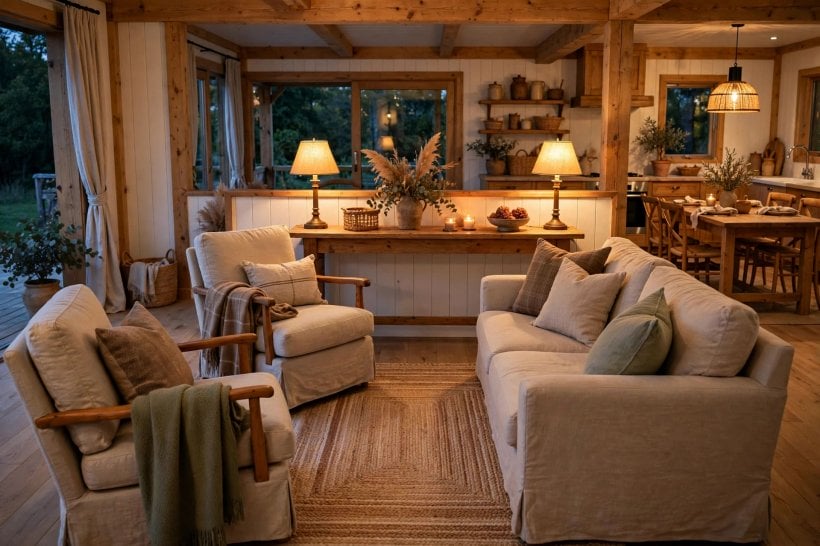
Layout is destiny in an open plan. Before choosing a single cushion, map how people will enter, cross and settle. The strongest arrangements keep a clear walking lane from door to kitchen, give the seating group a focal point, and let dining sit between kitchen and lounge as a natural bridge. Our tiny house and small-space interior design guide makes the same point at smaller scale: draw the traffic first, and the furniture almost places itself.
Idea 1: The rug-defined lounge
Centre the seating on one generous rug, with every front leg on it. The rug’s edge becomes the room-within-the-room, and everything outside it reads as circulation or dining.
Idea 2: Sofa with its back to the dining zone
Float the sofa so its back faces the table. It is the simplest border in open-plan design: low, solid and instantly understood by everyone who walks in.
Idea 3: A console behind the sofa
Run a slim console along the sofa’s back. It hides the upholstery’s least lovely side, holds lamps and books, and gives the dining zone a finished edge too.
Idea 4: The L-shaped conversation pit
Pair a sofa with two armchairs at right angles around a coffee table. Conversation flows, the television is not the only focus, and the open corner keeps the zone welcoming.
Idea 5: Dining as the bridge
Place the table between kitchen and lounge, aligned with both. Meals, homework and laptops all land here, and the room’s busiest path stays short and logical.
Idea 6: A reading corner by the window
Give the best daylight to a single chair, a small table and a lamp. A one-person zone adds depth to a big room and costs almost no floor.
Idea 7: The diagonal twist
Angle the whole seating group a few degrees toward a view or fireplace. In a boxy open plan, a slight diagonal kills the corridor feeling instantly.
Idea 8: Twin sofas facing each other
Two sofas across a rug create a symmetrical, sociable core that suits long rooms. Keep the gap walkable and the coffee table low and light.
Idea 9: A low bookcase as the divider
Use a waist-height open bookcase between zones. It stores, displays and divides while letting light and sightlines pass over the top.
Idea 10: Keep the lane clear
Whatever else you do, protect one obvious path from entrance to kitchen. If guests can cross the room without weaving between chairs, the layout is working.

3. Sofas and Seating That Draw the Zones (Ideas 11–19)
In a room without walls, the sofa is architecture. Its length sets the lounge’s width, its back draws the border, and its fabric carries the palette. Choose seating for the border job first and the lounging job second — deep, low pieces suit relaxed family zones, while firmer, upright pieces keep a combined living-dining room feeling crisp. Scale matters more than style: a too-small sofa makes a big room look unsettled, and an oversized one swallows the dining zone whole.
Idea 11: A sectional that turns the corner
An L-shaped sectional is a border and a destination in one piece. Point the chaise toward the view, and the short return neatly closes the lounge’s open side.
Idea 12: Low backs in the middle of the room
If the sofa floats centrally, keep its back low. Sightlines stay open across the whole space, and the room keeps the airy feeling you opened it up for.
Idea 13: Two armchairs instead of a second sofa
Chairs are lighter, visually and literally. They complete the seating group without walling it in, and they can swivel or move when the room hosts a crowd.
Idea 14: A pair of ottomans as flexible seats
Ottomans serve as footrests, spare seats and side tables in rotation. In an open plan, furniture that changes jobs earns its footprint twice over.
Idea 15: The window-seat bench
A bench along the window wall adds seating that hugs the perimeter. Zones stay defined because the centre of the room is never asked to hold everything.
Idea 16: Armless pieces for tight zones
Armless chairs and sofas read smaller and slide closer together. In a compact open plan they keep the seating generous without the visual bulk.
Idea 17: A daybed-style chaise as the divider
A chaise placed sideways between lounge and dining is a border you can recline on. Its long line separates; its softness invites.
Idea 18: Match the legs, not the fabric
Unify mixed seating with similar leg height and finish. The set feels collected rather than matched, which suits the relaxed nature of open living.
Idea 19: Leave a chair out
Resist filling every seat the plan allows. One less chair often means one more metre of breathing room, and open plans are judged on exactly that.
4. Colours That Connect Every Zone (Ideas 20–28)
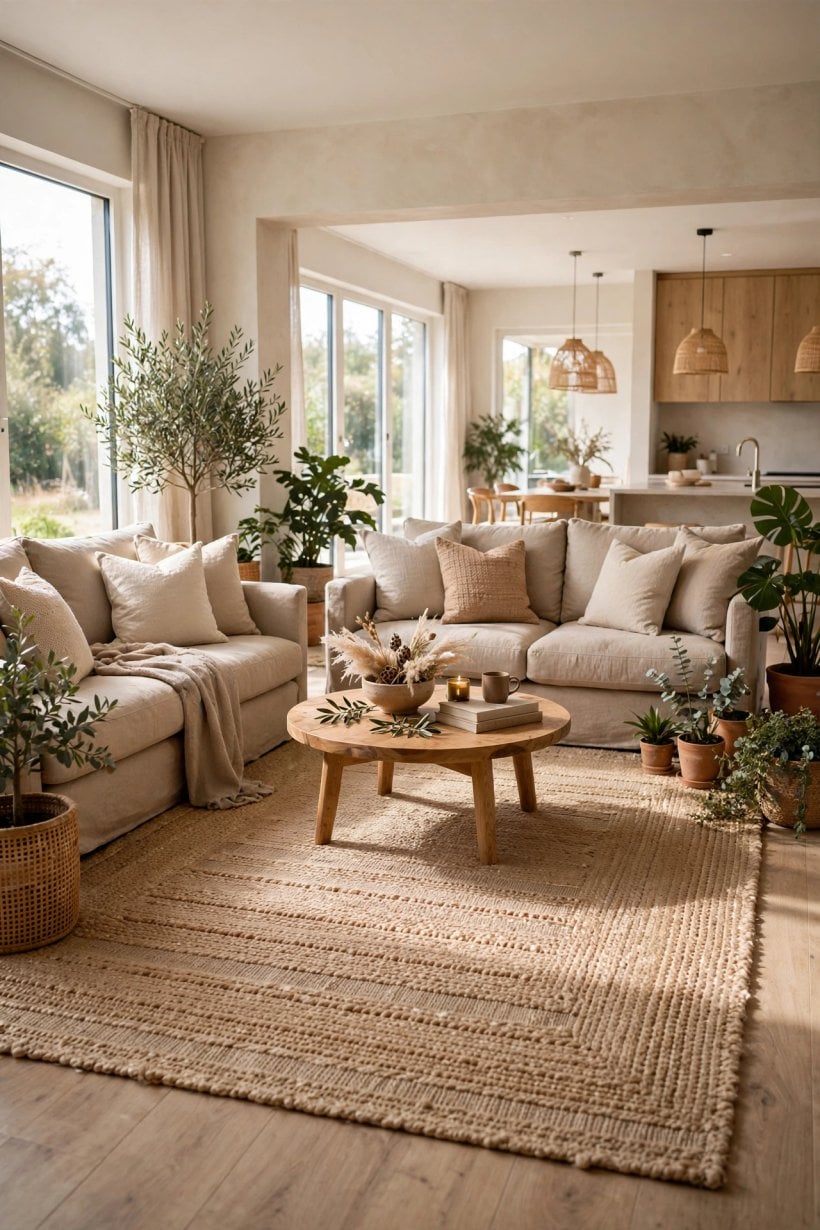
Colour is the thread that stitches zones into one room. The reliable approach is a quiet base — walls, large upholstery and floor in harmonious neutrals — with one or two accent hues repeated in cushions, art and tableware across every zone. Repetition is the point: an accent that appears once looks lost, while the same tone in three places looks like a plan. For help choosing base tones that behave well in changing light, see our notes on tiny house interior paint colours.
Idea 20: One wall colour throughout
Carry a single paint colour across the entire open footprint. Unbroken walls are the cheapest way to make several zones read as one calm room.
Idea 21: The 60-30-10 balance
Roughly sixty percent base tone, thirty percent secondary, ten percent accent. The old ratio still disciplines open plans, where too many equal colours quickly feel busy.
Idea 22: Accent echoes
Take the cushion colour to the dining chairs, then to a vase on the kitchen counter. Three echoes minimum, spaced across the room, and the palette feels intentional.
Idea 23: Warm woods as the bridge
Repeat one timber tone — in the coffee table, the dining top, the shelving — and zones in different styles will still feel related.
Idea 24: A darker island or console
One deep-toned anchor piece grounds a pale scheme. Use it on the kitchen island or the media console so the weight sits low and central.
Idea 25: Tone-on-tone calm
Layer shades of a single hue — stone, sage or slate — for a room that feels designed but restful. Texture, not contrast, provides the interest.
Idea 26: Black punctuation
A few black elements — picture frames, a floor lamp, cabinet handles — sharpen a soft scheme and quietly link the zones they appear in.
Idea 27: Let the floor set the temperature
Warm floors want warm neutrals; cool grey floors want cleaner whites and cooler accents. Matching the walls to the floor’s undertone prevents the whole room feeling off-key.
Idea 28: Test colour at full-room scale
Paint a large board and move it between zones and lights. Open plans change character from end to end, and a colour must survive every position.
5. Rugs, Floors and Sound (Ideas 29–37)
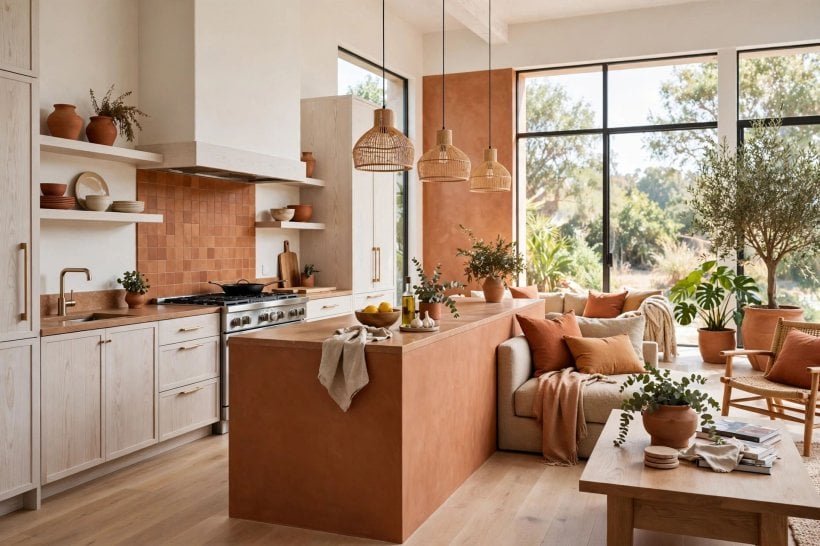
Big open rooms share two hidden problems: zones that float and sound that echoes. Rugs solve both. A rug under each zone muffles footsteps, absorbs the clatter that hard floors bounce around, and gives furniture a visual island to sit on. Keep one flooring material running throughout for unity, then let the rugs differ subtly in texture while staying inside the palette.
Idea 29: One rug per zone
Size each rug to its furniture group, not to the room. The gaps of bare floor between rugs become the pathways, and the zoning reads at a glance.
Idea 30: Layer a small rug over a large one
A flat natural base rug with a softer patterned one on top adds depth and lets you update the look later by changing only the top layer.
Idea 31: A runner along the traffic lane
Runners protect the busiest path and reinforce it visually. Choose a hard-wearing, low pile that doors clear comfortably.
Idea 32: Echo the dining rug in the lounge
Same family, different size: related rugs under table and sofa tie the two halves together without the twins effect of identical pieces.
Idea 33: Curtains for softness
Full-length curtains at the windows absorb sound and add the vertical softness a wide room needs. Hang them high and wide so glass stays clear.
Idea 34: Upholstered dining chairs
Fabric seats at the table do quiet acoustic work and make long dinners comfortable. In open plans, comfort at the table keeps the zone in use.
Idea 35: A cushioned window seat
More upholstery, less echo. A padded bench along a wall adds a seat, a reading spot and another sound-softening surface in one move.
Idea 36: Books as sound treatment
A wall of bookshelves is beautiful, useful and quietly absorbs noise. Open plans with hard surfaces everywhere benefit more than most rooms.
Idea 37: Plants in the corners
Tall plants soften the corners where sound and emptiness collect. They also give the eye a green rest between one zone and the next.

6. Storage That Keeps the Big Room Calm (Ideas 38–46)
Open plans show everything, including the clutter. Storage has to be planned like furniture: low lines that preserve sightlines, closed fronts for the jumble, open shelves only for the beautiful. The strategies in our round-up of tiny house organization strategies transfer directly — in a small home or a large open one, every object needs a home that is easier to use than the floor.
Idea 38: A low media wall
Run storage along one wall at sitting height: closed cabinets below, a few open shelves above. The television sits inside the composition instead of dominating it.
Idea 39: Storage ottomans and benches
Blankets, games and chargers disappear into the seating itself. In a room that hosts everything, hidden storage inside furniture is doubly valuable.
Idea 40: A cabinet that closes on work
If the open plan holds a desk, give it doors. A fold-away or cabinet desk lets the room stop being an office at six o’clock.
Idea 41: Baskets as the house style
Matching baskets on shelves and under consoles corral the small stuff. One repeated material keeps the necessary storage looking deliberate.
Idea 42: The console as landing strip
Keys, post and bags need a home near the door that the open plan may lack. A console with a bowl and a closed drawer solves the daily scatter.
Idea 43: Dining storage in the sideboard
A sideboard keeps table linen, candles and serveware at the table, and its top becomes a drinks or buffet station when guests arrive.
Idea 44: Vertical storage at the edges
Tall units belong on the perimeter, where they do not block light or views. Keep the middle of the room low and the edges do the storing.
Idea 45: A toy strategy for family zones
One lidded basket or low drawer unit per play area, on the rule that toys live where they land. Evening reset takes five minutes, not fifty.
Idea 46: Hide the wires
Cable channels along the skirting and a single charging drawer keep the technology invisible. Few things age an open plan faster than a nest of leads.
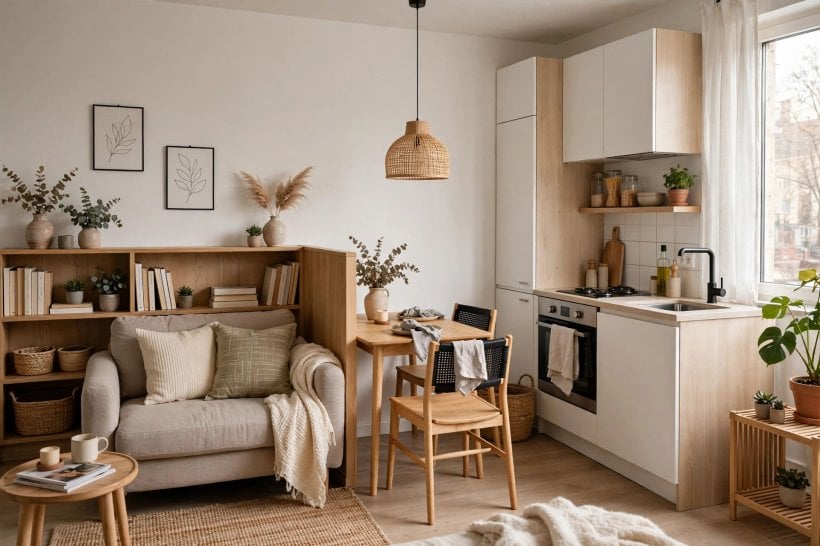
7. Layered Lighting for One Room, Many Moods (Ideas 47–55)
A single ceiling light is the enemy of the open plan: one brightness for cooking, dining and relaxing fits none of them. Layer instead. Ambient light washes the whole volume, task light serves reading and worktops, and accent light grazes art, shelves and plants. Put each layer on its own switch or dimmer, and the same footprint becomes a bright family room at noon and a low, calm lounge at nine.
Idea 47: Pendants over the dining table
A pendant or two above the table marks the dining zone from above, mirroring the rug below. Hang them low enough to feel intimate, high enough to see faces.
Idea 48: A statement light over the lounge
An oversized shade or sculptural fitting above the coffee table gives the seating group a ceiling anchor to match its rug anchor.
Idea 49: Table lamps on the console
Lamps at seated eye height are the most flattering light in the room. A pair on the sofa console warms the whole lounge zone.
Idea 50: Floor lamp for the reading chair
Give the reading corner its own arc or standard lamp. A pool of light in the corner adds depth and invites use.
Idea 51: Dimmers on everything
Dimming is what turns layers into moods. Fit dimmers to the main circuits and label switches by zone so anyone can run the room.
Idea 52: Kitchen task light that matches
Under-cabinet strips in the same warmth as the living lamps stop the kitchen end looking like a laboratory after dark.
Idea 53: Picture and shelf lights
Small accents on art and shelving add sparkle at the room’s edges. In a wide space, lit edges make the centre feel cosier.
Idea 54: Candles and low glow for evenings
A cluster of candles or a low-glowing lantern on the coffee table is the final layer: no wiring, instant atmosphere, and a signal to slow down.
Idea 55: Keep bulbs one temperature
Mixed bulb colours make zones feel accidentally different. Choose one warm temperature throughout and the whole footprint holds together at night.

8. Decor, Texture and the Finishing Layer (Ideas 56–65)
Decor in an open plan must work harder: every object is visible from several zones, so each piece should earn its place from multiple angles. Build the finishing layer from texture first — linen, timber, wool, ceramic, greenery — and let pattern arrive in small, repeatable doses. The collected, layered approach in these tiny house decorating ideas suits open rooms too: fewer, better things, arranged with air around them.
Idea 56: One large artwork
A single generous piece above the sofa anchors the lounge better than a fussy gallery. Scale up: open walls are bigger than they look.
Idea 57: A gallery that spans the divider
Let a picture ledge run across the bookcase divider between zones. Art that crosses the border stitches the two sides together.
Idea 58: Texture in threes
On each surface, aim for three textures: smooth, rough and soft. A timber table, a ceramic bowl and a linen runner already make a composition.
Idea 59: A tall plant as punctuation
One sculptural plant at the room’s far end gives the eye a destination. Height at the edges makes the whole space feel furnished.
Idea 60: Throws that repeat the accents
Fold the accent colours into throws on sofa and reading chair. Soft furnishings are the cheapest palette connectors you will ever buy.
Idea 61: A mirror to borrow light
Opposite the windows, a large mirror doubles daylight and view. In north-facing open plans it can change the room’s whole mood.
Idea 62: Low, wide coffee-table styling
Keep tabletop decor low: a stack of books, a tray, one bowl. Sightlines across an open room should pass over the styling, not through it.
Idea 63: Repeat one metal finish
Lamp bases, handles, frames: one metal, everywhere. It is a quiet connector that works even when styles differ between zones.
Idea 64: Seasonal swaps in small doses
Cushion covers and a table centrepiece carry the seasons. Small changes refresh a big room without disturbing the zoning that works.
Idea 65: Empty space is a finish too
Leave some surfaces bare on purpose. In a room that contains so much life, a little emptiness reads as calm, not unfinished.

9. Small Open Plans and Tricky Shapes (Ideas 66–75)
Not every open plan is a loft. Small homes and apartments need the same zoning with lighter tools: glass, mirrors, armless pieces and furniture that folds or rolls. The principles behind smart tiny house design ideas apply beautifully here — in a compact footprint, every piece should do two jobs or get out of the way.
Idea 66: A loveseat instead of a sofa
Two seats, honestly sized. A loveseat with two chairs keeps a small lounge sociable without surrendering the dining half to upholstery.
Idea 67: Glass or acrylic tables
See-through surfaces hold a zone together without visual weight. A glass coffee table keeps a small rug fully visible and the room feeling open.
Idea 68: A fold-down dining table
Table for two daily, six on Sundays. Folding or extending tables are the small open plan’s best friend, shrinking the dining zone when idle.
Idea 69: Nesting side tables
Nests spread out for guests and stack away after. Small rooms need furniture with more than one footprint.
Idea 70: One wall, all functions
In a studio-style plan, line storage, media and desk along a single wall. The rest of the floor stays clear, and the room reads as space, not furniture showroom.
Idea 71: A curtain as a soft wall
A ceiling-track curtain can close off a sleeping or working corner at night. It is the lightest divider there is, and it disappears by day.
Idea 72: Vertical stripes and tall pieces
In a low room, tall narrow shelving and full-height curtains draw the eye up. Zones feel defined by height rather than by floor-hogging pieces.
Idea 73: Uniform light colours
Small open plans forgive almost anything except a choppy palette. One light scheme throughout makes the footprint feel like one generous room.
Idea 74: Wheels where they help
A bar cart, a rolling side table, a movable ottoman: castors let a small plan reconfigure for guests in minutes and reset just as fast.
Idea 75: Edit ruthlessly
The smallest plans succeed by subtraction. If a piece neither seats, stores, lights nor delights, it is spending your scarcest resource: space.
10. Pulling It Together: A Simple Order of Work
Seventy-five open concept living room ideas are only useful in the right order. Start with layout: zones, traffic lanes and the rug positions. Next, the big seating, chosen for its border job as much as its comfort. Then colour, carried across the whole footprint with repeated accents, and storage fitted along the edges. Lighting layers come once furniture positions are fixed, because lamps and pendants must land over real tables and chairs. Decor goes last and lightest — by then the room usually needs less of it than you feared.
Live with each stage briefly before funding the next; open plans reveal their habits slowly, at breakfast, at homework time, on a rainy Sunday. Measure twice, keep receipts and spare fabric swatches, and photograph the room from the doorway after each change. For a whole-home perspective on rooms that must multitask, our favourite tiny house interior design ideas close the loop: the principles that make a tiny house feel generous are the same ones that make an open plan feel calm.
Final Considerations
An open plan succeeds when its zones are clear, its palette is connected and its light can change with the hour. You do not need all seventy-five ideas — most rooms need eight or ten, chosen where the room currently fails. Begin with the lane, the rug and the sofa’s back; add layers as life asks for them. The result is one big room that behaves like several good ones, and still feels gloriously open.


0 Comments