Topics We Cover
ToGaze covers tiny houses and off-grid living across 27 sections — the homes, the designs, the off-grid systems, the rules and the money behind them. Every section is a live feed; start with the ideas, then follow the daily coverage.
Tiny Homes & Design
Small homes, thoughtfully designed.
Off-Grid Living
Life beyond the grid — power, water, food and freedom.
Build, Buy & Money
From first sketch to moving in — and paying for it.
Know-How & More
Guides, answers and tools for the tiny life.
- State Guides — state-by-state rules and guides.
- How-To & FAQ — how-tos and answers to common questions.
- Comparisons — side-by-side comparisons to help you choose.
- Quizzes — fun quizzes for tiny-house lovers.
- Tiny Calculators — calculators for size, cost and weight.
- Fresh — the newest ideas on ToGaze.
- Stay — places to stay in a tiny house.
- Live — live updates from ToGaze.
Frequently Asked Questions
What does ToGaze cover?
ToGaze covers tiny houses and off-grid living — small-home ideas and designs, floor plans, off-grid power and water, building codes, costs, communities and DIY — across 27 sections.
How often is ToGaze updated?
New ideas are published regularly, and the homepage always shows the latest first.
How much does a tiny house cost?
It depends on size, build and location. Our cost guide, How Much Does a Tiny House Cost?, and the Costs & Budget section break it down.
Do I need permission to live in a tiny house?
Rules vary by place. Start with Building Codes and the State Guides for the rules where you plan to live.
Can I really live off grid?
Yes — thousands do. Living Off Grid and Off Grid Homes cover power, water, food and the homes built for it.
How can I follow ToGaze?
Follow ToGaze on Pinterest (@TinyHouseDesigns) for daily tiny-house ideas.
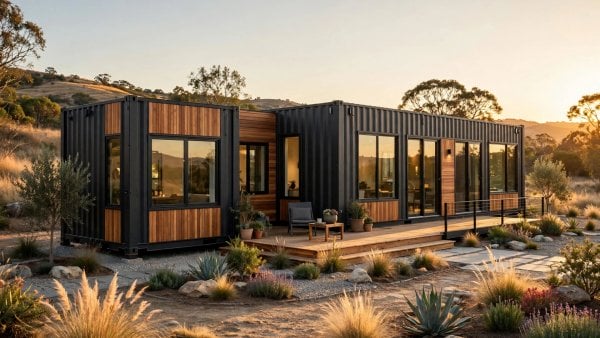
From a 160 sq ft 20ft studio to a 960 sq ft courtyard U: 10 container floor plans with the real interior dimensions, the 4-foot header rule, and...
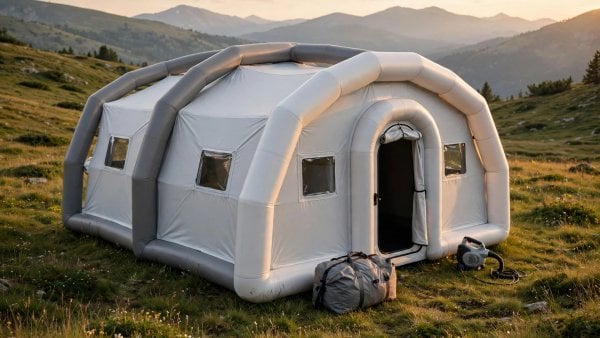
A home that fits in a duffel bag: ten inflatable layouts from a 10-minute emergency pod to a sprayed-concrete dome, with the air-beam pressures, packed sizes and weight...
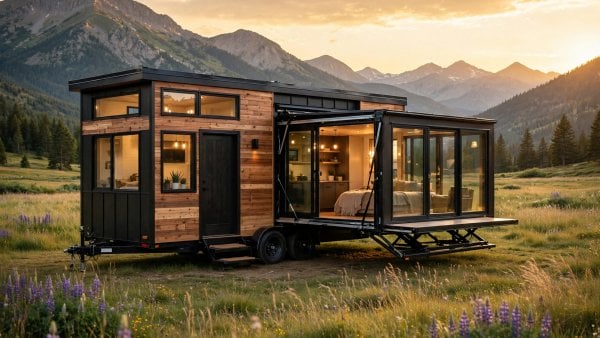
Travel at 8.5 feet, live at up to 16: ten expandable tiny house floor plans with slide-outs, tip-outs, pop-up roofs and swing-out pods — plus the seal, leveling...
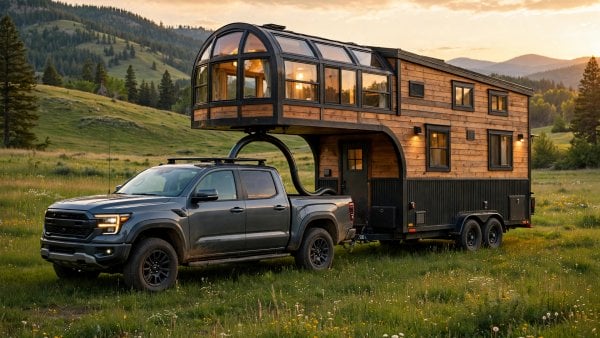
10 gooseneck tiny house floor plans that make the most of the over-cab platform. Bedroom suites, offices, and lofts above the hitch.
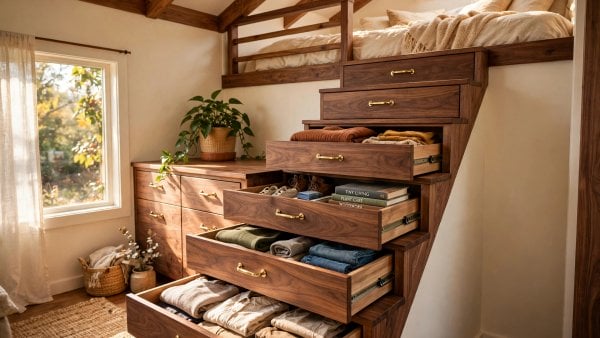
10 tiny house plans with hidden storage built in. Under-stair drawers, floor cavities, and secret compartments that add 100+ cubic feet of storage.
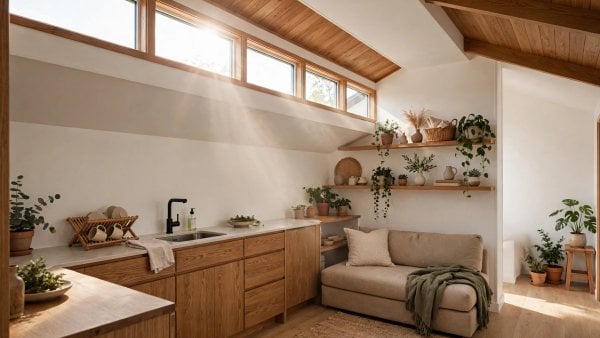
10 tiny house layouts with clerestory windows for brighter spaces without sacrificing wall space. Daylighting strategies for small homes.
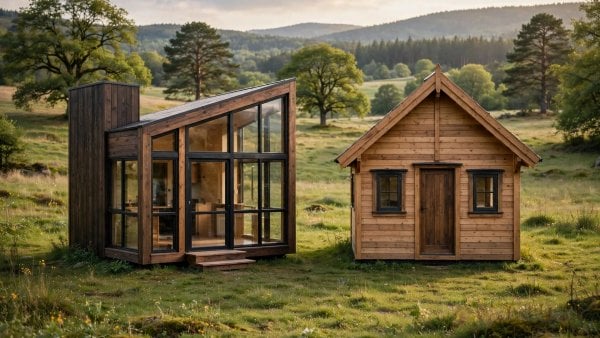
Shed roof vs gable roof tiny house floor plans compared. Headroom, loft space, and layout trade-offs across 10 plans for each roof style.
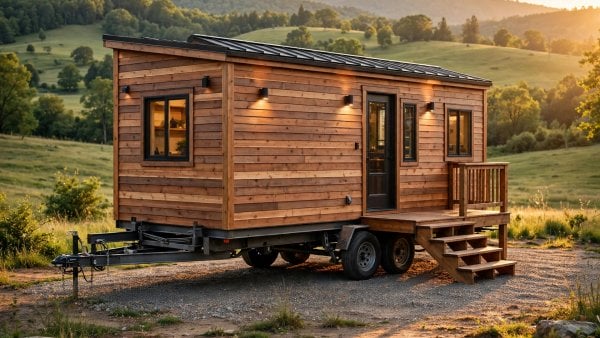
Ten tiny house trailer-specific floor plans engineered around fenders and axles: wheel wells boxed into window seats, kitchens centred over the axles, gooseneck and fifth-wheel suites — with...