

Every house stands on a decision that is mostly hidden once the build moves on. The foundation walls carry the whole structure, keep ground moisture at bay, and set the level for everything built above them. Two common ways of forming those walls are precast panels, made off site and delivered ready to set in place, and poured concrete, mixed and placed into formwork on the plot itself. Both approaches are used for homes of all sizes, including the compact homes featured across tiny house designs, and both depend far more on the site, the ground and the scope of work than on the method name alone.
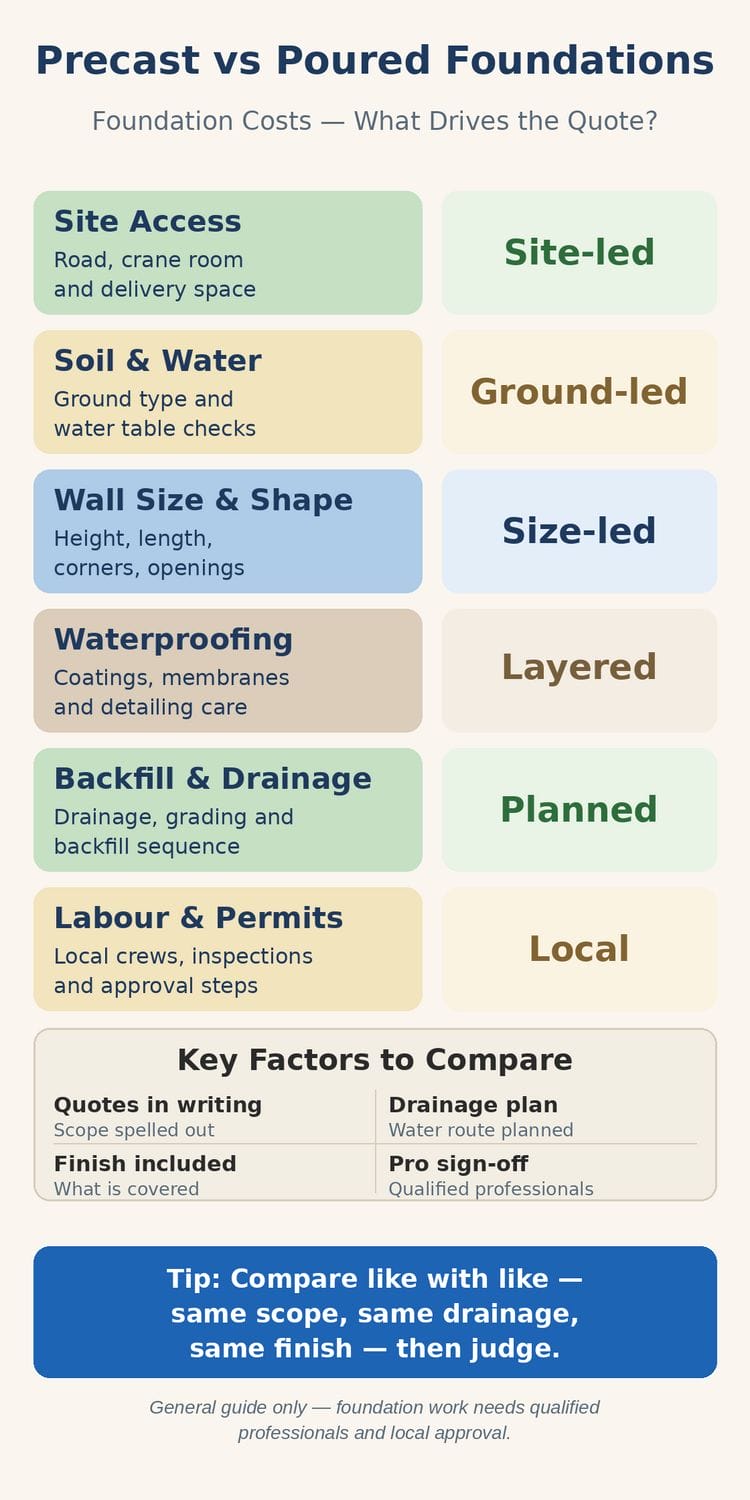
This guide looks at the drivers that shape a foundation quote, so you can compare like with like and ask sharper questions of local professionals. It gives no prices and no verdict, because a figure that is right for one plot can be meaningless for the next. Ground conditions, access, wall shape, waterproofing, drainage and local approval all move the scope, and only a quote written for your own site can reflect them. Foundation work is structural work, so every step described here is work for qualified professionals, checked against local rules, rather than a task to take on without that expertise.
| Item | What it is |
|---|---|
| What Precast and Poured Foundations Actually Are | A precast foundation is formed from concrete wall panels cast in a factory setting, cured under controlled conditions, and then transported to the plot. |
| Why Two Quotes for the Same House Can Look So Different | It is common for foundation quotes for the same house plan to differ widely, and the gap usually comes from scope rather than from the wall method alone. |
| Site Access: The First Driver to Check | Access is often the first thing a professional assesses, and it affects the two routes differently. |
| Soil and Water: What Lies Beneath Changes Everything | Soil type and groundwater are among the strongest drivers of foundation scope. |
| Wall Height, Length and Shape | The size and shape of the walls are straightforward drivers: a taller wall, a longer wall run, and a layout with many corners, steps or openings all involve more material, more joints or more formwork than a short, straight run. |
| Waterproofing: A Layer, Not an Afterthought | Waterproofing is sometimes treated as a single line in a quote, but in practice it is a system of layers and details working together: coatings or membranes on the outside of the wall, protection for those layers during backfill, sealing at joints and penetrations, and a drainage path that gives water somewhere to go. |
| Backfill and Drainage: The Work You Stop Seeing | Backfill and drainage are easy to overlook because they disappear from view, yet they carry a large share of the foundation scope and of the long-term performance of the walls. |
| Labour, Equipment and Local Permits | Labour and equipment shape a quote through the crews and plant each route needs. |
| What a Quote Should Spell Out | A useful foundation quote reads like a scope document, not a single total. |
| Timing, Sequencing and Living With the Choice | Sequence is where the two routes feel most different in daily life on site. |
1. What Precast and Poured Foundations Actually Are
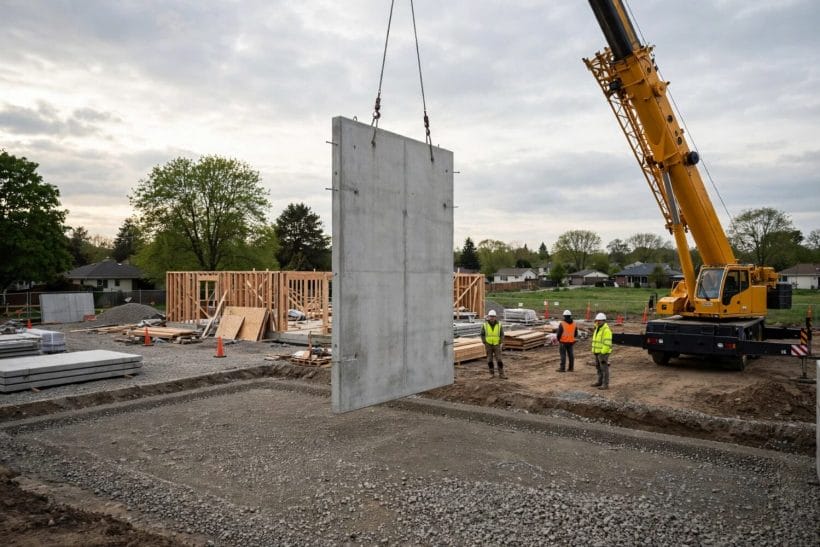
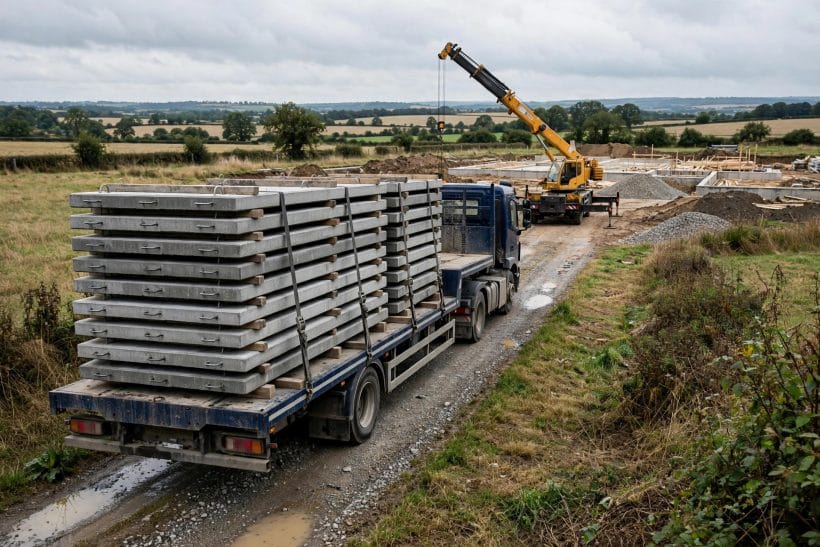
A precast foundation is formed from concrete wall panels cast in a factory setting, cured under controlled conditions, and then transported to the plot. On site, a crane sets each panel onto a prepared footing, and the panels are joined and braced by the installation crew. Because the panels arrive as finished wall sections, the on-site wall-forming stage is mainly a matter of delivery, setting, alignment and jointing, all carried out by the appointed professionals.
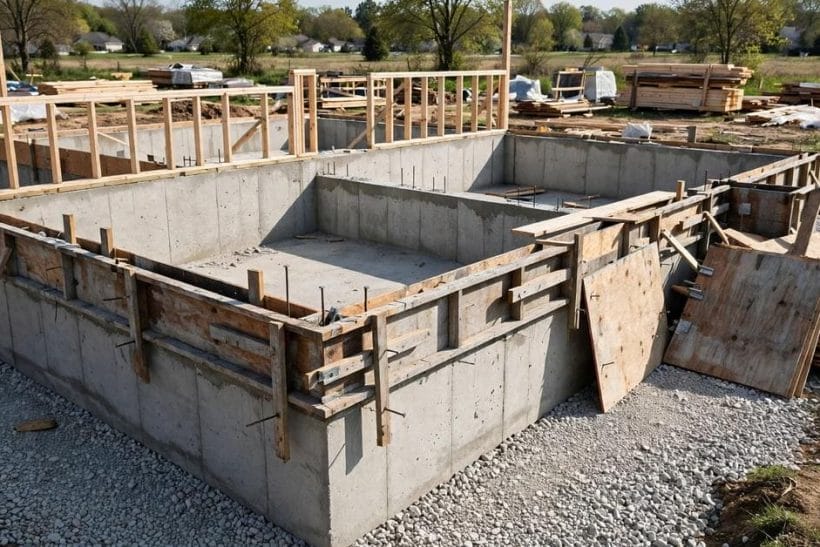
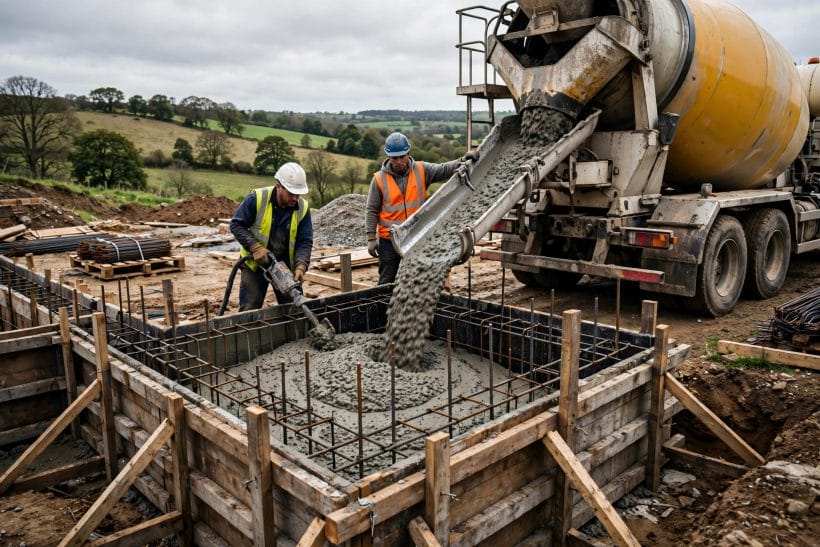
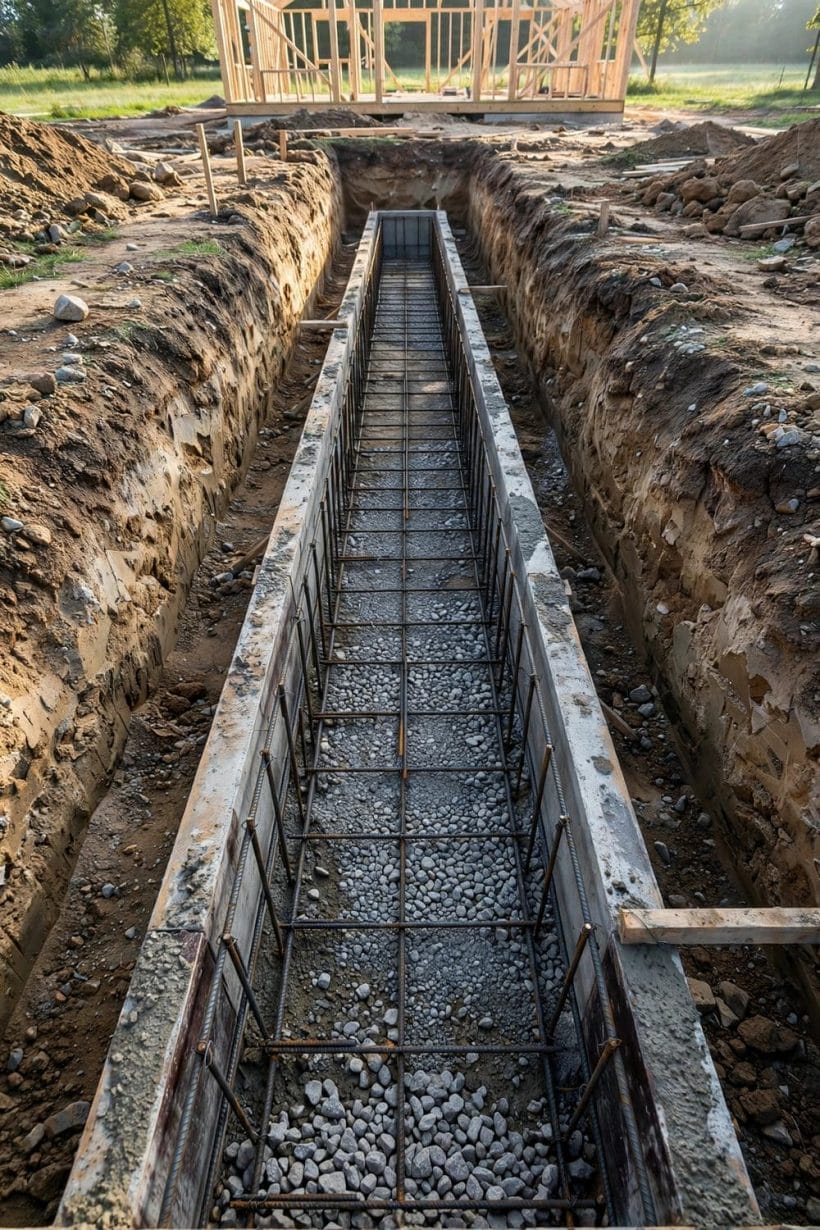
A poured foundation, by contrast, is formed in place. Formwork is built on the plot to the shape of the walls, steel reinforcement is fixed inside it, and concrete is delivered and placed into the forms. The concrete then needs its curing period before backfilling and further building stages proceed, and the formwork is removed once the wall has gained sufficient strength. The two routes therefore differ in where the wall is made, how it reaches the site, and how the build sequence runs, and each of those differences feeds into the quote in its own way.
Neither method is a single product. Within each route there are variations in wall finish, insulation arrangements, openings for doors, windows and services, and the detailing at corners and junctions. When you compare options, the useful question is rarely which label sounds simpler. It is what exactly is included in each proposal for your plot, your wall layout and your ground conditions, and whether the two proposals describe the same scope in the same words.
2. Why Two Quotes for the Same House Can Look So Different
It is common for foundation quotes for the same house plan to differ widely, and the gap usually comes from scope rather than from the wall method alone. One quote may include excavation, footing preparation, waterproofing, drainage, backfill and grading, while another may price the walls only and leave the surrounding work to separate arrangements. A third may include inspection visits, testing or finishing work that the others treat as extras. Until the scope lines match, the totals cannot be compared fairly.
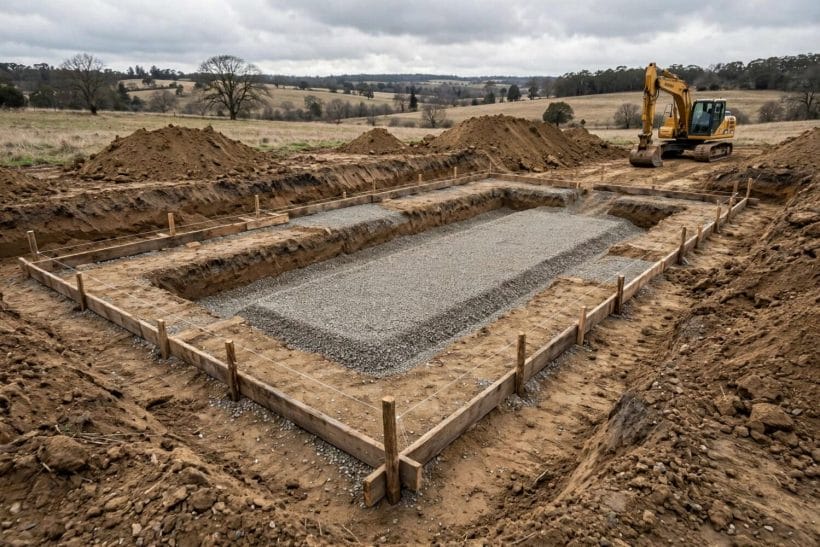
Ground conditions are another quiet source of difference. A plot with firm, dry ground and straightforward access presents a different job from a plot with soft ground, a high water table or a slope that complicates excavation and drainage. A professional who has seen the site and reviewed any available ground information will price the work that site actually needs, while a quote prepared without that knowledge is necessarily a guess. That is why local, site-specific quotes matter more than any general discussion of foundation costs.
Timing and sequencing also shape a quote. Delivery windows for panels, concrete supply, crane availability, crew scheduling and inspection stages all have to line up, and a programme that is interrupted by weather or by a delayed inspection can carry extra standing time. Ask each quoter to set out the sequence they have allowed for, what happens if a stage is delayed, and which parts of the programme depend on approvals or on work by others. The answers reveal how complete the quote really is.
3. Site Access: The First Driver to Check
Access is often the first thing a professional assesses, and it affects the two routes differently. Precast panels travel on large vehicles and need room to arrive, turn and unload, plus standing room for a crane to lift them into place. A narrow lane, a low bridge, overhead wires, soft verges or a steep approach can all complicate delivery, and in some cases an alternative delivery arrangement has to be planned. None of this is a reason to rule an option in or out on its own, but it is a driver that must be checked early, before any other comparison makes sense.
Poured concrete also depends on access, though in a different way. Mixer vehicles need to reach the pour location or to feed pumps and chutes, and the formwork, reinforcement and plant all need space to be stored and moved around the plot. A tight urban plot, a shared driveway or restricted working hours can all change how the work is staged. Ask how each quoter plans to get materials and plant to the wall line, where vehicles will stand, and what happens to the surrounding ground during the work.
Access also covers what happens after the walls are up. Excavated soil has to go somewhere, backfill material has to come in, and drainage runs need a route away from the house. A quote that describes the access plan in plain terms is easier to trust than one that leaves it vague, because the plan shows that the quoter has thought about your plot rather than pricing a generic house. Photographs of the approach, notes on pinch points and a clear delivery route are all worth requesting.
4. Soil and Water: What Lies Beneath Changes Everything
Soil type and groundwater are among the strongest drivers of foundation scope. Firm, stable ground that drains well presents a different task from soft, shifting or waterlogged ground, and the foundation design has to respond to what the ground can support and how water moves through it. A ground investigation, where one is recommended by the design professional, gives the team information about bearing conditions, soil behaviour and the water table, and the foundation proposal should follow from that information rather than from habit.
Water deserves particular attention, because it affects both the build and the life of the house afterwards. A high water table, a slope that directs runoff toward the house, or a history of damp in neighbouring buildings all point to a need for careful waterproofing and drainage design. The same thinking applies below ground level in finished spaces: the moisture-smart approach described in our basement gym guide shows how much depends on keeping below-ground rooms dry, and a foundation that is detailed with water in mind protects every room above it as well.
Ask what ground information each quote is based on, and what would change if unexpected ground is found during excavation. A clear answer will describe the contingency arrangement, who decides on any change, and how it is recorded and priced. Vague wording around ground risk is a warning sign, because ground surprises discovered mid-build are far harder to deal with than ground questions settled before work starts.
5. Wall Height, Length and Shape
The size and shape of the walls are straightforward drivers: a taller wall, a longer wall run, and a layout with many corners, steps or openings all involve more material, more joints or more formwork than a short, straight run. A full basement wall, a walk-out section and a tall retaining element within the same house can each carry different detailing, and a quote should break the walls down in a way that lets you see where the scope sits.
Openings matter more than they first appear. Every door, window, vent and service penetration through a foundation wall needs forming, sealing and detailing, and the positions of those openings have to line up with the rooms and services above. In a precast route, openings are generally formed during casting, so changes after casting are difficult; in a poured route, openings are formed within the formwork, so late changes can disrupt the programme. Either way, settling the opening schedule early avoids rework, and a quote prepared from a settled schedule is more reliable than one prepared from a sketch.
Shape also affects handling and support. Long, straight runs are simpler to set and brace than walls with frequent returns, angles or level changes, and each junction needs its own detail. Ask for the wall layout that the quote is based on, and check that it matches the plans you hold. If the plans change after quoting, ask for the quote to be revisited rather than assuming the original figure still holds.
6. Waterproofing: A Layer, Not an Afterthought
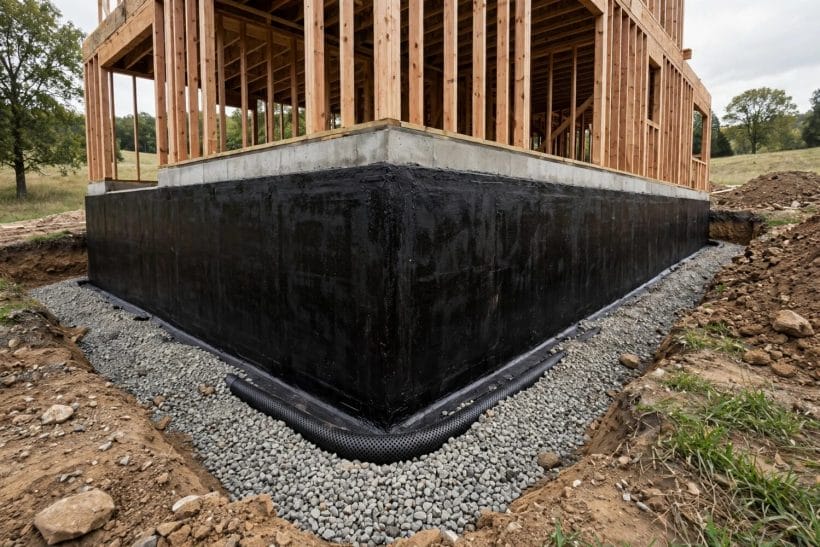
Waterproofing is sometimes treated as a single line in a quote, but in practice it is a system of layers and details working together: coatings or membranes on the outside of the wall, protection for those layers during backfill, sealing at joints and penetrations, and a drainage path that gives water somewhere to go. The choice of system depends on the ground, the water table and how the below-ground space will be used, and it should be specified by the design professional rather than left to chance.
The quality of the detailing matters as much as the choice of material. A membrane that is punctured during backfill, a joint that is left unsealed, or a penetration that is not properly flashed can undermine the whole system, and faults of this kind often only show themselves long after the builders have left. Ask who is responsible for each layer, how the layers are protected during the following stages, and what checks are made before backfill covers the work from view. A quoter who welcomes those questions is showing that the waterproofing is a designed system, not a token line.
Concrete itself appears in many parts of a home, and the care taken with its finish and protection varies with its job. The range of concrete finishes explored in our concrete pool ideas guide is a reminder that concrete is not one uniform surface: its mix, finish and protection are chosen for the conditions it will face. Foundation walls deserve the same thinking, with a specification matched to ground, water and exposure rather than a generic description.
7. Backfill and Drainage: The Work You Stop Seeing
Backfill and drainage are easy to overlook because they disappear from view, yet they carry a large share of the foundation scope and of the long-term performance of the walls. Backfill material has to be placed and compacted in a way that does not damage the waterproofing or push the walls out of line, and the sequence matters: backfilling too early, or with the wrong material, can cause problems that are expensive to put right once the house is built above.
Drainage gives groundwater a controlled route away from the walls, usually through a perimeter drain set in gravel, falling to a suitable outlet. The fall, the outlet, the gravel surround and the protection of the drain all need to be part of the design, and the outlet itself needs a lawful, practical destination. Surface water matters too: the ground levels around the house, the paths and patios that meet the walls, and the planting that sits against them all affect how water behaves. Our bluestone patio guide looks at ground-level stonework beside a house, and the same grading logic applies here, because water that ponds against a wall will test every detail of the system.
Ask each quoter to describe the backfill material, the compaction approach, the drainage layout and the outlet, and to confirm what is included and what is not. Also ask how the finished ground levels will be set, and who is responsible for the final grading. A complete answer covers the whole water story, from the wall face to the point where water leaves the site, rather than stopping at the wall itself.
8. Labour, Equipment and Local Permits
Labour and equipment shape a quote through the crews and plant each route needs. A precast installation calls for a delivery crew, a crane and its operator, and a setting crew, all coordinated around the delivery window. A poured wall calls for formwork carpenters, steel fixers, a placing crew and concrete supply, coordinated around the pour and the curing period. Local labour availability, the time of year and the length of the programme all feed into the labour element, and they vary from place to place, which is another reason local quotes are the only ones that count.
Permits and inspections are a separate driver that should never be treated as paperwork alone. Foundation work normally requires approval of the design, inspection at key stages such as footing preparation, reinforcement and waterproofing, and sign-off before backfill or further building proceeds. The number of inspections, the fees that apply and the lead time for each visit all depend on the local authority, and a quote should state which approvals and inspections are included and who arranges them.
Ground-level structures around a house, from terraces to sunken features, also sit within this world of levels, drainage and approval, as the sunken spa patio guide shows for a feature set into the ground beside a home. Foundations are no different: the visible house rests on approvals, inspections and levels that were settled long before the walls went up. Ask for the approval route to be set out in the quote, with each inspection stage named.
9. What a Quote Should Spell Out
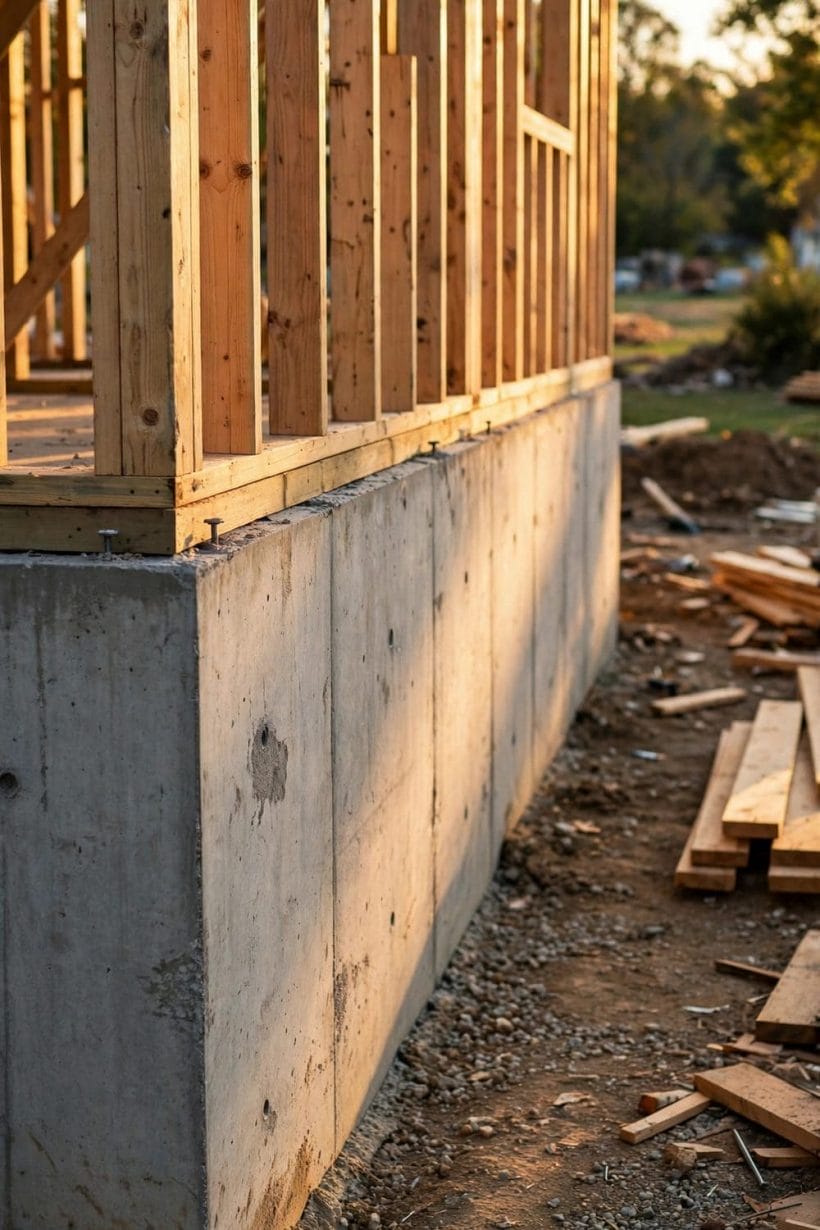
A useful foundation quote reads like a scope document, not a single total. It should name the wall layout and dimensions it is based on, the ground information relied upon, the excavation and footing work included, the waterproofing system, the drainage layout and outlet, the backfill material and sequence, the inspections and approvals covered, and the finishing or protection work at the top of the wall where the house frame meets it. Each item should be clear enough that a second quoter can price the same scope, and any exclusion should be stated rather than left silent.
Allowances and provisional items deserve a careful read. An allowance is a sum set aside for work whose extent is not yet known, and it is only useful if the basis of the allowance is written down. Ask what happens if the allowance proves too small, who authorises the extra work, and how the final figure is calculated. A quote that hides uncertainty inside a single total is harder to compare than one that separates known scope from genuinely unknown ground, and the transparent version protects both sides if conditions change.
Payment stages should follow the work, with each stage tied to a completed, inspected milestone rather than to a calendar date alone. Ask for the stage schedule, the retention or guarantee arrangements that apply, and the written record that will be handed over at the end, including any drawings, test results or inspection certificates. The entry to the house is part of the same story: levels, drainage and approach all meet at the threshold, and our exterior entryway guide shows how the approach to a home ties levels and surfaces together. A foundation quote that covers the full scope makes those junctions easier to get right.
10. Timing, Sequencing and Living With the Choice
Sequence is where the two routes feel most different in daily life on site. A precast programme moves through footing preparation, delivery and setting in a concentrated period, with the crane and delivery vehicles at the centre of the schedule. A poured programme moves through formwork, reinforcement, placing and curing, with each stage needing its own window and its own inspection where one applies. Weather, supply and inspection availability can shift either programme, and a realistic schedule will show the stages, the gaps between them and the points where other trades can begin.
Think too about what the choice means for later work. The top of the foundation wall sets the level and line for the frame, the floor structure and the services that pass through the walls. Openings, fixing points and service routes all need to line up with the design above, and changes made after the walls are complete are far harder than changes made on paper. A pre-start meeting that walks through the wall layout, the opening schedule and the service routes, with the design professional present, is time well spent for either route.
Long-term living with the foundation is mostly about water and access for inspection. A dry, well-drained below-ground space is easier to use, easier to finish and easier to check over the years, while a space with persistent damp is a burden on every room above it. The finishes and layout of the rooms above still matter most to daily life, and our interior design ideas guide covers the rooms that sit on this hidden work. When the foundation is well specified, well drained and well recorded, the house above it can be enjoyed without the ground floor ever drawing attention to itself.
Final Considerations
There is no shortcut to a reliable foundation figure, and no general guide can replace a site-specific quote. The drivers in this guide, access, soil and water, wall size and shape, waterproofing, backfill and drainage, labour and permits, are the right checklist to carry into conversations with local professionals, because they are the points where one quote genuinely differs from another. Use them to ask for scope in writing, to check that each proposal describes the same work, and to confirm that ground risk, drainage and inspections are dealt with openly.
Before you commit, gather more than one local quote on the same written scope, compare the inclusions line by line, and ask about anything that is vague, excluded or left to allowance without explanation. Confirm the approval route, the inspection stages and the records you will receive, and keep the design professional involved where structural decisions are being made. Foundation work is not a place for guesswork or for shortcuts, and the cheapest-looking total on paper is not a reliable guide to the best outcome for your house.
Done properly, a foundation is the quietest part of a home: unseen, dry, level and steady, carrying everything above it without complaint. That quiet result comes from a clear scope, a design suited to the ground, careful waterproofing and drainage, and professionals who stand behind each stage. Start with the drivers, insist on like-for-like quotes, and let the local evidence, not a general claim, settle the choice for your plot.
With the walls complete and the ground levels taking shape, the next stages of the build can proceed on a base that has been specified, inspected and recorded. Keep the quote, the drawings and the inspection records together, because they are the reference for any future work near the walls, from drainage repairs to extensions. A well-documented foundation protects the house, and it protects the owner too, whenever the next question about the ground beneath the house arises.
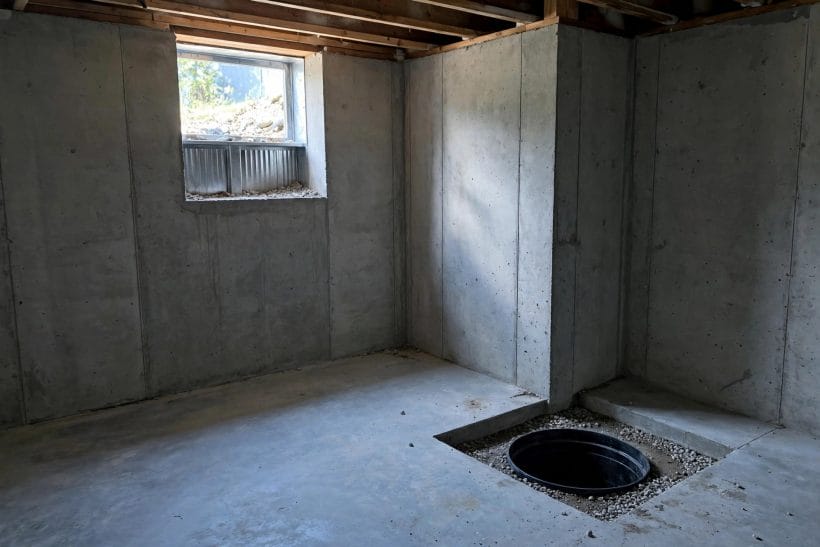
One last check before the build moves on: walk the finished wall line with the professional in charge, confirm that the drainage outlet is clear, that the ground falls away from the walls, and that any protection to the waterproofing is intact before final grading. These are small observations at the time, but they are the ones that keep a below-ground space dry for years. Record what you see, note anything that needs attention, and raise it while the team is still on site.
Foundations reward patience and plain speaking. Ask for the scope in writing, ask about the ground, ask about water, and ask who checks each stage before it is covered. The answers, gathered locally and compared like with like, are worth far more than any general figure, and they are what turn a foundation from a line in a budget into a base you can build on with confidence.




0 Comments