

A third of an acre is where a homestead stops being a garden project and starts feeding a family in earnest. This third acre homestead layout plans its land step by step: a settled house zone, garden beds plus in-ground rows with room to rotate, an orchard row along the boundary, hens and bees kept at small scale, and roof catchment filling barrels and a tank. Here is how the zones, gardens, animals and water fit together.
1. At a Glance: Land, Garden, Animals and Water
Begin with the shape of the whole. A third of an acre is 14,520 square feet – more than three times the tenth-acre plot, and enough for each system to have its own ground instead of borrowing from its neighbours. The table below, drawn from this guide’s infographic, summarises the plan before the steps begin. It sits in the middle of the acreage series, between the tenth acre homestead layout below it and the half and full acre layouts above.
| Total land | A third of an acre – 14,520 sq ft |
| Garden | Beds plus in-ground rows – room to rotate |
| Animals | Hens plus bees – small scale |
| Water | Barrels plus a tank – roof catchment |
| Key factors | Sun map, zones, orchard row and setbacks |
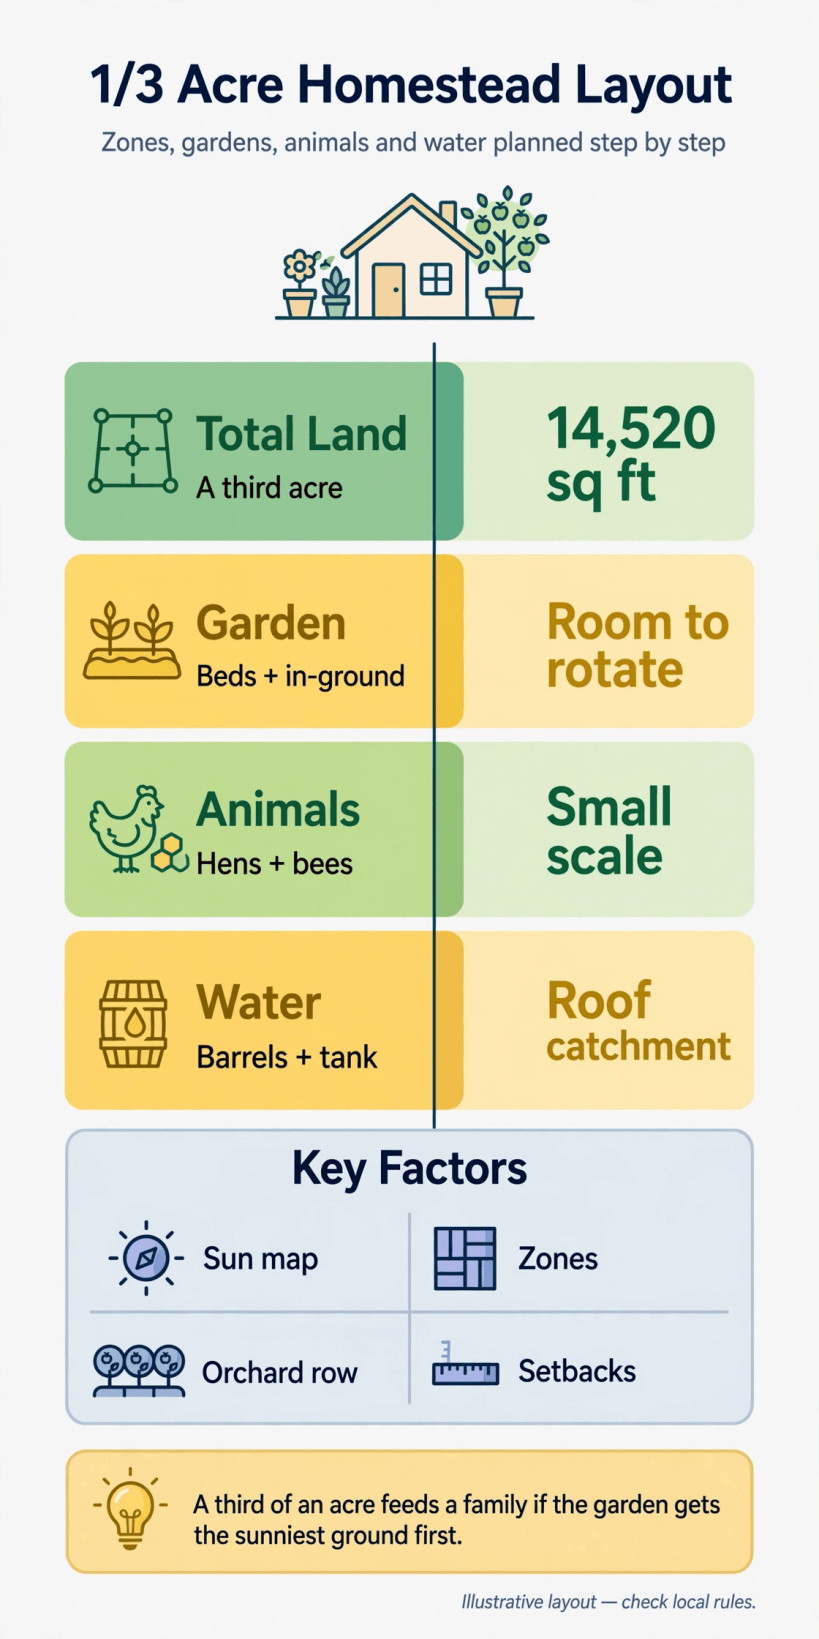
A third of an acre feeds a family if the garden gets the sunniest ground first – beds and in-ground rows with room to rotate, hens and bees at small scale, and every roof catching water.
The four key factors are the plan’s skeleton. The sun map assigns the best light to the garden before anything else is placed, because yield follows light more faithfully than any other input. Zones separate the household’s living ground from production, animals from vegetables, and quiet corners from working ones. The orchard row claims the boundary for decades of fruit. And setbacks, drawn early, keep every structure legal and every neighbour relationship intact. Each step that follows builds one of those factors into the ground.
2. Step 1: Sun Map and Setbacks – Give the Garden the Sunniest Ground First
Step one is observation. Spend time on the plot across a full day in the growing season and map where the sun lands and where shade pools – from the house, fences, trees and any neighbouring buildings. On a third of an acre the map has real choices in it: there will be a sunniest rectangle large enough for the whole garden, edges in partial shade suited to animals and soft fruit, and somewhere a genuinely shaded corner for compost and storage. The infographic’s tip is the rule for this step: the garden gets the sunniest ground first, before the house terrace, the lawn or any other claimant is allowed to argue.
Setbacks come next, drawn at true scale over the sun map. Structures, animal housing, wells and waste systems all carry locally required distances from boundaries, dwellings and water, and an orchard row planted hard against a fence can become a decades-long dispute with the people on the other side of it. Mark easements, buried services, slopes and wet patches on the same drawing. What survives on paper after the lines are drawn is the designable plot – and on a third of an acre, even after honest setbacks, it remains a generous piece of ground.
Finish the step by fixing the points that will not move: the house and its doors, the gate and its turning space, the water source, the garden’s sunny rectangle, and the boundary best suited to the orchard. Gardeners arriving from a smaller plot will find the sequence familiar – the quarter acre farm layout is planned by the same steps, with slightly less land answering the same questions.
3. Step 2: Zones and Access – The Layout on the Ground
Step two divides the land into zones by how often they are visited and what they must be near. The house zone wraps the dwelling. The intensive garden sits in the sun beside it, because it is visited daily and harvests travel to the kitchen. The orchard row takes a boundary, where trees can grow for decades undisturbed by annual digging. Animals occupy their own zone with its own access, close enough for twice-daily care, separate enough for hygiene and peace. Water storage distributes between house and garden. Compost lives on the route between garden and animals, where its ingredients and its destination both pass.
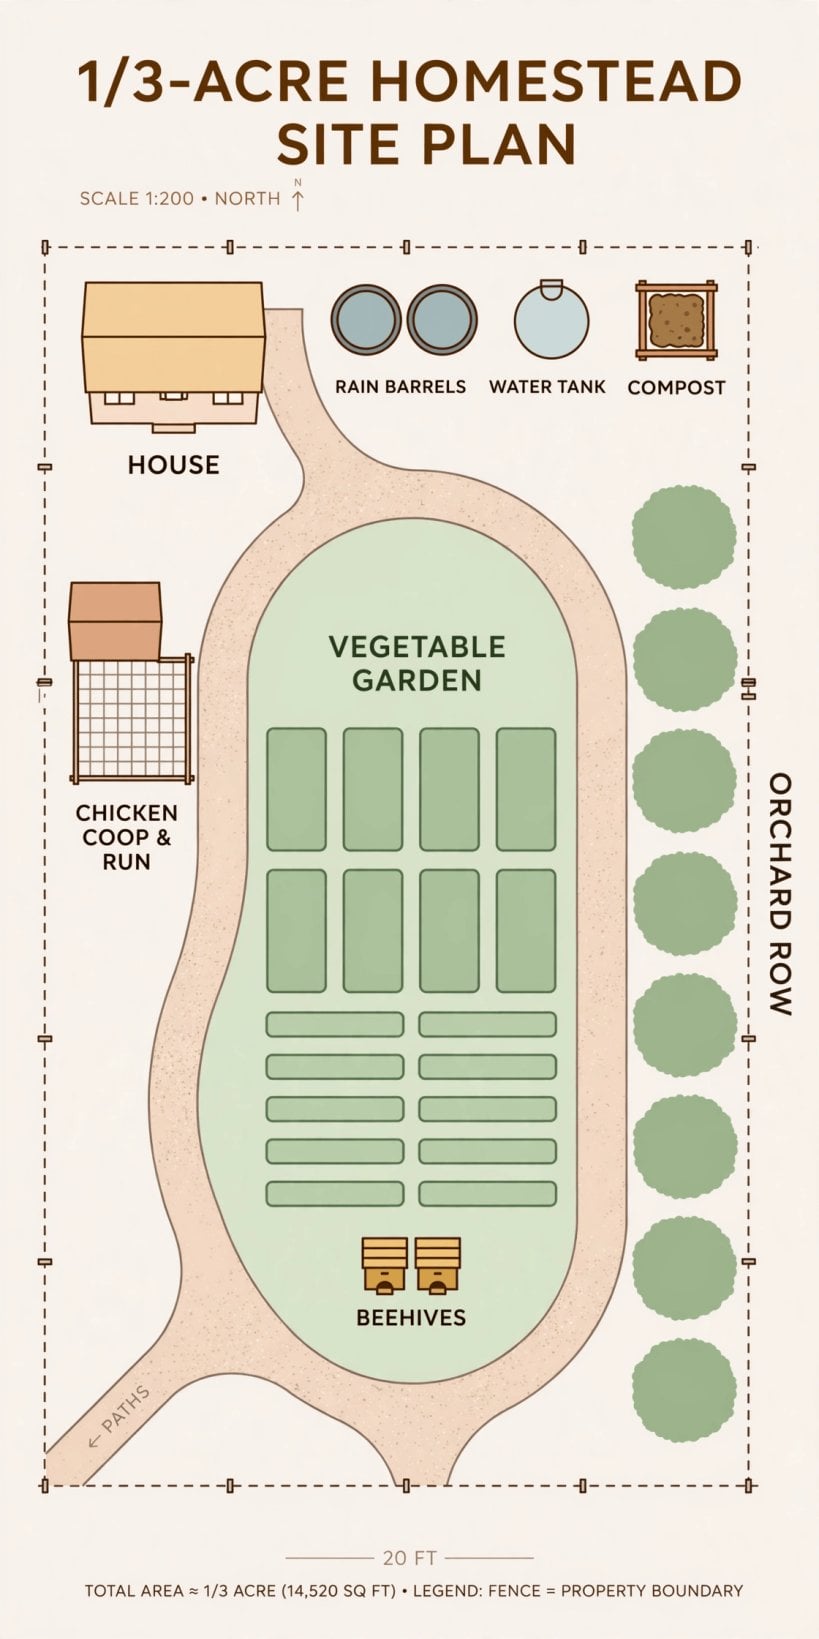
The labelled zone map: house and access at the front, garden in the sunniest ground, orchard row along the boundary, animals and water planned into their own zones.
Access is planned with the zones, not after them. A main path or track from the gate should reach the house, the garden’s edge and the animal zone without crossing cultivated ground, wide enough for a barrow, a mower and feed deliveries. Secondary paths branch to the orchard and the compost. Test the map by walking the daily round in your head – house to hens to garden to compost and back – and the weekly round of mowing, turning and harvesting. Journeys that cross cleanly on paper will flow on the ground; journeys that tangle will tangle every day, at exactly the scale where a homestead should feel easy.
4. Step 3: The House Zone – Living Ground That Serves the Whole Plot
Step three settles the house’s own territory. A third of an acre can afford the house a real outdoor life: a terrace for eating and sitting, a drying green or lawn patch for children and guests, parking and turning by the gate, and the sheds that a working homestead accumulates – tools, timber, bikes, preserves and equipment. Planning this zone deliberately matters more, not less, at this size: unplanned domestic sprawl is the most common way a third acre quietly loses its garden, one parked project at a time.
The house zone is also the plot’s utility hub. Fuel and firewood store here in the dry; the main water tank stands here against the largest roof; bins, deliveries and the workshop corner cluster by the access track so service vehicles never need the garden’s paths. Cold frames and herb beds hug the sunny kitchen wall, blurring the line between house and garden exactly where the cook wants it blurred. Every metre of this zone should be answerable to a purpose – the homestead’s other zones are too valuable to inherit the house’s overflow.
Think about outlook while settling this zone. The terrace should face the garden and the orchard, not the track and the bins; the house’s own shade should fall on sitting ground in summer rather than on the beds the sun map reserved. Small decisions, permanently enjoyed – the house zone is where the homestead is lived between its chores, and a layout that treats it as leftover ground will feel like one.
5. Step 4: The Garden – Beds Plus In-Ground Rows, With Room to Rotate
Step four plants the garden, and the third acre’s signature advantage appears at once: room to rotate. Raised beds near the house carry the intensive crops – salads, herbs, tomatoes, the daily pickings – in rich, never-trodden soil. Beyond them, in-ground rows take the space-hungry and the soil-building crops that a tenth acre must refuse: potatoes, sweetcorn, squashes, beans for drying, and the green manures that rest a bed while feeding it. Having both systems is the luxury of this size, and each does what the other cannot.
Rotation is what the room is for. Group crops by family and move each group to fresh ground every year, so soil pests and diseases lose their hosts and fertility demands rotate around the plot. With in-ground rows, a four-course rotation is realistic – roots, legumes, brassicas, and a resting or green-manured course – which transforms the soil over a few seasons in a way no bought fertiliser matches. Keep the plan on paper and mark each year’s map; rotation fails by forgetfulness far more often than by design, as any honest account in how to plan a homestead layout will confirm.
Paths, water and edges complete the garden’s working design: grass or chipped paths between rows wide enough for the mower or the barrow, a standpipe or tank-fed line at the garden’s centre rather than its corner, and flower-rich margins that house the pollinators the bees (Step 6) will send. The garden at this size can also spare a cutting patch, an asparagus bed and a rhubarb corner – perennials in the annual garden’s sheltered edge, feeding the household for years from one planting.
6. Step 5: The Orchard Row – Fruit Along the Boundary
Step five plants the slowest and most rewarding zone: the orchard row, named among the infographic’s key factors. A single row of fruit trees along a boundary – the traditional answer for plots too small for an orchard block – turns a fence line into decades of harvest. Apples and pears on dwarfing or semi-dwarfing rootstocks keep picking at ladder height; plums and cherries fill other slots; trained forms can share the row where space tightens. One row, many fruits, and a boundary that works for its living.
Position the row by the sun map and the setbacks together: fruit wants sun and air movement, suffers in frost pockets at a slope’s foot, and must be planted at a legal, neighbourly distance from the line. In northern latitudes a row along the northern boundary shades nothing the garden needs; along the east or west it can shelter beds from wind while taking its light morning or evening. Underplant the row with soft fruit bushes and pollinator flowers rather than grass that must be mown around trunks – the row becomes a layered strip of production from ground to canopy.
Patience is the step’s real instruction. Trees planted in the first autumn repay for a generation; trees postponed while the annual garden dominates the agenda are the third acre’s most common regret. Plant the row early, mulch it deeply, water it through its first dry seasons from the tank (Step 7), and let it grow while everything else on the plot is still being arranged. Few zones in any layout in this series, from this one to the half acre homestead layout, compound value as quietly as an orchard row does.
7. Step 6: Animals – Hens and Bees at Small Scale
Step six adds animals, and the infographic’s discipline is scale: hens plus bees. A laying flock sized to the household gives eggs, manure and cheerful pest control without demanding pasture the plot does not have. Their zone pairs a secure coop and covered run with, where fox pressure allows, a rotated ranging area on ground the garden will use next – hens scratching and manuring a resting row is rotation working twice. Site the zone within the setbacks, on the path network, in light shade, and downwind of the terrace.
Bees are the third acre’s natural second enterprise. A hive or two at the garden’s quiet edge – facing morning sun, sheltered from prevailing wind, with a flight path that rises over fences rather than crossing paths – pollinates the orchard row and the garden’s flowering crops while producing honey from land already planted. Bees ask little ground and much consideration: position them where their lines of flight and the household’s lines of movement politely avoid each other, and check local rules and neighbourly practice before the first hive arrives, as with the hens.
What this step refuses is as important as what it keeps. No grazers, no pigs, no goats: a third of an acre cannot feed them, fence them and rest their ground honestly, and pretending otherwise ends in mud and bought feed. Those animals belong to the genuinely larger layouts in this series, such as the 2 acre homestead layout. Hens and bees, well kept, are not a compromise at this size – they are the correct livestock, producing eggs, honey, pollination and fertility while leaving the garden its ground.
8. Step 7: Water – Barrels Plus a Tank on Roof Catchment
Step seven secures water, and at this size the system steps up a class: barrels plus a tank, all on roof catchment. The house roof is a serious collector, and a tank against it – sized to the roof and the garden’s dry-season thirst – turns rainfall from an event into a stored asset. Barrels continue the distributed work at the shed, the coop and the garden’s edge, so water is never far from where it will be used. Gutters, downpipes and first-flush diverters are planned with the buildings, not retrofitted as an afterthought.
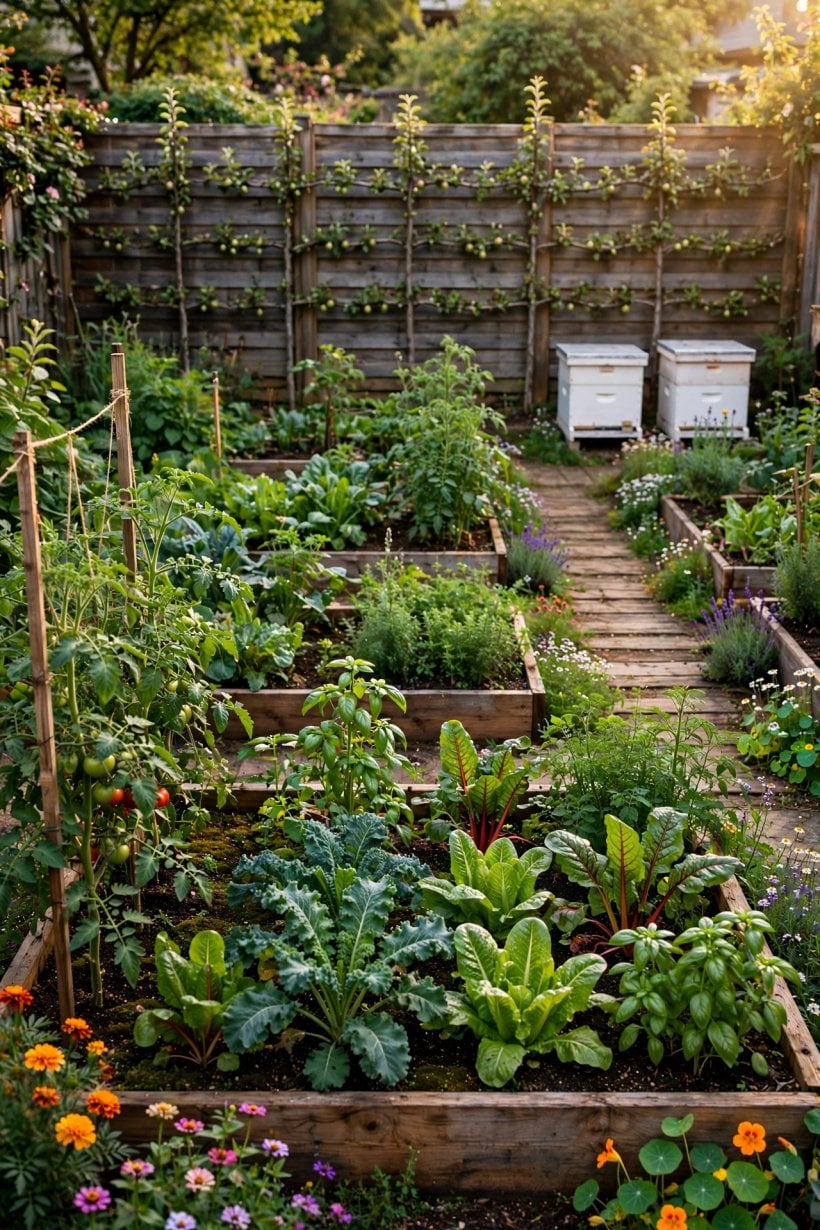
A working third-acre homestead in practice: house and garden in their zones, fruit along the boundary, and roof water stored against the dry weeks.
Distribution decides how useful the storage is. Gravity from a raised tank can feed the garden’s drip lines and the hens’ drinkers; a small pump widens what gravity cannot reach. Keep drinking water for animals clean and covered, overflow routed to a soakaway or a thirsty corner of the orchard row rather than across paths, and every vessel accessible for cleaning. In a dry summer the system reveals the layout’s wisdom in order: mulch and soil organic matter first, stored roof water second, and the mains or well as the honoured backup rather than the daily habit.
9. Step 8: Compost, Soil and the Rotation Records
Step eight closes the fertility loop, at a scale that can finally run it properly. A compost area with multiple bays – filling, cooking, finished – plus a leaf-mould cage and a manure store from the hen zone gives the garden a continuous supply of its own fertility. Position it on the working loop between garden, orchard and animals, on ground the sun map did not need, with vehicle or barrow access for the autumn campaign when beds are dressed for winter.
Soil is where a third acre’s advantage compounds. The rotation in Step 4, the compost in this step, green manures on resting rows and mulch everywhere living or dead – together they build the deep, dark, moisture-holding soil that makes the garden’s room to rotate worth having. Test occasionally, record what each row received and grew, and let the records drive next year’s map. A homestead’s memory, kept on paper, is a tool exactly as real as its spade.
Nothing organic should leave this plot: prunings chip into path and mulch, leaves into mould, weeds (before seeding) into the heap, hen litter into the bays, wood ash in modest dressings where soils welcome it. The loop is the economics of the whole design – the garden feeds the household, the household and animals feed the compost, the compost feeds the garden – and a third of an acre is the smallest stage on which that circle turns at full strength, a theme the 1 acre homestead layout expands with room to spare.
10. Step 9: Costs, Rules and the Order to Build In
Costs, again, without invented figures: planning a third acre homestead layout spends first on fencing and access, then on the garden’s establishment – soil, beds, water lines – the tank and its plumbing, the coop and hives, and the orchard row’s trees. The format’s staged nature is its affordability: the annual garden can be producing within a season while the orchard is still young and the tank awaits its year in the budget. Compare quotes by completeness – a cheap tank without gutters, diverters and a base is not the same purchase as a working catchment system.
Rules are gathered as carefully as materials. Setbacks for structures and animals, local provisions for bees and poultry, water rules touching storage, wells and drainage, and any conditions attached to the plot itself all belong in one folder, confirmed in writing, before building begins. The orchard row in particular must be planted inside both the law and the neighbours’ goodwill, because it is the one element of the layout that cannot be moved next spring.
The build order follows dependency. Access and fencing first; water catchment while roofs and scaffolding are handy; garden beds and rows next, with compost bays to feed them; the orchard row in its first planting season; animals when their housing, fencing and routines are genuinely ready – hens before bees, usually, because their systems are simpler. Each stage makes the next easier, and none of them has to wait for all the others: that, in the end, is what step by step means.
Final Considerations
A third of an acre succeeds by sequence: give the garden the sunniest ground first, zone the land by how it is used, rotate beds and rows through real space, plant the orchard row before you feel ready, keep hens and bees at honest small scale, catch every roof’s water into barrels and a tank, and compost everything back into the soil that feeds it all. Planned step by step in that order, 14,520 square feet is not a compromise between a garden and a farm. It is a homestead that feeds a family, with room to spare.


0 Comments