

Ask a showroom for “a standard shower” and you will be offered half a dozen sizes, all of them standard. There is no single official dimension — there are families of sizes that manufacturers build to, codes set minimums for, and bodies are comfortable in. Knowing which family your bathroom belongs to is the whole question.
This guide sorts the typical sizes, the minimums, and the comfort checks — so the shower you order is the size you meant to buy.
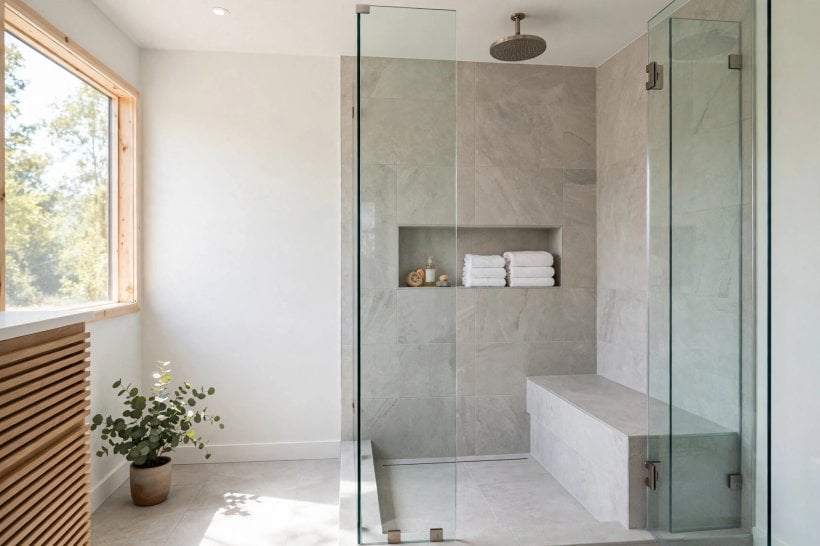
1. Standard Stand Up Shower Size at a Glance
The honest answer to “is there a standard shower size?” is that a standard stand up shower size exists as a set of conventions, not a rule: manufacturers tool their trays, bases and enclosures around a handful of recurring footprints, plumbers and tilers plan around the same handful, and building codes add a floor below which a shower may not shrink. Plan inside those conventions and parts fit, doors align and replacements exist in ten years. Plan outside them and everything becomes a special order.
| Is there one standard size? | No single one — but a small family of typical footprints covers most homes, from compact stalls to roomy walk-ins. |
| What is the most common stall size? | A square stall around 36 × 36 inches is the workhorse of ensuites and guest bathrooms; smaller and larger versions flank it. |
| What is the usual minimum? | Many building codes set a minimum interior of about 30 × 30 inches — legal, but most adults find it tight for daily use. |
| What about tub-shower alcoves? | The classic alcove is built around a 60-inch tub length, with widths commonly around 30–32 inches. |
| How should sizes be measured? | Finished, tiled inside dimensions — not the rough opening. Tile and board thickness quietly eat an inch or more. |
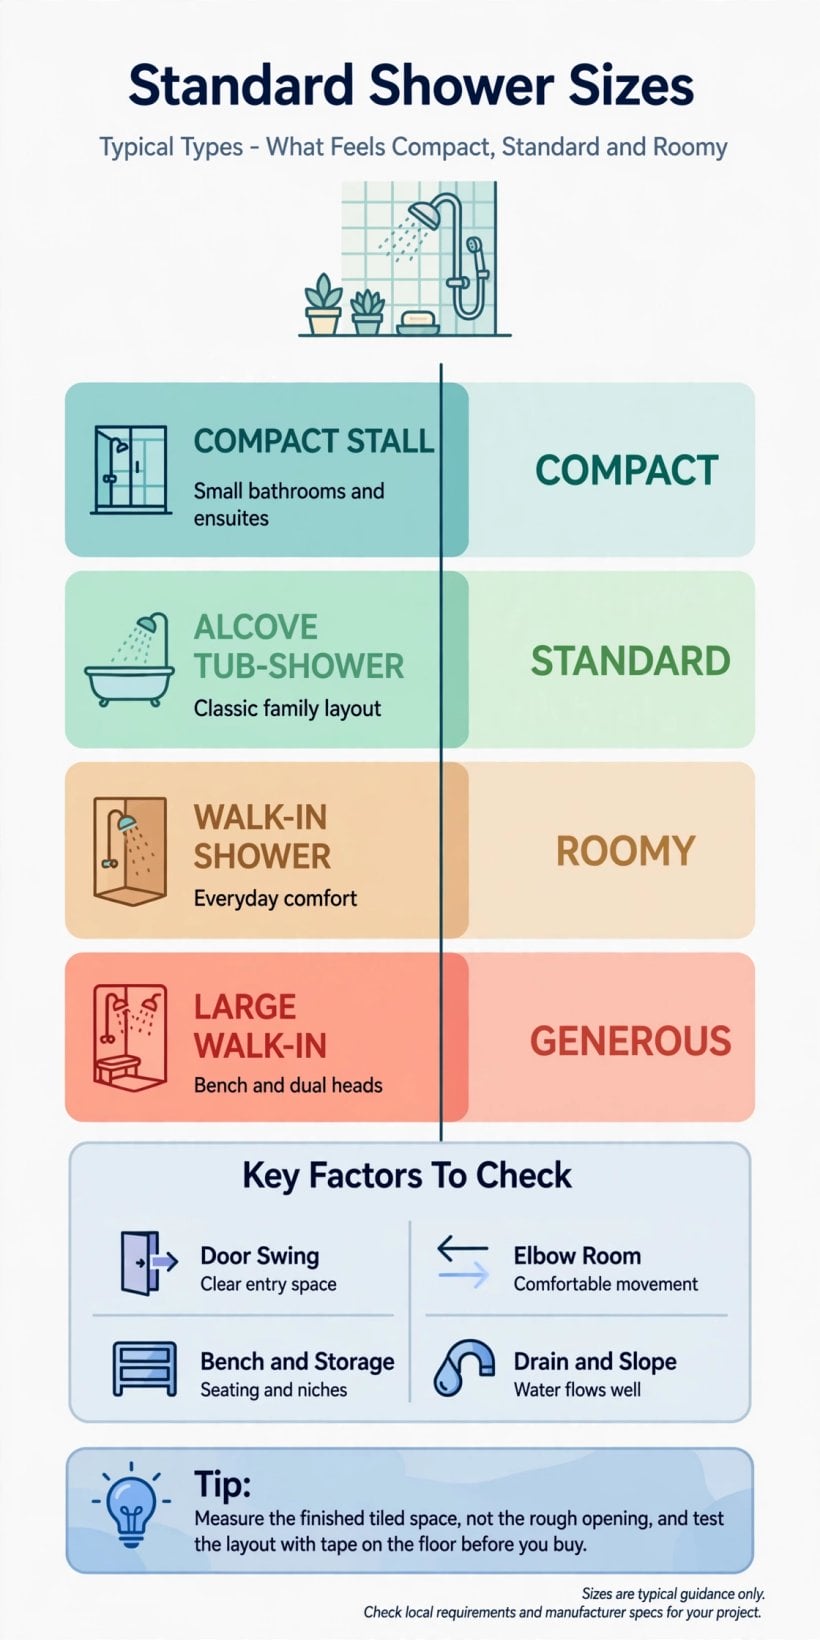
At a glance: compact, standard and roomy are feel categories with typical sizes behind them — measure finished space and test with your own elbows.
2. The Size Families: Compact, Standard and Roomy
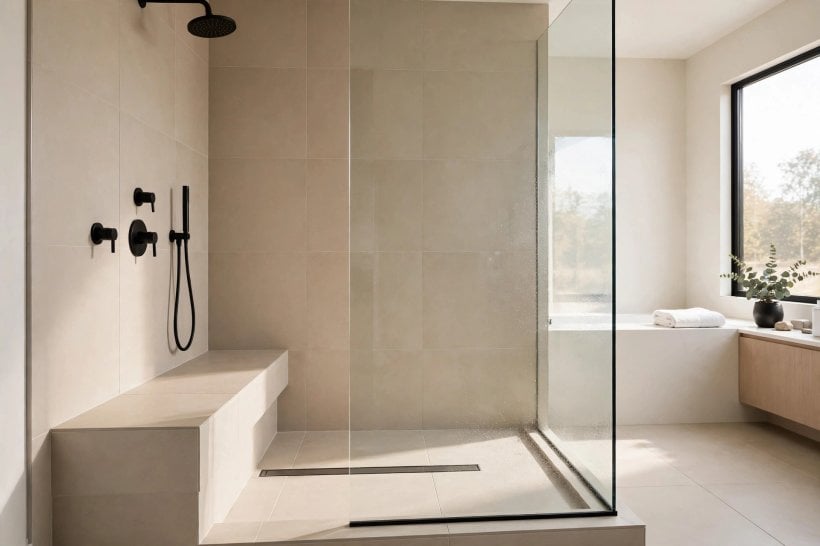
Compact stalls serve ensuites, guest bathrooms and conversions where the shower is borrowed from a cupboard’s worth of floor. Square stalls around 32 × 32 inches are the common compact footprint, with 30-inch versions appearing where codes allow and space is truly squeezed. They work — for a quick shower, in a second bathroom — but elbows meet walls, and bending to pick up a dropped bottle is a negotiated manoeuvre.
Standard stalls are where most daily showers live: around 36 × 36 inches square, or rectangular footprints in the region of 48 × 36 inches for a stall with a little turning room. At this size an adult showers without choreography, a door or curtain behaves, and the tray and enclosure are stock items everywhere. Roomy and walk-in showers start around 60 × 36 inches and grow from there — space for a bench, a second shower head, or simply the luxury of stepping away from the water while you soap. The families matter more than any single figure: buy within a family and everything downstream — base, glass, doors — is a catalogue choice, a principle the layouts in our tiny house bathroom layouts use to fit real showers into very small rooms.
3. Minimums and Codes, in General Terms
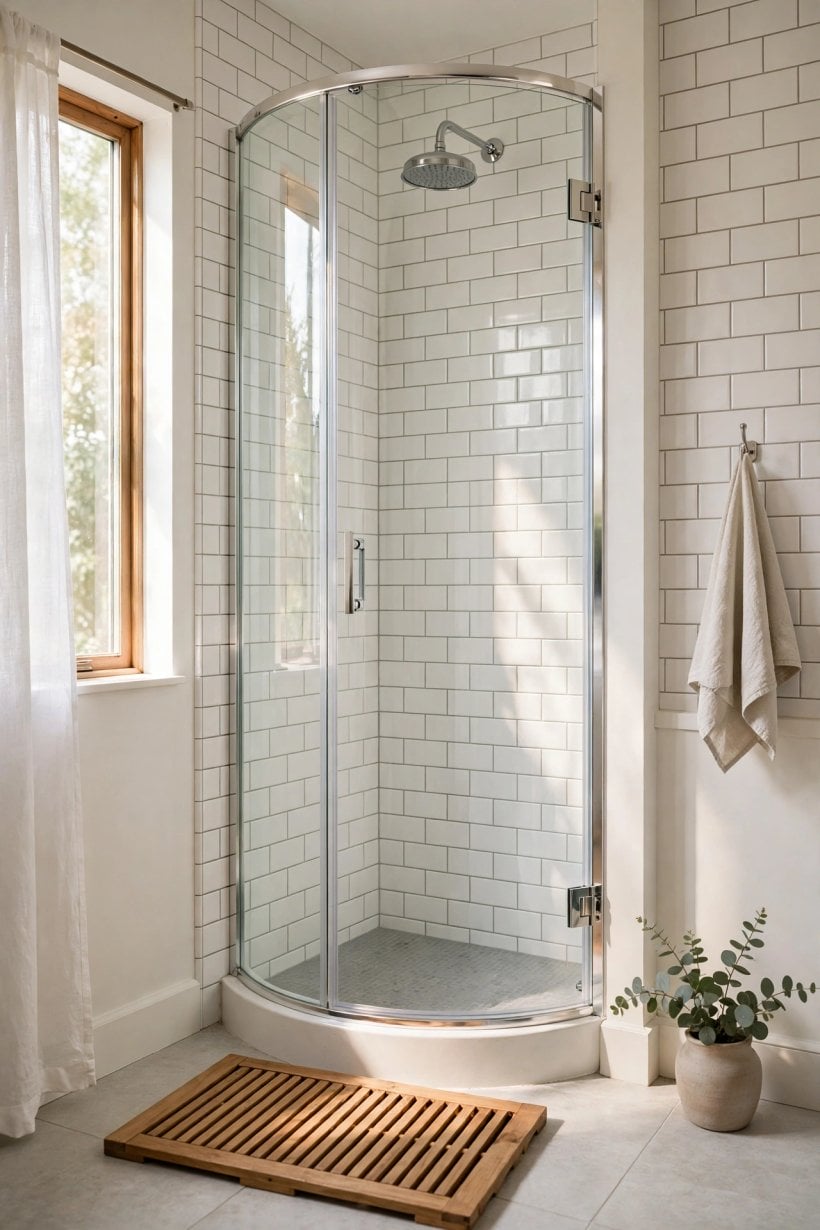
Codes do not prescribe a standard size; they prescribe a floor. In many jurisdictions, residential codes set the minimum shower compartment at roughly 30 × 30 inches of interior finished space (a minimum area of about 900 square inches is the figure commonly cited), with the space measured to a stated height and the door required not to reduce the usable opening below a set width. Accessible showers are a separate, larger family with their own dimensions, transfer spaces and grab-bar requirements.
Treat those figures as exactly what they are: minimums for legality, not recommendations for comfort, and general terms rather than your local rule. Codes vary by country, state and municipality, and they are amended over time — the check that counts is your own building control or a local installer who works to the current local code. Where this guide gives typical sizes, they are the sizes commonly sold and installed; where your project involves an inspection, the inspector’s code book outranks any guide, including this one.
4. Comfort: The Elbow-Room Test
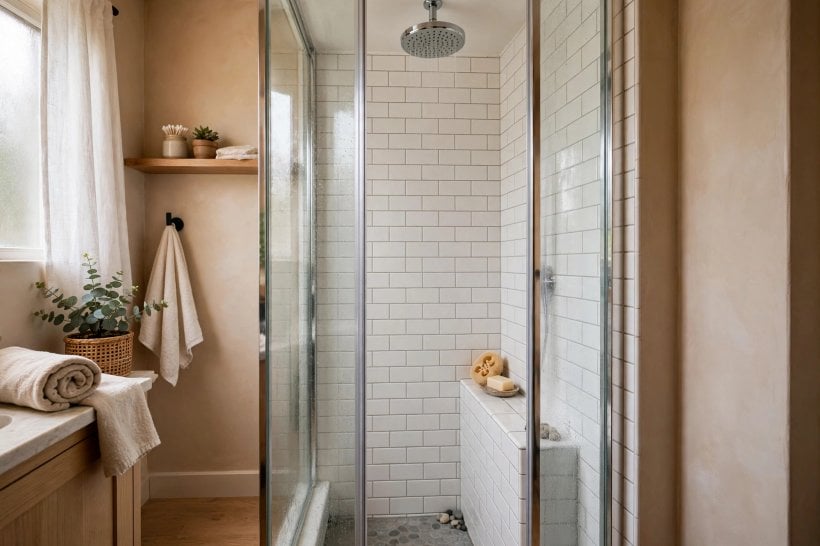
Comfort in a shower is mostly width at elbow height. Washing hair raises elbows sideways; turning under the water sweeps them in a circle; a stall that passes standing still fails in motion. That is why the step from a 32-inch to a 36-inch stall feels bigger than four inches — it is roughly the step from touching walls to not touching them — and why rectangular stalls punch above their area: the long axis gives the elbows a direction to go.
Test any size before committing with the tape method the infographic recommends: mark the footprint on the floor with painter’s tape, stand inside it, and mime the whole shower — wash hair, turn, bend, reach for a bottle at floor level. Two minutes of theatre saves a decade of annoyance. Then check the household’s real users: a stall sized for a slight teenager may serve a tall, broad adult badly, and a family bathroom should be sized for its largest regular user, with the door swing and entry tested the same way, in tape, before anything is ordered.
5. Doors, Entries and the Space Outside
A shower’s size is not only its footprint — it is also the entry. Hinged doors need swing room inside the bathroom and a minimum clear opening to get through comfortably; sliding doors and curtains forgive tight rooms but give a narrower effective entry; walk-in and doorless designs need length instead of doors, because the entry zone doubles as the splash zone. When you compare sizes, compare entries too: a generous stall with a pinched door feels smaller than a modest stall you can walk straight into.
Clearance outside matters as much. You step out wet, reach for a towel, and dry off in the space in front of the shower — if that space is a corridor between the door swing and the basin, the bathroom feels cramped whatever the stall’s dimensions. The planning in our tiny house bathroom designs treats the drying zone as part of the shower’s true size, and family bathrooms should too: measure the whole choreography, not just the tray.
6. Benches, Niches and What They Cost in Space
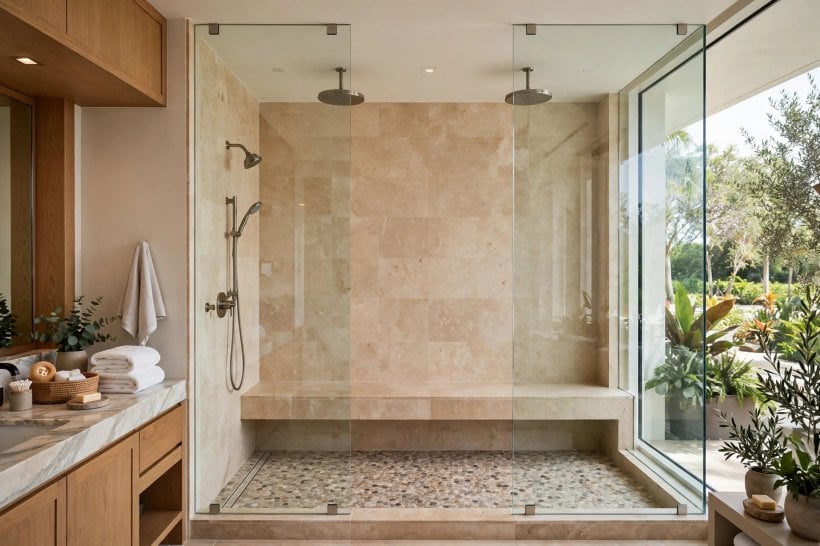
Everything inside the stall spends its space. A built-in bench is a genuine comfort — for sitting, for a foot while shaving legs, for a child or an older parent — but it occupies a strip of the footprint, so a bench belongs in a stall sized a family up from minimum, or the standing zone shrinks to compact. Niches are the smarter spend: recessed into the wall thickness, they hold bottles without taking floor at all, provided the wall can take the recess and the niche is planned before tiling, not wished for after.
Fixtures spend space too. A large rainfall head wants height and a stall deep enough to step out from under it; body jets want width to stand back from; a second head at the far end of a walk-in wants the length to justify it. Our bathroom interior design ideas show the pattern repeatedly: the showers that feel luxurious are not always the largest — they are the ones where the footprint and the fittings were sized for each other, and nothing inside the glass is competing for the same square foot.
7. Measuring Correctly: Finished Space, Not Rough Opening
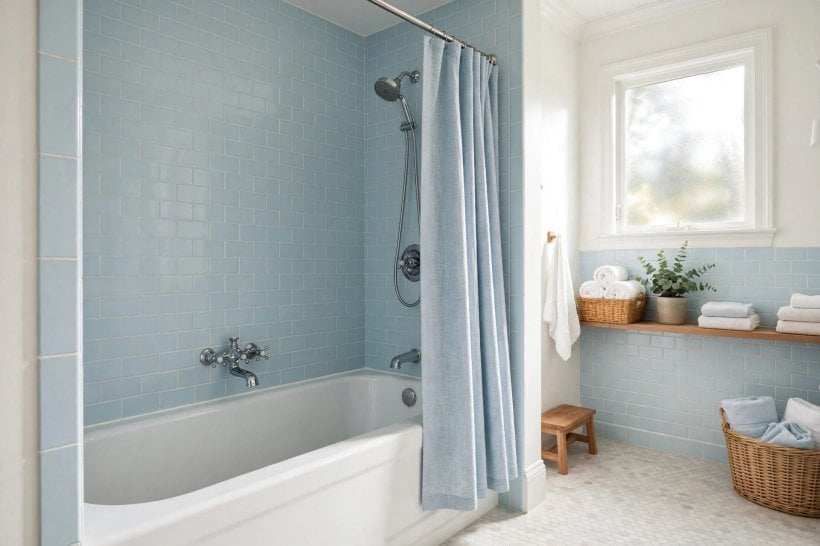
More shower orders go wrong on measurement than on taste. The rule is the infographic’s tip: sizes refer to finished interior dimensions — after board and tile — while a framed opening is bigger by the thickness of everything that will line it. A stall framed at a nominal size can finish an inch or two smaller in each direction, which is precisely how a “standard” shower ends up below the comfort line or, worse, below a code minimum measured on the finished space.
Measure three things and write them down: the finished width and depth at floor level, the same at shoulder height (walls are not always plumb, and the smaller figure governs), and the ceiling height where the head and riser will sit. If you are replacing an existing unit, measure the old one’s finished interior and judge it honestly — did it feel tight, fine, or generous? Replacing like-for-like in a size that already works is the lowest-risk order in this whole guide; changing size casually, without the tape test of section 4, is how bathrooms acquire showers that are bigger on paper and worse in use.
8. Prefab Units vs Tiled Showers: How Sizes Differ
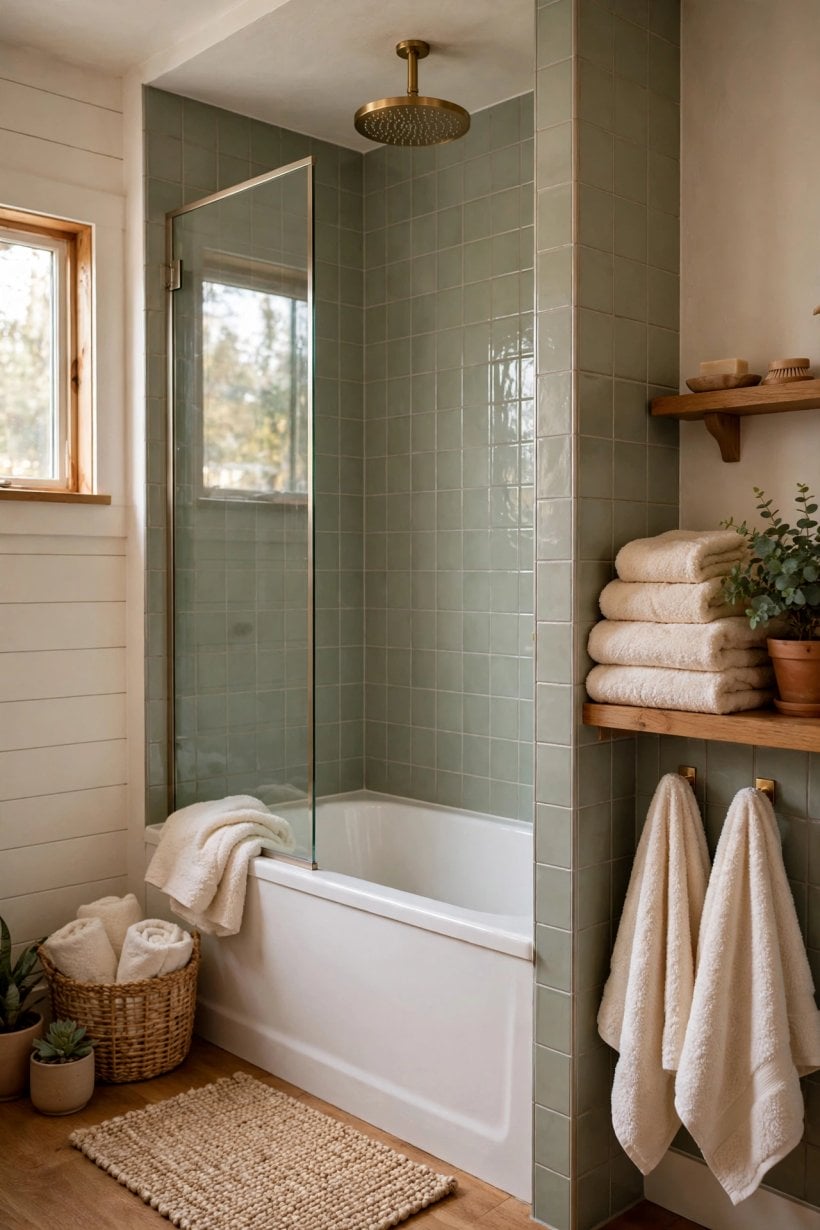
Prefabricated trays and one-piece or multi-piece enclosures come in the standard families of section 2 because their moulds do — which is their strength: the size on the box is the size you get, the base’s falls to the drain are built in, and doors from the same maker fit exactly. Their constraint is access: a one-piece unit must physically travel through the house to the bathroom, and more than one remodel has discovered at the front door that the standard size does not fit the staircase.
A tiled shower — tray or screeded floor, boarded and tiled walls — can be built to any dimension the room allows, which is freedom and responsibility in equal parts: the falls, the waterproofing and the finished sizes are all made on site, by your installer, that week. The wet-room end of this family is covered in our waterproof tiny house bathroom guide. Whichever family you choose, keep the drainage geometry honest — the drain position in our tiny house plumbing layout guide is decided by the stall’s footprint, and moving a drain to suit a bargain unit is rarely the saving it looks.
9. Small Bathrooms and Tiny Houses
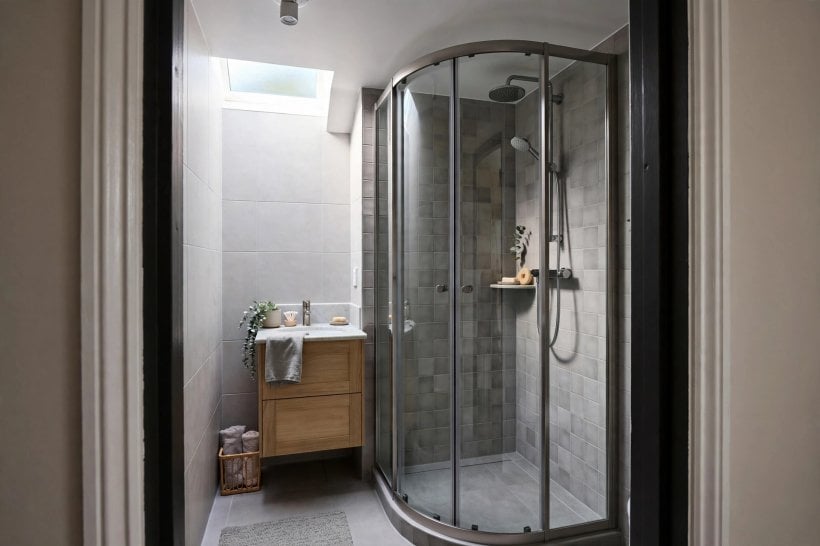
Small bathrooms follow the same families at their compact end, with three adjustments. First, corner and neo-angle stalls — a square with the corner cut away — genuinely help: the cut corner is exactly where the bathroom’s circulation passes, so the stall feels bigger from outside and barely smaller inside. Second, glass returns light and sightlines; a solid enclosure in a tiny room feels like a wardrobe, while clear glass lets the room read whole. Third, the wet-bath option — the whole small room waterproofed, shower open within it — trades the stall entirely for floor space, a trade our tiny house bathroom interiors cover from the styling side.
What small bathrooms should not do is chase a walk-in’s look at a stall’s size. A doorless entry in a short stall throws water across the room; a bench in a 32-inch stall is a shelf you cannot sit on. The compact families, honestly fitted with a good head, a niche and glass, shower far better than an imitation of a larger room’s shower — and for contrast, the outdoor version of the same sizing questions appears in our simple outdoor shower ideas, where space costs nothing and drainage is the lawn.
10. Choosing Your Size: The Final Checks
Run the decision in order. Space: what finished footprint can the room give, measured properly, with drying space preserved? Users: who showers here daily, and does the tape test pass for the largest of them? Family: which standard family does your footprint fall in — and can you buy the base, enclosure and door inside that family as stock items? Features: bench, second head, niche — does the footprint still pass the tape test with them drawn in? Code: does the finished size clear your local minimum, confirmed locally? Access: can the unit, if prefab, physically reach the room?
If the answers leave you between families, go up a family where the room allows it — nobody regrets four extra inches of elbow room — and spend the difference from the tile budget, not the size budget. The shower is the bathroom’s daily machine; its size is the one specification you will physically test every single day you live with it.
Final Considerations
There is no single standard shower size, and that is good news: the standard families — compact stalls around 32 inches, the 36-inch workhorse, alcoves at tub length, walk-ins from about 60 inches — exist so that every bathroom can have a shower that fits it properly, bought from stock and serviced forever. Measure finished space, test with tape and elbows, keep features inside the footprint’s budget, and confirm code minimums locally.
Do that, and the size question answers itself — the right shower is the one whose tape outline you have already stood in, washed your hair in, and turned around in, before a single tile was ordered.




0 Comments