

You can build a tiny house in Wisconsin where the local rules for that exact parcel allow that type of home, in that form, for year-round living — which in practice means you choose the place and check it first, and design the build second. Rural land is where many builders start their search, but no county, township, or city should be assumed friendly or unfriendly until you have asked. This guide covers the rule types that decide the answer, foundation vs wheels, how to check a specific parcel, and how to plan land, utilities, and a cold-climate build.
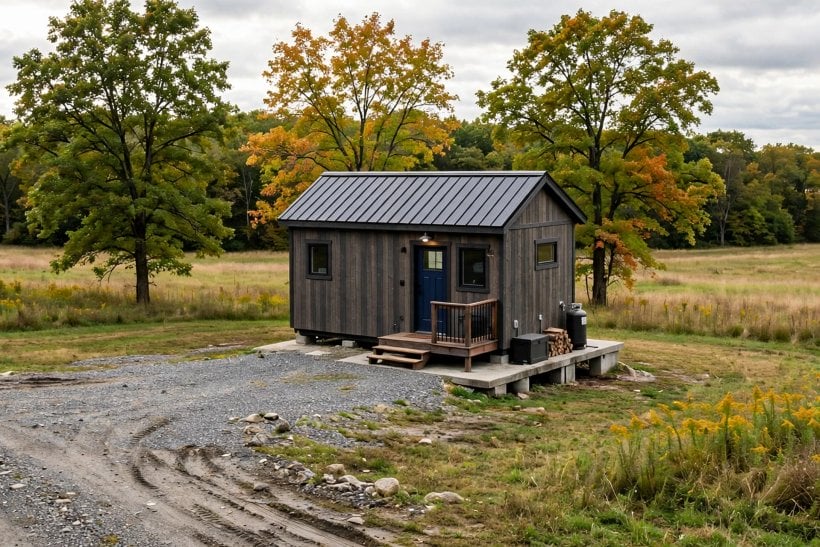
1. The Short Answer: Place First, Then Design
Wisconsin does not give one statewide yes or no for every build. In general terms, whether you can build, and what form the home must take, is shaped by state-level building code adoption for dwellings, local zoning, any local minimum size or dwelling standards, health and sanitation approvals for water and waste, and the distinction between a home on a foundation and one kept on wheels. Which combination applies depends on where the land is and how you will live in the home.
That is why the order matters. Buyers who design first and look for land second often discover the design does not fit the rules for the land they can afford. Start with a parcel, confirm what is allowed on it in writing, then design to fit. Treat every general statement here — including anything about rural areas being easier — as a prompt for a local check, not as permission.
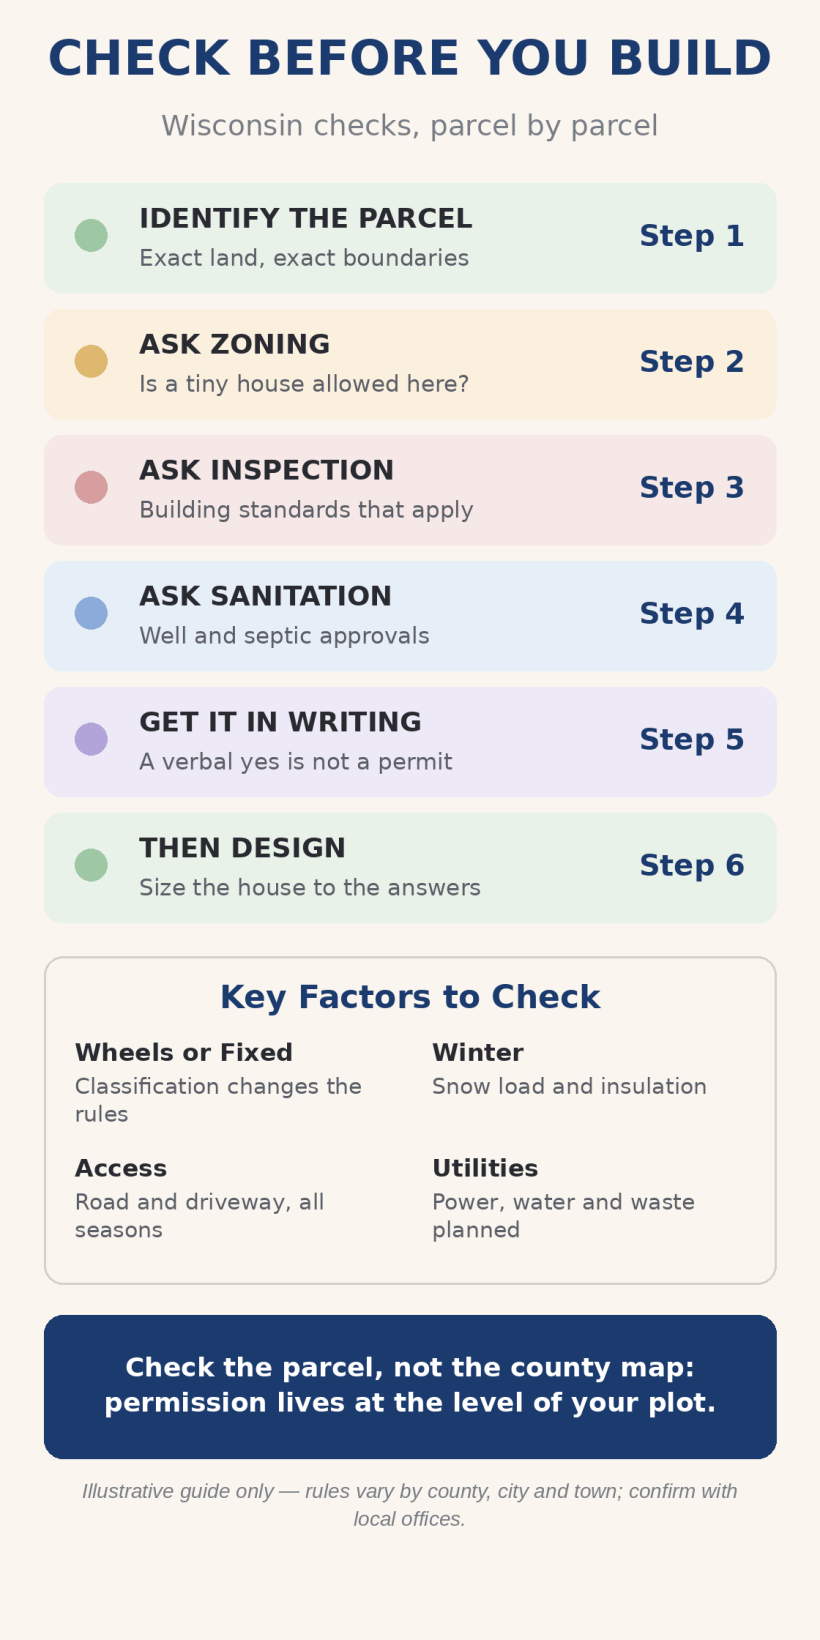
2. The Rule Types That Decide Where You Can Build
Five kinds of rules come up in almost every Wisconsin build. First, local zoning: what uses and dwelling types are permitted on that parcel, and whether a small home is allowed as a primary dwelling, an accessory dwelling alongside an existing house, or not at all in that district. Second, building code: how a dwelling built on site or placed on a foundation must be constructed and inspected, under the code framework adopted for that dwelling type. Third, minimum size and habitability standards, where they apply: some places set expectations for living space or sanitation that a very small design must still meet.
Fourth, health and sanitation approvals: how water and wastewater are handled, which may involve a well, a connection, or a septic system needing approval and suitable soil. Fifth, the wheels question: a home on a trailer may be classified very differently from a permanent dwelling, including limits on how long it can be occupied in one place. Our guide to tiny house laws in Wisconsin sets out the state picture, and tiny house laws by state helps for cross-state comparisons.
State, county, town, and city can all be involved
Depending on the parcel, you may deal with more than one level of authority — a county for zoning or sanitation and a town or city for building permits, for example. Ask early who administers what, so your questions go to the office that can actually answer them.
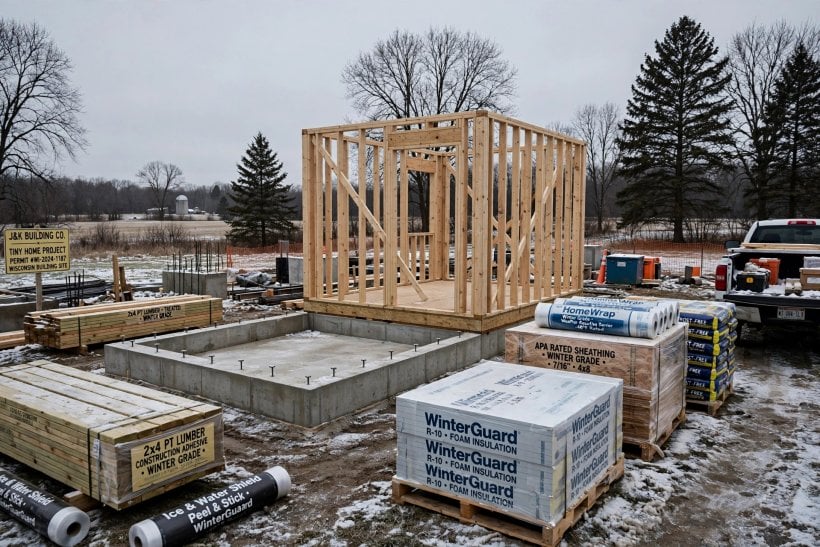
3. Building on a Foundation
A tiny house on a permanent foundation is generally the clearest route to being treated as a dwelling for year-round living, because it is fixed to the land and built and inspected as a home rather than a vehicle. That route usually involves building permits, staged inspections, a foundation suited to frost and soil on the site, and compliance with the applicable dwelling code. It is also the route lenders and insurers find easiest to understand.
Clearer does not mean automatic. Zoning still has to allow the dwelling, local minimum size or design standards still have to be met, and water and wastewater still need approvals. A small foundation home is a design challenge too: stairs, lofts, ceiling heights, exits, heating, and sanitation must all work in a compact footprint that satisfies the inspector as well as the occupants. Discuss the design with the local building inspector before you finalize plans.
4. Building on Wheels, and Parking vs Living
A tiny house on wheels offers flexibility: it can be built in one place and moved, and may avoid some of the permanent-dwelling process. The trade-off is classification. In many places it is treated more like a recreational vehicle or temporary unit than a permanent dwelling, which can limit where it can be placed, how long it can be occupied, and what hookups it can have. Those limits are local, vary, and are enforced unevenly — which is not the same as not existing.
If your plan is to live on wheels year-round, ask in writing: can this unit be a full-time residence on this parcel, for how long, and under what conditions? Our guide on zoning laws for tiny houses and how to talk to officials is built for that conversation. Do not rely on a neighbor appearing to do the same thing; their permission or enforcement history may differ from yours.
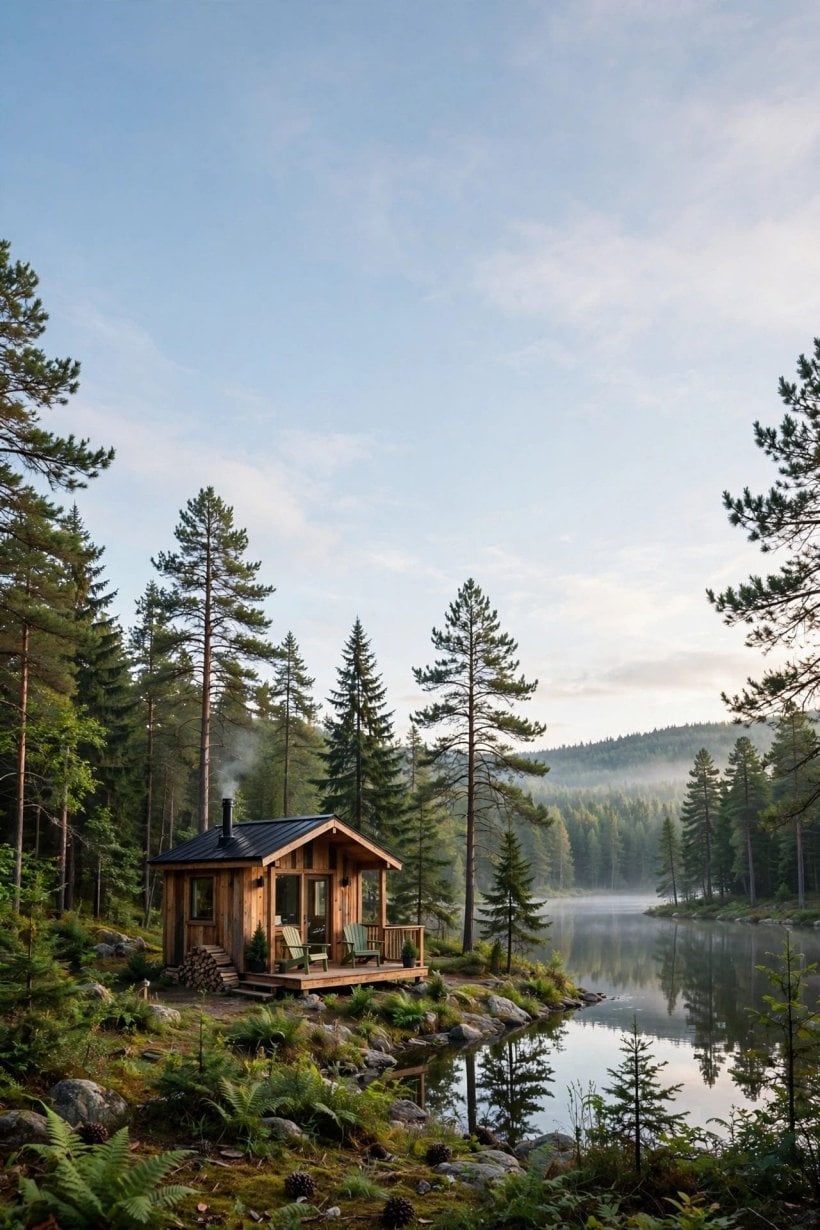
5. Rural Land, Towns, and Cities: How the Search Differs
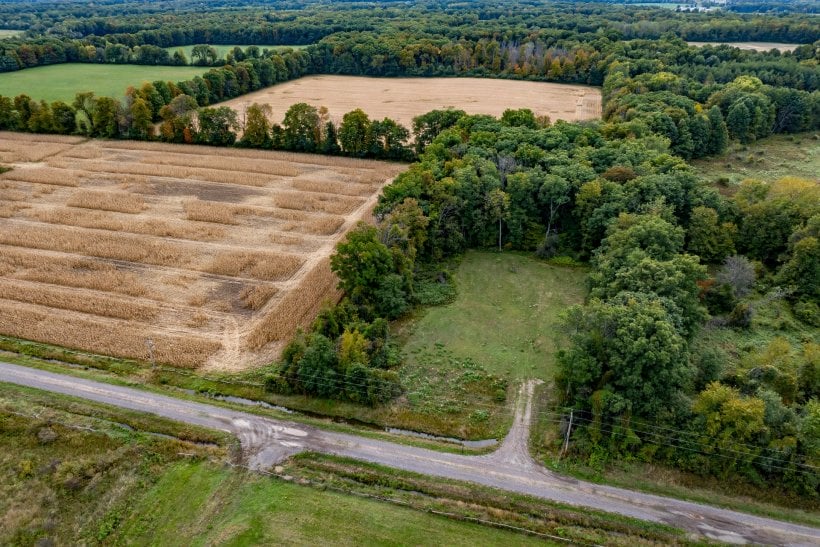
In general terms, rural parcels outside incorporated cities and villages are where many Wisconsin builders focus first, because there may be more land, fewer close neighbors, and in some places a simpler path for a small dwelling or accessory unit. Small towns vary widely — some have straightforward processes, others apply standards written with larger houses in mind. Larger cities and suburbs tend to have more detailed zoning and more formal processes, though they may also have clearer accessory dwelling options in some districts.
None of those patterns replaces a parcel-level check. A rural parcel can still sit in an area with extra standards for shorelines, flood risk, or other site conditions, and a city parcel can sometimes offer a well-defined accessory dwelling route. Verify each candidate on its own facts. Proximity matters too: a cheap parcel far from work, services, and plowed roads may cost more in daily life than a nearer parcel that costs more upfront.
6. How to Check a Specific Parcel, Step by Step
Start with the exact parcel — address or parcel number, not just the area. Contact the zoning office covering it and describe precisely what you propose: a tiny house, its size range, foundation or wheels, full-time or part-time living, and how water and waste would be handled. Ask what district the parcel is in, whether that use is permitted, and what approvals are required.
Next, ask the building inspection side how a home of that type would be permitted and inspected, and the health or sanitation side about well and septic or sewer for that land. Keep notes of who you spoke to and what was said, and ask for key answers in writing. If you are buying land for the build, complete these checks before the purchase is final, or make it conditional on satisfactory answers. Our guide to how to prepare land for a tiny house follows on once a parcel passes, covering access, clearing, and readiness for construction.
Questions worth asking word for word
Is a detached small dwelling allowed as the main home on this parcel? Is an accessory dwelling allowed next to the existing house? Are there minimum size, lot size, setback, or occupancy standards my design must meet? Would a home on wheels be treated differently, and can it be lived in year-round here? What permits and inspections apply, and in what order?
7. Choosing and Buying the Land
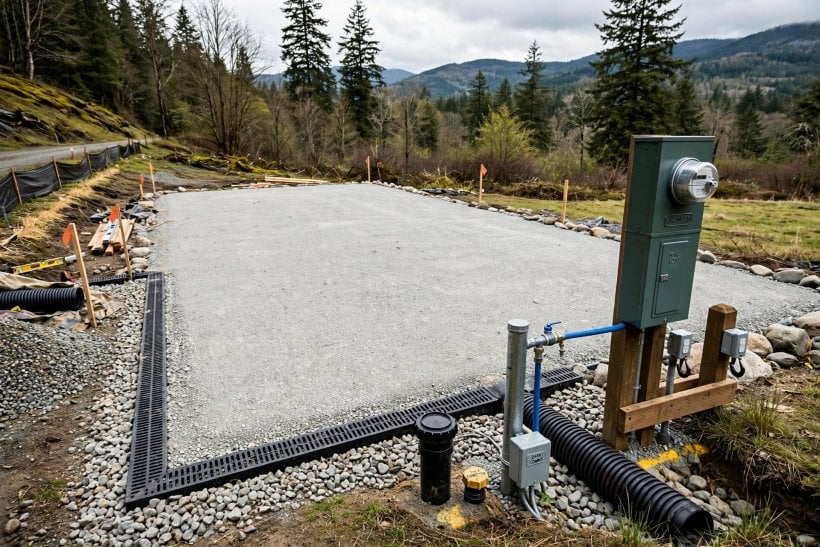
Land is the foundation of the project, so buy it for the build, not just the view. Beyond zoning, look at access from a public road, driveway cost and feasibility, whether utilities are nearby or must be brought in, soil and drainage, slope, and any easements or restrictions that could limit where or what you build. A parcel that is inexpensive because it lacks access, suitable soil, or a dry buildable area may not stay inexpensive once those problems are solved.
Our guide to where to buy tiny house lots covers searching and comparing lots with the build in mind. Price the whole project on each parcel — land, site work, utilities, permits, and the build — rather than comparing land prices alone. And confirm before you close that the seller’s description matches what officials told you; their answer is the one that counts.
8. Water, Septic, Power, and Access
Utilities decide whether a buildable parcel is actually livable. For water, the options are generally a municipal connection where available or a private well, each with its own approvals and costs. For wastewater, a sewer connection or an on-site septic system is typical, and a septic system depends on soil testing and approval for that specific site — land that cannot support an approved system, with no sewer option, is a serious problem for a year-round home. Do not treat a neighbor’s system as a guarantee; get the answer for your land.
For power, ask how far service must be run and who pays for the extension, and consider heating if the power goes out in winter. Access is a utility too: a driveway delivery and construction vehicles can use year-round. Price each item early — together they can rival the cost of the house itself.
9. Designing and Building for a Wisconsin Winter
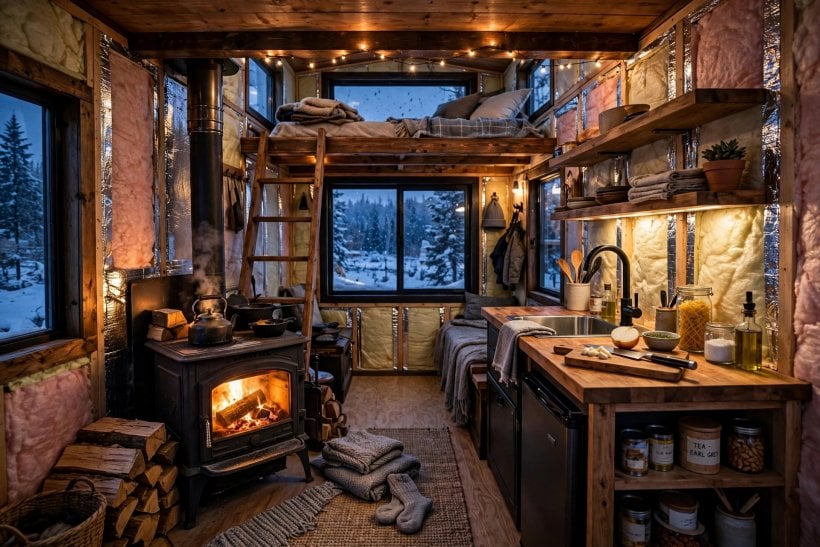
A year-round tiny house in Wisconsin must be built for sustained cold, snow, and freeze-thaw cycles. That means insulation that performs in deep cold, windows and doors that seal well, a roof designed for local snow loads, and plumbing routed and protected so pipes do not freeze. Heating must be sized for the coldest weeks, not the average week, and many owners plan backup heat or an outage plan. Foundation work must account for frost depth, a site and code question to confirm locally.
Wheels or foundation, the winter questions are the same: where does water enter and how is it protected, where does it drain, how are exposed lines insulated, and what happens if the home sits empty in January? Build the answers in. Retrofitting freeze protection is harder and costlier than designing it from the start.
10. Costs, Permits, and the Build Timeline
The total cost of building in Wisconsin is the land, site work, utility work, local permit and inspection fees, and the home itself — whether you build it, buy a shell and finish it, or have it built for you. Site and utility costs vary so much by parcel that any single statewide total would mislead you. Our overview of how much a tiny house costs explains how the pieces fit together so you can build a parcel-specific budget instead.
Timelines vary too. Approvals, soil testing, utility scheduling, builder availability, and winter weather can all add time. Sequence the project so approvals come before purchases: parcel checks, then design, then permits, then site work and build. Skipping ahead — ordering a home before the parcel is approved — is the most common way Wisconsin builds stall with money already spent.
11. Building It Yourself vs Hiring a Builder
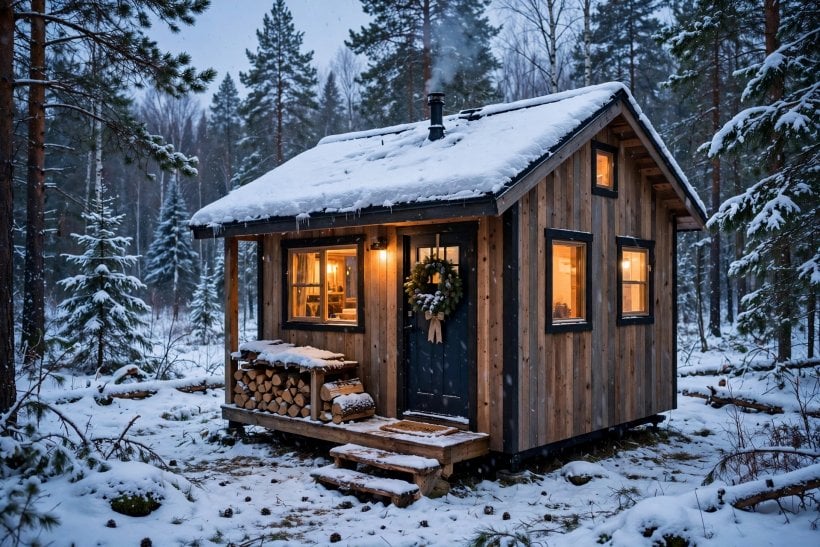
Building it yourself can lower labor costs and gives you control over every winter detail, but it also makes you responsible for meeting the code and passing inspections. Some parts may need licensed tradespeople under local rules — confirm which parts before assuming you can do everything yourself. A realistic plan covers time, skills, tools, and inspections, not just materials.
Hiring a builder shifts construction responsibility to them, but not the placement checks — where the home can go is still your question to settle with officials. Vet a builder as you would anywhere: see finished homes, check references, and confirm in the contract the build standard, inspections included, payment stages, and what happens if the build is delayed. Keep permits, inspection records, and approvals in one file; you will need them for insurance, financing, and any future sale.
12. Accessory Dwellings and Living on Someone Else’s Land
Not every Wisconsin tiny house sits alone on its own parcel. Some are planned as a second, smaller dwelling on land that already has a house — for a family member, for rental, or for downsizing while someone else uses the main house. Where that route exists, it usually comes with conditions: who can live there, whether the owner must live on the property, size limits, parking, and separate or shared utilities. Those conditions are local, so describe the exact arrangement when you ask.
Living on land owned by family or friends without a formal accessory dwelling approval is riskier. The landowner’s permission is necessary but may not be sufficient if local rules treat the arrangement as a second dwelling. If the plan matters long-term, get both in writing: the owner’s agreement, and the local office’s confirmation that it is allowed.
13. Frequently Asked Questions
Where in Wisconsin is it easiest to build a tiny house?
There is no official ranking; ease depends on the parcel and home type. Rural parcels are a common starting point, but the only reliable answer is the one local zoning and building offices give you for a specific parcel.
Can I build a tiny house on wheels and live in it year-round in Wisconsin?
Sometimes, under conditions — and sometimes not at all as a permanent residence. Classification and occupancy limits are local. Ask the office for the parcel in writing first.
Do I need a permit to build a tiny house in Wisconsin?
A foundation home built as a dwelling will generally involve permits and inspections, and site work such as septic may need its own approvals. Assume permits are involved until the local office confirms otherwise.
How much land do I need?
Enough to meet the lot size, setback, and wastewater requirements for that district and parcel, with room for access and utilities. Those minimums are local — no single Wisconsin acreage fits every build.
Can I live in a tiny house in Wisconsin through the winter?
Yes, if the home is built and sited for it: proper insulation, heating sized for deep cold, protected plumbing, and a setup that handles frost and snow.
Final Considerations
You can build a tiny house in Wisconsin where a specific parcel, a specific home type, and the local rules line up — and the way to find those places is to ask, parcel by parcel, before you buy land or finalize a design. Start with zoning, confirm the building and sanitation route, price the land with its site and utility work, and design for winter from the first sketch. Rules and local standards change and vary by place, so verify current requirements directly with the officials for your land before you commit. This guide is general information, not legal advice.

0 Comments