

Long winters sort Wisconsin builders quickly. A house that shrugs off lake-effect snow, deep frost and weeks of hard cold is a different product from one built for mild weather. Comparing tiny house builders wisconsin by type shows who designs for that climate, who builds, and what stays your problem.
This guide compares the four builder types, explains costs in relative terms only, and lists the winter checks that matter before you sign.
1. Wisconsin Builder Types at a Glance
Builders serving Wisconsin fall into four broad types. They differ in design control, in how much of the build you take on, and in where they sit on the cost scale. Starting here saves time, because the same questions about insulation, heating, frost and warranty get very different answers from each type.
| Builder Type | What They Do | Cost Position | Best For |
|---|---|---|---|
| Custom builders | Full design and build around your land and brief | Highest | Buyers who want the most control and a one-off, climate-tuned house |
| Semi-custom builders | Proven plans with menus of layouts, finishes and systems | Mid-range | Buyers who want choice without a blank-page design process |
| Shell builders | A weather-tight structure that you finish inside | Lower | DIY finishers who want the structure built professionally |
| Kit and plan sellers | Material packages or plans that you build from | Lowest | Self-builders with a workshop, tools and time |
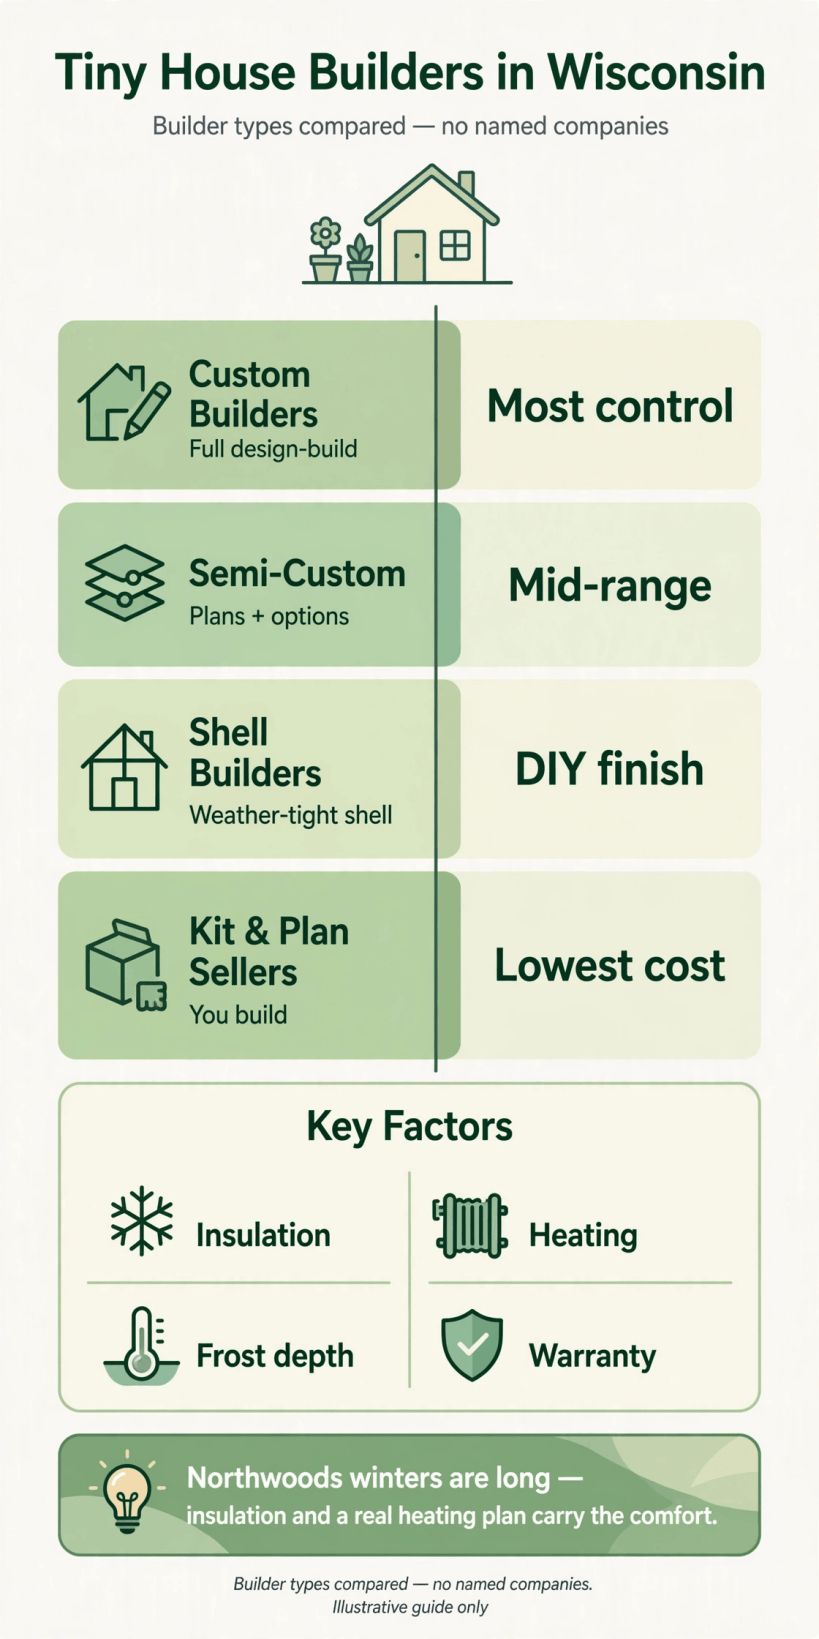
The four Wisconsin builder types compared, with the factors that decide comfort here: insulation, heating, frost depth and warranty.
The theme running through the table is winter. Northwoods winters are long, and comfort is carried by insulation and a real heating plan, not by a stove added as an afterthought. Every type can deliver a warm house, but the specification, the frost protection underneath it, and the warranty behind it differ, so those three conversations belong at the start, not the end.
2. Building for a Wisconsin Winter
Cold is the defining design condition in Wisconsin. Floors, walls and roof all need insulation suited to months of freezing weather, and the details matter as much as the material: air sealing, window specification and ventilation decide whether a small house feels snug or draughty, and whether condensation becomes a hidden problem inside walls and cupboards through a long heating season.
Below the floor, frost is the question. Foundations, piers, skirting and service lines all have to respect how deep the ground freezes where your house will stand, because movement and frozen pipes are winter problems that are cheap to design out and expensive to fix in January. Ask each builder how their houses are protected at the base, how water lines are insulated and traced where needed, and what they assume the owner will do before the first hard freeze.
Snow belongs in the same conversation. Roof design and load assumptions, the direction a house faces for access after storms, and a delivery season that avoids the worst months all shape a realistic plan. If you are organising the whole project, work through building a tiny house: the complete checklist from land to move-in so climate and site decisions come before quote comparisons.
3. Custom Builders: A House Tuned to Your Land
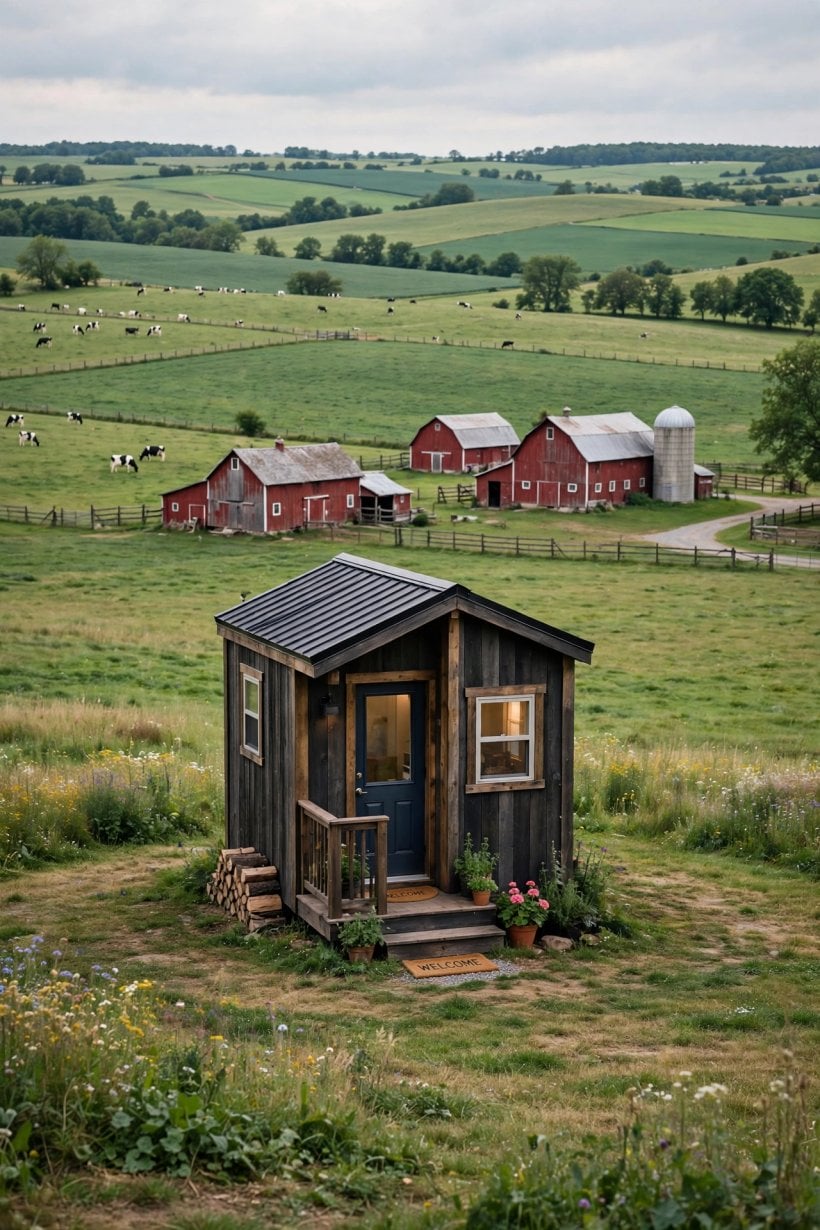
A custom builder designs and builds a one-off house around your brief. In Wisconsin that freedom is valuable when the land is unusual: a wooded northwoods lot, a lakeside parcel with exposure in one direction, or a farmstead site where the house needs to sit a particular way for wind, sun and access. You control orientation, window placement, storage and systems from the first sketch.
The trade-offs are time and cost position. Design stages, revisions and one-off engineering take longer than repeating an existing plan, and custom work sits at the top of the qualitative cost ladder because almost nothing is carried over from the last job. Ask how design work is charged, when a firm build figure is offered, how mid-build changes are priced, and what winter specification the builder treats as standard rather than as an upgrade.
Ask to see houses that have lived through several Wisconsin winters, ideally in conditions like yours. Past buyers can tell you how the house actually performs in February, which is better evidence than any brochure. The same custom route is compared in our guide to tiny house builders in Minnesota, where the winter specification conversation is just as central.
4. Semi-Custom Builders: Proven Plans, Chosen Options
Semi-custom builders work from existing plans and let you personalise them. Layouts may come in variants, internal walls may move within limits, and finishes, cladding, roofing and heating options are picked from menus. Because the structure and engineering are already proven, this route typically lands mid-range on cost and quotes faster than a full custom design, while still giving you a house that reflects your choices.
The detail to pin down is where flexibility stops. A builder may allow any finish on a fixed footprint, or move a window but not the plumbing wall, because those elements are part of what makes the design repeatable. Ask for the standard specification and the options list in writing, price the options you actually want, and check what the standard winter package includes before assuming you need the upgraded one.
Semi-custom suits buyers who like a builder’s existing work and value a documented, repeatable design when talking to lenders, insurers or local officials. It is also a calm route for first-time tiny buyers, because the unknowns are smaller. Compare the model with our guide to tiny house builders in Michigan, which applies the same four-type comparison around the lakes.
5. Shell Builders: Weather-Tight Before the Snow
A shell builder delivers the structure in weather-tight form: base or trailer, framing, roof, cladding, windows and doors, with the interior left for you. Timing is the attraction in Wisconsin. A shell built under cover and delivered before winter gives you a dry, secure box to finish at your own pace, instead of an open frame racing the first snowfall on an exposed site.
The cost position is lower because you are buying less labour, but the finishing budget is still substantial: insulation if it is not included, interior lining, kitchen and bathroom, flooring and services. Some stages may need licensed trades depending on the rules that apply to your project. Ask precisely where the shell stops: is insulation part of it, are window and door trims complete, and is the building fully sealed against driven snow on delivery day?
Plan the indoor phase before the shell lands. You will want dry storage for materials, a sequence for trades, and heating for working through cold months if you intend to finish over winter. The order of work in the tiny house build checklist helps you cost a shell honestly, rather than comparing a shell figure with a finished-house figure by accident.
6. Kit and Plan Sellers: The Self-Build Route
Kit and plan sellers provide the design side: drawings alone, or drawings plus a package of materials. In cash terms this is the lowest-cost entry, because the labour is yours, and Wisconsin has a strong tradition of owner-building on rural land. It can work very well, provided you read the contents list with care and plan the build around the seasons.
Kits vary widely. Some cover framing only, others extend to cladding and roofing, and membranes, fixings and trims may or may not be inside the headline package. For plans, check what engineering is supplied and what you must arrange for your situation. Delivery needs thought too: a materials package arriving in late autumn needs dry storage and protection from snow, and a part-built frame needs a realistic plan for wintering safely.
This route suits experienced builders with a level, covered workspace and time that is genuinely free. If any of those is missing, a shell or semi-custom build often finishes sooner and can cost less once hire, delays and corrections are counted. The self-build discussion in our guide to tiny house builders in Iowa raises the same seasonal planning questions.
7. What Tiny Houses Cost in Wisconsin: A Qualitative Guide
This series does not publish prices, because an honest figure depends on specification, site and timing, and invented numbers would mislead you. Think relatively. Custom work sits highest because design and one-off building are included. Semi-custom work sits in the middle, with the options list setting the exact position. Shells cost less, with your finishing spend still to add. Kits and plans are the lowest entry point, with your labour and remaining materials still to fund.
Around the build itself, Wisconsin budgets should allow for foundations or frost-protected standing for the house, delivery, which grows with distance and rural access, utility connections or off-grid systems where the land is unserviced, and permit and inspection costs that vary locally. Winter specification is not the place to hunt for savings: money moved out of insulation and heating tends to reappear as fuel costs and discomfort for as long as you own the house.
Compare scope before totals. Ask each builder to name inclusions and exclusions in writing, and be wary of the quote that is cheapest because it quietly assumes the least. Our guide to tiny house builders in Illinois uses the same qualitative ladder for readers whose search crosses the state line.
8. Permits, Codes and Placement in Wisconsin
How a tiny house is classified and where it may be placed in Wisconsin is decided locally, by counties, towns and municipalities, and the answer can differ between a house on a foundation and one on wheels, between a principal dwelling and an accessory building, and between a village lot and rural land. Some builders hold certifications for their houses that can help these conversations, but certification does not replace local approval.
Check with your county or city before you commit to a design. Ask about minimum dwelling sizes, foundation and frost-protection expectations, water and septic requirements, and how a tiny house on wheels is treated on your parcel. This article is general guidance, not legal advice, and local officials are the authority for your site.
Ask the practical questions in the same visit: setbacks, driveway access for delivery, and services. A builder who regularly places houses in Wisconsin will know how these conversations usually run and can tell you what earlier buyers needed to show. Size and dimension rules feed into design early, so read tiny house dimensions: legal sizes, road limits and room minimums before you fix a footprint.
9. What to Check Before You Sign a Contract
The contract should tie the price to a named design, drawings and a full specification, with inclusions and exclusions listed and a clear process for requesting and pricing changes. Payment stages should follow visible progress. Ask about the build slot, the expected timeline and what could move it, especially where delivery and site work are planned around winter weather.
Warranty should be explained in plain terms: what is covered for structure, weather-tightness, systems and appliances, for how long, and how a claim is handled once the house is on your land. Ask about insurance during the build and during transport, and whose policy is responsible at each stage. Ask too how the winter specification is written into the contract, so the insulation and heating you discussed are the ones that arrive.
Finish with the ordinary business checks: trading history, a finished house you can visit, past buyers you can speak to, and a real workshop address. Good builders expect the questions. They pair naturally with the sequence in the complete building a tiny house checklist, which connects contracts to land, finance and delivery.
10. Questions to Ask Any Wisconsin Builder
Ask every builder the same questions so you can compare answers fairly. What insulation, air-sealing and heating specification do you build as standard, and how does it perform in a hard winter? How is the house protected against frost at its base and in its plumbing? What exactly is included in this quote, and what is excluded by name? How are changes during the build priced and approved?
Continue with delivery and aftercare. When in the year do you deliver, and what access does my site need? What warranty covers structure, weather-tightness and systems, and how do I make a claim? Can I visit the workshop and see a house at the stage mine will reach? Confident, specific answers are a good sign; vague ones are information too.
Close by asking what the builder would check first if the land were theirs. In Wisconsin the honest answers usually start with frost, water and winter access, which tells you the priorities are in the right order. Set the answers against the comparison in section one, and the right type for your project should be clear. For the neighbouring version of this list, see tiny house builders in West Virginia.
Final Considerations
Wisconsin rewards buyers who design for February first and everything else second. Start with winter: insulation, heating and frost protection. Then choose the builder type that fits your skills and your land, compare written scope rather than headline figures, and check the rules with your county or city before you sign. Do that, and your tiny house will be as comfortable in the cold as it looks in the brochure.


0 Comments