

A gooseneck tiny house takes the familiar tiny home on wheels and gives it the one thing most lofts cannot: a real bedroom you can stand beside, reached without a ladder, in a trailer that tows with unusual calm.
This guide explains the fifth-wheel format in plain terms, from the hitch in the truck bed to the layouts that make the raised nose of the trailer the best room in the house.
1. The Fifth-Wheel Format at a Glance
The defining move is where the trailer connects. Instead of a hitch at the rear bumper, the trailer’s raised neck reaches forward and couples to a hitch mounted in the bed of the pickup, roughly over the rear axle. That single change reshapes towing, interior height and the whole floor plan, as the summary below shows.
| Feature | What It Means |
| Towing | A bed-mounted gooseneck hitch that tows with greater steadiness |
| Bedroom | A sleeping room over the neck, so no loft ladder is needed |
| Living space | A taller main room with a more house-like feel |
| Key factors | The hitch, overall height, total weight and overall cost |
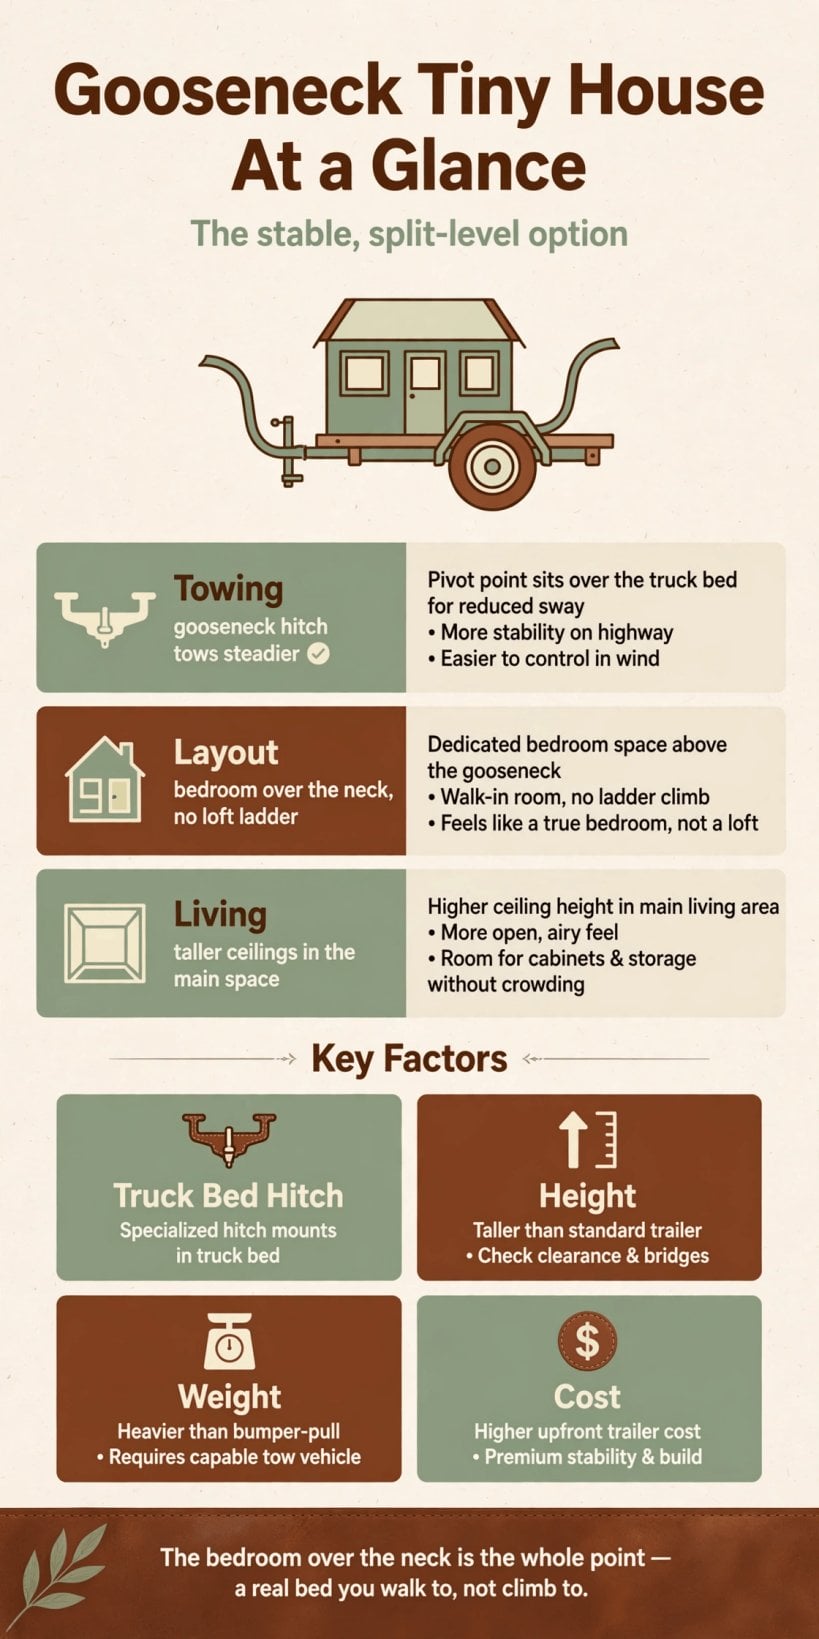
A quick visual summary of the hitch, the raised bedroom and the taller living space that define this format.
2. How the Bed-Mounted Hitch Changes Towing
A bumper-pull trailer hangs its weight behind the tow vehicle, where it can push and sway. A gooseneck tiny house instead places a generous share of its weight directly over the truck’s rear axle, and the result is a combination that tracks straighter, shrugs off crosswinds more politely and feels composed on long motorway descents. Drivers who have towed both formats usually describe the difference within the first hour.
The hardware is simple and proven. A ball or a fifth-wheel style hitch sits in the truck bed, the trailer neck lowers onto it, and safety chains and a breakaway cable complete the connection. When the trailer is parked, many hitches fold or lift out, giving the truck its flat bed back for ordinary work. Before committing, read our how to transport a tiny house guide for the wider discipline of moving a small home safely.
There is a trade to accept honestly. This format needs a suitably rated pickup, and the hitch occupies the middle of the bed while towing. For people who plan to move their home a few times a year over real distances, that is a fair exchange. For someone who will park once and stay for a decade, the towing manners matter less, and the decision rests on the interior instead, which is where this format argues its case even more strongly.
3. A Bedroom Over the Neck, Not a Loft
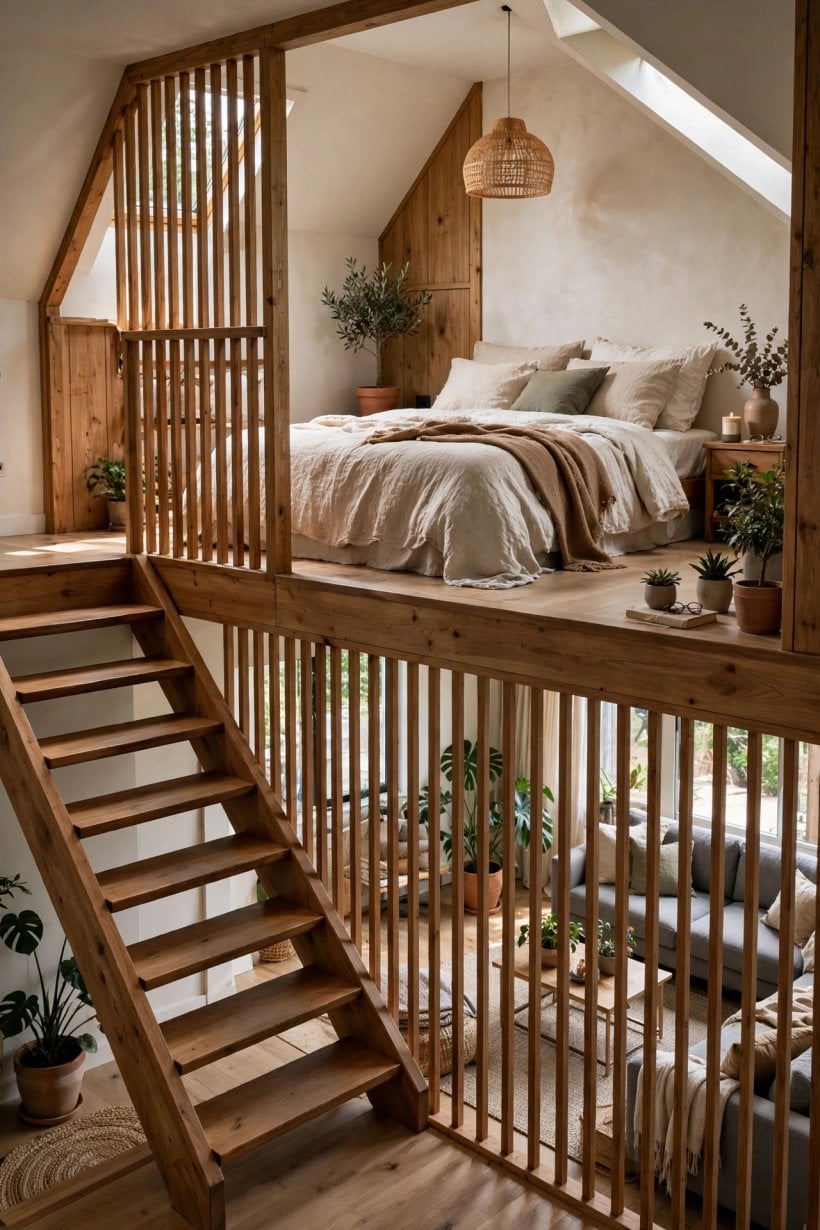
Climb three or four wide steps rather than a ladder, and you arrive at the signature room: a bedroom built over the raised neck of the trailer. In many designs there is room to stand beside the bed, dress without contortions, and make the bed like a normal person. For older owners, for anyone with a bad knee, and for everyone at three in the morning, this is the feature that sells the format.
Because the bedroom is a distinct level, it also gains privacy. A door or a curtain closes it off, guests below do not share your sleeping airspace, and the room can hold a wardrobe, reading lights and proper bedside surfaces. Compare the plans in our gooseneck tiny house floor plans collection to see how builders handle the steps, the headroom over the pillow, and storage inside the stair itself.
Under those steps is a gift of volume. Builders hide drawers, a laundry hamper, shoe storage and even a small desk nook in the staircase mass. The space over the neck, which a bumper-pull design simply does not have, becomes the hardest-working few square feet in the home, and thoughtful joinery there separates a clever plan from a merely long trailer.
4. Layouts That Use the Length Well
These trailers are often longer than bumper-pull designs, and the good plans spend that length deliberately. A common arrangement puts the bedroom up front over the neck, a bathroom amidships where the plumbing runs stay short, and an open kitchen and living space at the rear under the tallest ceiling. Others place the living room at the front under the bedroom and the kitchen at the back near the door. Either way, the principle is zoning: sleep, wash, cook and relax each get a defined territory.
Study the tiny house trailer-specific floor plans alongside the tiny house floor plans hub before you fall for a rendering. Check where the door lands, whether the bathroom can be reached at night without crossing the whole home, and whether the kitchen worktop faces a window or a wall. Small annoyances compound daily, and paper is the cheapest place to remove them.
Think about the rear wall too. With the bedroom carried up front, the tail of the trailer is free for the largest window in the house, a dining bench, or even a small fold-down deck. Some owners add a second exterior door at the rear for campsite living. Each opening, though, is a structural and thermal decision, so weigh the romance of a glazed tail against insulation, privacy and the weight of the glass itself.
5. The Taller Living Space
Step down from the bedroom level and the main room opens up with ceiling height that bumper-pull lofts rarely allow. Because nobody sleeps above the sofa, the living area can breathe: full-height windows, tall cupboards, a ceiling fan, and art on the walls like a conventional small house. The sensation on entering is less like boarding a vehicle and more like arriving in a cottage room.
Height helps practically as well as emotionally. Warm air rises away from the seating in summer, tall storage swallows brooms, guitars and winter coats, and a real dining table with four chairs stops being an apology. When friends visit, the room seats them without the shuffle-and-squeeze choreography that smaller formats demand. If interior generosity is your priority, compare this format with a converted truck in our box truck conversion ideas guide, which achieves similar headroom in a very different way.
6. Kitchen and Bathroom in a Longer Plan
A longer trailer buys a kitchen with a run of worktop, a full-size sink and room for a proper fridge, often arranged as a galley along one wall or an L-shape at the rear. Cooking for guests becomes realistic rather than theatrical. Keep the heavy appliances low and near the axles, and cluster the wet services so the plumbing stays simple, serviceable and short.
The bathroom benefits most quietly. A separate shower cubicle, a flushing or composting toilet with elbow room, and a vanity you do not have to fold away are all achievable without stealing from the bedroom. For the drainage side of a longer stay, our companion guide to tiny house greywater systems explains filters, tanks and reuse in plain terms.
Ventilation deserves a paragraph of its own. A taller room moves more air, but steam and cooking moisture still need a planned exit: an extractor over the hob, a proper bathroom fan ducted outside, and windows that open where you actually cook and shower. Condensation is the enemy of every small home, and it is beaten by airflow designed in from the start, not by wiping windows each morning and hoping for better weather.
7. Weight, Height and the Truck That Pulls It
Generosity has a weighbridge number. These are among the heaviest tiny homes on wheels, so the tow vehicle must be rated for the finished weight with margin to spare, and the builder should weigh the home axle by axle before the first journey. Weight carried over the neck counts differently from weight at the bumper, which is precisely why the format tows so well, but the totals still have to respect the truck’s payload and the trailer’s own rating.
Height is the other number to write on the dashboard. The raised neck and taller room make these homes lofty, so measure the finished height honestly, plan routes around low bridges and barriers, and give tree-lined lanes the respect they demand. Our building a tiny house checklist walks through these checks stage by stage if you are planning a build of your own.
8. Parking, Siting and Everyday Life
Once parked, the format lives like a small house rather than a caravan. The bedroom level means no nightly ladder, the tall living room hosts ordinary evenings, and the trailer can be skirted, decked and planted around until its wheels are a rumour. Longer stays usually mean campgrounds, farms, rented hardstanding or a family plot, and the rules differ in every place, so always check with your county or city before assuming a spot is acceptable for a long stay.
Unhitching is part of the routine. The truck, freed from the home, returns to ordinary duty, which suits owners who work with their vehicle during the week. Levelling a longer trailer takes a little more patience, and stabilising it well is what keeps the bedroom floor feeling like a house rather than a boat. Take the time; the stillness is worth it every single night.
9. Money, Value and Honest Trade-Offs
Costs stay qualitative in this guide, because the spread is wide: a longer trailer, a taller shell and a suitably rated pickup all belong in the same honest conversation. The format generally asks more of a budget than a short bumper-pull build, and in return it offers the most house-like interior in the wheeled tiny world. Whether that exchange is wise depends entirely on how far and how often the home will travel, and how much the bedroom-without-a-ladder matters to the people sleeping in it.
Running costs follow the same pattern. A bigger home heats and cools a bigger volume, and a heavier combination drinks more fuel on moving days. Against that, a home this comfortable discourages the expensive restlessness that makes some tiny owners upgrade within two years. Buying the right size once is the quietest saving in the whole tiny-house world, a point the wider tiny house movement story makes again and again.
10. Who This Format Suits Best
Choose this format if you are a couple planning years rather than months, if anyone in the household cannot or will not climb a loft ladder, if you already own or happily would own a capable pickup, and if your moves are planned journeys rather than weekly wa
One last practical habit separates happy owners from frustrated ones: keep a small notebook in the truck door pocket with the home’s finished height, its weighed axle figures, the hitch settings and the tyre pressures that suit the loaded combination. Every unfamiliar bridge, low barrier and new campsite becomes calmer when the numbers live where the driver can see them, and every future journey starts from knowledge rather than hope. That single page of figures, written once and checked each season, is the cheapest upgrade this entire format offers, and the one experienced towers recommend first to anyone joining them on the road with a home in tow.
Take a slow test weekend before the first long journey, too, sleeping in the home on a friend’s drive or at a nearby campsite, cooking real meals and using every system aboard exactly as you will on the road. The faults you find within walking distance of help are lessons; the same faults discovered far from home are stories you would rather not have to tell.
nderings. The format rewards commitment: it is a home first and a vehicle second, and it behaves beautifully when treated that way.
Look elsewhere if your tow vehicle is small, if your budget is tight, or if you dream of slipping into tiny informal parking spots. A shorter, lighter home, or even a fixed tiny house on a plot, may serve you better, and our how to insure a tiny house guide is worth reading whichever way you jump, because insuring a large wheeled home correctly starts with describing it honestly. Try to tour a finished example before deciding; stand in the bedroom, sit in the living room, and let the building itself cast the deciding vote.
Final Considerations
The fifth-wheel layout solves the tiny home’s oldest compromise. It trades a ladder for steps, a crawl-space loft for a bedroom, and nervous towing for a calm, planted drive. The price is size, weight and the need for a proper truck, and the paperwork should be checked with your county or city before you commit to a parking plan. For the right household, though, this is the wheeled tiny home that feels least like a compromise and most like a house that simply happens to travel.


0 Comments