

Four extra feet change everything at this width. The best 8×24 tiny house floor plans spend that added length on a real kitchen and a calmer living zone, instead of stretching every room a little.
This guide reads one dimensioned plan closely, compares the two proven layouts, and shows where the 192 square feet work hardest — and where they quietly run out.
1. At a Glance: The 8×24 Footprint in Numbers
Start with the shape itself. An 8×24 is a simple rectangle, eight feet across and twenty-four feet long, and everything in this guide follows from that one decision. The table below sums up the footprint before the detail starts, and it is worth reading slowly, because each row becomes a design decision later in the plan.
| Feature | What It Means in an 8×24 |
| Footprint | 8 ft wide × 24 ft long rectangle |
| Main-level area | 192 sq ft of day-to-day living space |
| With a loft | Sleeping adds up to about 110 sq ft above |
| Best for | 1–2 people, and especially couples |
| Layout wins | Two proven plans — end bath or mid bath |
| Key decisions | Bath position, kitchen size, loft access and storage |
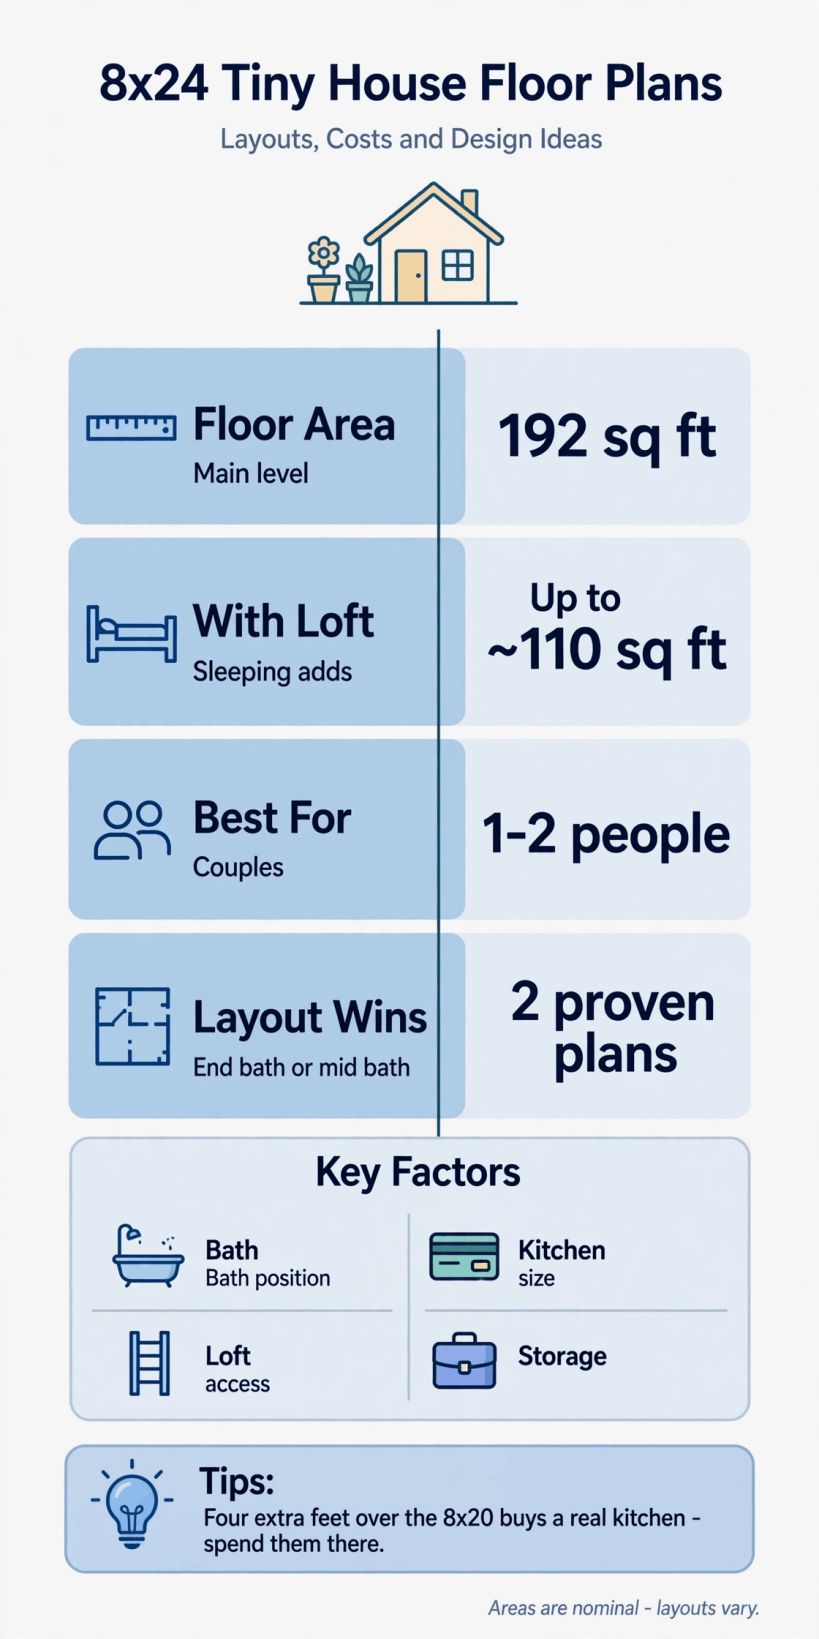
The 8×24 at a glance: 192 square feet on the main level, up to about 110 more in a sleeping loft, and a footprint that suits one or two people — with the bathroom placed at the end or in the middle as the first big choice.
Two cautions belong beside those numbers. First, areas are nominal: wall thickness, wheel wells where a trailer is involved, and the exact way a builder measures can shift the usable floor a little either way, so treat the figures as a planning guide rather than a promise. Second, loft space is not the same as main-level space. A loft adds genuine sleeping room, but its sloping or lower headroom makes it a place to sleep and store soft things, not a second living room, and honest plans say so.
Seen whole, the footprint suits a single person who wants room to breathe or a couple who live in step with each other. It is a home for people who cook, sit, read and work in shared space comfortably — and a tight fit for anyone who needs a door to close between them and the day. For the wider family of sizes around it, the tiny house floor plans hub sets this rectangle in context, and the guide to tiny house dimensions: legal sizes, road limits and room minimums explains the width and height framing that sits behind every plan in general terms.
2. Why 24 Feet Is the Cook’s Sweet Spot
Length is the cheapest kind of space in a tiny house, because it is bought once and used every day. Moving up from the 8×20 tiny house floor plans adds four feet — thirty-two square feet — and the interesting question is never the number. It is where those four feet go. Given to the kitchen, they turn a camping-style counter into a run a cook can actually work along. Given to the living zone, they separate sofa from table so two people are not negotiating the same square yard all evening.
Compare the neighbours before deciding. The 8×28 tiny house floor plans add another step in length and begin to suit a ground-floor bed or a more separate work corner. The smaller 10×16 tiny house floor plans take the opposite trade: a wider, shorter box with a very different feel and far less room to spread a kitchen along a wall. None of these is better in the abstract. The 8×24 earns its place by being the shortest length at which a full kitchen run, a proper living strip and a real bathroom all fit without any one of them apologising for the others.
There is also a practical calm to this size. At eight feet wide, the home stays in the straightforward, road-friendly end of tiny house building in general terms, and at twenty-four feet it remains a manageable single unit to site, level and live beside. Longer homes gain rooms but ask more of a plot, a route and a budget. The 8×24 is the point where most people stop needing more house — which is exactly why it rewards careful planning rather than more square feet.
3. Reading the Dimensioned Plan, Room by Room
The plan below is an end-bath layout, drawn top-down with interior dimensions, and it repays a slow walk from one end to the other. Read it as a sequence of daily movements — arriving, cooking, sitting, washing, sleeping — rather than as a set of boxes, and its strengths and compromises appear in the order you would actually meet them.
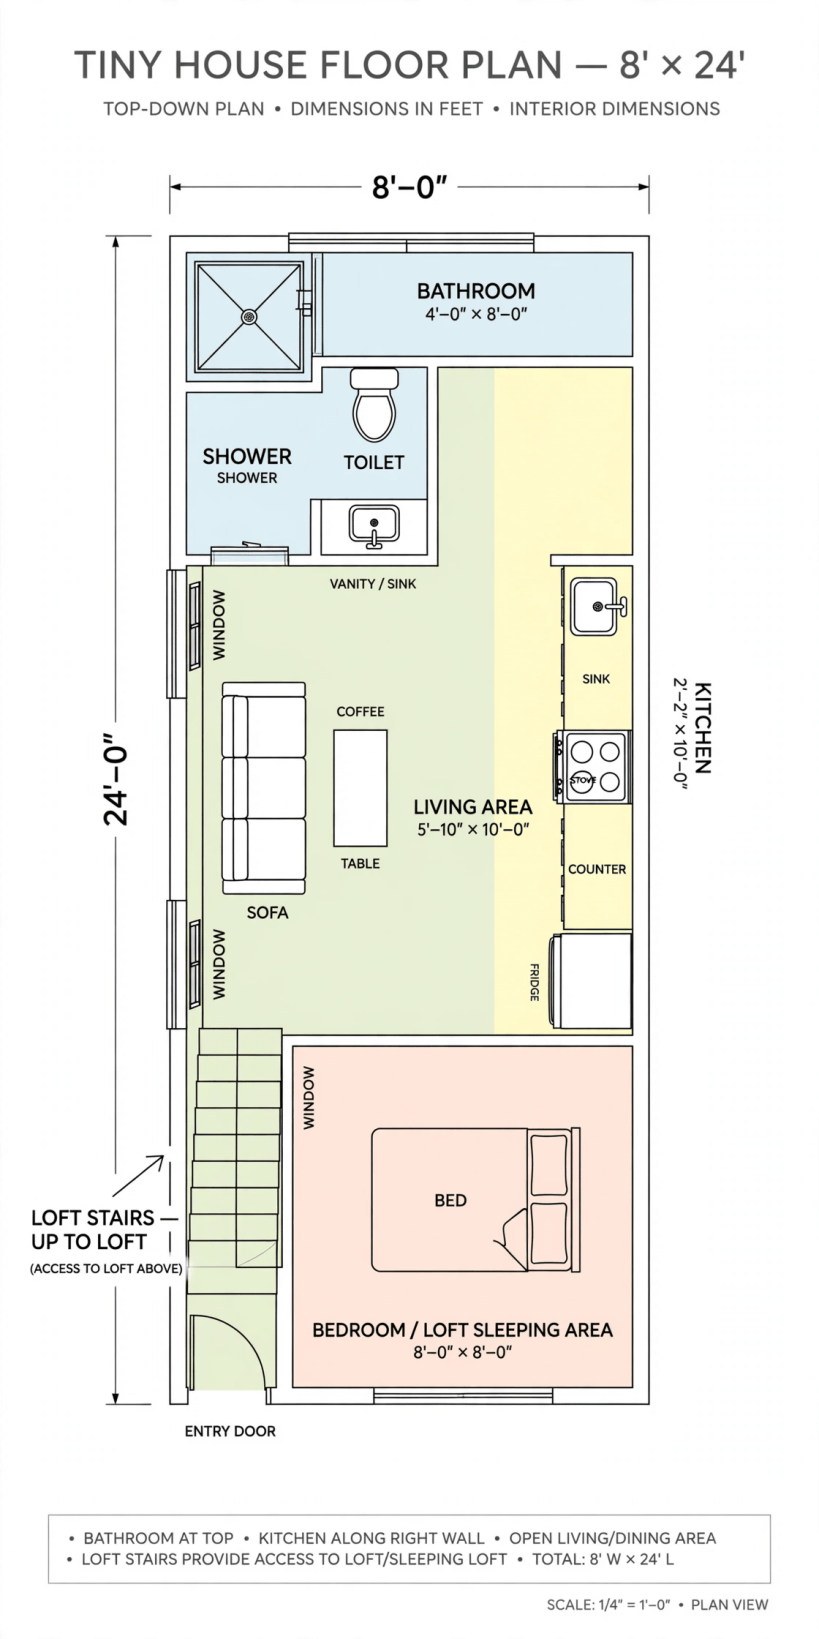
The dimensioned 8×24 plan: bathroom across the far end, a kitchen run along one wall, an open living strip in the middle and the sleeping area at the entry end, with stairs climbing to a loft above.
You arrive through the entry door at the near end, and the first space is the sleeping zone, an area the full width of the home and roughly eight feet deep, drawn with a double bed and a window along the side wall. Beside it, a straight flight of loft stairs climbs along the wall — a real stair, not a ladder — giving access to a loft above for a second sleep space or storage. Placing the bed at the entry end is a honest trade: it makes the bedroom the first thing you meet, in exchange for keeping the wet, plumbed end of the house together at the far end.
The middle of the home is one open living strip, around ten feet long, with a sofa and a small coffee table along the window wall. Opposite the sofa, the kitchen runs along the wall in a single straight line about ten feet long and a little over two feet deep: fridge at one end, counter and a four-burner hob in the middle, and the sink at the far end near the bathroom wall. That single run is the heart of the design. It is long enough for two people to pass a pan between them, short enough that everything stays within a step or two, and it leaves the centre of the room open instead of filling it with an island nobody has room for.
At the far end, the bathroom spans the width of the house, roughly four feet deep, holding a shower, a toilet and a vanity with a sink. Grouping every drop of water at one end — shower, toilet, basin and the kitchen sink just the other side of the living strip — keeps the plumbing story simple, which is a theme this whole guide returns to. Stand back and the plan reads as three clear bands: sleep, live and cook, wash. Almost every good layout at this size is a variation on those three bands; the rest of this guide is about the variations.
4. Layout Options: End Bath, Mid Bath and the Space Between
Two arrangements have proved themselves again and again at this length, and choosing between them is the first real decision in any 8×24 project. The end-bath layout, shown in the plan above, pushes the bathroom to the far end and keeps the living space as one unbroken run. It suits couples and solo dwellers who live in the open middle of the house and like a bathroom that feels like a separate room at the end of a short journey.
The mid-bath layout moves the bathroom to the centre, where it becomes a divider as much as a room. Living space sits on one side and sleeping space on the other, and the bathroom wall gives each zone a measure of privacy the end-bath plan cannot. The cost is flow: you pass the bathroom to move through the house, plumbing sits mid-plan, and the open feeling of one long room is exchanged for two smaller, more defined ones. Neither answer is wrong. Households who entertain choose the open plan; households with different schedules, a guest, or a light sleeper often choose the divider.
Beyond those two, smaller variations tune the same rectangle. A galley kitchen can split the run across both walls where the bath is mid-plan. The entry can move to the long side, changing how the bed end is reached. A second loft can sit over the bathroom as well as over the bed end, turning storage into a spare sleep space for a guest. And longer siblings show where this thinking leads: the 8×32 tiny house floor plans stretch the same bands until a ground-floor bedroom closes its own door, while the 8×40 tiny house floor plans show the format at its most apartment-like. Comparing them is the fastest way to confirm that twenty-four feet is — or is not — your length.
5. The Kitchen: Where the Extra Feet Should Go
If one room justifies this size, it is the kitchen. In the dimensioned plan the run is about ten feet long, and that length changes the kind of cooking the house supports. There is counter on both sides of the hob, a sink that is not also the draining board and the prep board, and a fridge that does not have to be reached by moving a chair. A cook can work along the run in sequence — fridge, prep, hob, serve — the same order a kitchen of any size is organised around.
Protect that run fiercely when you adapt a plan. The temptations are always the same: shave the counter for a bigger sofa, squeeze in a table that blocks the fridge door, or add a tall unit that eats the prep space to store things used twice a year. At this width the kitchen and the walkway share the same wall-to-wall space, so every inch given to cabinetry is an inch taken from knees, elbows and passing room. Shallow, well-planned storage beats deep cupboards you cannot reach into.
Think vertically instead. Open shelves for the things used daily, a rail for pans, and the awkward high space above the run for the rarely used bulk. Keep the worktop itself as clear as a desk you intend to use, because in a home this size the counter is also the bakery, the office overflow and the place post gets sorted. The four extra feet over the smaller sizes were, in effect, bought for this counter. Spending them anywhere else should require a very good argument.
6. Sleeping Choices: Loft, Ground Floor and Guests
Sleeping is where the 8×24 is most flexible, and the dimensioned plan shows why: it manages both a ground-floor sleeping area at the entry end and a loft above it, reached by a proper stair. That pairing lets a couple sleep downstairs in daily life — no climbing at 3 a.m. — while the loft takes guests, a child on a visit, or the household’s soft storage. Few homes this size can offer both without one of them feeling like a corridor with a pillow.
The loft-only alternative simplifies the ground floor. Remove the bed from the entry end and that space becomes a larger living room, a work studio or a dining area that seats people properly, while all sleeping moves upstairs. The trade is the climb itself, several times a day, every day, in all weathers of the body — colds, sore knees, and the simple tiredness of late evenings. The guide to tiny house stairs: designs, dimensions and space-saving options is worth reading before committing, because the difference between a stair, a storage stair and a ladder is a difference you will feel nightly.
For guests, be honest about duration. A loft guest bed is generous for a weekend and wearing for a month, and a sofa that converts is fine for a night and poor for a season. The 8×24 serves one or two permanent residents well and visitors briefly and warmly. A household expecting a third person to stay long-term is not looking at a sleeping problem; it is looking at a size problem, and should be comparing the longer plans linked in §4 rather than squeezing a third bed into this one.
7. Bathroom Position and the Short Plumbing Story
Bathrooms in tiny houses are decided by plumbing before they are decided by taste. Water arrives, water leaves, and the shorter and straighter that story is, the simpler the build, the easier the maintenance, and the fewer cold corners pipes must pass through. This is why the end-bath layout is so common at this size: shower, toilet and basin cluster at one end of the rectangle, close to the kitchen sink’s wall, and everything wet shares one neighbourhood.
Within that end strip, the plan gives the bathroom the full width and about four feet of depth — compact, but organised so the shower, toilet and vanity each have their own place rather than competing for the same floor. A wet-room approach, where the whole strip is tanked and drained, can make the same footprint feel larger and removes the shower enclosure entirely; a separated shower keeps the rest of the room dry and suits people who dislike damp floors. Both work. What does not work is a bathroom borrowed from a bigger house, with a bath squeezed in out of habit and every other function shrunk around it.
The mid-bath option tells a longer plumbing story, and that is its real price — not the wall itself, but the runs to and from it, and the access you will want later. If you choose it, choose it for the privacy it genuinely gives, and plan inspection and access from the start rather than discovering the question during a repair. Either way, ventilation deserves as much thought as fixtures: a small, warm, wet room needs moving air, and a quiet fan and an opening window will do more for the room’s comfort than any tile.
8. Design Ideas That Make 192 Square Feet Feel Bigger
Small homes feel small for predictable reasons: dark corners, visual clutter, furniture that fights the walls, and rooms that can only be used one way. The interior below shows the opposite habits at work in a home of this size — light surfaces, a calm palette, and furniture chosen for the wall it stands against — and the ideas that follow are the ones that repeatedly make the difference.
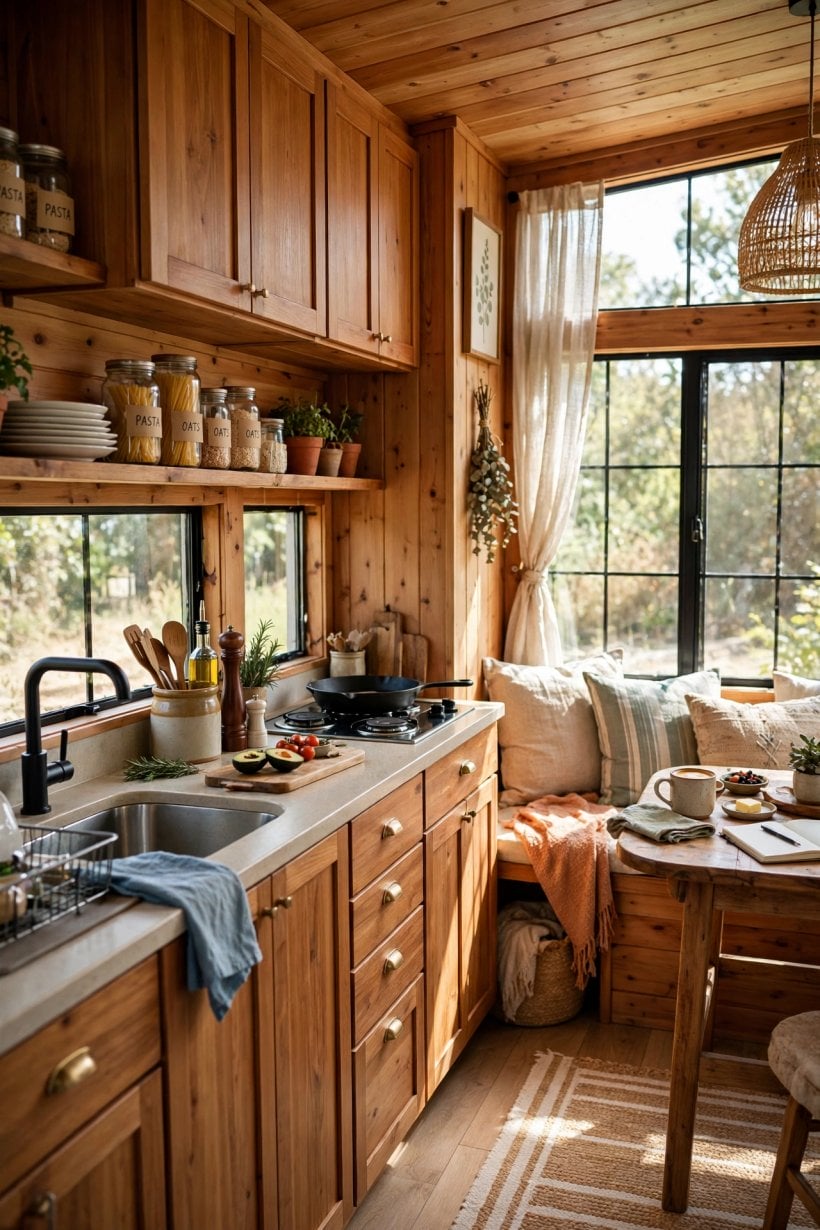
Inside an 8×24: one connected living and kitchen space, kept light and uncluttered so the full length of the home reads as a single, calm room.
Let the length show. A clear view from the entry end to the bathroom door, along one unbroken line, makes the home feel like its full twenty-four feet; rugs, screens and tall units that chop the view make it feel like three small rooms. Keep the floor finish continuous, hang the eye-level line of shelves and cabinets at a consistent height, and let windows on the long walls pull the outdoors in — each one is effectively a picture of space you do not have to heat.
Then make every piece of furniture earn its place twice. The stair that stores, the sofa that seats the table, the table that folds to the wall, the bed base that is also the wardrobe. The room-by-room tour in the guide to tiny house interiors: small-space design ideas develops these habits in depth, and they matter more at this size than any decorative choice. Decoration still has a role — it is simply last, not first: a limited palette, repeated materials, and few, larger objects rather than many small ones. Calm is a design material in a small home, and it is free.
9. What an 8×24 Costs: A Qualitative Guide
This guide does not quote prices, and you should be wary of any that promises a precise figure for a home whose specification has not been chosen. What can be described honestly is the shape of the cost — where the money tends to go, and which decisions move it most — so you can read any quote you receive with informed eyes.
The big divisions are these. A professionally built home carries the builder’s time, workshop and warranty, and costs accordingly; a self-build trades money for your own hours and learning curve; and a shell or part-finished build sits between the two. Within any route, the specification pulls the total: the trailer or foundation, the kitchen run, the bathroom’s fixtures, heating and hot water, and the finish level of everything you touch daily. At this size, the four extra feet over the smallest homes add cost gently — more wall, more roof, more floor — rather than in a sudden step, because no new room has appeared.
Two habits protect a budget at any size. First, decide the expensive, hard-to-change things early — layout, plumbing position, heating type — and let the easy, changeable things be simple: paint, shelves and furniture can all improve later, while a bathroom in the wrong place cannot. Second, hold a contingency for the unglamorous middle of the build, where small costs cluster. The full sequence, from land to move-in, is laid out in building a tiny house: the complete checklist, and working through it before requesting quotes is the single most useful cost exercise a buyer can do.
10. Checks Before You Commit to an 8×24
Before any plan at this size becomes a deposit, walk the rectangle in your mind — or better, tape its outline on a floor somewhere and live in the tape for an evening. Check the bed end first: can you dress beside the bed, make it without climbing on it, and reach the door in the dark? Then the middle: can two people pass between sofa and counter with a hot pan in hand, and does the table earn the floor it stands on?
Check the systems next. Where does water arrive and leave in your chosen layout, and can those runs be reached again? Where do coats, shoes, a vacuum and a suitcase actually live — not in the plan’s optimistic captions, but in named places you can point to? What heats the home, what heats the water, and where does the laundry happen, this week and in winter? A plan that answers these questions in detail is a plan you can build; a plan that waves at them is a picture.
Finally, check the fit with your life over years, not weekends. If your household is likely to grow, work patterns to change, or mobility to matter more, the longer formats in §4 — or a different shape altogether, such as the gooseneck tiny house ideas with their fifth-wheel space — may serve the future better. Choosing the 8×24 knowingly, with its limits named and accepted, is what turns a small house into a sufficient one.
Final Considerations
The 8×24 is the size where a tiny house stops apologising. A kitchen you can cook in, a living strip you can share, a bathroom that works and a bed you do not have to climb to — held in the simplest rectangle there is. Choose the bathroom’s position, protect the kitchen run, and let the loft be a bonus rather than a burden, and those 192 square feet will feel less like a compromise than like a decision you would make again.


0 Comments