

Every billiard room begins with the same act of faith: that a household needs a room organised around a game — a table you walk around, lamps you look up from, chairs for people who are, at that moment, losing beautifully.
These seventy-five billiard room ideas take the table as the room’s fixed star: classic club rooms, basements, lofts and lodges — with the layouts, lighting, seating and storage that make a games room worth dedicating a room to.

1. Billiard Rooms at a Glance
Scope first. This post owns the billiard room itself — the room built around a pool or billiard table. It sits inside the wider family held by game room ideas, and it keeps close company with home bar ideas and small home bar ideas, since the bar is the billiard room’s traditional second citizen. Below-grade versions lean on basement ideas, and the leisure-room cluster is rounded out by home gym ideas — the other room a house dedicates to play of a different kind. Here, everything serves the table.
One rule precedes all styling: the table needs its playing space. A cue’s length of clear room on every side is the general measure — no furniture, no doorway swing, no bar stool inside that invisible rectangle. Rooms that respect it play well at any level of decoration; rooms that don’t, don’t, however beautiful they are.
A word on the game itself, because the room serves it: “billiard room” is the family’s ancestral name, and in most homes the table hosts pool in its several forms, with snooker and carom as the larger-table relations. The room design in this post is common to all of them — a level table, clear cueing space, even light, somewhere to watch from — and nothing below depends on which code of the game your household plays. Tables vary in size by game and by maker, so the room is always designed around the actual table chosen, measured in the room with its clearance walked around, never around a catalogue’s optimism.
The billiard room is also, quietly, one of the most social rooms a house can have: it gives guests something to do with their hands, gives gatherings a centre that is not a screen, and gives teenagers and grandparents the same game on equal terms. That social function is why the seating, the bar and the light in this post are treated as seriously as the table — a room people merely play in is a facility; a room people gather in is an achievement.
| Room register | Character |
|---|---|
| Classic club | Dark wood, leather, green cloth — the ancestral billiard room |
| Basement retreat | Sofa, bar and table sharing the house’s spare floor |
| Modern loft | Sleek table, industrial shell, colour-cloth confidence |
| Rustic lodge | Timber, stone and a fire — the cabin version |
| The essentials | Centred table, pendants above, cue storage, spectator seating |
2. Basement Billiard Rooms
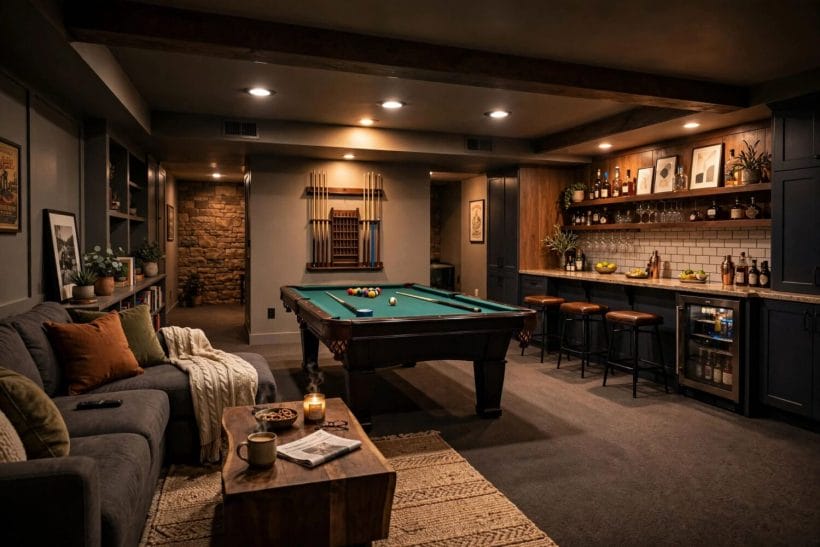
Gallery-1 is the basement arrangement perfected: table at the room’s heart, a long sofa for the audience, the bar running along the far wall. Basements suit billiards by nature — even light, cool air, sound contained — and the table’s size stops being a problem in the house’s biggest spare volume.
1. Table in the middle, life around it
Place the table centrally and let the room’s other lives — sofa, bar, screen — take the walls. The basement billiard room is a hall, and the table is its floor show.
2. The spectator sofa
A long sofa along one wall is the basement room’s second essential: billiards is a watched game, and the watchers need somewhere better than the bar stools. Face it to the table, always.
3. The bar along the far wall
A counter with stools at the room’s far end keeps drinks and glassware outside the playing rectangle while keeping the bar inside the party. Distance is the whole design.
4. Carpet or rug under the table
Basement floors are hard and balls are louder than expected; a large rug or carpet under and around the table muffles the room, protects dropped balls, and defines the playing zone.
5. Warm light against the below-grade cool
Basements run cool in feel even when heated; warm-toned pendants over the table and lamps at the sofa pull the room’s temperature up several degrees in perception.
6. A second game in the corner
Darts, a card table, a shuffleboard along a wall — the basement billiard room easily hosts a supporting act. Keep the second game out of cue range and the room becomes a hall of games.
7. Storage in the dead zones
The corners beyond cue range are the basement’s free storage: cue racks, a cabinet for games, the spare chairs. What the playing rectangle forbids, the corners welcome.
8. Sound manners
Soft furnishings — sofa, rug, curtains at the window wells — keep the crack of the break from touring the house at midnight. The basement contains sound only if the room gives it something soft to land on.
9. The finished-ceiling question
Cues are raised, jumped and flourished; a basement billiard room needs its ceiling finished smooth and its lights recessed or high. The player who has never speared a lampshade has not played long.
3. The Classic Club Room

The pin is the ancestral image: a long panelled room, leather sofa along the wall, portraits above the wainscot, pendants marching down the table’s spine. The classic club room is the billiard room’s original register, and every other style in this post is a conversation with it.
10. Green cloth, dark wood
The founding pairing — green cloth on a dark timber table — persists because it works at every hour: restful to the eye, flattering to lamplight, and kind to every colour placed near it.
11. Panelling to dado height
Wood panelling up to chair-rail height protects the walls where cues and elbows actually travel, and gives the classic room its architecture. Above it, paint or paper can be anything quieter.
12. The leather chesterfield
A deep leather sofa is the club room’s throne for spectators. Leather suits the room’s tobacco-and-timber palette and improves, visibly, with every decade of games watched from it.
13. Portraits and sporting prints
Framed prints hung in a row above the panelling give the club room its gallery. Subjects matter less than rhythm: same frames, same heights, one unbroken line around the room.
14. A run of pendants
Three or more pendants spaced along the table’s length are the classic room’s signature — even light down the cloth, and a ceiling composition that mirrors the table below.
15. The drinks cabinet in the corner
Before bars were built in, the club room kept a cabinet: bottles, glasses, a small ice supply in one handsome piece of furniture. It remains the most elegant drinks solution in this post.
16. Dark green walls
Green walls above the panelling complete the ancestral scheme — the room becomes a box lined in the cloth’s own colour, and the table disappears into its setting between games.
17. Brass and glass shades
Brass fittings with glass or metal shades give the classic room its period light: warm, directional, and honest about its age. Modern bulbs inside, Edwardian manners outside.
4. The Table Itself: Cloth, Timber and Form

Gallery-2 moves in close: the racked triangle, the cues at rest, the cloth’s nap under lamplight. The table is the room’s largest object and its only indispensable one, and its choices — cloth colour, timber, leg form — set the register everything else must follow.
18. Cloth colour sets the palette
Green is tradition, but cloth comes in every colour from tournament blue to burgundy to grey. Choose the cloth first and the room’s palette after — the table is the biggest coloured surface in the space.
19. Carved legs for classic rooms
Turned and carved legs belong to the club register. Their weight is visual as much as structural: a carved table makes a plain room feel furnished almost by itself.
20. Sleek tables for modern rooms
Slab-sided, plain-legged tables in pale timber or black suit contemporary rooms. The modern table’s discipline is proportion — nothing on it does not need to be there.
21. The slate beneath
Whatever the style, the playing surface’s quality is a slate bed and honest levelling, done by the installer and left alone. The room can forgive many things; a rolling ball is not one of them. (Any refinishing or re-levelling belongs to the table’s supplier, not the weekend.)
22. Pockets and their manners
Leather drop pockets suit classic rooms; concealed modern pockets suit sleek ones. Match the hardware’s register to the table’s, and the piece reads as one intention.
23. A table that dines
Dining-top tables — a timber cover that converts the table to a dining surface — give smaller homes both rooms in one footprint. The cover stores against a wall; the compromise is honest and complete.
24. Second-hand tables, first-class rooms
Old tables with sound slate are the billiard room’s great bargain and its great risk: have the cloth and cushions assessed by a fitter before the room is designed around the piece.
25. The cue as furniture
Cues resting on the table, as in gallery-2, are a between-games still life. Give them a rack (section 6) for keeping, but let the table hold them while the room is alive.
5. Modern and Minimalist Billiard Rooms

Gallery-3 breaks every club rule and gets away with it: white walls, huge windows, a blue-cloth table on a plain plinth base, sculptural white pendants. The modern billiard room treats the table as a piece of contemporary furniture that happens to be played on.
26. Blue cloth confidence
Tournament blue is the modern room’s signature — brighter than green, better on camera, and the colour that tells traditionalists the room has moved on. It pairs with pale timber and white walls.
27. The plinth-base table
A solid plinth or slab base gives the modern table its furniture-of-architecture look and hides the levelling hardware completely. The table becomes a block the room arranges around.
28. Sculptural pendants
Where the club room marches identical shades, the modern room hangs two or three sculptural pendants as the ceiling’s artwork. The light must still be even; the expression is free.
29. Daylight games
Big windows are the modern room’s luxury and its hazard: glare across the cloth ruins shots. Sheer blinds for game hours are the standard peace treaty between view and play.
30. The table in the living room
Open-plan houses increasingly give the table to the living room itself — dining cover on for meals, off for games. The modern table’s furniture manners are what make the double life possible.
31. Pale floors, dark table — or the reverse
Modern rooms run on one contrast: a dark table on pale floors, or a pale table on dark ones. Match table to floor and the room’s centre dissolves; contrast is the composition.
32. Minimal storage, hidden
Cues and balls in the modern room live in a drawer within the table or a plain wall cabinet. The register forbids the trophy rack; equipment appears when the game begins.
33. One artwork, large
A single big print or canvas on the end wall is the modern room’s gallery. It holds the axis the table points down and gives the far end of the room its destination.
6. Cue Storage, Seating and the Spectator’s Corner

Gallery-4 shows the room’s supporting cast at work: the cue rack as wall furniture, leather chairs angled for watching, a trolley keeping drinks in play. Billiard rooms succeed socially on their edges — where cues live, where watchers sit, where the glasses wait.
34. The wall cue rack
A rack on the wall keeps cues straight, visible and out of corners where they warp and fall. In classic rooms it is furniture; the cues themselves become the wall’s vertical rhythm.
35. The corner floor rack
A standing rack in a corner beyond cue range suits rooms whose walls are spoken for. Weighted, stable, and it keeps the collection together when the party spreads.
36. High chairs for watchers
Spectator chairs with height — a raised seat sees over the standing players — are the billiard room’s oldest furniture solution. Perch seating along one wall is the classic arrangement.
37. The leather armchair pair
Two armchairs and a small table, as in gallery-4, make the watchers a room within the room: drinks down, game in view, conversation possible without crossing the playing space.
38. The drinks trolley
A wheeled trolley parks where the game isn’t and rolls where the thirsty are. It is the bar for rooms too small, too rented or too classic for a built counter.
39. Scorekeeping on the wall
A traditional scoring board or a simple framed tally near the rack gives long matches their ceremony. Small, wooden, and always slightly argued over — that is its charm.
40. Bench seating along a wall
A long bench with cushions seats the whole audience flexibly and stores blankets — or spare cues — beneath. In family rooms it is the most-used seat in the house.
41. Keep the walkways sacred
Every piece in this section obeys one law: nothing enters the cue rectangle. Seating hugs walls, racks mount high or stand in corners, and the playing space stays the room’s empty centre.
7. Loft and Industrial Billiard Rooms
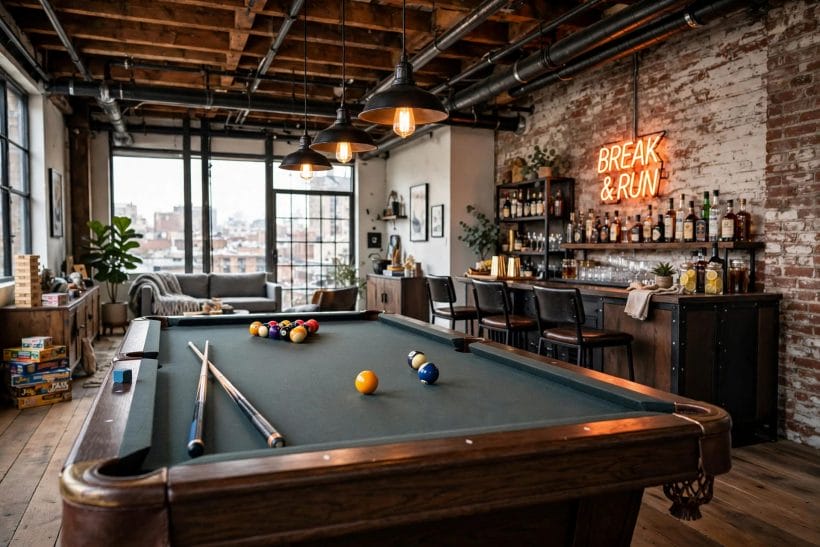
Gallery-5 is the loft version: brick walls, exposed structure, factory pendants, a bar along the wall and a neon sign glowing its two-word philosophy. Industrial shells flatter billiards — the game was raised in halls and bars, and it recognises the architecture.
42. Brick and black
Exposed brick with a black-framed table and black pendants is the loft scheme in one line. The cloth’s colour — green, blue or red — becomes the room’s single saturated note.
43. Factory pendants in a row
Enamel factory shades on a run of conduit or track give the loft its working light. Space them along the table; the row’s rhythm is the ceiling’s whole decoration.
44. The long bar wall
Lofts have length; give one long wall to the bar — counter, stools, shelving above — and the other long side to seating. The table holds the middle like a runway’s centrepiece.
45. Signage and neon, sparingly
One sign — a vintage advertisement, a small neon — is the loft’s wink. Two is a collection; three is a theme bar. The brick is the decor; signage is the punctuation.
46. Concrete floors, big rug
Polished concrete suits the shell and punishes dropped balls; the large rug under the table is therefore not styling but equipment. Choose a hard-wearing weave in a dark pattern.
47. Steel and timber furniture
Stools, trolleys and shelving in black steel and reclaimed timber speak the building’s language. Nothing upholstered beyond the spectator sofa needs to be precious here.
48. High ceilings, hanging games
Loft height allows the pendant drop to be theatre: long stems, the shades hovering just above the table’s light pool. Keep the playing light even and the drama above it.
49. The mezzanine audience
Where a loft has a mezzanine, it is the best seat in the house — billiards is a beautiful game from above. A rail-side chair or two makes the gallery official.
8. Rustic Lodge and Cabin Rooms
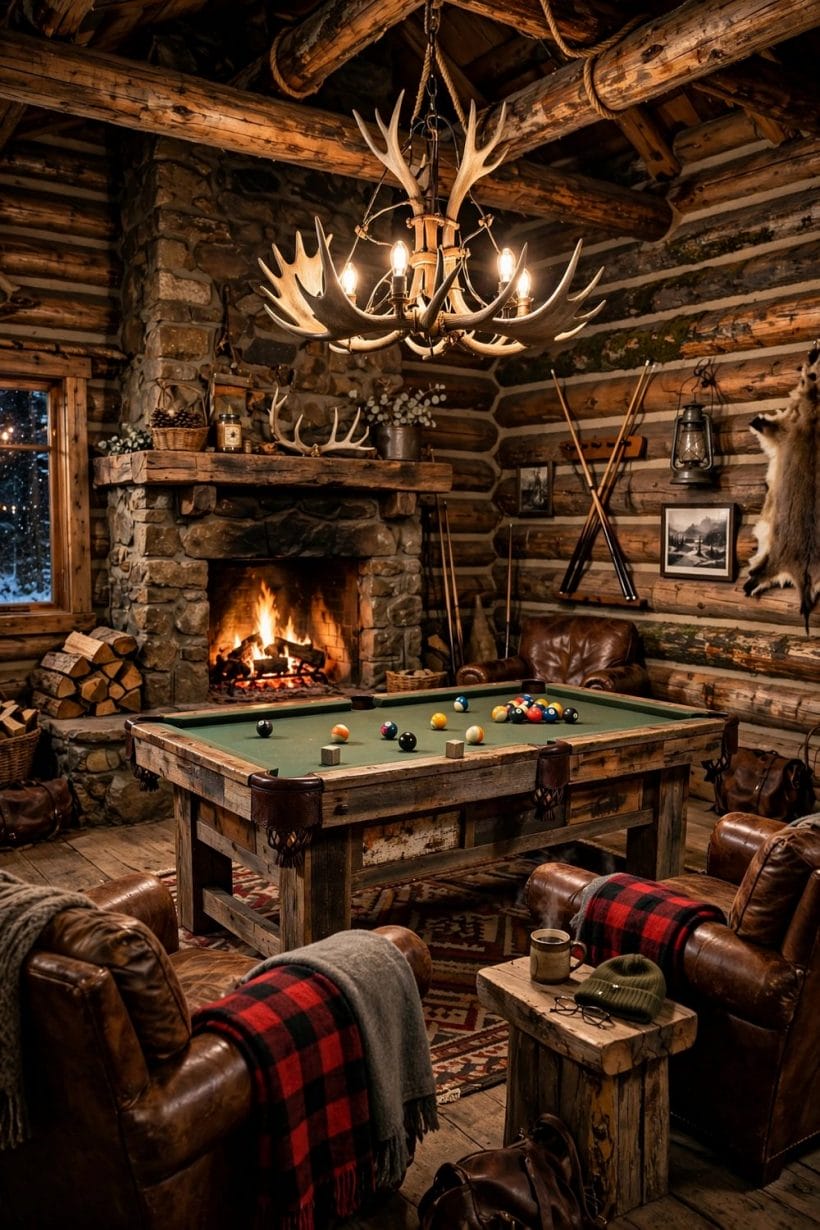
The pin’s lodge room — log walls, a stone fireplace, an antler chandelier, plaid throws on leather — is the billiard room at the cabin: the table stands between the fire and the window, and the game slows to the pace of the place.
50. The table by the fire
A fireplace in the billiard room gives non-players a hearth to orbit and players a warm room to play in. Keep the fire at the room’s end, outside the cue rectangle, glowing on the game’s edge.
51. Log and stone walls
In a true lodge the walls are the decoration; the table should be simple, dark and quiet against them. Ornate tables compete with antlers; honest tables join them.
52. The antler or beam chandelier
A statement fixture over the table — antler, wagon wheel, a beam with pendants — is the lodge’s ceiling signature. Its light must still fall evenly; rustic shades, disciplined spacing.
53. Plaid and leather
Plaid throws on leather seating are the lodge’s textile shorthand: warmth visible from the doorway. The colours — red, green, tan — repeat the room’s timber and stone.
54. A reclaimed-timber table
Tables built or rebuilt in weathered timber belong to the lodge register completely. The game’s precision on a rustic frame is the charm: fine cloth, rough wood.
55. The woodpile as decor
A stacked woodpile near the fire is the lodge room’s working ornament — fuel, texture and sculpture in one. It earns its wall the way the cue rack earns its own.
56. Board games at the ready
Chess, backgammon and cards on a side table suit the lodge’s unhurried competitive streak. The billiard table hosts the main event; the side table hosts the intervals.
57. Window light for day games
Cabin rooms often have the best daylight in this post — forest light, snow light. Day games need no lamps; position the table to take the light along its length, not across the players’ eyes.
58. Rugs with a past
Faded, patterned, possibly inherited rugs under lodge tables carry the register. A new-looking rug is the one wrong note in a room built from weathered things.
59. The porch extension
Where the cabin has a deep porch, summer play spills toward it: doors open, drinks move outside between frames. The billiard room with an outdoor annex is the lodge at its best.
9. The Bar End of the Room

Gallery-6 puts the bar where it so often lands: along the wall beside the table, stools in a row, the game and the refreshments in one glance. The bar is the billiard room’s social engine, and sizing it honestly — from trolley to full counter — is a section of its own. Where a bar is the room’s main event rather than the game’s companion, it belongs to the home bar posts linked in section 1.
60. The counter along the wall
A wall counter with stools is the full bar in its most space-honest form: one person serves, everyone watches the table over their glass, and no floor is lost to bar-back circulation.
61. Stools with backs
Hours of watching argue for backed stools over saddle seats. The billiard audience sits long; furnish for the match’s length, not the drink’s.
62. Shelves above, glasses at hand
Open shelving above the counter keeps bottles and glasses in the room’s visual rhythm — and in rustic and loft rooms, the shelving is half the decor. Keep breakables clear of the cue swing, always.
63. The sink question
A small sink makes a bar civilised; plumbing makes it a project. Rooms without it manage happily with a tray, a water jug and a walk to the kitchen — decide by budget, not by shame.
64. A fridge under the counter
The under-counter fridge is the bar’s one true appliance: cold drinks without leaving the game. Everything else — ice buckets, bottle openers — can live in a drawer.
65. Lighting the bar separately
Give the bar its own small pendants or shelf lights on a separate switch. Between frames the table lights can rest while the bar glows — zoning light is zoning mood.
66. The spectators’ rail
A narrow ledge or rail at standing height along a wall — drinks down, elbows up — serves the standing audience between shots. Pubs perfected it; billiard rooms inherit it gratefully.
67. Snacks belong to the side table
Keep food at a side table, never at the table’s rail: cloth and crumbs are enemies. The bar end feeds the room; the playing surface stays a clean green country.
10. Lighting, Flooring and Finishing Touches
The last layer is the one games are actually played under. More matches are ruined by glare, shadow and a ball rolling off true than by any failure of taste, so this closing section is deliberately practical: light first, floor second, ornaments last — including the honest costs of the room, which are the table’s delivery and installation, the electrician for the pendants, and the rug; everything else in the room can arrive gradually as taste and budget allow.
68. Even light down the cloth
The one non-negotiable: the whole cloth lit evenly, no bright end, no shadowed corner. Whatever the fixture style, test it with a game after dark before calling the room finished.
69. No glare from windows
A window behind a player’s eye line is a handicap built into the room. Blinds, sheers or rearranging the table’s axis solves it; sunglasses are not a design solution.
70. Dimmers for the two moods
Play light and party light are different levels of the same room. Dimmers on the pendants let one fixture set serve the match and the evening around it.
71. Hard floors, defined playing zone
Timber or tile floors with a rug marking the playing rectangle is the durable scheme: balls survive drops, chairs slide, and the zone reads clearly to guests who have never held a cue.
72. Walls that forgive cue tips
Cue tips kiss walls in every billiard room eventually. Washable paint, panelling at cue height, or one forgiving artwork arrangement on the vulnerable wall — choose the forgiveness in advance.
73. A clock, a scoreboard, a tradition
Small ceremonies furnish the room’s soul: a wall clock, the scoring board, the house rule framed by the door. Rooms acquire traditions by having their furniture ready for them.
74. Ventilation for long evenings
A room full of people, lamps and concentration needs its air thought about — an openable window, a vent, a fan that doesn’t ruffle the balls. Comfort is a playing condition.
75. The house tournament
Finish the room by using it properly: a named annual match, a small trophy on the shelf, the winners on the wall. The best-decorated billiard room is the one with a history of games in it.
Final Considerations
Begin with the playing rectangle — a cue’s length of clearance on every side — and refuse to let any later decision invade it. Choose the table’s register (classic, modern, rustic), light the cloth evenly, seat the spectators against the walls, and let the bar live at the room’s edge. That discipline observed, a billiard room can be as plain or as grand as the house allows, and it will play beautifully in either dress. For the wider leisure picture, the finishing context is the basement finish and its budget, covered in basement remodel cost.



0 Comments