

On the coldest morning of the year, one tiny house wakes up warm while its identical neighbour burns propane before breakfast. The difference is not insulation, budget or luck — it is geometry. Passive solar design lines the house up with the sun’s predictable path, lets winter light in, stores it in mass, and shuts summer heat out. This guide works through every lever, and how to model them.
1. At a Glance: Passive Solar in Brief
Passive solar design heats and cools a house with shape and placement instead of machinery. Three jobs: collect sunlight when you want heat, store it past sunset, and keep it in with insulation and air sealing. A tiny house is unusually well suited to all of this — small enough for one sunny wall to matter, and, on wheels, able to be rotated to face the sun properly. The table below summarises the levers this guide works through.
| Lever | What it does | Watch out for |
|---|---|---|
| Orientation | Points the glazed side at the winter sun | A few degrees off true south costs little; facing west invites overheating |
| South glass | Admits low winter sunlight deep into the room | Loses heat at night; overheats the room in summer if unshaded |
| Roof overhang | Shades glass under a high sun, admits it under a low sun | Must be sized to latitude and window height |
| Thermal mass | Absorbs daytime gain and releases it after dark | Lightweight houses have almost none unless you add it deliberately |
| Insulation and air sealing | Keeps the stored heat inside overnight | Solar gain is wasted in a leaky shell |
| Night insulation | Curtains and shutters cut window heat loss after sunset | Only works if it covers the glass well and is used every night |
| Ventilation | Dumps excess heat in summer | Needs secure, screened openings and a through-flow path |
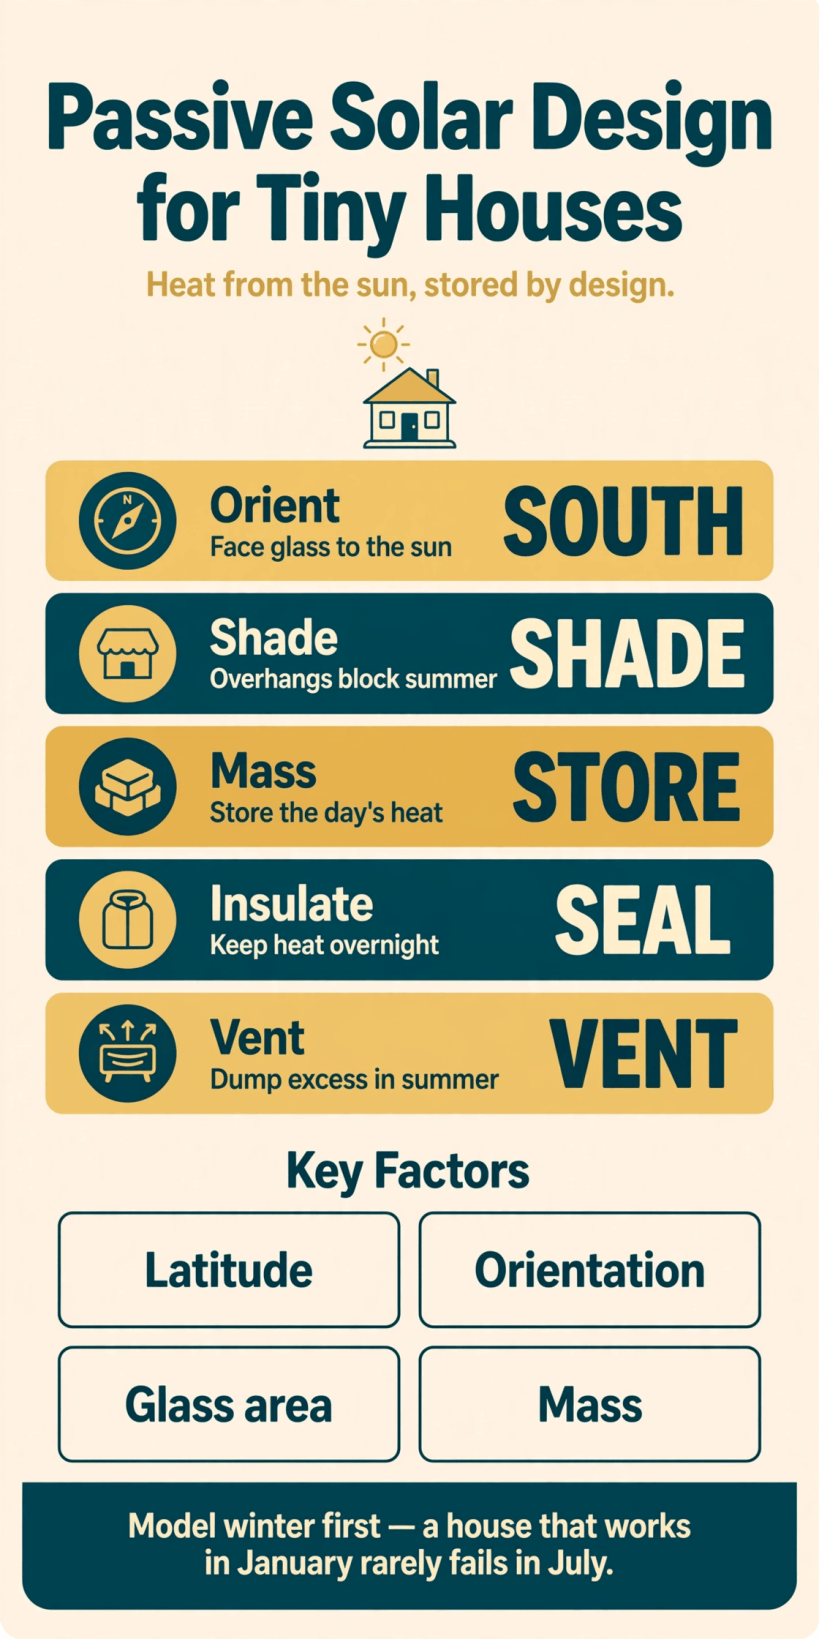
The core levers of passive solar design at a glance — orient the glass, shade it in summer, store the heat in mass, and keep it in overnight.
2. Passive Solar Basics: Sun, Mass and Insulation Working Together
Every passive solar house runs the same daily cycle. Sunlight enters through glass and strikes a surface — a floor, a wall, a dark countertop. That surface warms — heating the air directly or storing energy as thermal mass. After sunset the mass gives its heat back, flattening the swing between afternoon and the coldest hour before dawn, while insulation and sealing slow the escape. Remove any element and the system stumbles: glass without mass overheats at noon and freezes at midnight, mass without sun is just cold weight, and gain without insulation leaks away by bedtime.
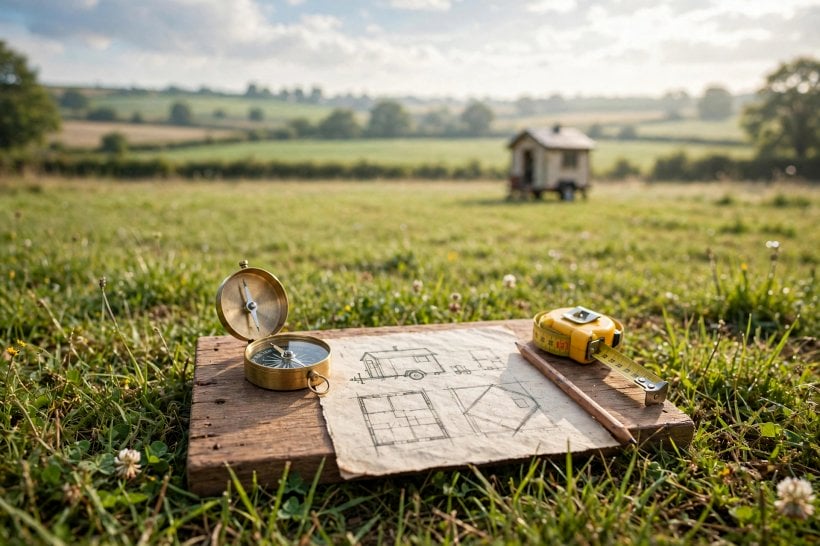
Keep passive and active solar in separate mental boxes. Active solar — photovoltaics — is sized from your daily loads, as our guide to how much solar power a tiny house needs works through, and complete off-grid solar energy systems pair those panels with batteries and inverters. Passive solar makes no electricity at all: it is architecture doing the work — orientation, glass placement, overhang depth, mass and insulation, decided once and then working silently for the life of the house. Passive comes first, because it shrinks the load every other system has to meet.
3. Orientation: Rotating the House to Catch the Sun
In the northern hemisphere the winter sun spends its whole arc in the southern sky, so the foundational rule is simple: put the long side of the house, carrying most of its glass, facing true south, and low winter rays will sweep that wall all day. A tiny house on wheels holds a genuine superpower here — mobility. Where a site-built house is locked into whatever orientation the plot dictated, a tiny house can be parked, levelled and rotated until the glass faces the sun it was designed for. Even on a foundation, a tiny footprint is far easier to angle than a full-size house.
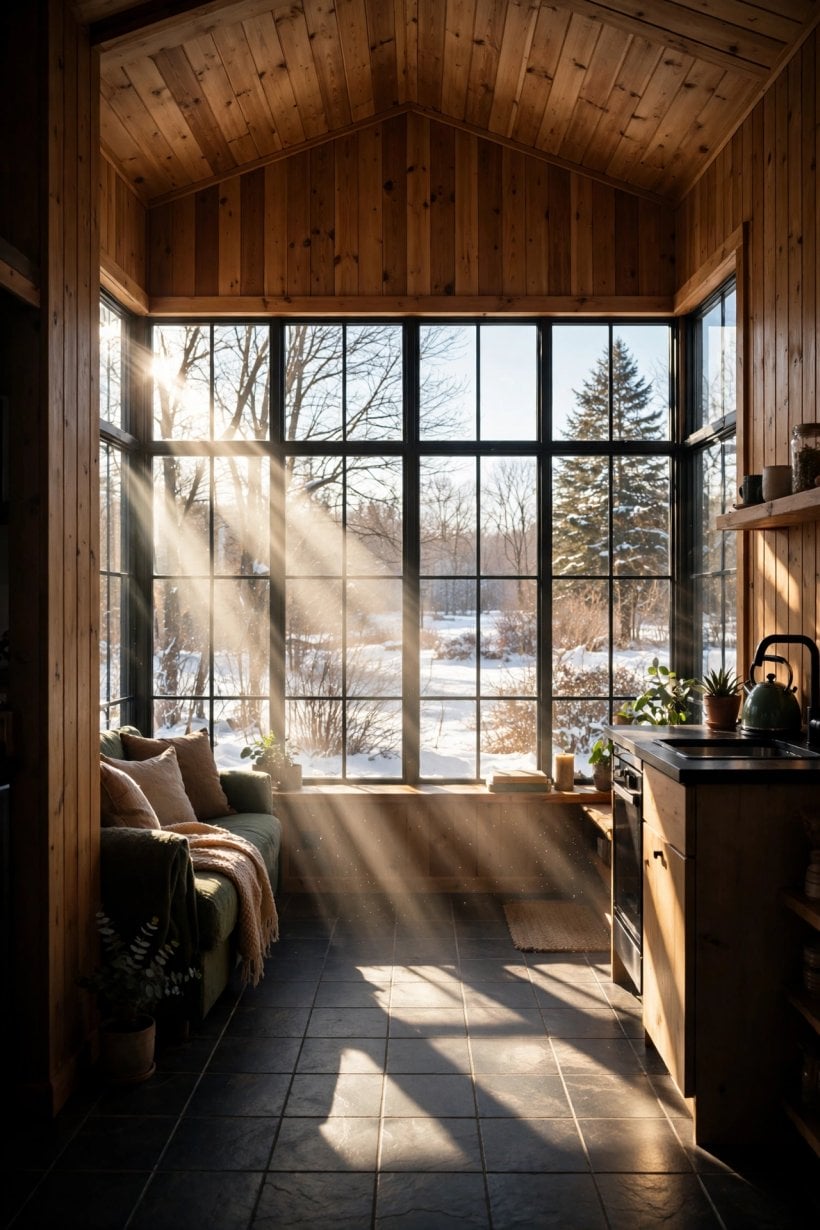
Two practical points follow. First, true south is not compass south: magnetic declination shifts the reading depending on where you live, so check a declination map or a true-bearing compass app before you set the house. Second, perfection is not required. As a rule of thumb, staying within roughly fifteen degrees of true south keeps most of the benefit; swing further and the problem flips — a glazed wall facing south-west or west collects the hottest afternoon sun in summer, exactly what the simulator below warns about. Access, views, slope and trees all pull at the decision; give the sun the strongest vote, and compensate with shade and glass choices where the site wins.
4. Latitude and Sun Angles Through the Year
The reason one fixed building can welcome the sun in January and reject it in July is that the sun’s path is not fixed. At the winter solstice the sun rises late, sets early and peaks low at noon; at the summer solstice it climbs steeply and stays up far longer. How dramatic that difference is depends on latitude. At lower latitudes the noon sun is high all year and the contrast is modest. At mid-latitudes the contrast is the designer’s friend: the noon sun can climb past seventy degrees in summer yet stay under thirty at midwinter, a swing big enough for a simple roof edge to separate the seasons. Further north, winters grow darker and lower still, so every hour of gain matters more.
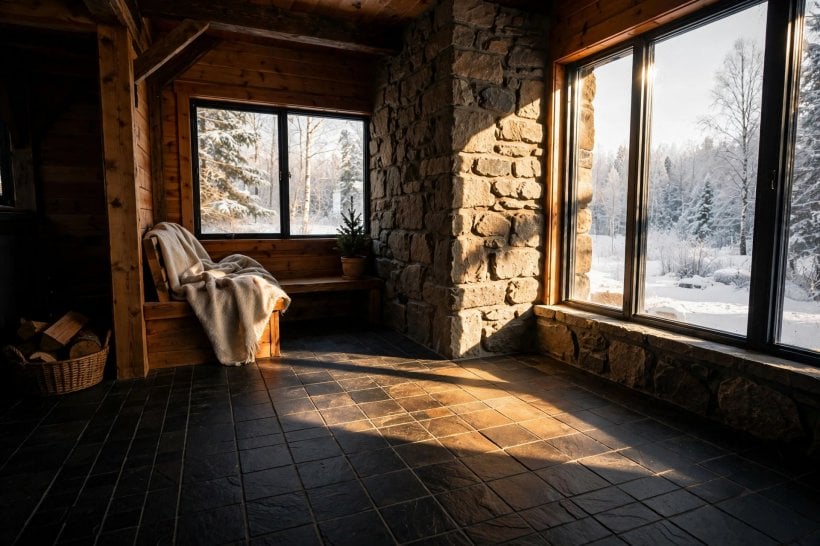
This is why latitude is the first input in any passive solar calculation — and in the simulator below. Latitude sets the noon sun angle on any date, which sets the overhang depth you need and how far sunlight penetrates the glass. It also explains why copying a design from another region fails so quietly: an overhang tuned for a high southern sun barely shades a northern window, and northern glass ratios can cook a house further south. Cold-climate designs take this furthest — our collection of tiny house plans for cold climates shows layouts that treat winter sun as a heating system in its own right.
5. Windows: South Glass, Shading and Overhangs
Glass is the collector, and where you put it matters more than how much you buy. The bulk of the glazing belongs on the south wall, gathering low winter sun for hours. East glass catches pleasant morning light and causes few problems. West glass is the troublemaker: it admits late-afternoon summer sun when the house is already hottest, at an angle overhangs cannot block — the simulator flags west-facing windows with an overheating warning, and real houses agree. North glass receives no direct winter sun at all; keep it small, as daylighting that costs heat. Glass earns its keep best when sunlight lands on mass, not on a rug or sofa — window placement and layout are one decision.
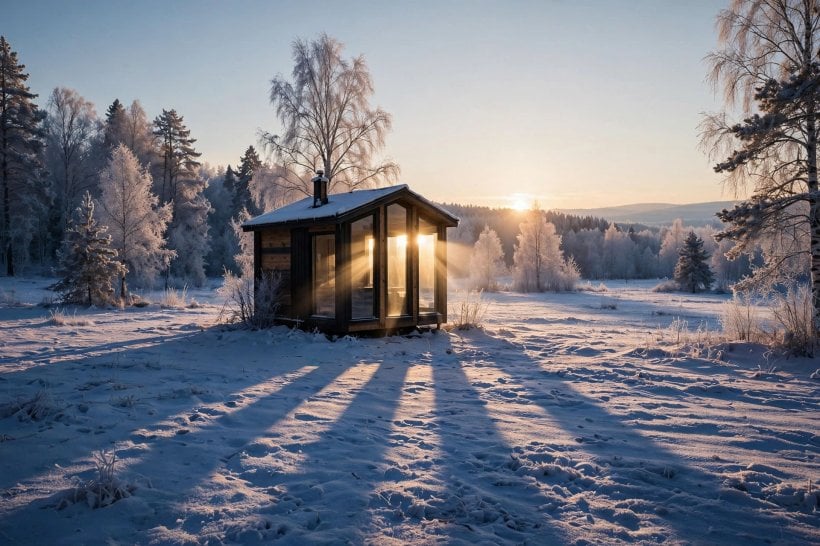
The overhang is what makes south glass safe in summer. Because the summer sun rides high and the winter sun stays low, a horizontal projection above the window works as an automatic switch: at summer noon its shadow covers the glass; at winter noon the shadow line falls above the window head and the sun pours in underneath. Sizing it is geometry, not guesswork — the inputs are your latitude, the window height, and the distance from the top of the glass to the underside of the overhang — precisely what the simulator below calculates. Too shallow and July sun floods in; too deep and you shade away the December gain. Floor plans drawn for this from the start — these solar-ready tiny house layouts — arrange roof forms and window walls around sun angles instead of fighting them.
6. Thermal Mass Inside a Lightweight House
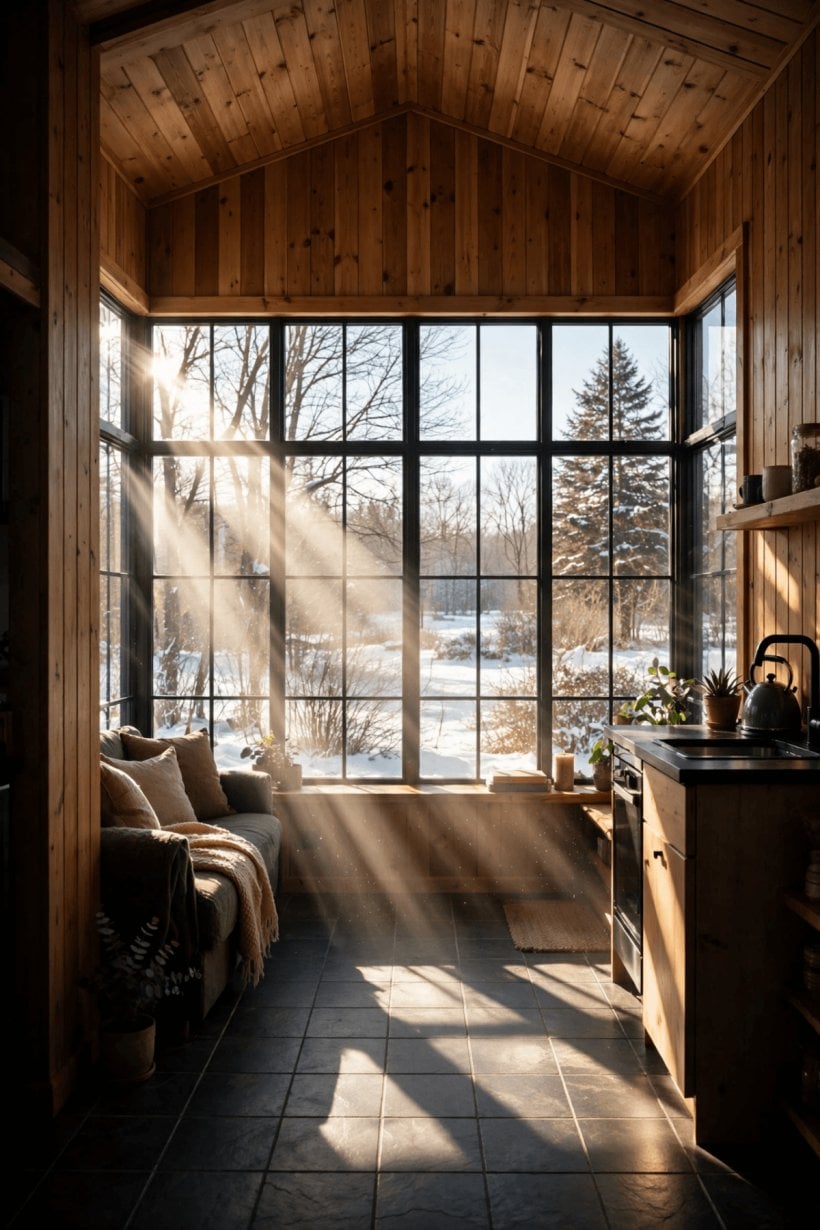
Thermal mass is the storage battery of a passive solar house, and it is where tiny houses start with a handicap. A conventional masonry house carries tonnes of brick and concrete soaking up daytime gain without thinking about it. A tiny house on wheels is deliberately the opposite — a light timber or steel shell engineered to stay towable — so its interior has almost nothing to store heat in. Sunlight floods in, the temperature spikes by early afternoon, and within an hour of sunset the heat is gone. Adding mass, in the right place, converts that spike into a slow, useful release through the evening.
The rules are placement first, quantity second. Mass only stores what the sun actually touches, so it belongs in the sun patch: a tile or stone-look floor finish in front of the south glass, a masonry feature on the struck wall, a hearth surround for a wood stove. Dark, matte surfaces absorb best, and water stores much heat for its volume — sealed containers in a sunlit bench are a classic trick. Every option must respect the trailer, though — mass is weight, weight counts against the tow rating, and it should sit low and over the axles, not high in a loft. Mass also pairs with gentle background heat: the floors in our guide to underfloor heating in tiny houses, hydronic and electric turn the slab that stores solar gain into the delivery system for backup heat on sunless weeks.
7. Night Losses: Curtains, Shutters and Glazing Choices
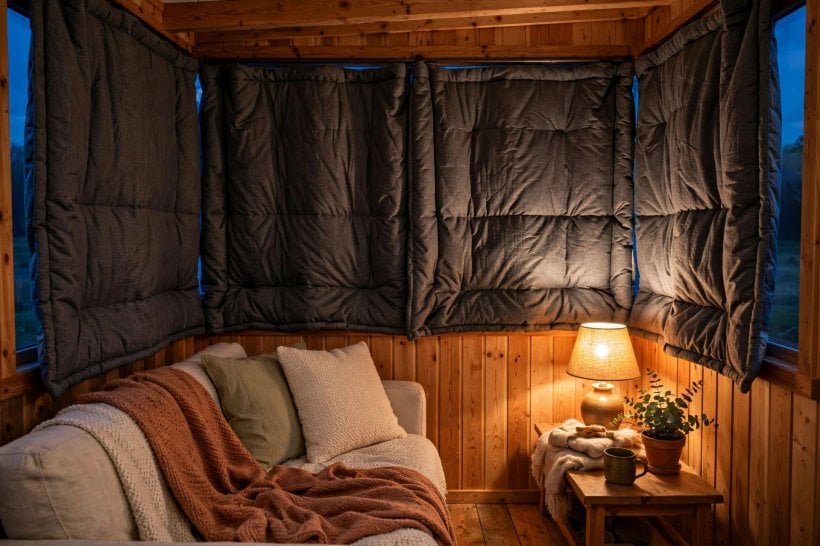
Glass is a one-way friend. The same south window that pours in free heat at noon becomes the coldest surface in the house at midnight, letting the day’s gains escape while cold air pools at its base. In a small, well-insulated shell, windows can account for a startling share of night-time heat loss, which is why passive solar design treats movable insulation as part of the heating system, not a furnishing. Heavy lined curtains, close-fitting insulated blinds and shutters all do the same job: trap a still air layer against the glass and slow the escape of stored heat until morning.
Effectiveness lives in the details. A covering that seals at the edges — tracks, magnetic strips, a pelmet over the top — outperforms a loose curtain, because the trapped air layer is the insulation and gaps let it spill. The routine matters as much as the hardware — coverings earn nothing on nights they stay open. Our thermal curtain calculator estimates what a given build is worth before you sew anything. Glazing is the permanent half of the decision: double glazing is the sensible baseline, low-emissivity coatings trim radiant loss, and in cold regions a third pane on north and west faces can be worth its weight.
8. Summer Overheating and Ventilation
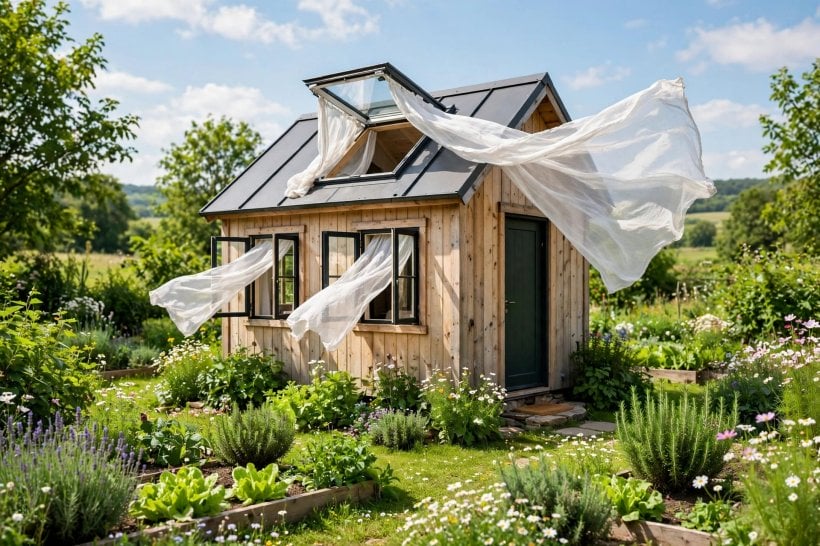
Every passive solar feature has a summer shadow side, and the season is won or lost on shading and airflow rather than glass area alone. The overhang handles the high midday sun on the south face, but long evenings still deliver low-angle sun to the east and west walls, which is why those faces want small windows, external blinds or deciduous planting — shade outside the glass stops far more heat than a curtain inside it, because the energy never enters. A ventilated roof build-up keeps the loft — usually the hottest sleeping space — bearable.
Ventilation is the active partner. Hot air collects high, so openings at two heights — low on the shaded side, high on the warm side, ideally in the loft gable — let buoyancy drive a through-flow, and openable skylights are powerful exhausts for this reason. Night flushing is the summer mirror of winter mass storage: once outside air drops below inside temperature, run the flow hard, cool the mass and structure, then close up in the morning and let shade and insulation hold the coolth through the day. Humid climates limit the strategy and still nights defeat it anywhere, so a small fan as backup is pragmatic, not a design failure.
9. Using the Simulator: Inputs, Outputs and What to Change First
Principles are easier to trust once you can see them move, and that is exactly what the tiny house passive solar simulator further down this page is built to do. It asks for four inputs. Your location, expressed as latitude — settings run from low-latitude Florida through mid-latitude Denver and New York to high-latitude Alaska. Your window height — taller glass needs a deeper overhang. Your eave overhang depth, the variable you will adjust most. And orientation — south, west or north — so you can watch a compromised site’s consequences before committing.
The visualiser then draws the sun’s path and shadows for winter and summer side by side and reports the sun angle for each season, so the overhang’s automatic-switch behaviour becomes a picture: summer shadow covering the glass, winter shadow pulled up clear of it. Work it in a deliberate order. Set the latitude first and leave it alone — it is the one input you cannot negotiate with. Confirm orientation next, and heed the west-facing overheating warning. Then adjust overhang depth in small steps until summer shade just covers the glass while winter sun still reaches in, and only then experiment with window height. The golden-rules summary beneath the tool is the checklist version of this guide. If a change fights the physics, the simulator shows it at once — far cheaper than discovering it in a built wall.
10. Common Passive Solar Mistakes in Tiny Houses
The classic error is too much glass. Designers fall for the sunroom look, glaze the whole south wall and beyond, and build a house that roasts at noon, freezes at night and leaves nowhere to put mass in the sun’s path. The second is orienting to everything except the sun — the view, the road, the neighbour’s fence — then trying to fix with gadgets a problem rotation would have solved free. West-facing glass runs third: the most reliable route to summer misery in a small, light building, and no interior blind fully rescues it.
Close behind come the quieter mistakes. Copying an overhang depth from a house at a different latitude, where it shades a different slice of the year. Placing mass where the sun never lands — under a loft, behind furniture, on a north wall — and concluding that mass does not work. Skipping night insulation because January days feel warm. Sealing the shell ever tighter without planning ventilation, trading a heating problem for a condensation problem. And design for the extremes, not the average day: passive solar earns its keep on the coldest bright week and the hottest still one.
Final Considerations
Passive solar design is the rare upgrade that costs mostly attention. Orientation is free if you claim it before the house is placed. The overhang is a dimension, not a device. Yet together these decisions decide whether a tiny house fights its climate every day or quietly uses it. Work the levers in order — latitude, orientation, glass, overhang, mass, night losses, summer airflow — then run your own numbers through the tiny house passive solar simulator below before you commit to a design. A house that works in January and survives July is not luck; it is geometry, checked in advance.
Tiny House Passive Solar Simulator
This tool demonstrates the superpower of tiny homes: Mobility. Unlike a traditional house, you can rotate your home to catch the sun. The calculator uses your specific Latitude to determine the sun’s angle in Winter vs. Summer, helping you design the perfect roof overhang to harvest free heat in December while blocking the scorching sun in July.
It features a “Sun Angle Visualizer” that simulates the sun’s path and shadow casting in real-time.
Passive Solar Simulator
Design your overhangs to harvest heat & block glare.
Warning: West facing windows cause severe summer overheating.
The Golden Rules of Solar
In the Northern Hemisphere, the sun is always in the southern sky. Orient your tiny house so the long side with the most windows faces True South. This gives you free heat in winter. Facing West creates unbearable afternoon heat in summer.
The summer sun is high (over 70°). The winter sun is low (under 30°). A correctly sized roof overhang acts as an automatic switch: it shades the window when it’s hot but lets the light pour in when it’s cold.


0 Comments